
























19946 Ave of the Oaks, Newhall, CA, US, 91321
19946 Ave of the Oaks, Newhall, CA, US, 91321Basics
- Date added: Added 2 days ago
- Category: Residential
- Type: Condominium
- Status: Active
- Bedrooms: 2
- Bathrooms: 2
- Area: 925 sq ft
- Lot size: 231085.8, 5.305 sq ft
- Year built: 1984
- Property Condition: Turnkey
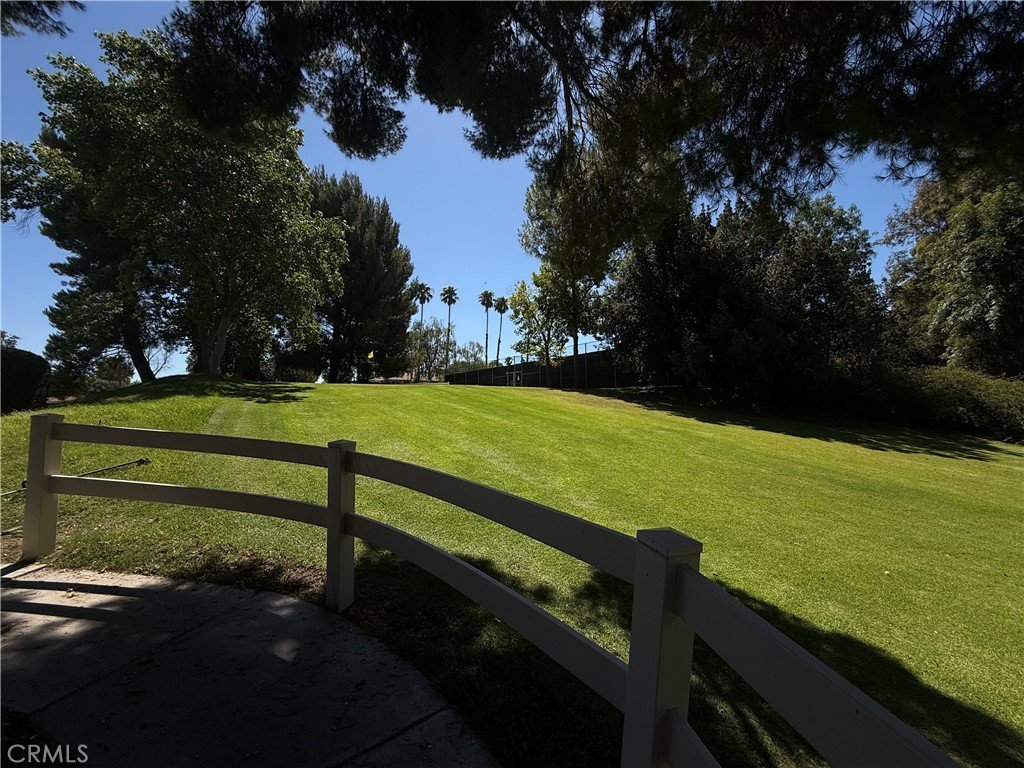
- View: Canyon,ParkGreenbelt,TreesWoods
- Subdivision Name: Scenic Hills (SCHL)
- Zoning: scur3
- County: Los Angeles
- MLS ID: SR26146792
Description
-
Description:
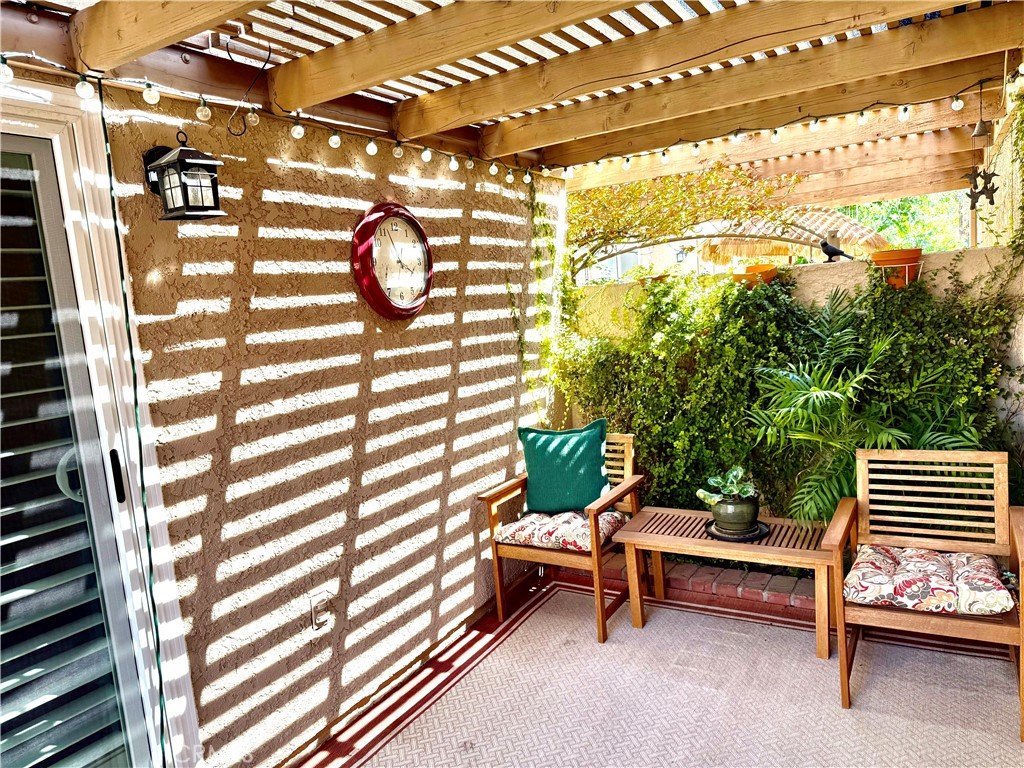
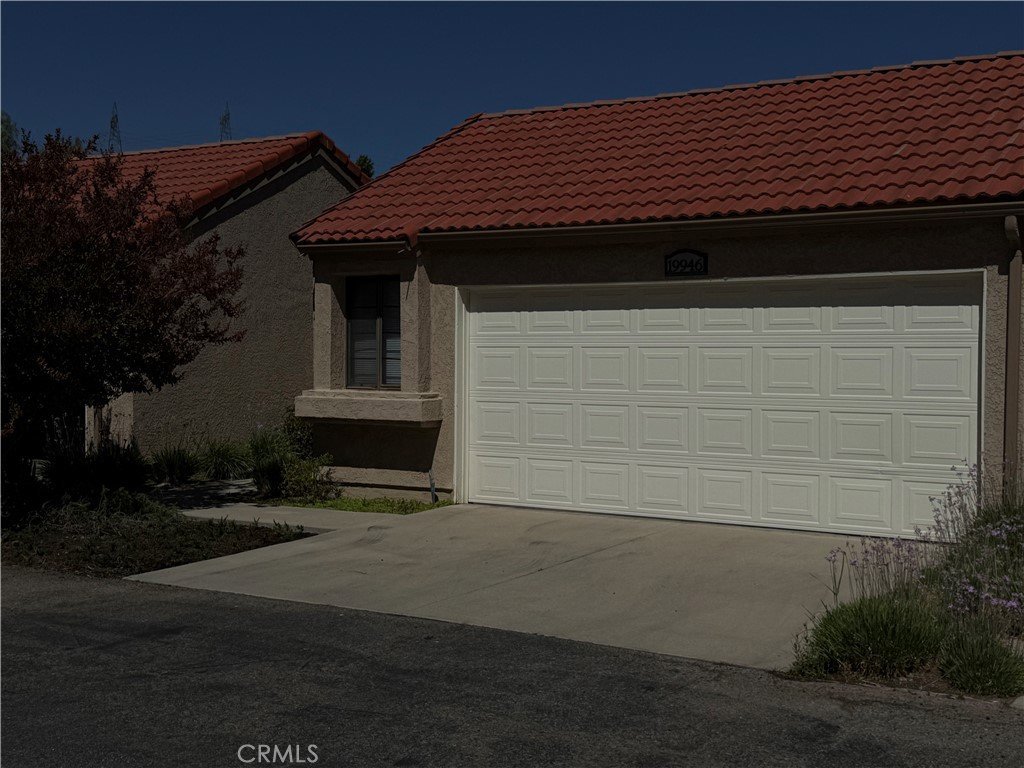
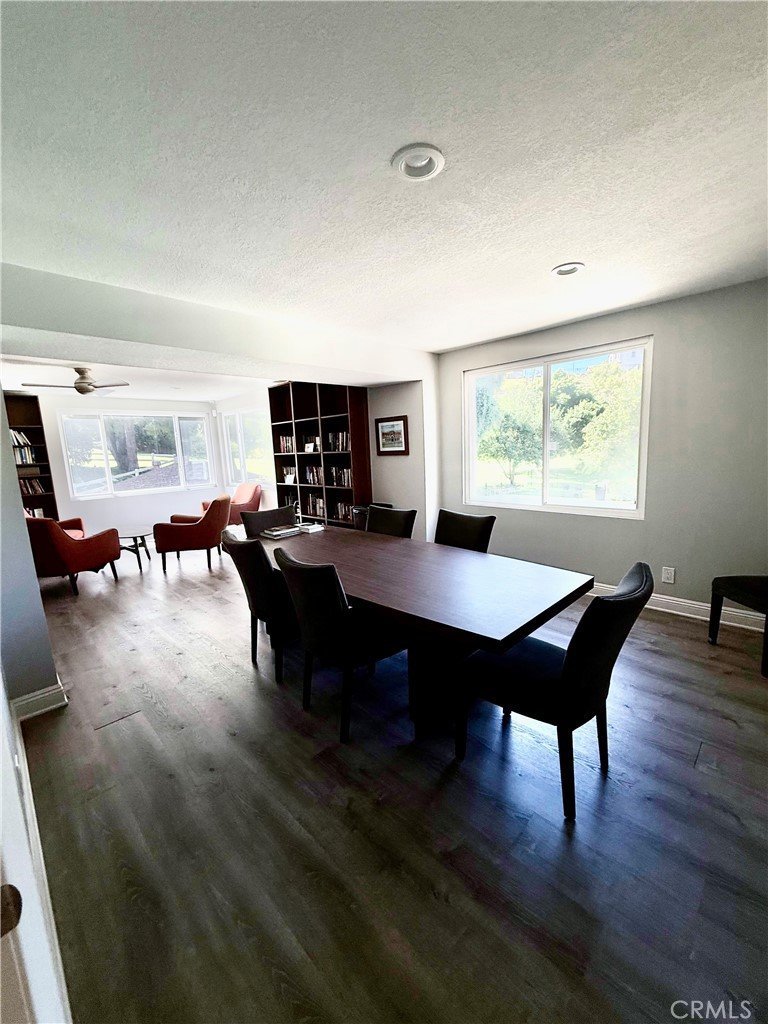
$459,000 FOR A SINGLE LEVEL HOME WITH FULL SIZE 2 CAR GARAGE-One of the best kept secrets in the SCV- Perfect location for everybody- this is A NON SENIOR AREA- NO AGE RESTRICTION many do not realize this little gem is a gated community next to friendly valley but NOT FRIENDLY VALLEY & has NO restrictions regarding AGE! Priced at $459,000 - best value in SCV. Come take a look for yourself… private gated community with individual gates to this lovely home, a courtyard & shaded patio cover to enjoy in the evening or a great place for your morning coffee!
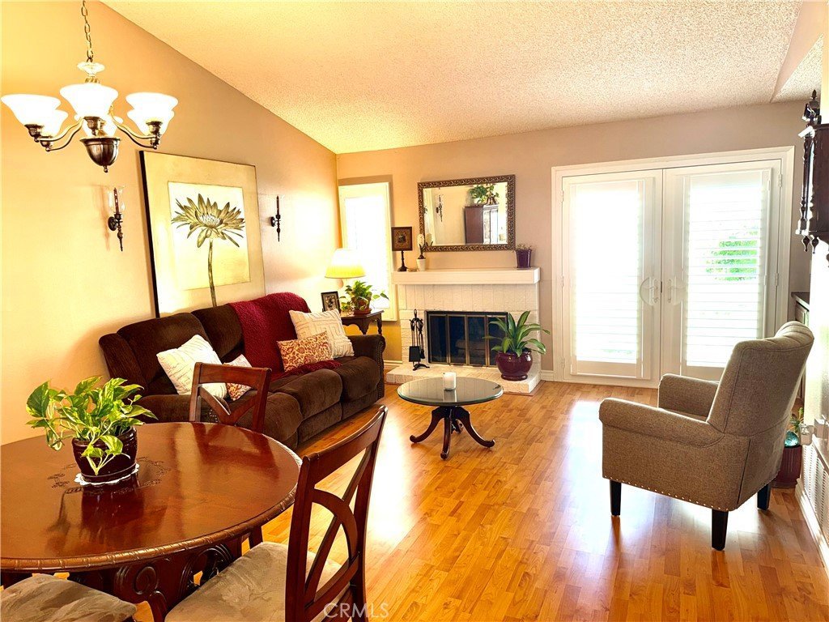
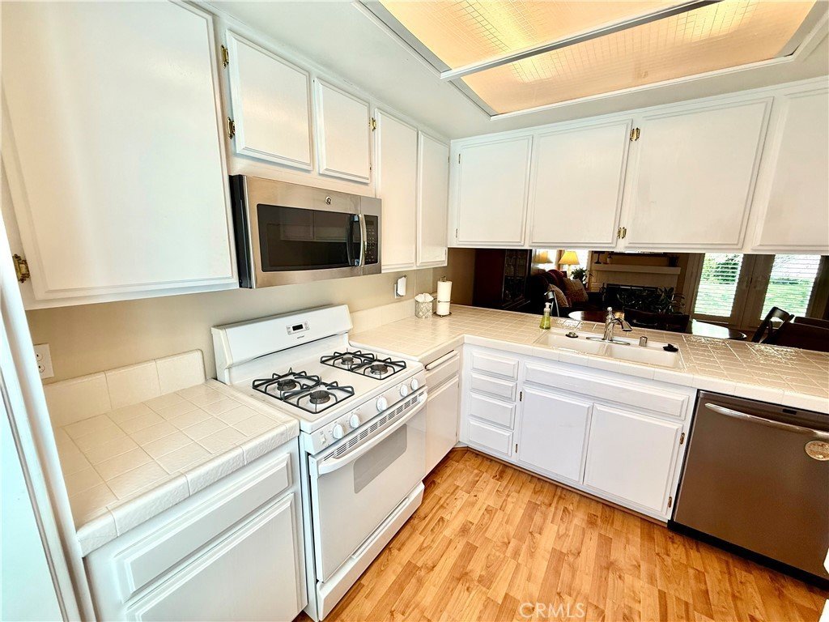
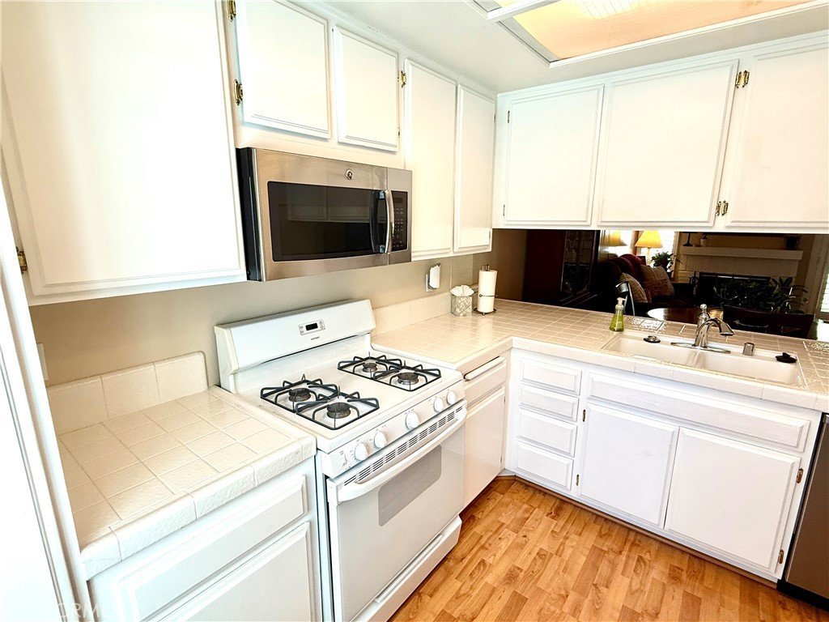
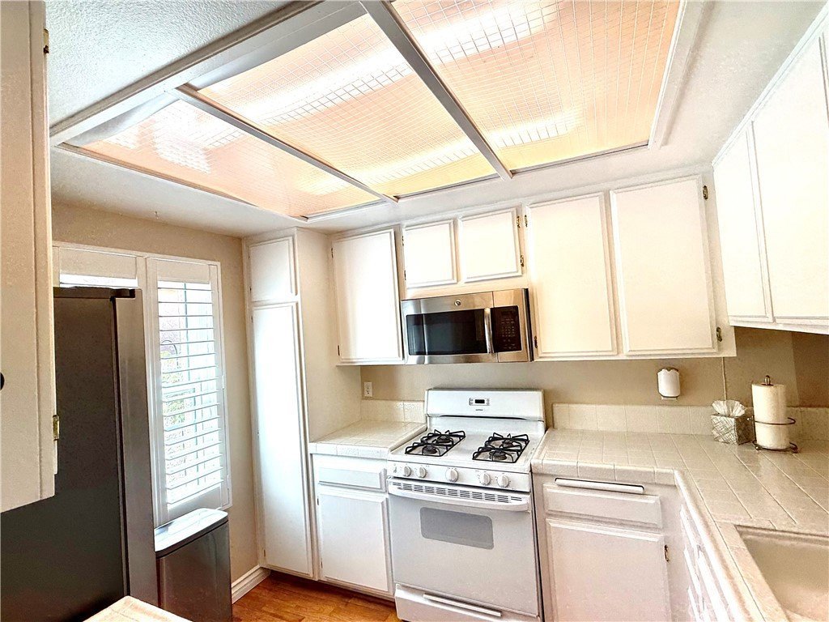
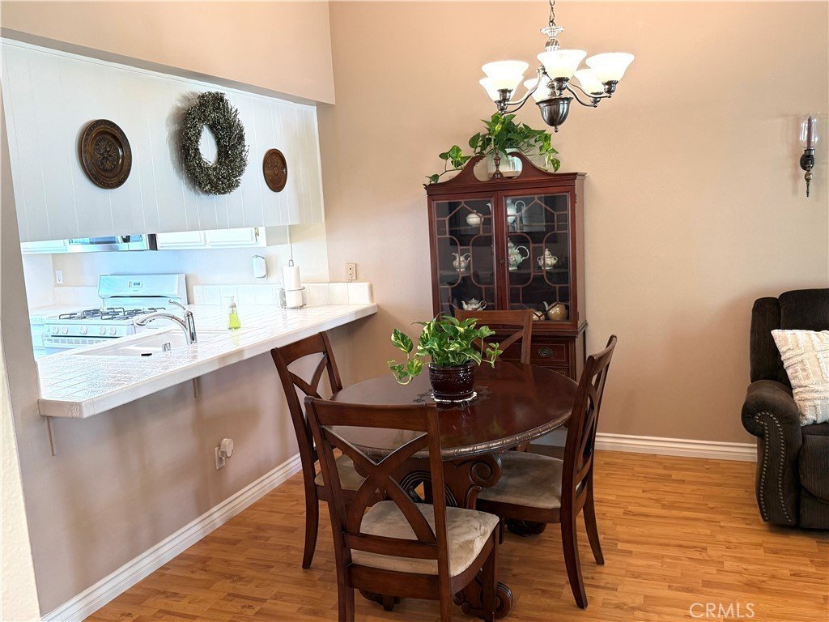
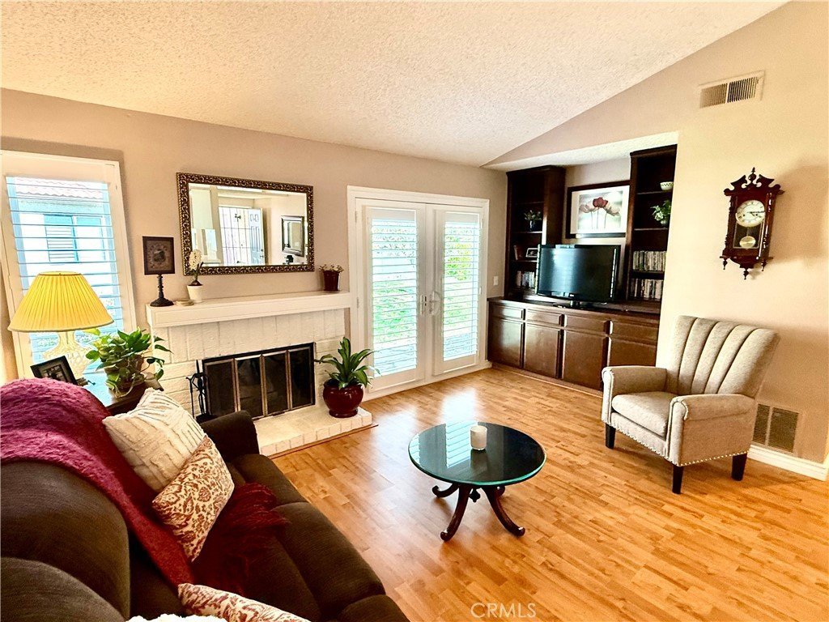
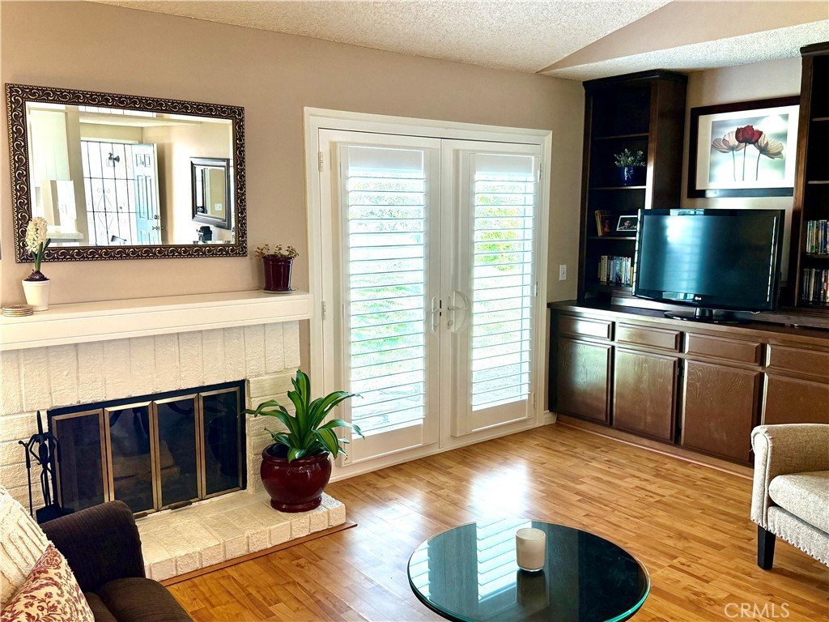
Spacious, open & bright with the kitchen area featuring a breakfast bar & passthrough-for convenience of entertaining or serving meals. Flooring is a faux wood laminate that lends itself to easy cleaning & always looks inviting. Curl up with a book & enjoy the cozy fireplace in the family/living rm area that features French doors with highly upgraded shutters & direct access to the green belt area behind the home.
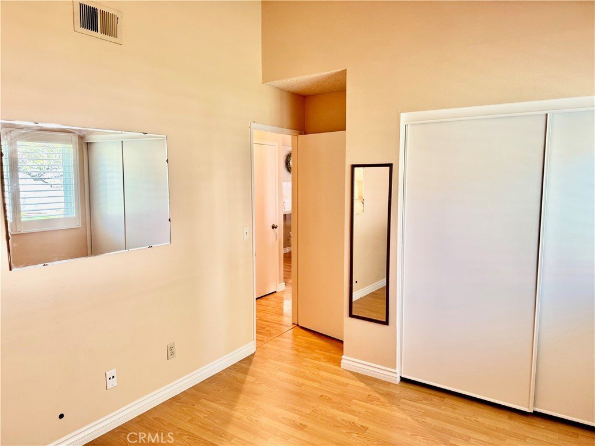
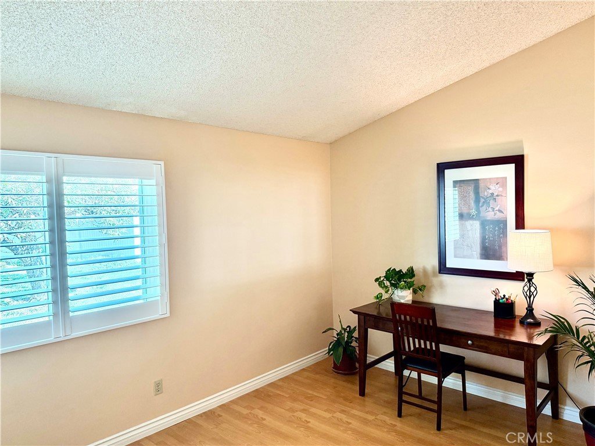
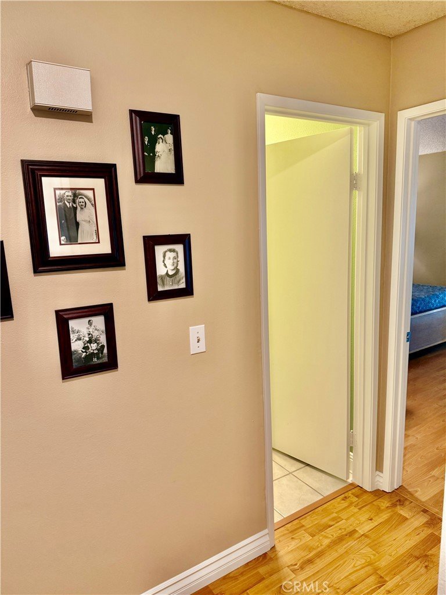
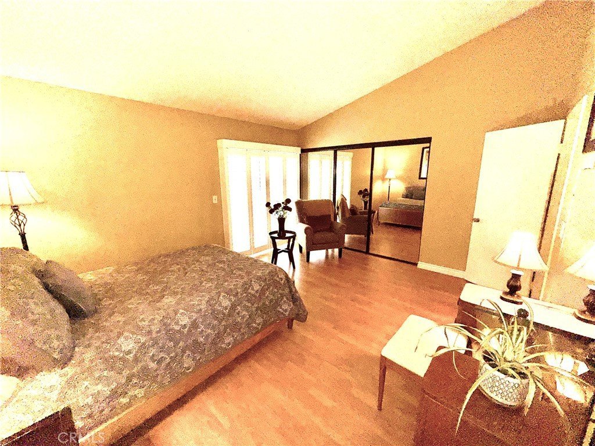
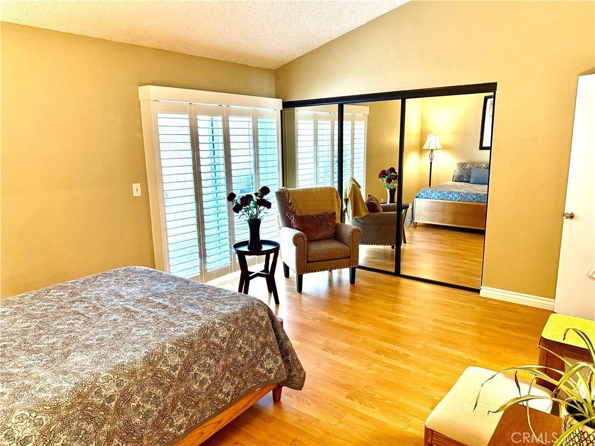
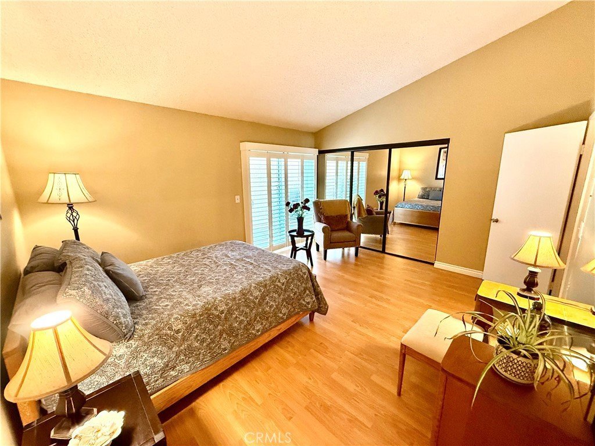
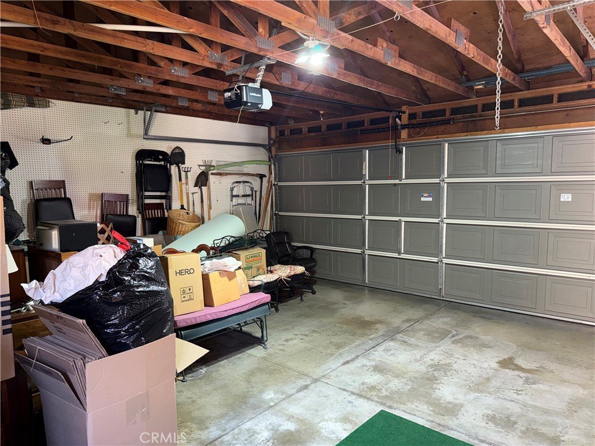
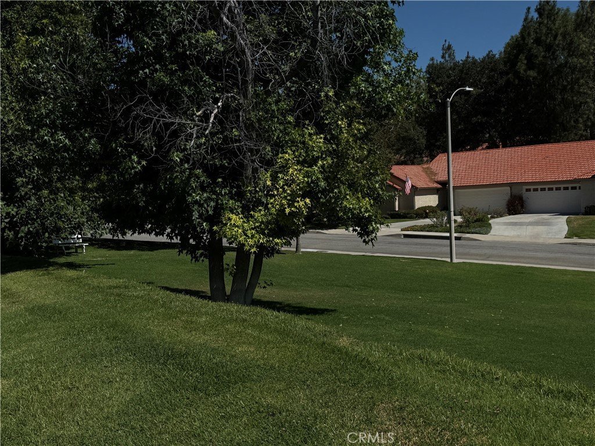
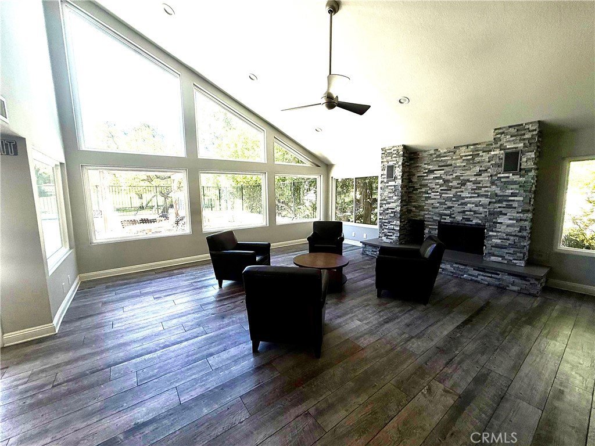
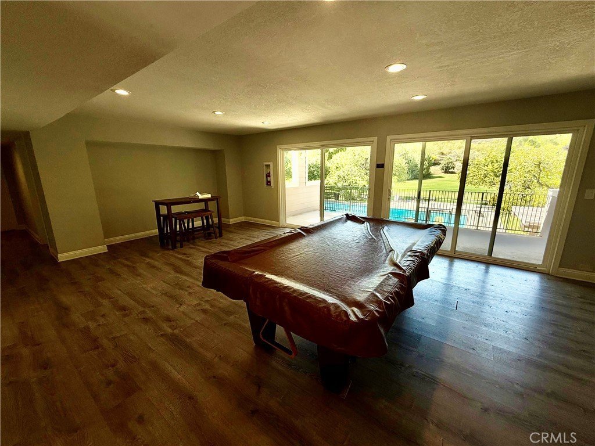
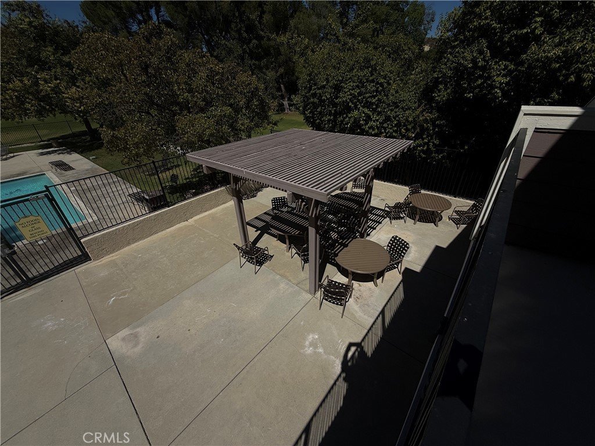
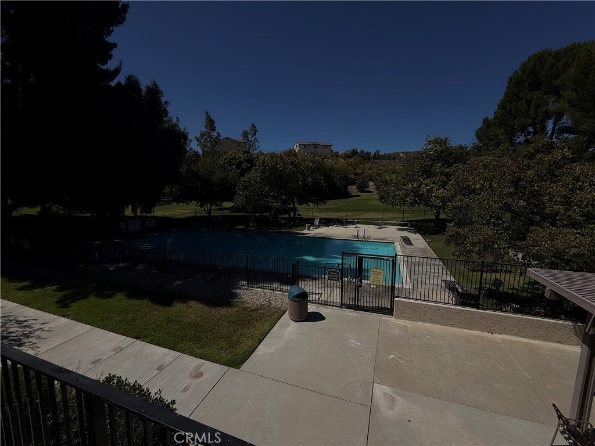
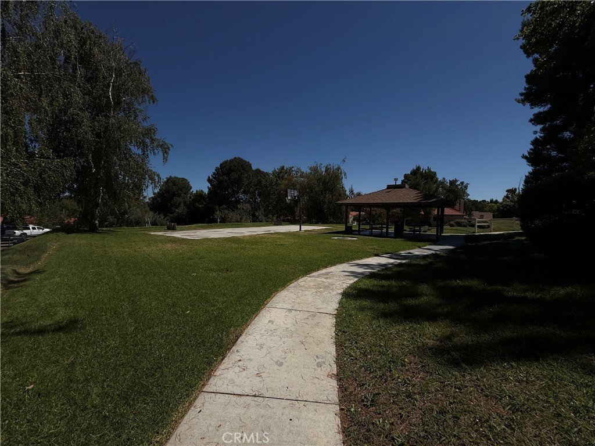
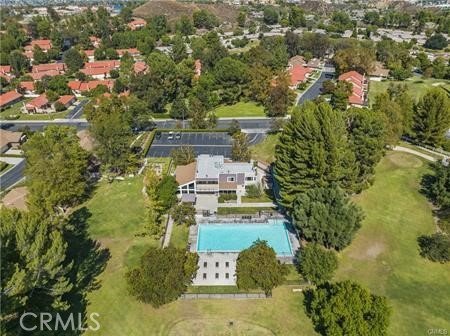
As you enter the hallway, you have a 2nd bedroom on your left with the main bathrm between the 2 bedrms. The bathrm has a shower/tub combo with newer fixtures. The primary spacious bedroom features French doors that access the welcoming patio for pleasant evenings, outdoors, & a large closet with mirrored wardrobe doors. The primary bathroom has an oversized shower, with newer fixtures & tile floor. This Home has been well maintained & shows beautifully inside & out. The neutral pallet of colors enhanced by the white trim & doors accentuates this lovely home. Highly upgraded shutters, grace all the windows & French doors throughout. The oversized 2 car garage has washer & dryer amenities within & a large workbench for folding clothes with direct access to your gated patio & front door. Do not miss the real beauty of this complex, the rolling Hills, the golf course, modern clubhouse with lovely interior setting for any occasion, including a massive fireplace, rec room with pool table & other amenities. Outside features include a very large, gated pool, shaded patio patios for enjoying others, picnic areas, meandering pathways for walking & enjoying this serene & lush complex. 2 tennis courts for those who enjoy the active life & in a private gated community, close to freeways & nearby Costco & so much more… Priced only at $459,000 & NO AGE RESTRICTION-By far the best value in NEWHALL-unbelievable price! This a non warrantable condo -buyer should verify with lender -will require 10% or 15% down
Show all description
Location
- Directions: Sierra Hwy to Rainbow GLEN to private gates- call agent for access when scheduling an appt.
- Lot Size Acres: 5.305 acres
Building Details
- Structure Type: MultiFamily
- Water Source: Public
- Architectural Style: Bungalow,Traditional,PatioHome
- Lot Features: ZeroToOneUnitAcre,CulDeSac,Greenbelt
- Open Parking Spaces: 2
- Sewer: PublicSewer,SewerAssessments
- Common Walls: OneCommonWall
- Construction Materials: Drywall,Frame,Concrete,Stucco
- Fencing: StuccoWall,Wood
- Foundation Details: Slab
- Garage Spaces: 2
- Levels: One
- Builder Name: Scenic Hills
- Floor covering: Laminate, Vinyl
Amenities & Features
- Pool Features: Community, Association
- Parking Features: Concrete, DirectAccess, DoorSingle, Garage, Oversized, SideBySide
- Security Features: CarbonMonoxideDetectors, SecurityGate, GatedCommunity, SmokeDetectors
- Patio & Porch Features: Concrete,Patio
- Accessibility Features: NoStairs
- Parking Total: 4
- Roof: SpanishTile
- Association Amenities: BilliardRoom,Clubhouse,ControlledAccess,MeetingRoom,MeetingBanquetPartyRoom,MaintenanceFrontYard,PicnicArea,Pool,RecreationRoom,TennisCourts
- Utilities: NaturalGasConnected,SewerConnected,WaterConnected
- Window Features: PlantationShutters
- Cooling: CentralAir
- Door Features: FrenchDoors,MirroredClosetDoors
- Fireplace Features: Gas, LivingRoom
- Heating: Central,ForcedAir,NaturalGas
- Interior Features: BreakfastBar, BuiltInFeatures, BlockWalls, SeparateFormalDiningRoom, LaminateCounters, RecessedLighting, Storage, TileCounters, AllBedroomsDown, BedroomOnMainLevel, MainLevelPrimary
- Laundry Features: WasherHookup,GasDryerHookup,InGarage
- Appliances: FreeStandingRange,Disposal,GasRange,GasWaterHeater,Microwave,Refrigerator,VentedExhaustFan,WaterHeater,Dryer,Washer
Nearby Schools
- High School District: William S. Hart Union
Expenses, Fees & Taxes
- Association Fee: $671
Agent info
- Agent name: Claudine Allen
- Agent MLS: F660098963
- Agent email: claudineallenremax@yahoo.com
- Agent officephone: 661-255-2650
- Agent direct phone: 661-618-7969
Miscellaneous
- Association Fee Frequency: Monthly
- List Office Name: RE/MAX of Santa Clarita
- Listing Terms: Cash,CashToNewLoan,Conventional
- Common Interest: PlannedDevelopment
- Community Features: Curbs,Golf,StreetLights,Suburban,Sidewalks,Gated,Pool
- Direction Faces: East
- Exclusions: all potted plants, furniture and lamps, TV, BBQ
- Inclusions: washer, dryer, refrigerator included
- Attribution Contact: 661 618-7969
