















19950 Sherman Way A, Winnetka, CA, US, 91306
19950 Sherman Way A, Winnetka, CA, US, 91306Basics
- Date added: Added 5 days ago
- Category: Residential
- Type: Townhouse
- Status: Active
- Bedrooms: 3
- Bathrooms: 4
- Area: 1860 sq ft
- Lot size: 72905, 72905 sq ft
- Year built: 1989
- Property Condition: UpdatedRemodeled
- Zoning: LARD2
- County: Los Angeles
- Land Lease Amount: 0
- MLS ID: 226003140
Description
-
Description:
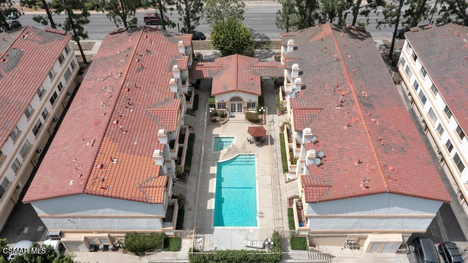
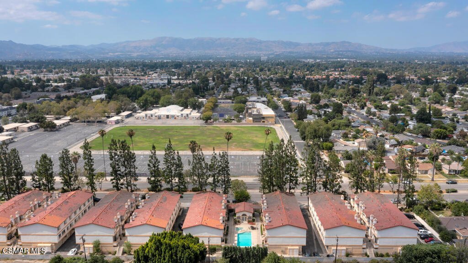
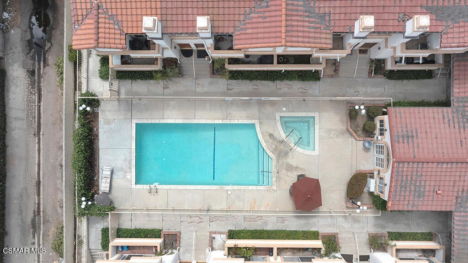
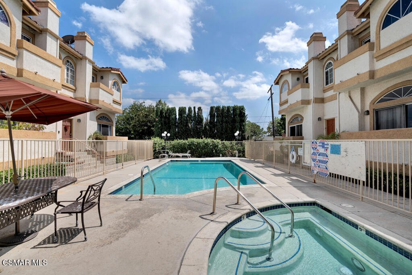
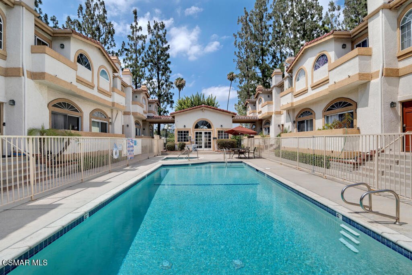
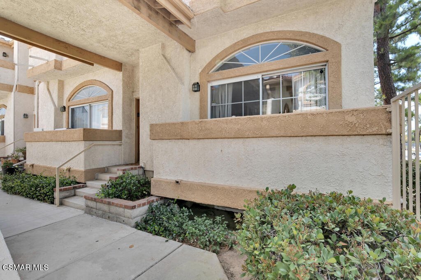
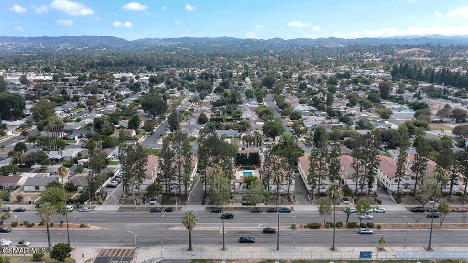
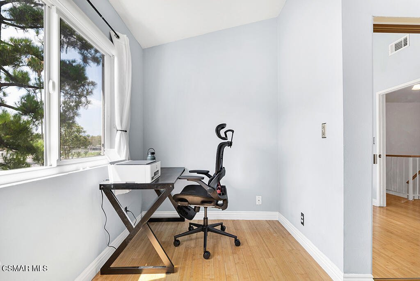
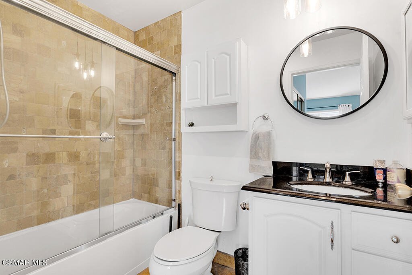
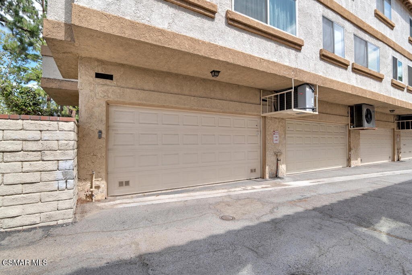
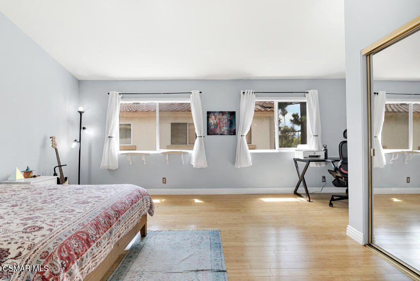
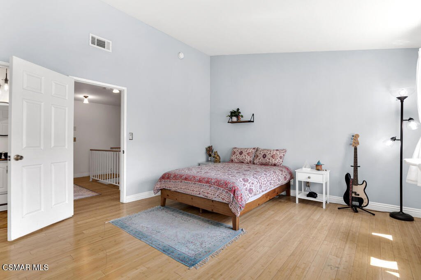
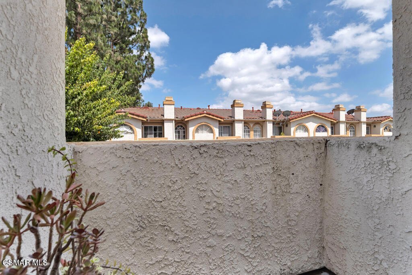
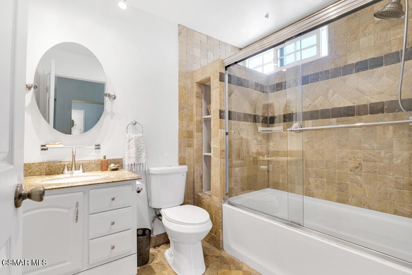
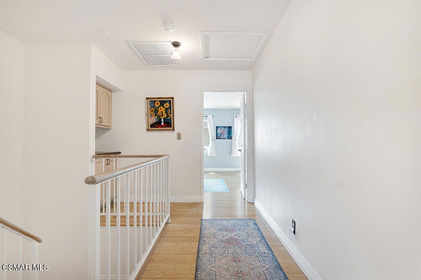
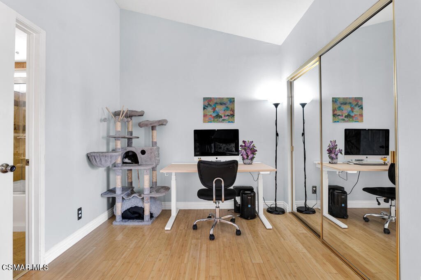
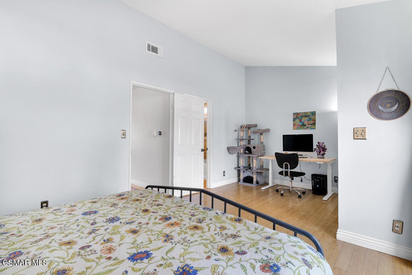
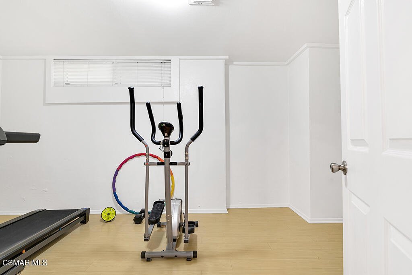
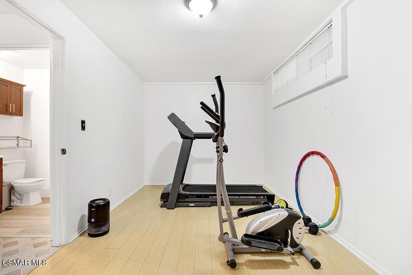
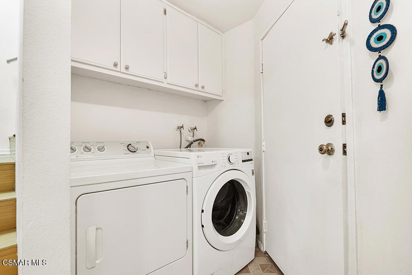
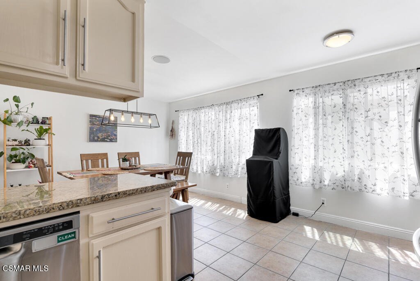
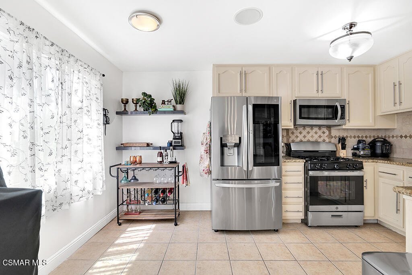
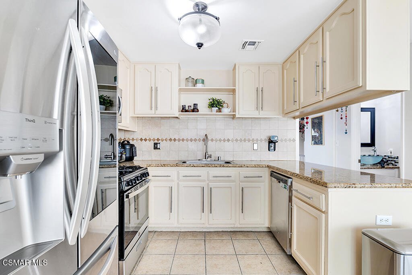
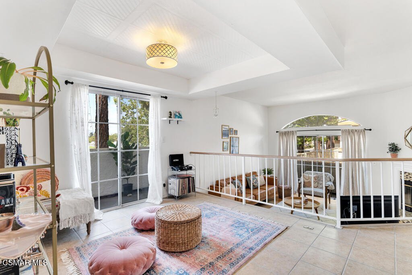
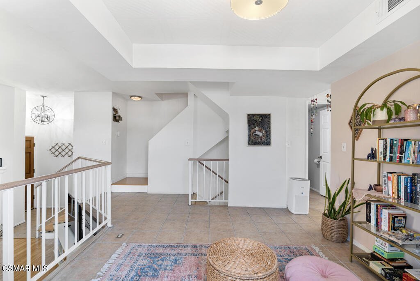
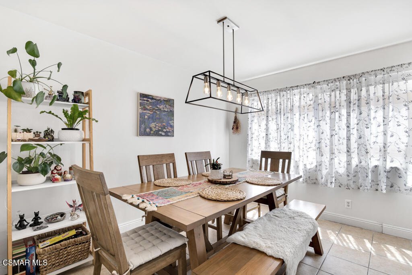
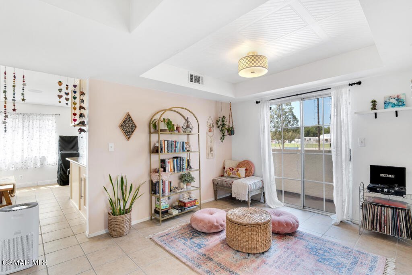
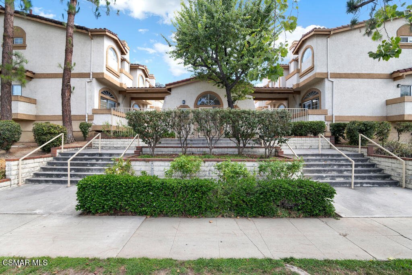
Architecturally distinctive and filled with natural light, this 3-bedroom, 3.5-bath gated end-unit townhome offers approximately 1,860 square feet of thoughtfully designed living space in a desirable gated Winnetka community. Featuring two spacious primary suites, a distinctive split-level floor plan, soaring vaulted ceilings, and versatile living spaces, this residence offers the openness and functionality often associated with a detached home. A private gated front patio welcomes you to the entry, where a solid wood front door opens to an inviting interior. The spacious living room makes an immediate impression with dramatic vaulted ceilings, an architectural overlook to the upper level, a cozy fireplace, and sliding glass doors opening to a private balcony, creating an open and airy atmosphere ideal for relaxing or entertaining. The adjoining dining area is bathed in natural light from oversized windows and is highlighted by a contemporary light fixture. The adjacent kitchen is designed for both style and function, offering granite countertops, extensive cabinetry, a breakfast bar, recessed lighting, a decorative tile backsplash, stainless steel appliances, and generous workspace for everyday living. The split-level design provides excellent separation between gathering spaces and private retreats while maintaining an open, connected feel throughout the home. The upper level features two generously sized primary suites, each with vaulted ceilings, bamboo flooring, generous closet space, and private en-suite bathrooms. One suite includes a walk-in closet, private balcony, and an updated bathroom with granite countertops, a stone tile tub and shower surround, and a glass enclosure. The second suite also offers an updated en-suite bathroom with granite countertops and a beautifully tiled shower, creating an ideal layout for multi-generational living, guests, roommates, or today's work-from-home lifestyle. The lower level features a spacious third bedroom with an adjacent three-quarter bathroom, offering exceptional flexibility for guests, a home office, fitness room, media room, or creative studio. Additional highlights include bamboo flooring throughout the upper level, tile flooring throughout the main living areas, central heating and air conditioning, an indoor laundry area, abundant storage, a direct-access two-car garage, and multiple private balconies that extend the living spaces outdoors. Residents enjoy beautifully maintained grounds, a sparkling community pool, relaxing spa, clubhouse, guest parking, and a secured gated entrance, all conveniently located near shopping, dining, parks, schools, public transportation, Pierce College, Westfield Topanga, Topanga Village, Warner Center, and convenient freeway access. Offering architectural character, dual primary suites, a highly functional floor plan, desirable community amenities, and a prime Winnetka location, this exceptional end-unit residence presents a rare opportunity to enjoy comfortable, low-maintenance living.
Show all description
Location
- Directions: Take 101 N/Ventura Freeway, take exit 25 to Winnetka Ave. right onto Winnetka Ave. then right onto Sherman way, property would be on your right Cross Streets: Winnetka Ave.
- Lot Size Acres: 1.6737 acres
Building Details
- Architectural Style: Spanish
- Lot Features: Landscaped
- Construction Materials: Stucco
- Fencing: WroughtIron
- Garage Spaces: 2
- Levels: ThreeOrMore
- Floor covering: Bamboo
Amenities & Features
- Pool Features: Association, Fenced, InGround
- Parking Features: DoorMulti, Garage, Private, SideBySide
- Security Features: CarbonMonoxideDetectors, GatedCommunity, SmokeDetectors
- Patio & Porch Features: Concrete
- Spa Features: Association,InGround
- Parking Total: 2
- Association Amenities: CallForRules,Clubhouse,Insurance,PetRestrictions
- Window Features: DoublePaneWindows
- Cooling: CentralAir
- Door Features: SlidingDoors
- Fireplace Features: Gas, LivingRoom
- Heating: ForcedAir,Fireplaces,NaturalGas
- Interior Features: BreakfastBar, CrownMolding, SeparateFormalDiningRoom, HighCeilings, OpenFloorplan, RecessedLighting, Storage, MultiplePrimarySuites, PrimarySuite, WalkInClosets
- Laundry Features: Inside,LaundryRoom
- Appliances: Dishwasher,GasCooking,Disposal,Microwave
Nearby Schools
- High School District: Los Angeles Unified
Expenses, Fees & Taxes
- Association Fee: $761.76
Agent info
- Agent name: Alex Gandel
- Agent MLS: VCR-C42022
- Agent email: alex@alexgandel.com
- Agent officephone: (805) 222-7000
- Agent direct phone: (805) 522-6788
Miscellaneous
- Association Fee Frequency: Monthly
- List Office Name: Pinnacle Estate Properties, Inc.
- Listing Terms: Cash
- Community Features: Gated
- Virtual Tour URL Branded: https://listings.realbird.com/tour/B5D1F1U6/648825/1-2/19950-Sherman-Way-Apt-A-Winnetka-CA-91306
