




























19954 Crystal Hills Lane, Porter Ranch, CA, US, 91326
19954 Crystal Hills Lane, Porter Ranch, CA, US, 91326Basics
- Date added: Added 1 month ago
- Category: Residential
- Type: SingleFamilyResidence
- Status: Active
- Bedrooms: 4
- Bathrooms: 3
- Area: 2231 sq ft
- Lot size: 5689, 5689 sq ft
- Year built: 1989
- Property Condition: Turnkey
- View: Mountains
- County: Los Angeles
- MLS ID: SR26162284
Description
-
Description:
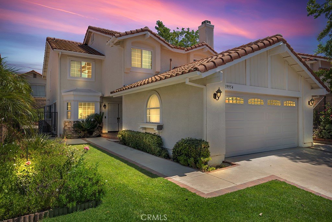
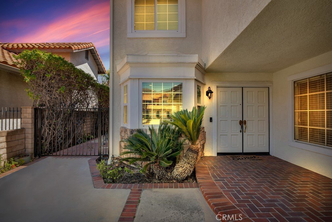
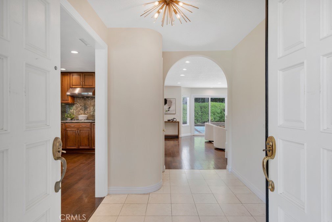
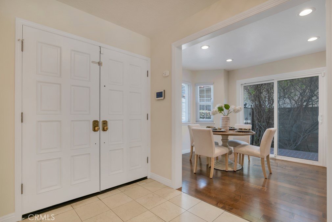
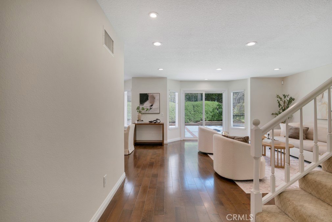
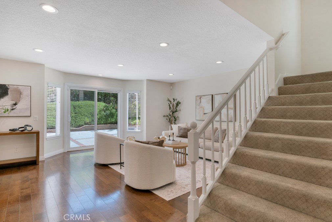
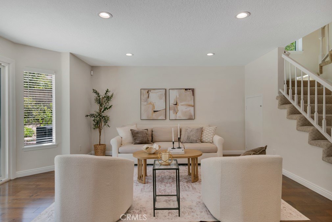
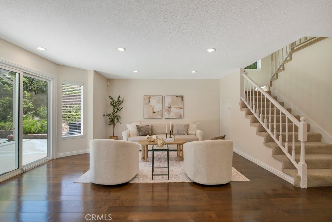
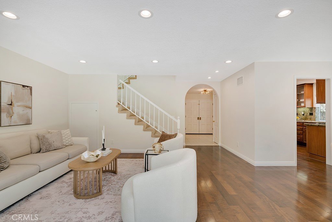
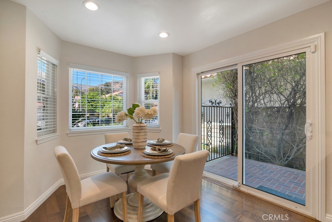
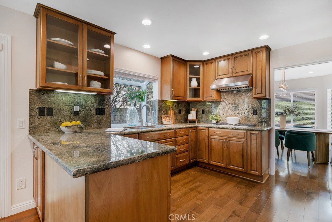
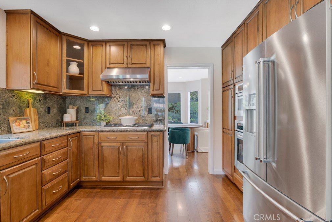
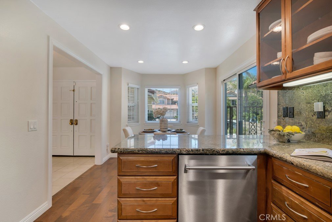
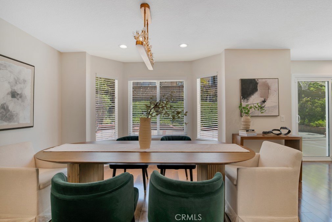
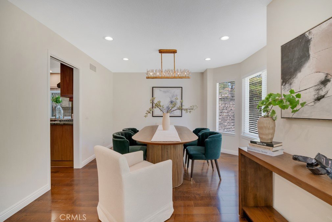
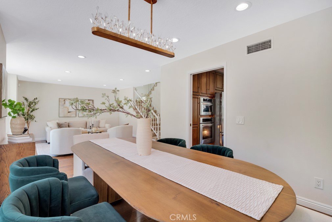
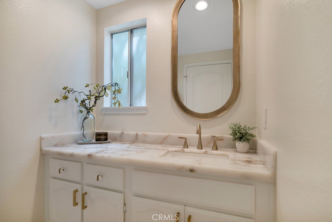
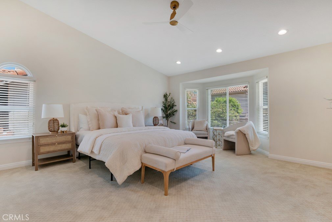
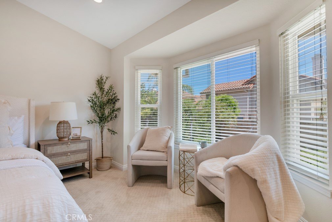
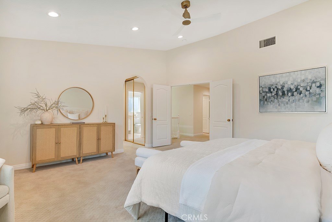
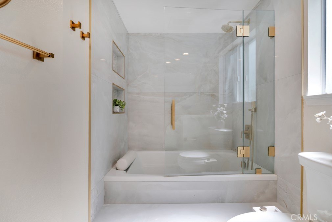
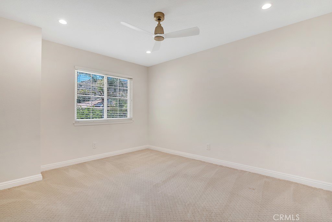
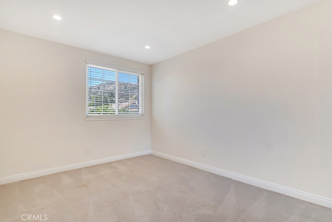
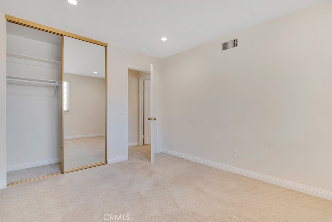
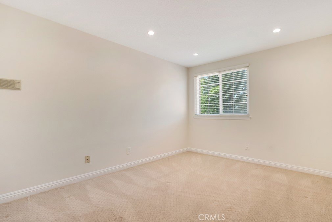
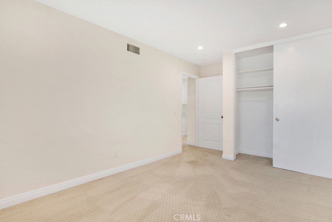
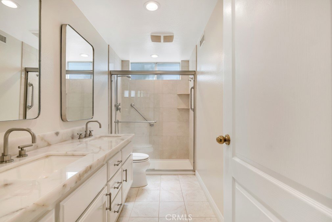
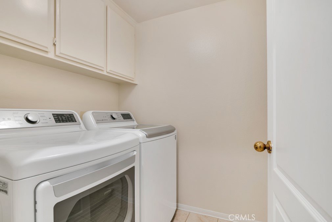
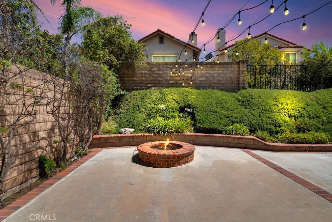
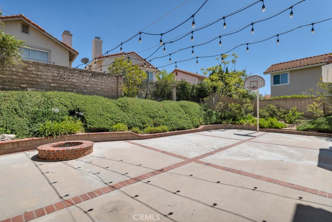
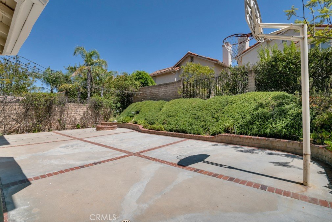
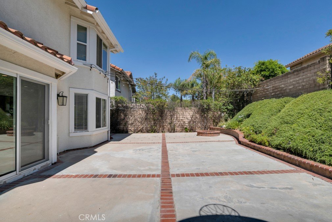
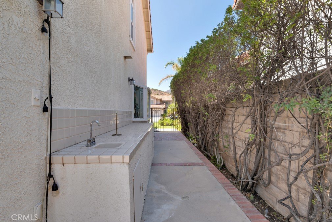
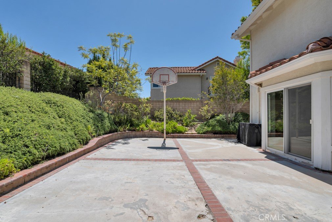
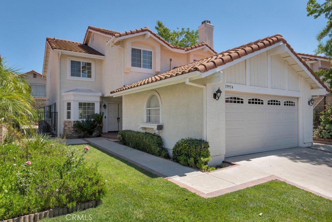
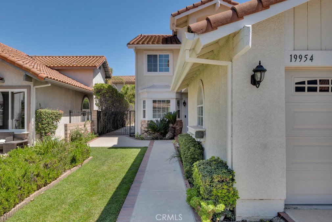
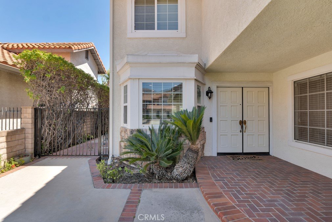
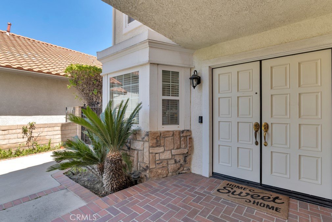
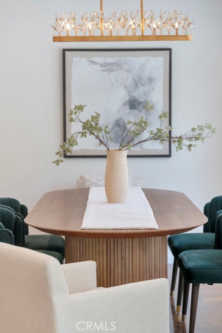
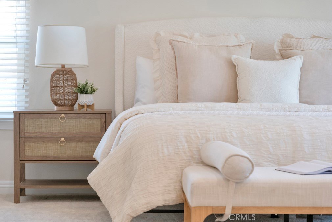
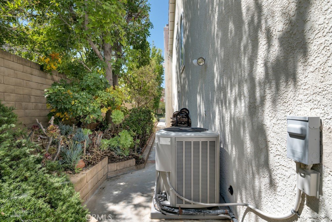
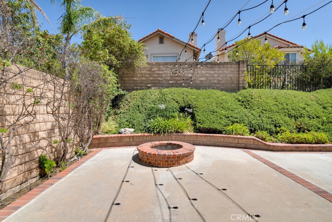
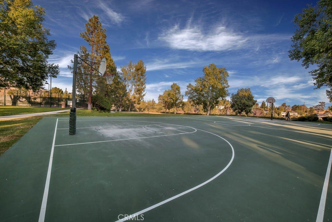
Welcome home to this bright & immaculate home located on a quiet street in the prestigious Porter Ranch Estates community. This beautifully upgraded Smart Home features a large driveway for parking, green landscaping, colorful flower beds, rich brick accents & two-car direct access garage. Enter through double doors into a formal living room with hardwood floors, dual pane windows & dual pane sliding glass door to yard. Formal dining area flows with the living room. The family room or den has custom wood floors, custom stone fireplace & access to garage. Timeless upgrades in kitchen include recessed lights, solid wood cabinets with glass panels, granite counter tops & back-splash, Included stainless fridge, microwave, Stainless dishwasher, stainless oven, stove-top, stainless faucet & professional grade Stainless Hood. Downstairs also includes powder room & laundry room. The huge master bedroom has recessed lights, high vaulted ceilings, walk-in closet, 2nd closet & on-suite master bath. Master bath has dual sinks with custom Crystalo Quartzite stone counter tops, custom tile floors & new shower. The three other large bedrooms have recessed lighting & share a third fully customized bath with plenty of linen closets in the hall way. Drought tolerant landscaped backyard has a sitting area, basketball hoop, & brick-lined concrete slab. Newer energy efficient AC unit with smart Nest thermostat included. Other benefits include full copper plumbing & tile roof. Community has low HOA, guard gates, pool, spa, basketball, tennis, volleyball, & children’s playground. This house won’t last on the market!
Show all description
Location
- Directions: In Porter Ranch Estates. Tampa and Sesnon.,North Of Rinaldi
- Lot Size Acres: 0.1306 acres
Building Details
Amenities & Features
- Pool Features: Community, Association
- Parking Features: DoorSingle, Driveway, GarageFacesFront, Garage
- Patio & Porch Features: Concrete,FrontPorch,Porch
- Spa Features: Association,Community
- Parking Total: 2
- Roof: Tile
- Association Amenities: ControlledAccess,MaintenanceGrounds,OtherCourts,PicnicArea,Playground,Pickleball,Pool,Guard,SpaHotTub,Security,TennisCourts
- Window Features: BayWindows,DoublePaneWindows
- Cooling: CentralAir
- Fireplace Features: FamilyRoom, WoodBurning
- Heating: Central
- Interior Features: CeilingFans, SeparateFormalDiningRoom, RecessedLighting, AllBedroomsDown, PrimarySuite, WalkInClosets
- Laundry Features: LaundryChute,LaundryRoom
- Appliances: BuiltInRange,ConvectionOven,Dishwasher,Disposal,GasOven,GasRange,Microwave,Refrigerator
Nearby Schools
- High School District: Los Angeles Unified
Expenses, Fees & Taxes
- Association Fee: $235
Agent info
- Agent name: Sevag Nakachian
- Agent MLS: F207057559
- Agent email: steve@lahousepro.com
- Agent officephone: 818-993-7370
- Agent direct phone: 818-534-4434
Miscellaneous
- Association Fee Frequency: Monthly
- List Office Name: Pinnacle Estate Properties
- Listing Terms: Cash,CashToNewLoan,Conventional,FHA,FannieMae,VaLoan
- Common Interest: PlannedDevelopment
- Community Features: Curbs,StreetLights,Sidewalks,Pool
- Direction Faces: North
- Attribution Contact: 818-523-9257
