
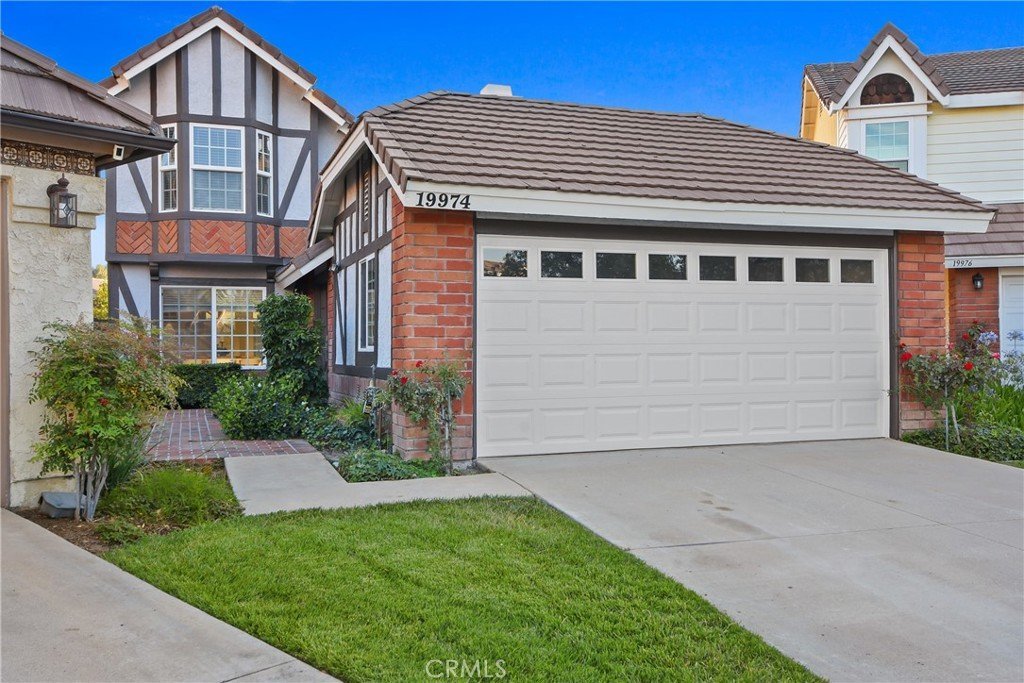



















19974 Tracy Court, Canyon Country, CA, US, 91351
19974 Tracy Court, Canyon Country, CA, US, 91351Basics
- Date added: Added 2 months ago
- Category: Residential
- Type: SingleFamilyResidence
- Status: Active
- Bedrooms: 3
- Bathrooms: 3
- Area: 1733 sq ft
- Lot size: 166664, 166664 sq ft
- Year built: 1988
- Property Condition: Turnkey
- View: Neighborhood
- Subdivision Name: American Beauty Classics (AMBC)
- County: Los Angeles
- MLS ID: SR26144741
Description
-
Description:
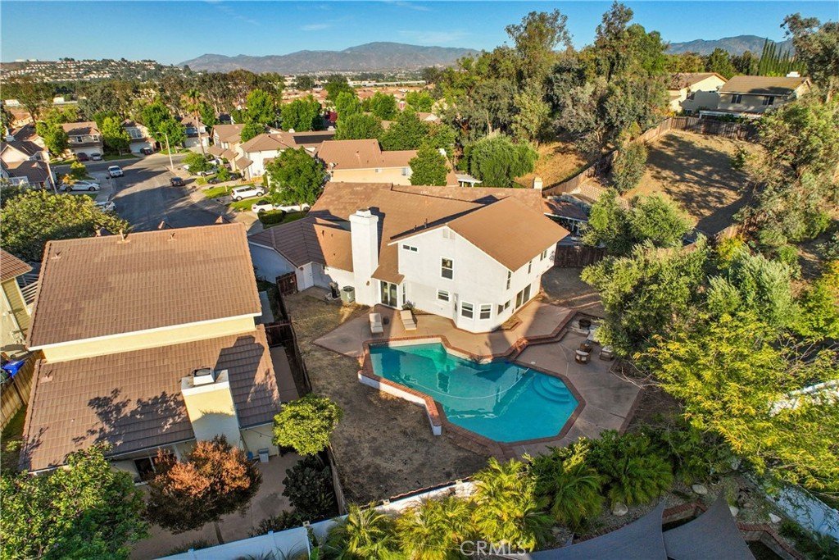
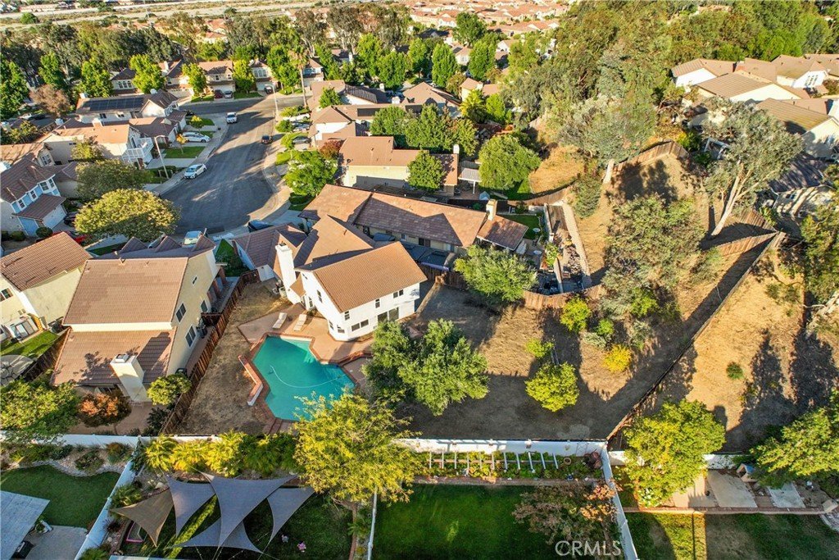
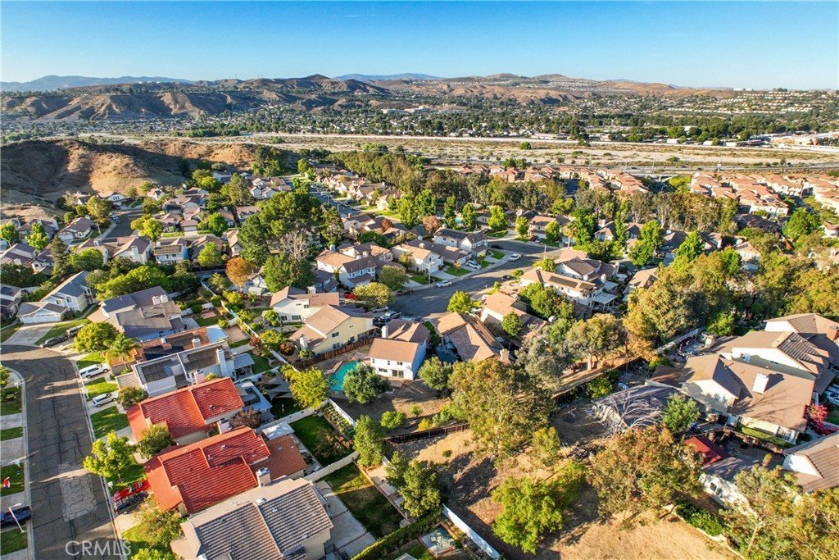
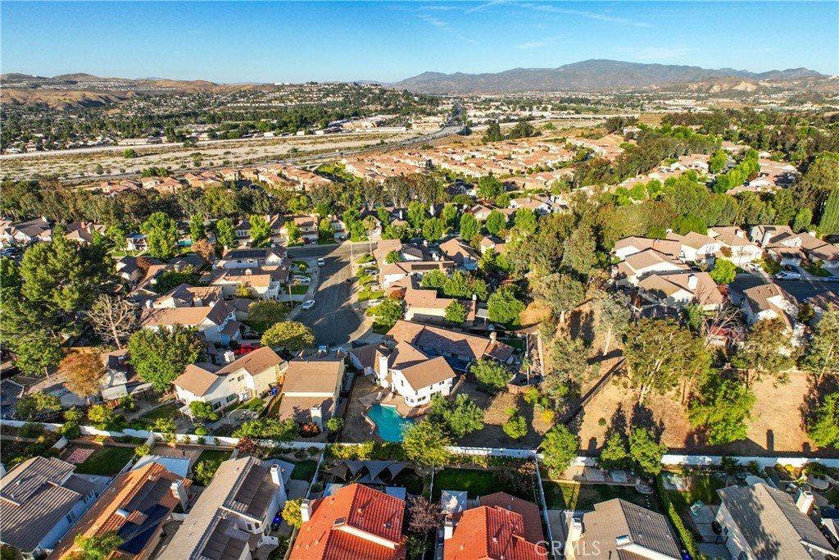
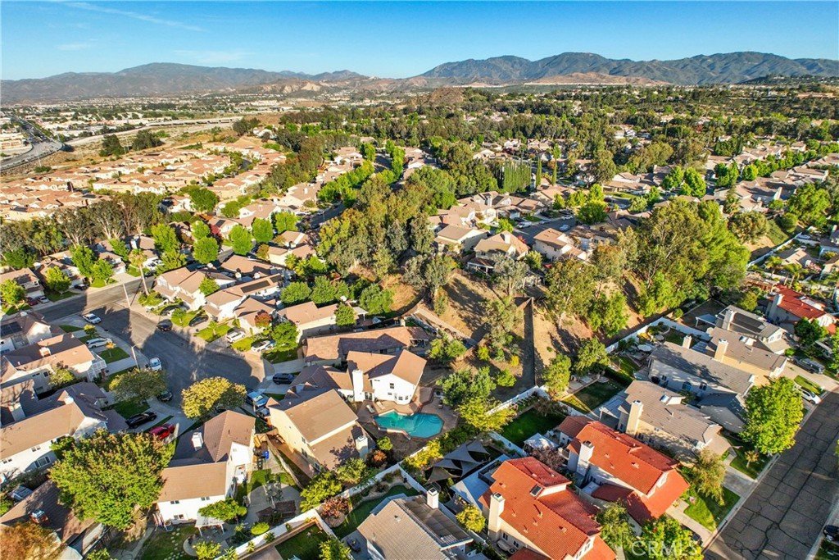
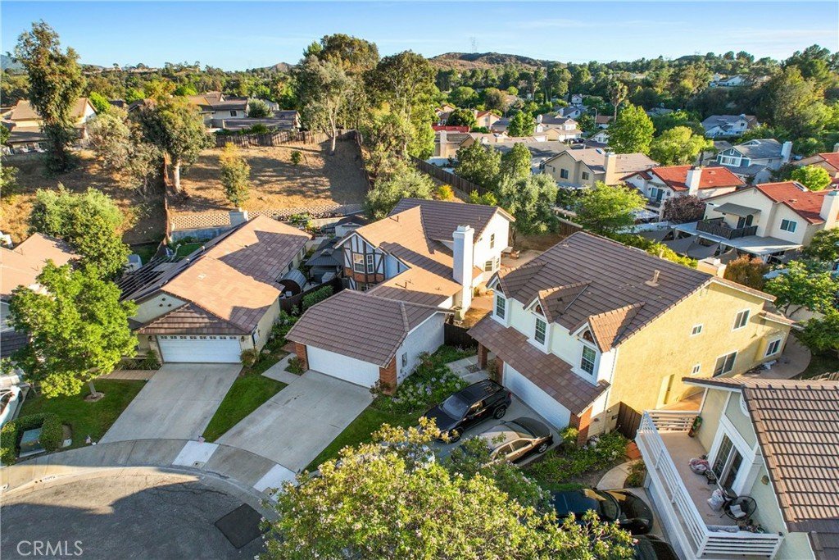
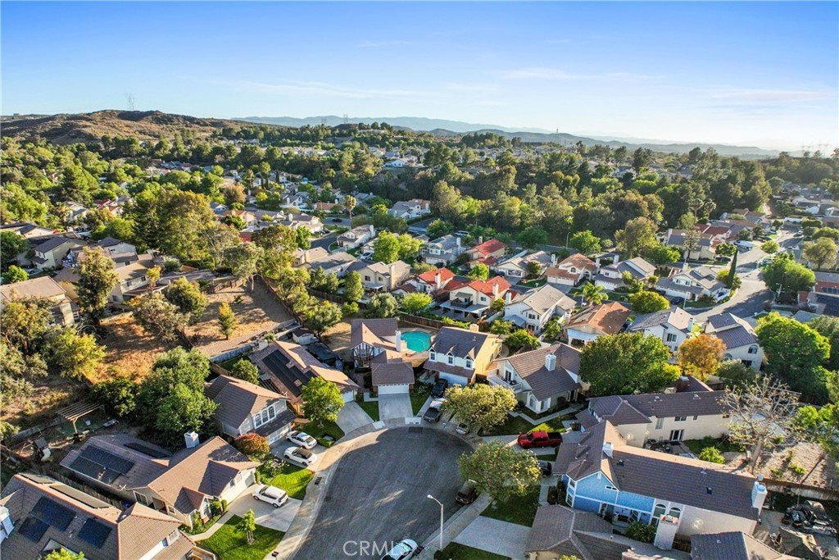
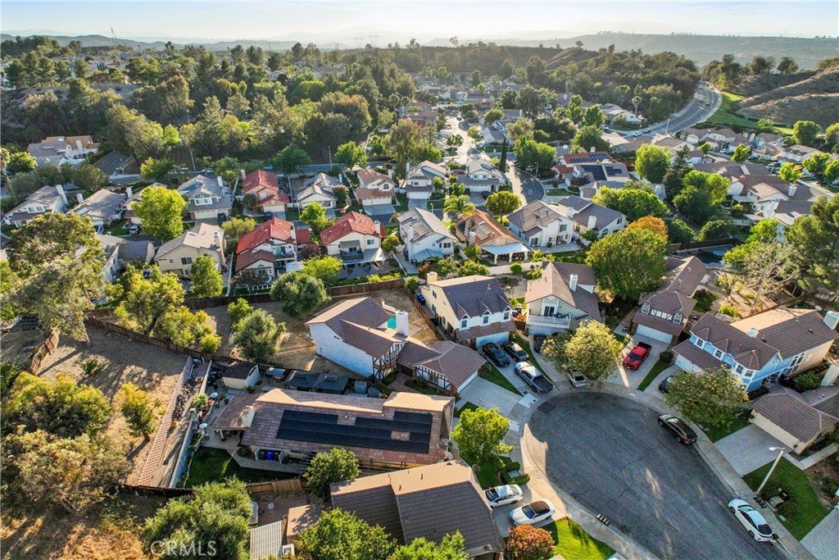
Beautifully remodeled inside, privately tucked away outside, and offering the rare combination of a private pool, oversized lot, and cul-de-sac location, this is the kind of home buyers wait for—but seldom find.
Nestled at the end of a peaceful cul-de-sac in the highly desirable American Beauty Classics community, this beautifully remodeled 3-bedroom, 2.5-bathroom residence offers approximately 1,733 square feet of thoughtfully updated living space and one of the most unique settings in the neighborhood.
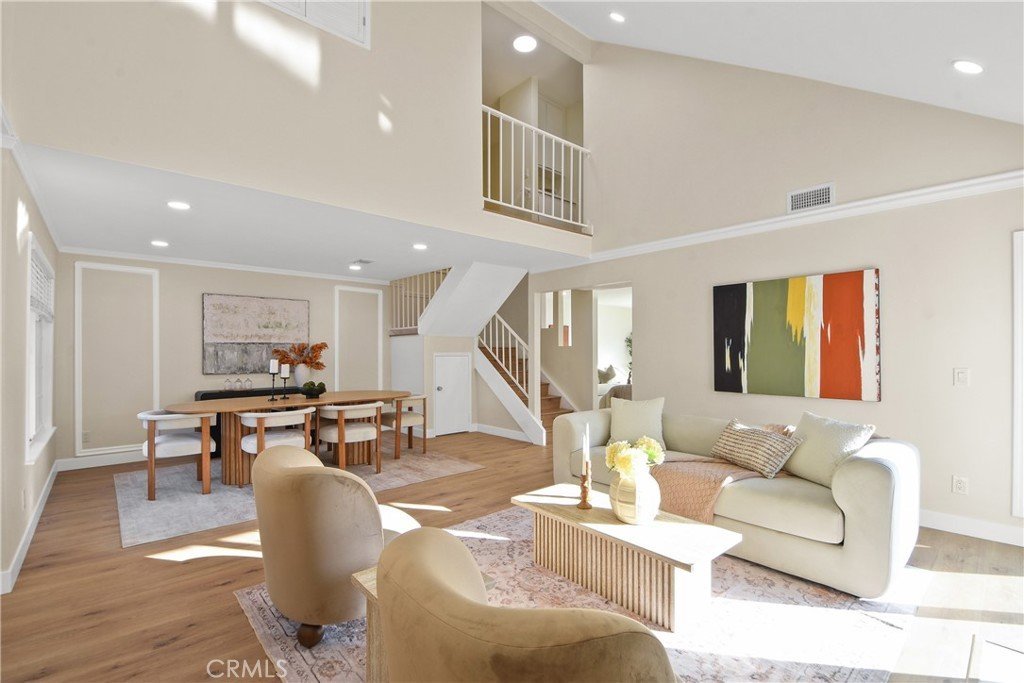
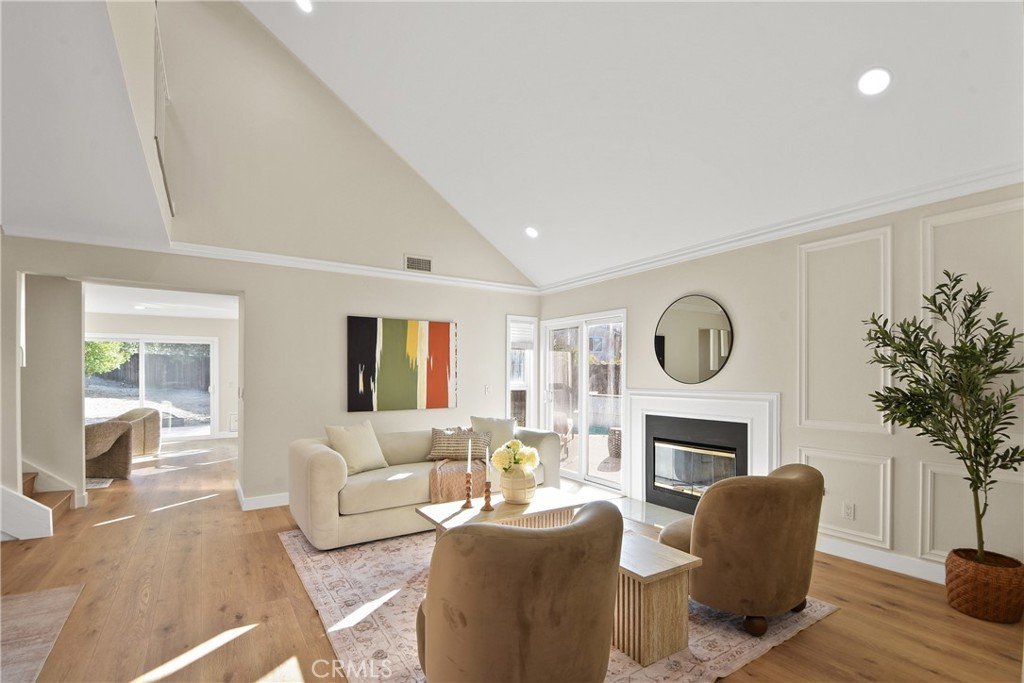
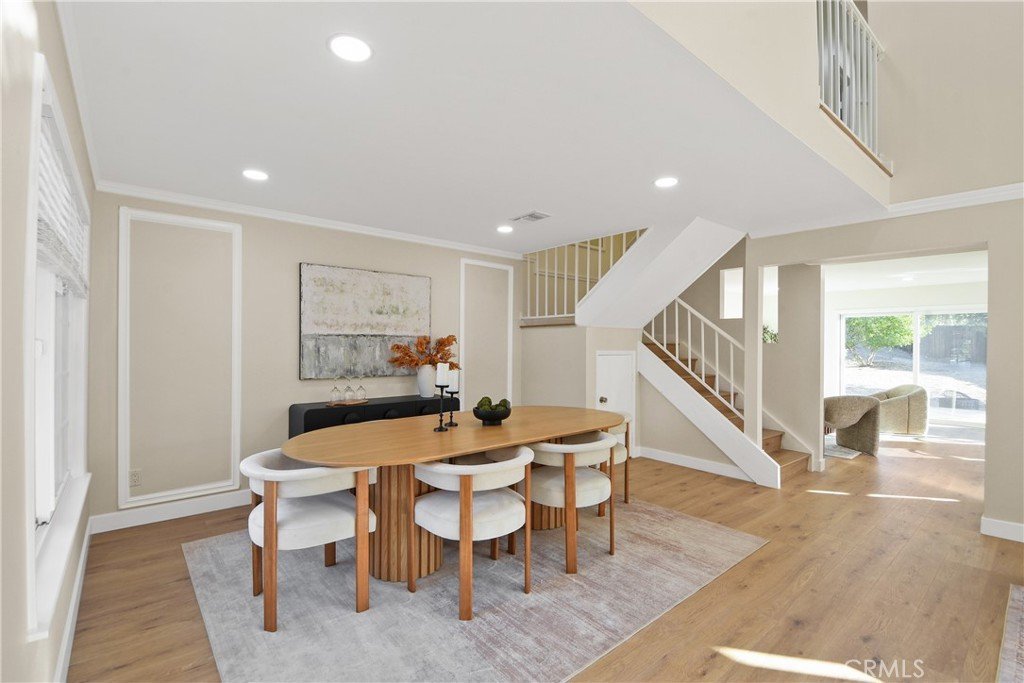
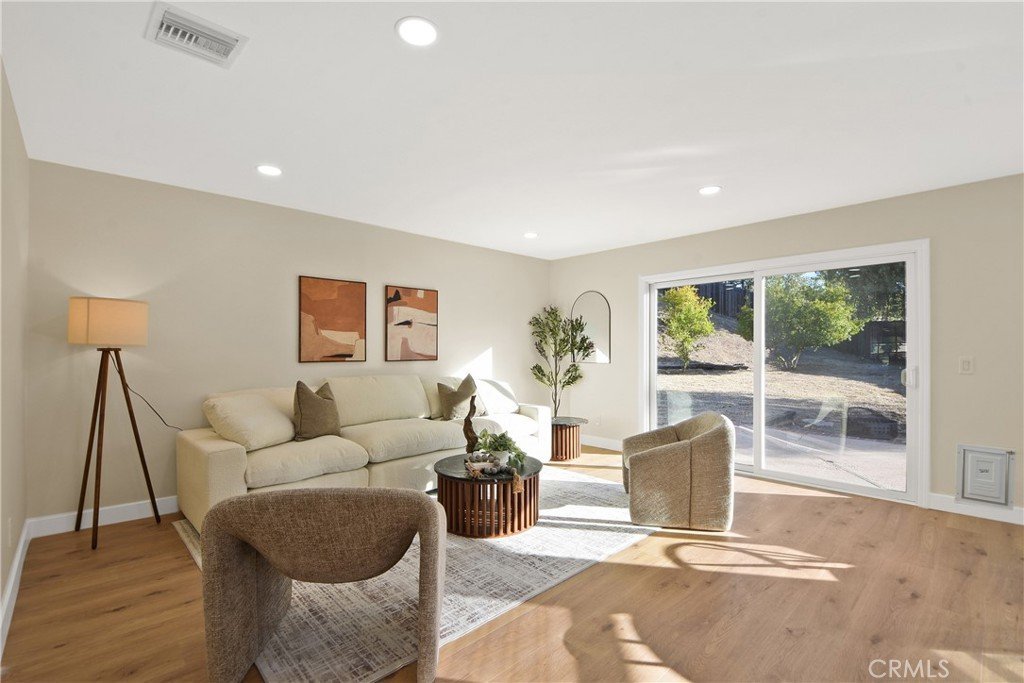
Step inside to soaring ceilings, abundant natural light, wide-plank flooring, recessed lighting, elegant architectural detailing, and a warm contemporary palette that creates an inviting atmosphere throughout.
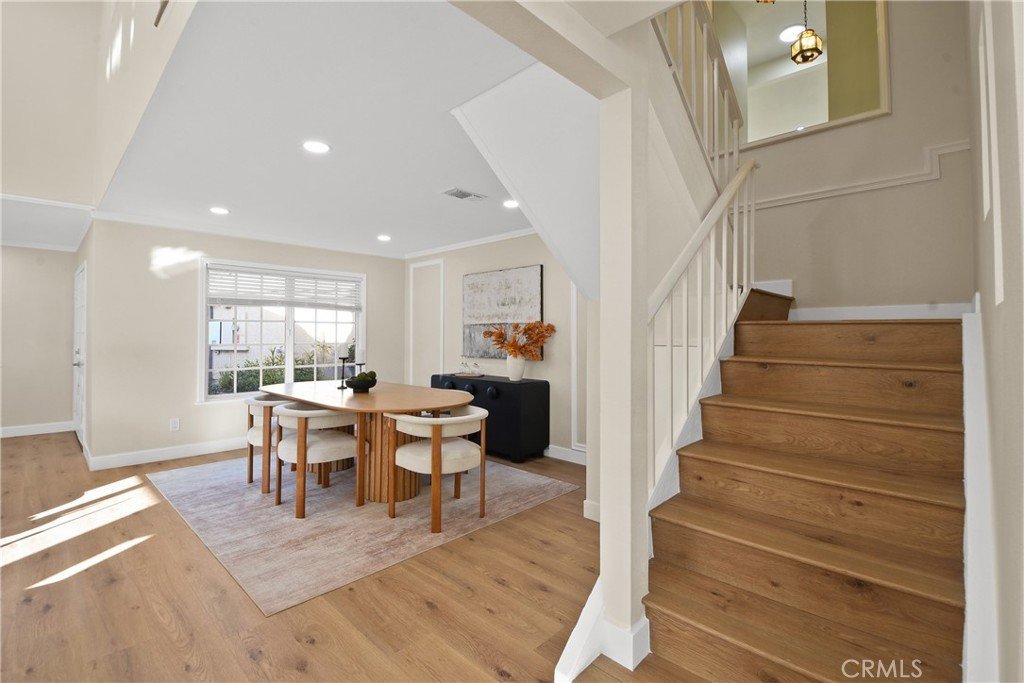
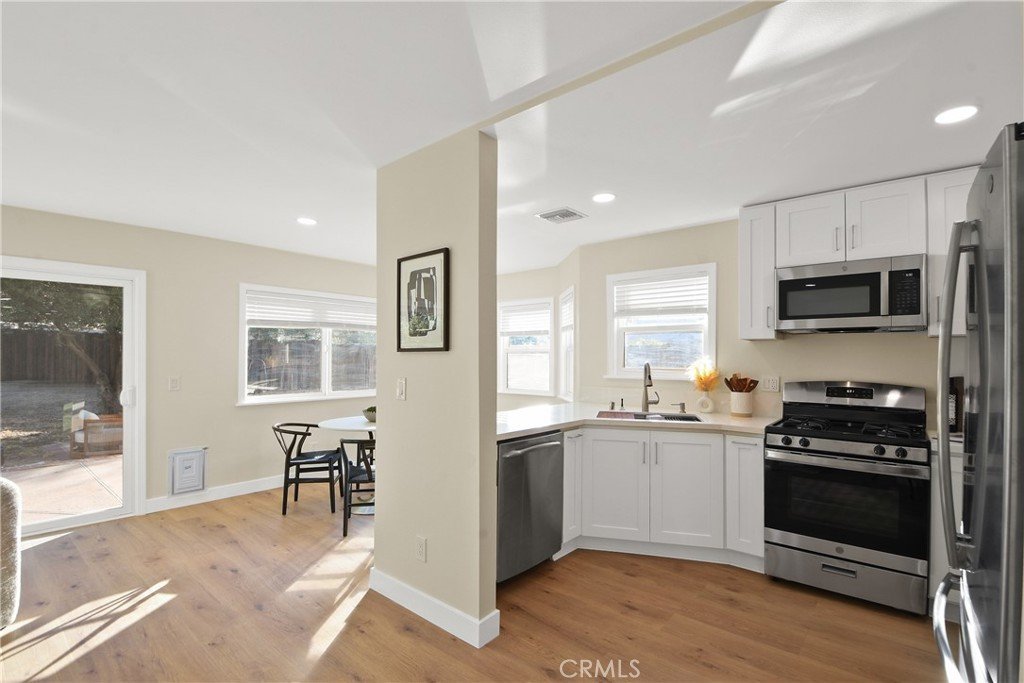
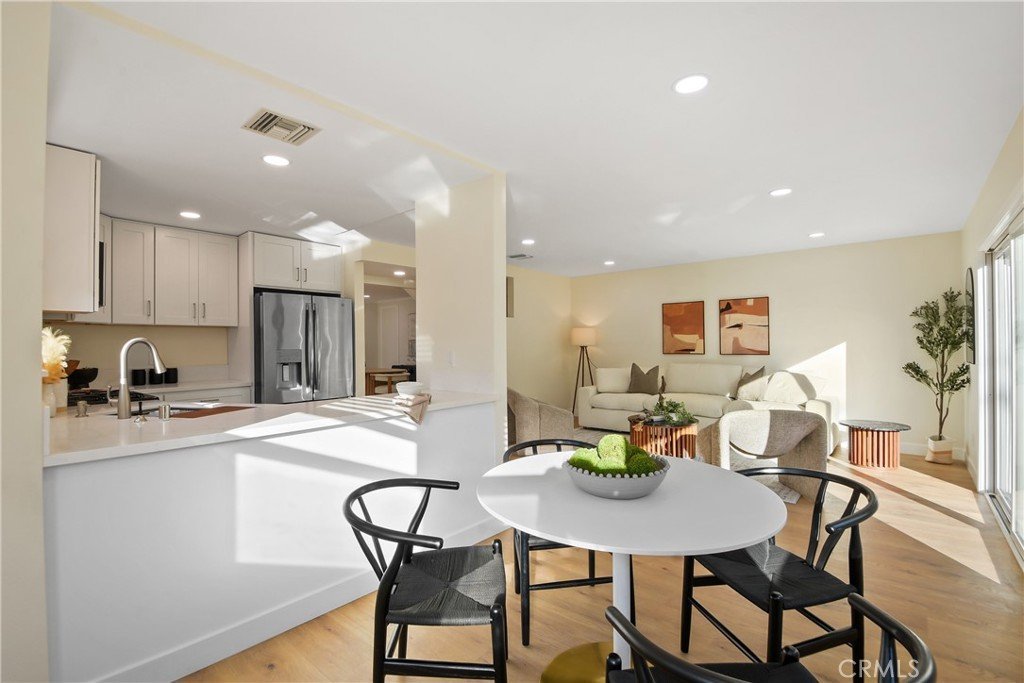
The remodeled kitchen showcases shaker-style cabinetry, quartz countertops, stainless steel appliances, generous prep space, and a functional layout that flows seamlessly into both the breakfast nook and adjoining family room—creating the perfect setting for everything from quiet mornings with coffee to working from home or gathering with family and friends. A separate formal dining area provides an elegant space for entertaining, holiday celebrations, or everyday meals.
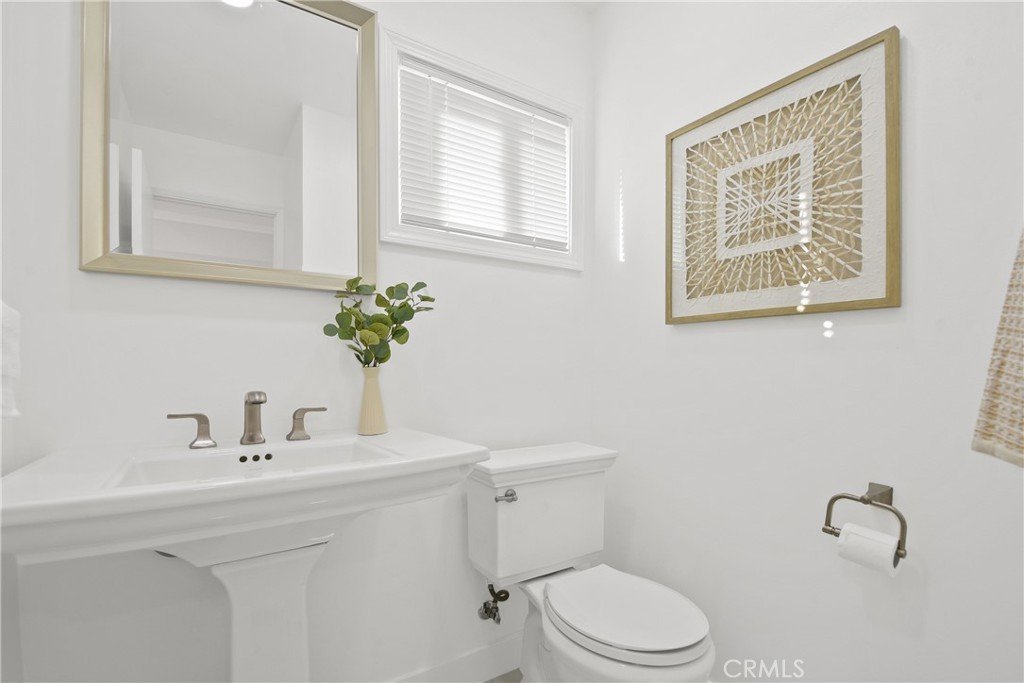
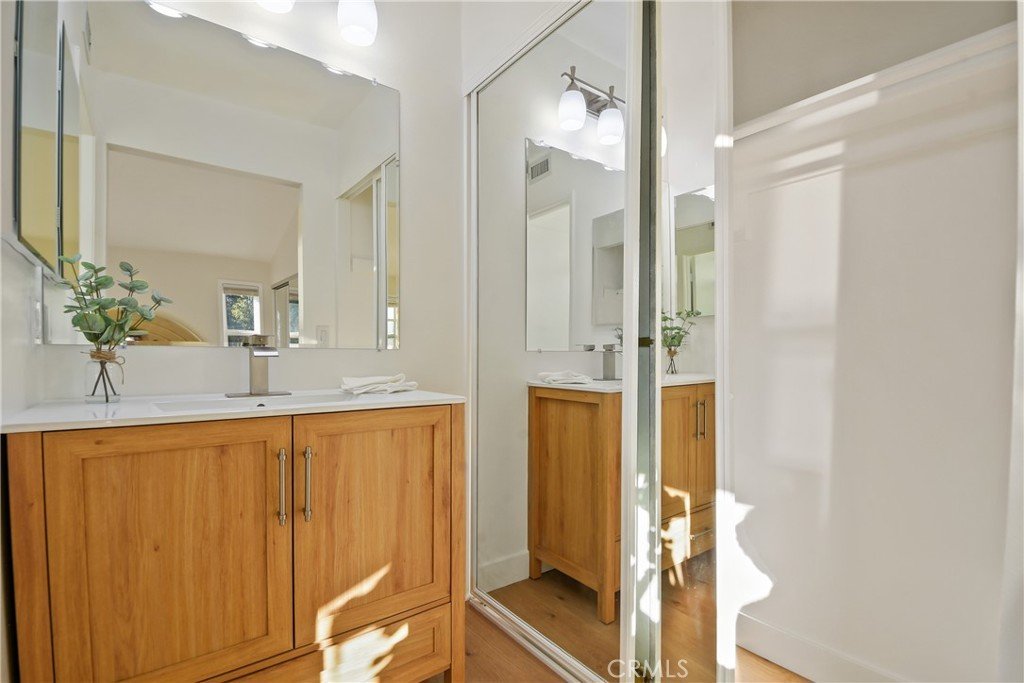
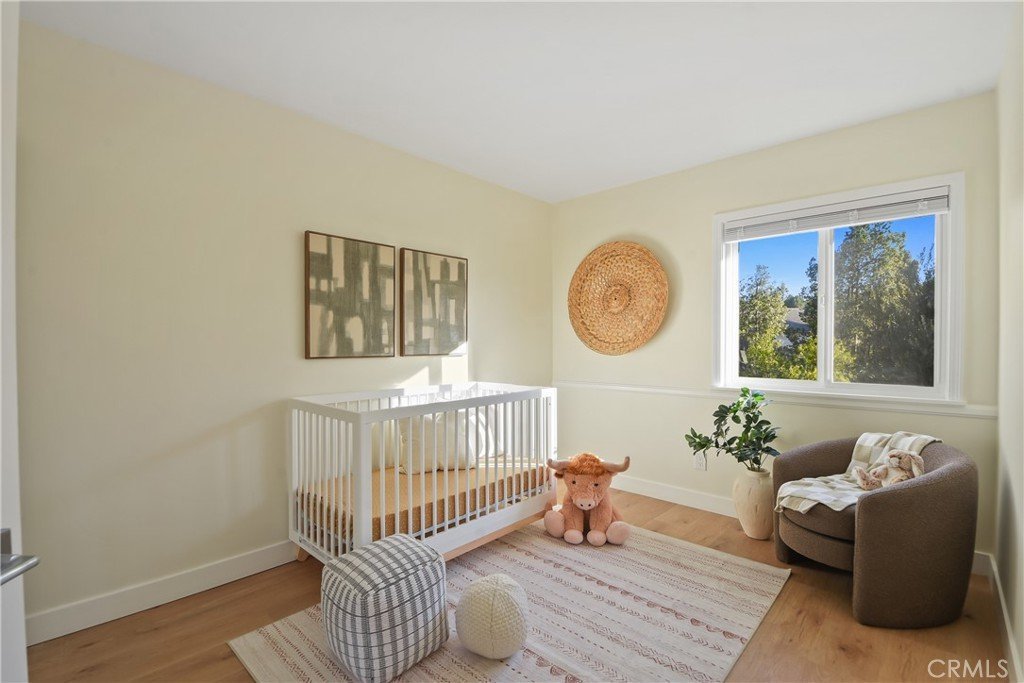
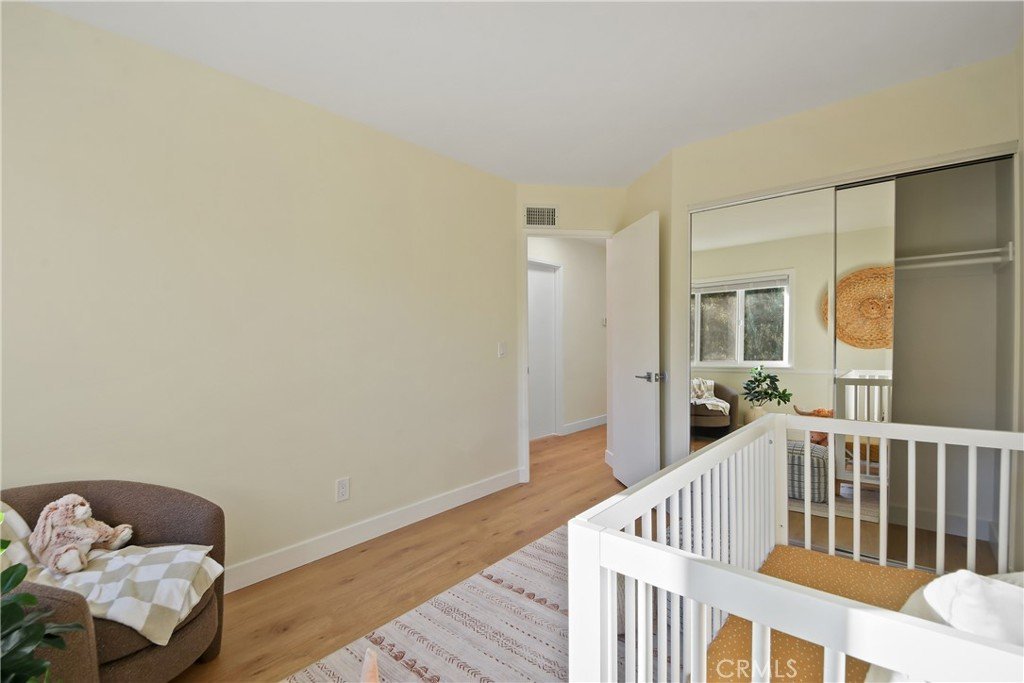
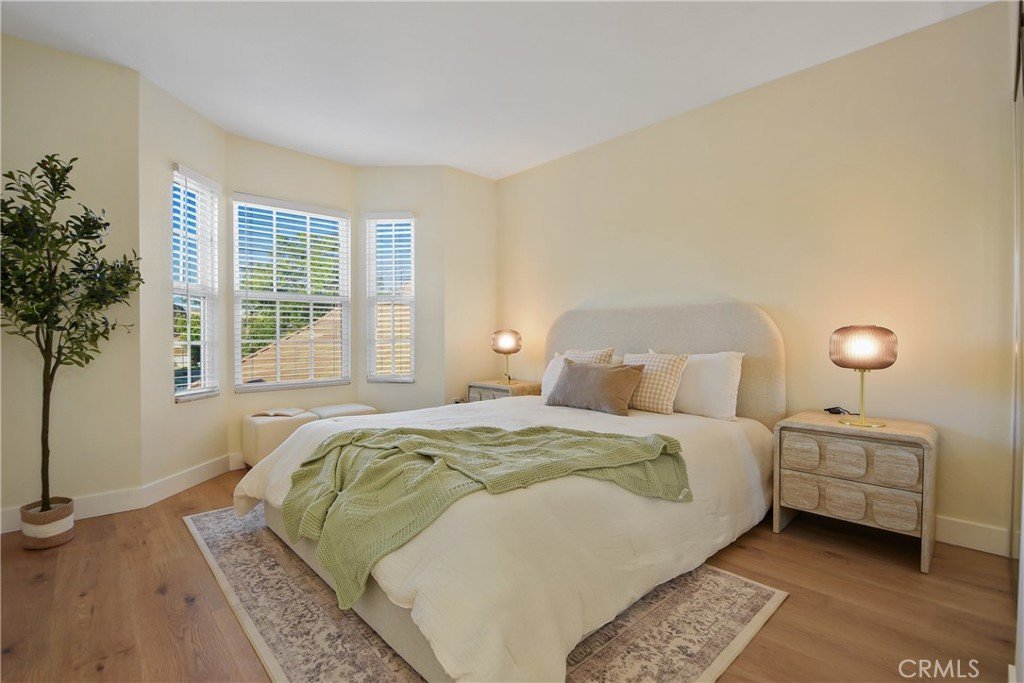
Upstairs, the spacious primary suite offers a peaceful retreat, while two additional bedrooms provide flexibility for guests, a home office, hobbies, or everyday living. The bathrooms have been tastefully updated, including a convenient downstairs powder room.
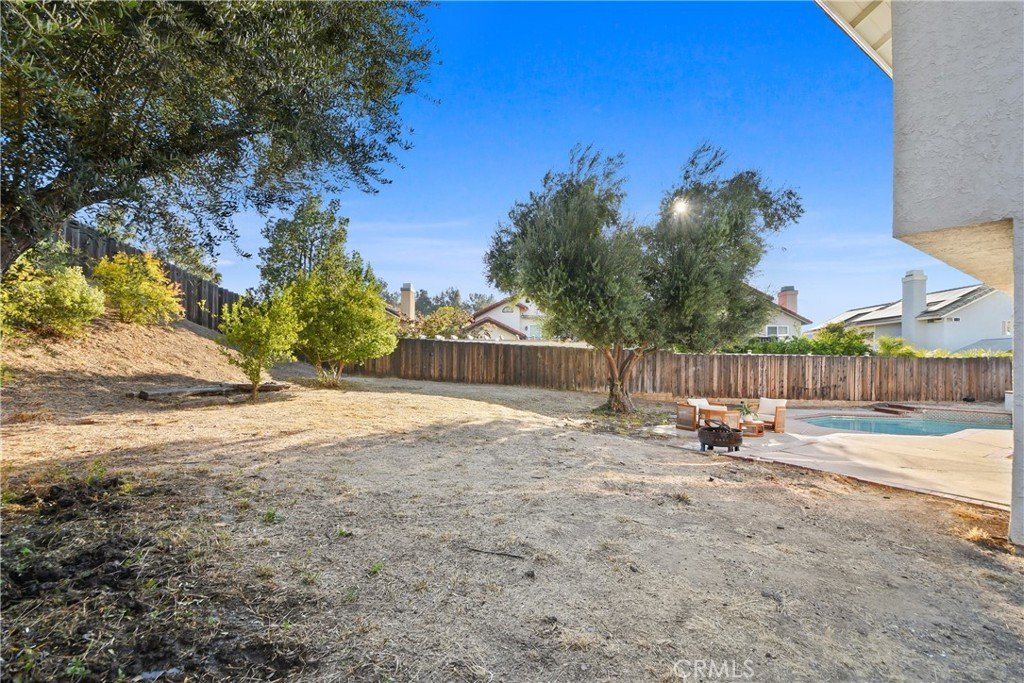
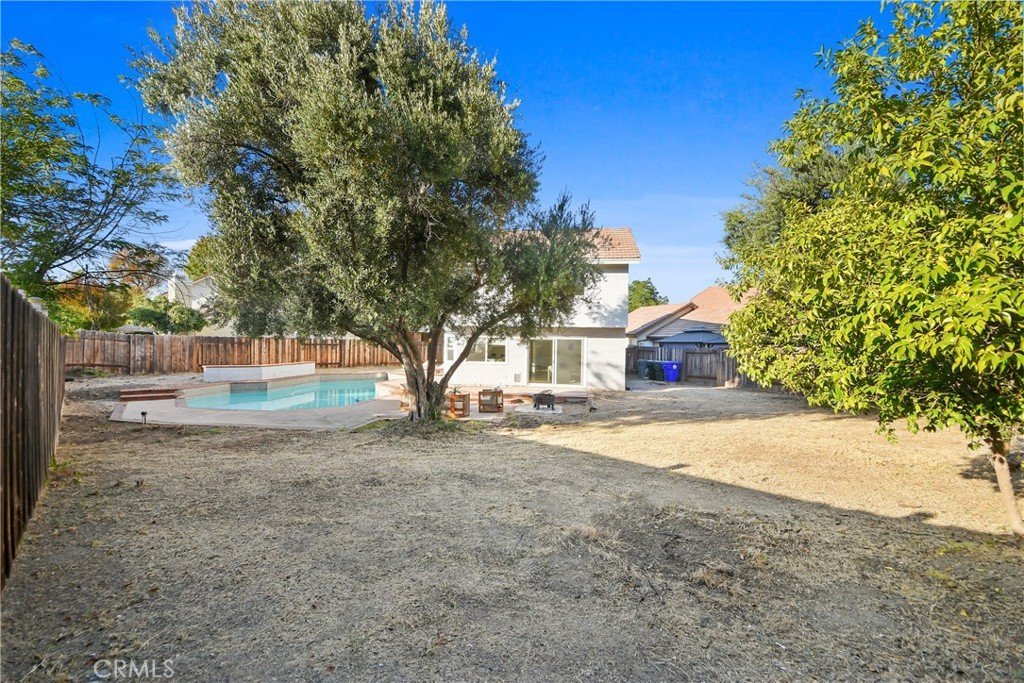
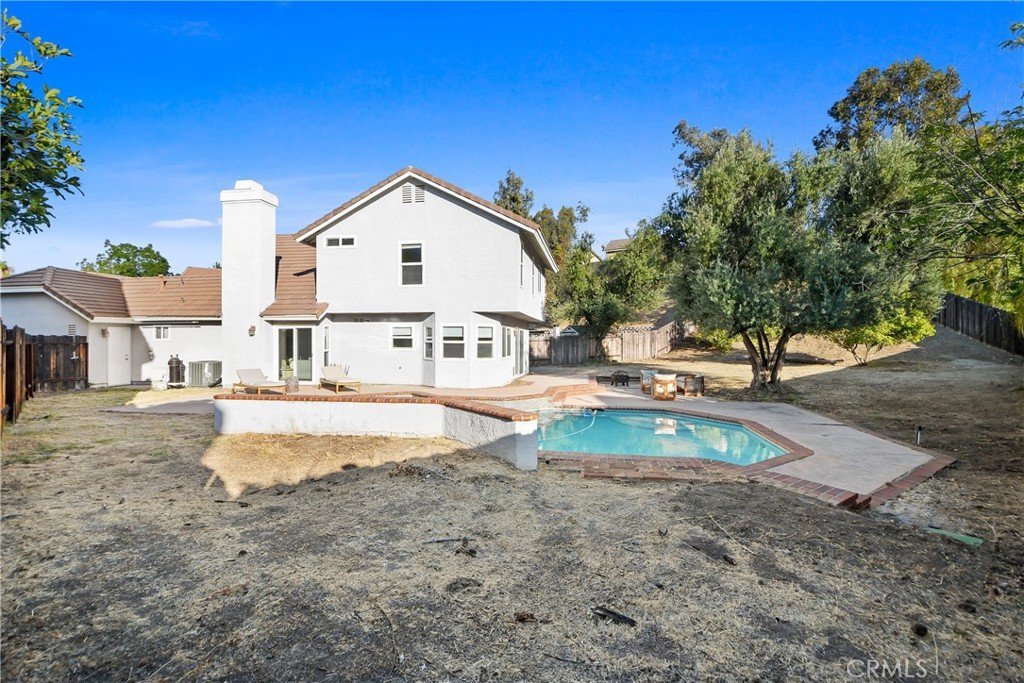
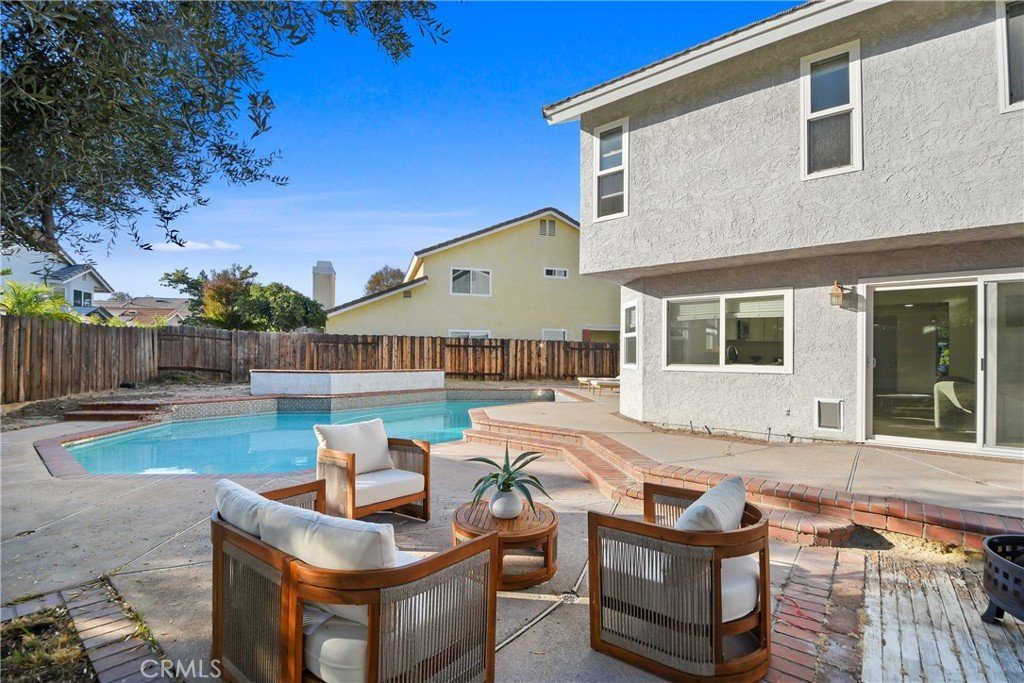
Outside is where this property truly shines. Situated on one of the community's larger lots, the backyard offers exceptional privacy with mature landscaping, a sparkling private pool—a rare feature within American Beauty Classics—expansive patio space, and a serene backdrop of open hillside, creating your own private outdoor retreat.
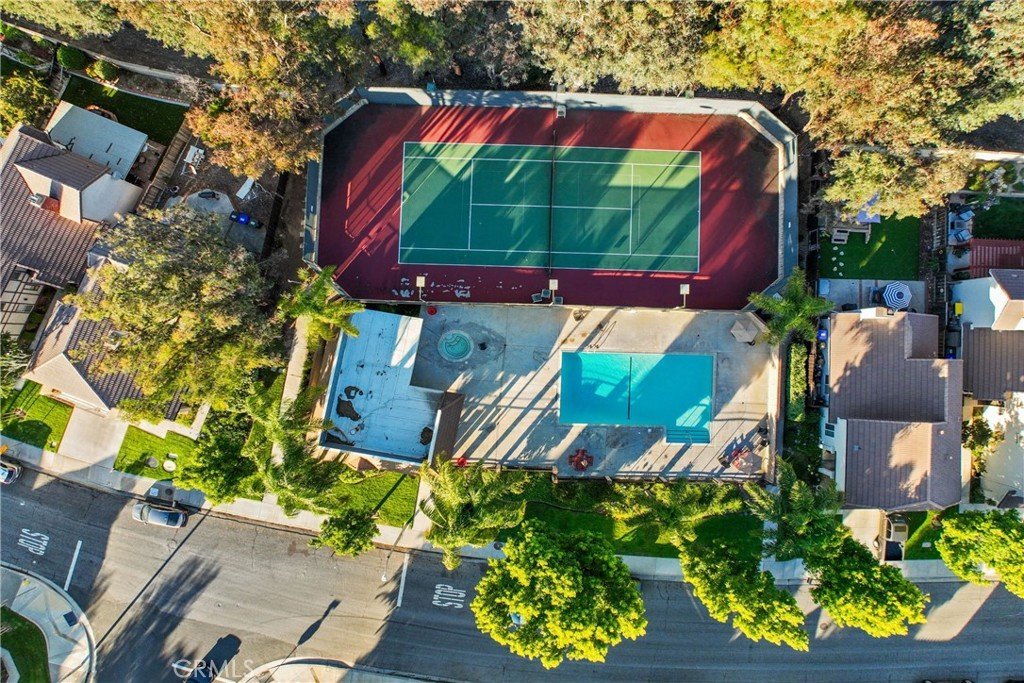
Residents enjoy HOA amenities including front lawn maintenance, community pools, tennis courts, and beautifully maintained common areas, allowing you to enjoy resort-style amenities while still having the luxury of your own private pool at home.
Conveniently located near parks, shopping, dining, schools, and commuter routes, this turnkey home blends timeless comfort, quality renovations, and an exceptional setting into an opportunity that rarely becomes available.
Show all description
Location
- Directions: 14 Fwy North, exit Sierra Hwy. Left on Sierra Hwy, right on Via Princessa, left on Camp Plenty Rd, right on Gregory Ln, left on Tracy Ct. Property is located at the end of the cul-de-sac.
- Lot Size Acres: 3.8261 acres
Building Details
- Structure Type: House
- Water Source: Public
- Architectural Style: Traditional
- Lot Features: BackYard,CulDeSac,FrontYard,Yard
- Sewer: PublicSewer
- Common Walls: NoCommonWalls
- Fencing: Wood
- Foundation Details: Slab
- Garage Spaces: 2
- Levels: Two
Amenities & Features
- Pool Features: Community, InGround, Private, Association
- Parking Features: DirectAccess, Driveway, GarageFacesFront, Garage, OnStreet
- Security Features: CarbonMonoxideDetectors, SmokeDetectors
- Parking Total: 2
- Association Amenities: Pool,TennisCourts
- Utilities: ElectricityAvailable,ElectricityConnected,NaturalGasAvailable,NaturalGasConnected,SewerAvailable,SewerConnected
- Window Features: Blinds,DoublePaneWindows
- Cooling: CentralAir
- Fireplace Features: Gas, LivingRoom
- Heating: Central
- Interior Features: SeparateFormalDiningRoom, EatInKitchen, AllBedroomsUp, PrimarySuite
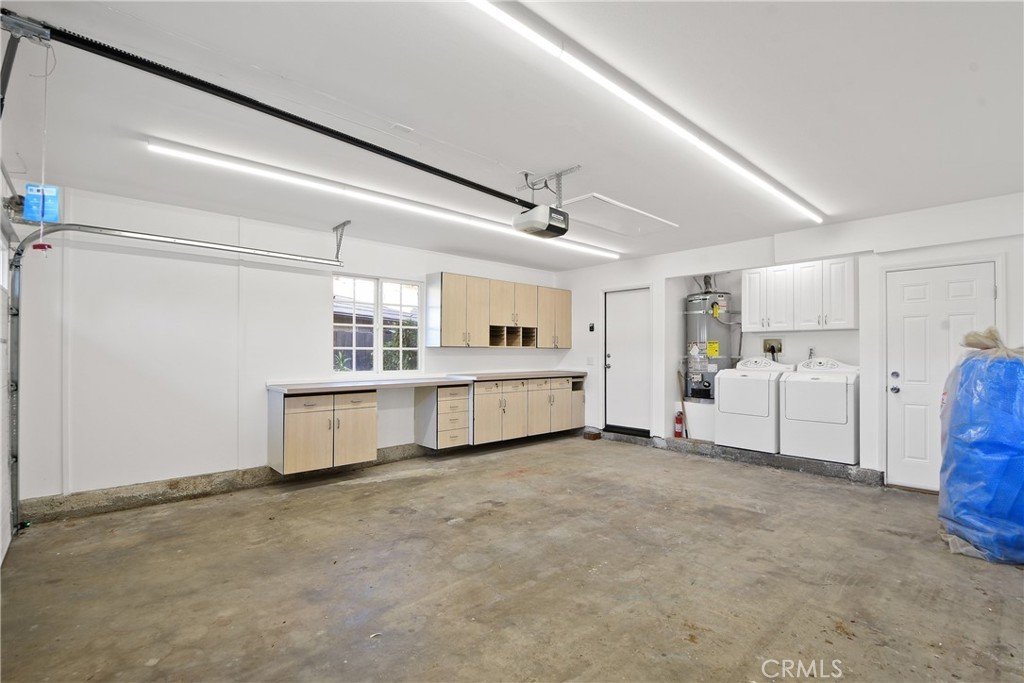
- Laundry Features: WasherHookup,GasDryerHookup,InGarage
Nearby Schools
- High School District: William S. Hart Union
Expenses, Fees & Taxes
- Association Fee: $270
Agent info
- Agent name: Filip Crispino
- Agent MLS: SR207061051
- Agent email: filipcrispinossd@gmail.com
- Agent officephone: 818-200-2929
Miscellaneous
- Association Fee Frequency: Monthly
- List Office Name: Keller Williams Luxury
- Listing Terms: Conventional,FHA,FannieMae,VaLoan
- Common Interest: Condominium
- Community Features: Suburban,Sidewalks,Pool
- Attribution Contact: 818-635-6743
