




















20 Monte Diablo, Pomona, CA, US, 91766
20 Monte Diablo, Pomona, CA, US, 91766Basics
- Date added: Added 1 month ago
- Category: Residential
- Type: SingleFamilyResidence
- Status: Active
- Bedrooms: 4
- Bathrooms: 3
- Area: 2560 sq ft
- Lot size: 10742, 10742 sq ft
- Year built: 1989
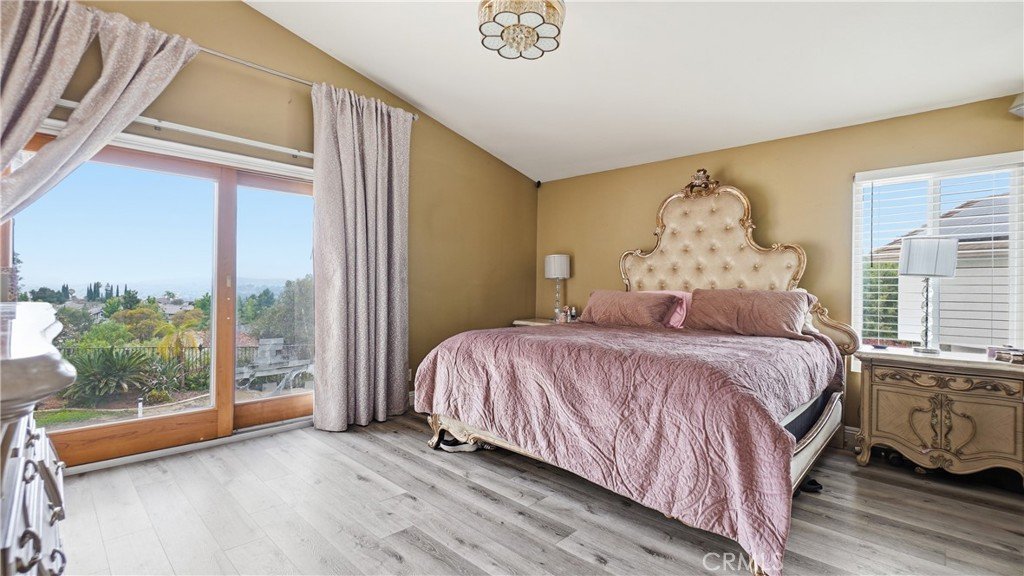
- View: Hills,Mountains,Panoramic
- County: Los Angeles
- MLS ID: TR26154146
Description
-
Description:
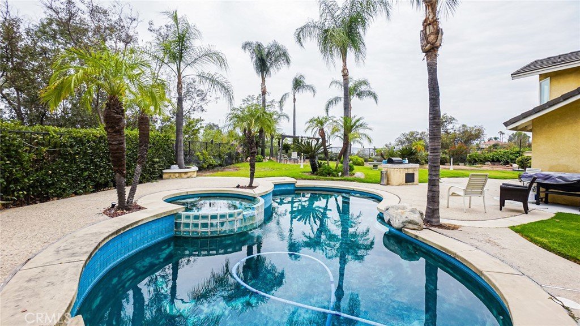
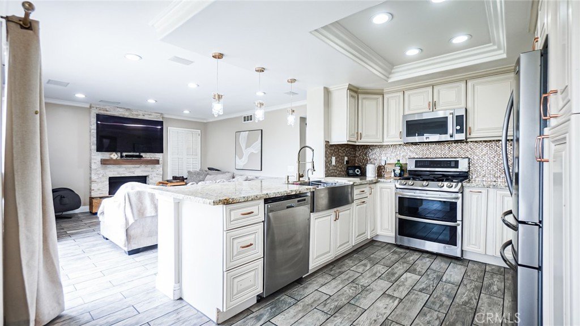
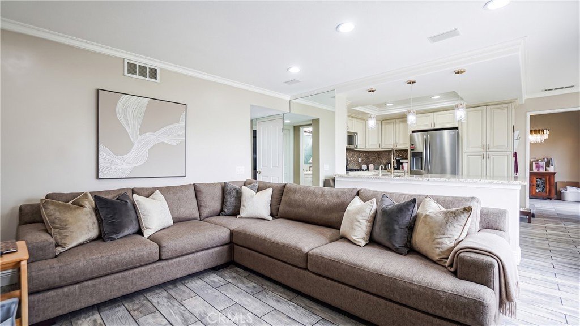
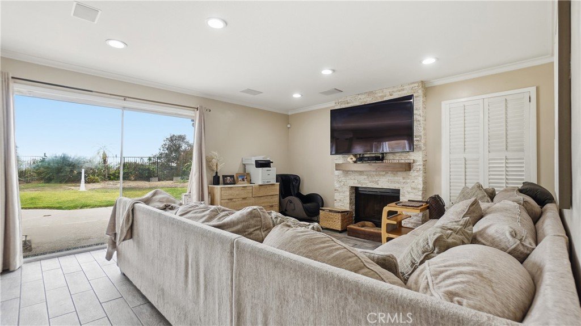
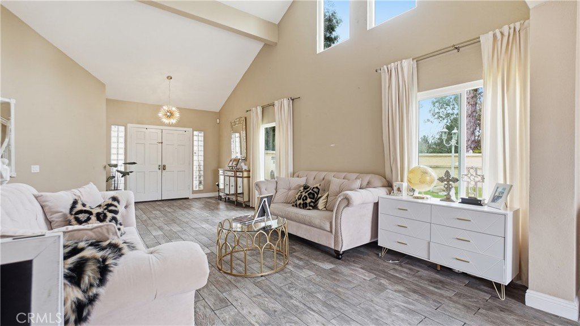
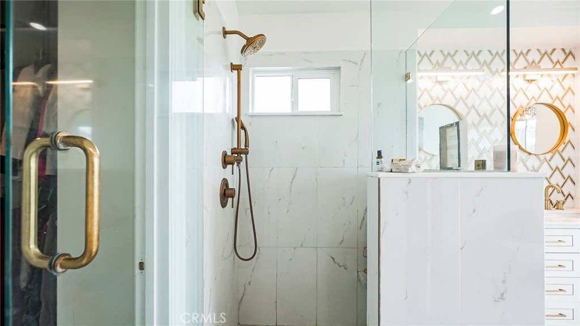
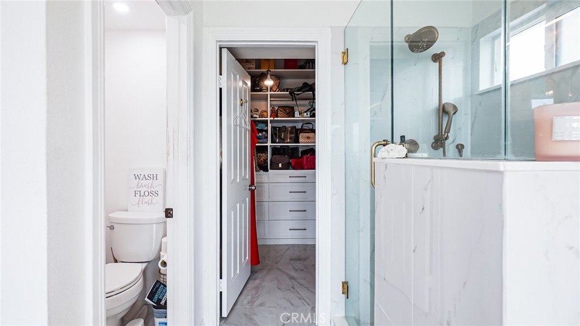
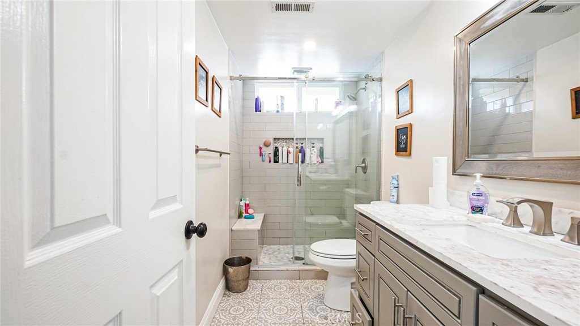
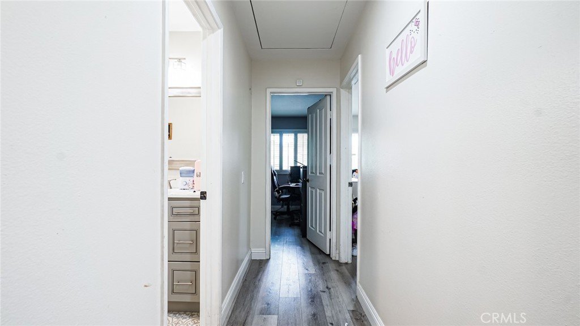
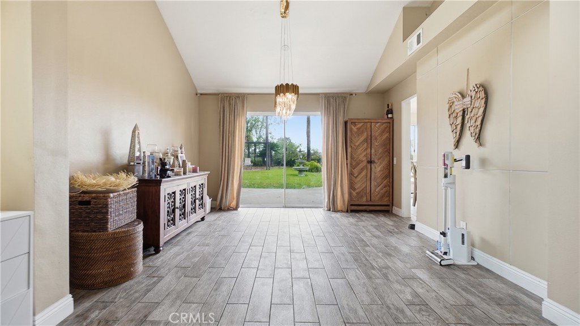
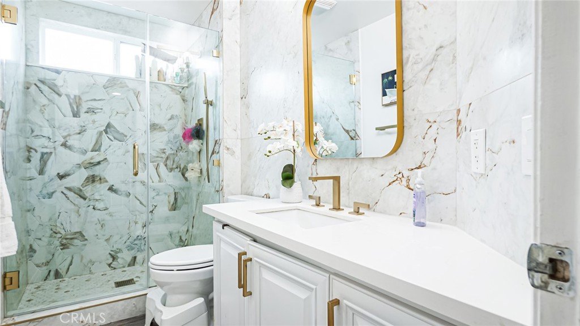
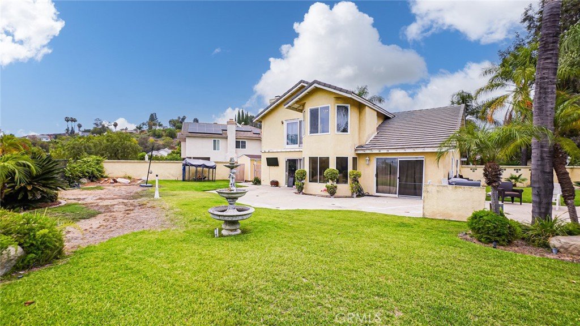
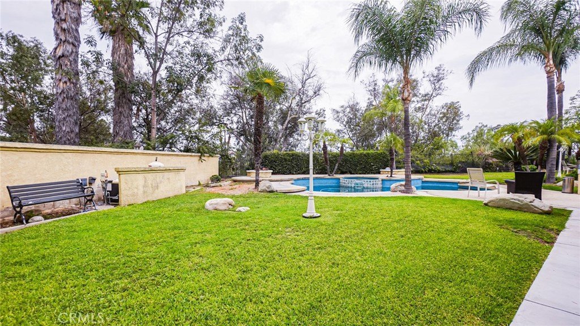
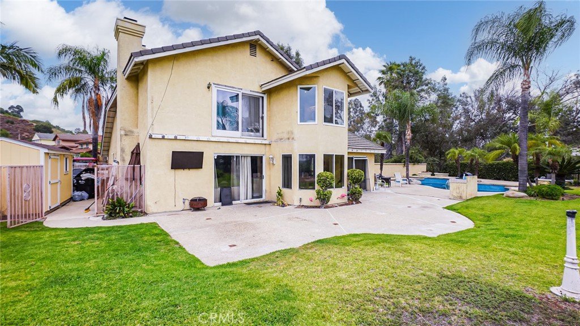
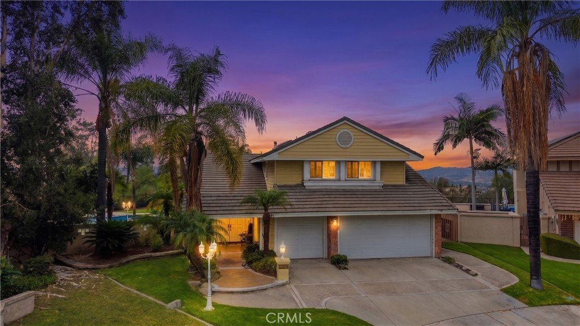
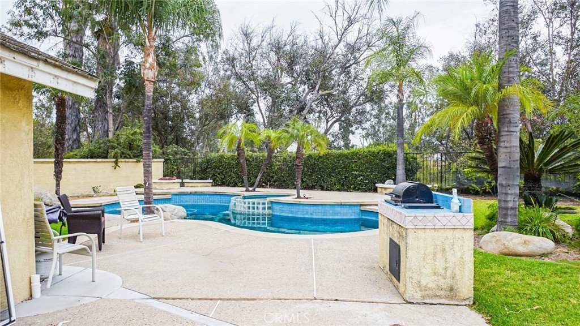
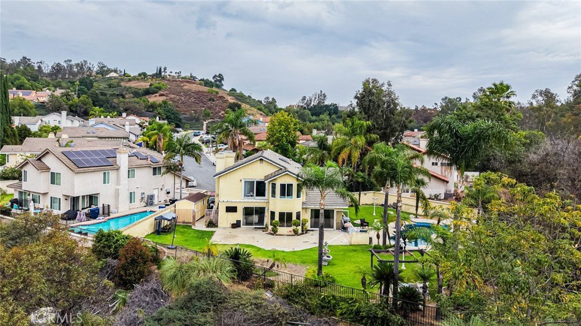
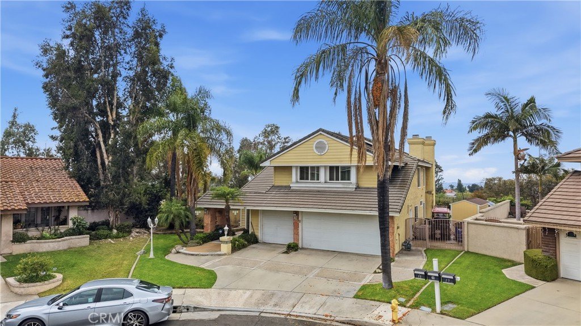
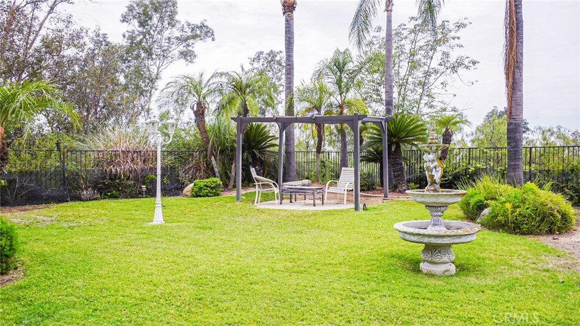
Beautifully remodeled 4-bedroom, 3-bath home in the highly desirable Phillips Ranch community, bordering Diamond Bar! Situated on one of the largest lots in the neighborhood, this move-in-ready home offers breathtaking sunset views, a spacious and functional floor plan, and tasteful upgrades throughout. The remodeled interior features an updated kitchen, beautifully renovated bathrooms, and modern finishes that blend style and comfort. Step outside to your private backyard oasis complete with a sparkling pool and spa, perfect for entertaining or relaxing while enjoying Southern California’s beautiful sunsets. Additional highlights include a 3-car garage and a prime location with convenient access to the 57, 60, and 71 Freeways, as well as nearby shopping, dining, parks, and highly rated schools. This exceptional property combines an oversized lot, resort-style amenities, stunning views, and an unbeatable location in one of Phillips Ranch’s most sought-after neighborhoods. A rare opportunity you won’t want to miss!
Show all description
Location
- Directions: Rancho Navato
- Lot Size Acres: 0.2466 acres
Building Details
Amenities & Features
- Pool Features: GasHeat, Heated, InGround, Private
- Parking Features: Concrete, Driveway, Garage, GolfCartGarage, GarageDoorOpener
- Spa Features: Private
- Parking Total: 3
- Window Features: Drapes,Screens,Skylights
- Cooling: CentralAir
- Fireplace Features: FamilyRoom, PrimaryBedroom
- Heating: Central
- Interior Features: SeparateFormalDiningRoom, EatInKitchen, GraniteCounters, HighCeilings, OpenFloorplan, QuartzCounters, RecessedLighting, Unfurnished, Attic, BedroomOnMainLevel, Loft
- Laundry Features: Inside
- Appliances: Barbecue,Dishwasher,GasCooktop,Disposal,GasOven,GasRange,GasWaterHeater,Microwave,VentedExhaustFan
Nearby Schools
- High School: Diamond Ranch
- High School District: Pomona Unified
Expenses, Fees & Taxes
- Association Fee: 0
Agent info
- Agent name: Frances Reinoso
- Agent MLS: TRFRANREI
- Agent email: freinoso1@yahoo.com
- Agent officephone: 909-760-2488
Miscellaneous
- List Office Name: Keller Williams Premier Prop
- Listing Terms: Cash,Conventional,FHA
- Common Interest: None
- Community Features: StormDrains,StreetLights,Suburban
- Attribution Contact: 562-713-9800
