




2000 Chestnut Creek, Diamond Bar, CA, US, 91765
2000 Chestnut Creek, Diamond Bar, CA, US, 91765Basics
- Date added: Added 2 months ago
- Category: Residential
- Type: SingleFamilyResidence
- Status: Active
- Bedrooms: 4
- Bathrooms: 2
- Area: 2230 sq ft
- Lot size: 34669, 34669 sq ft
- Year built: 1963
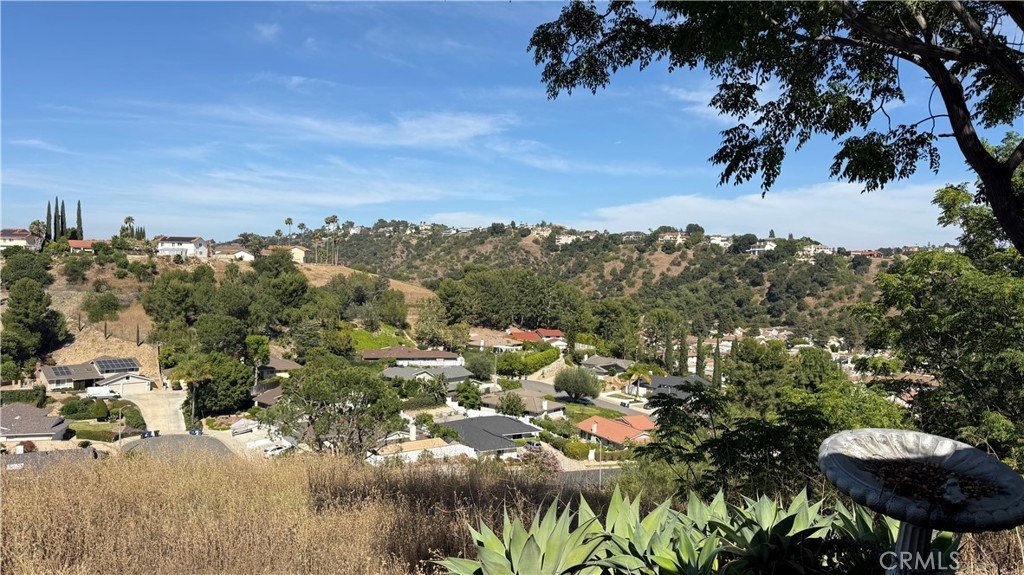
- View: CityLights,Mountains
- County: Los Angeles
- MLS ID: WS26129126
Description
-
Description:
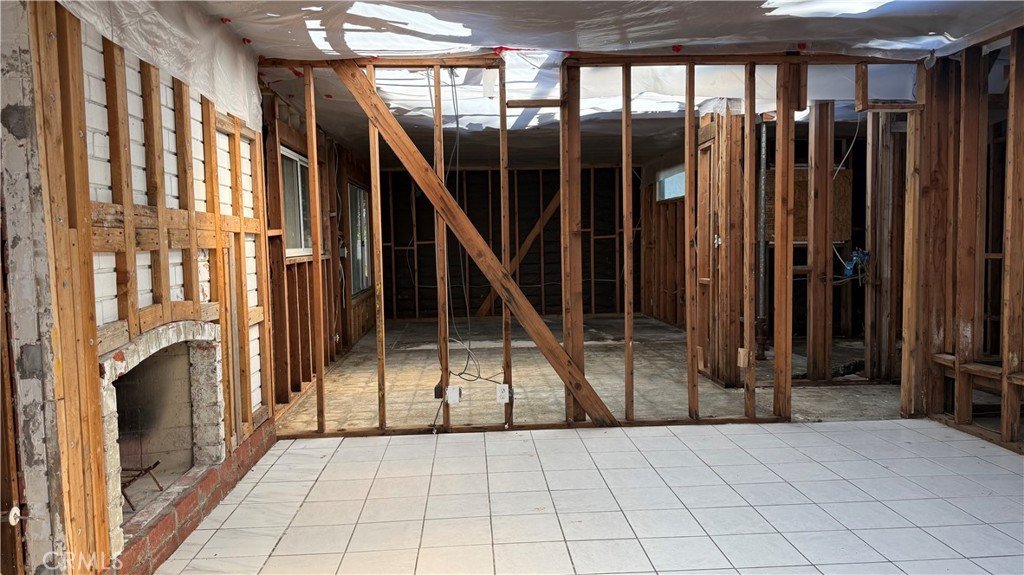
Rare opportunity in one of Diamond Bar's most desirable neighborhoods! This property is being sold with city-approved plans to rebuild and expand the existing residence into an approximately 3,224 SF two-story home (buyer to verify). The current residence was previously affected by fire damage and presents an exceptional opportunity for investors, builders, or owner-users seeking to create their dream home.
Enjoy breathtaking city lights and mountain views from the backyard, offering a spectacular setting for future outdoor living and entertaining. Located within an excellent school district and surrounded by well-maintained homes, this property combines location, views, and development potential in one unique package.
Approved plans are included in the sale, providing significant time and cost savings compared to starting the design and permitting process from scratch. Conveniently located near schools, parks, shopping, dining, and major transportation routes.
Buyer to independently verify all permits, plans, square footage, development potential, and property condition with the appropriate governmental agencies.
Show all description
Location
- Directions: Crossing Chestnut creek and Tierra Loma Dr.
- Lot Size Acres: 0.7959 acres
Building Details
- Structure Type: House
- Water Source: Public
- Lot Features: CulDeSac
- Sewer: PublicSewer
- Common Walls: NoCommonWalls
- Garage Spaces: 2
- Levels: One
Amenities & Features
- Pool Features: None
- Parking Total: 2
- Cooling: CentralAir
- Fireplace Features: None
- Heating: Central
- Laundry Features: SeeRemarks
Nearby Schools
- High School District: Walnut Valley Unified
Expenses, Fees & Taxes
- Association Fee: 0
Agent info
- Agent name: ANITA LEE
- Agent MLS: W77071
- Agent email: anitahao@yahoo.com
- Agent officephone: 626-587-4866
- Agent direct phone: 626-235-2695
Miscellaneous
- List Office Name: Wetrust Realty
- Listing Terms: Cash,CashToNewLoan,Exchange1031
- Common Interest: None
- Community Features: Sidewalks
- Attribution Contact: 626-235-2695
