








20000 Northcliff Drive 165, Canyon Country, CA, US, 91351
20000 Northcliff Drive 165, Canyon Country, CA, US, 91351Basics
- Date added: Added 4 weeks ago
- Category: Residential
- Type: SingleFamilyResidence
- Status: Active
- Bedrooms: 2
- Bathrooms: 2
- Area: 1311 sq ft
- Lot size: 3698, 3698 sq ft
- Year built: 1990
- View: Valley
- County: Los Angeles
- Land Lease Amount: $1,886.22
- MLS ID: SR26141617
Description
-
Description:
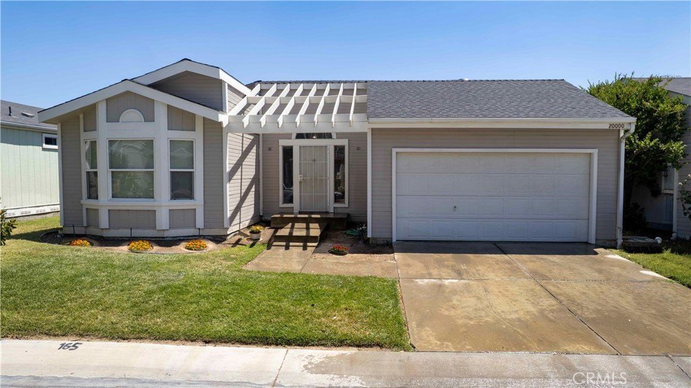
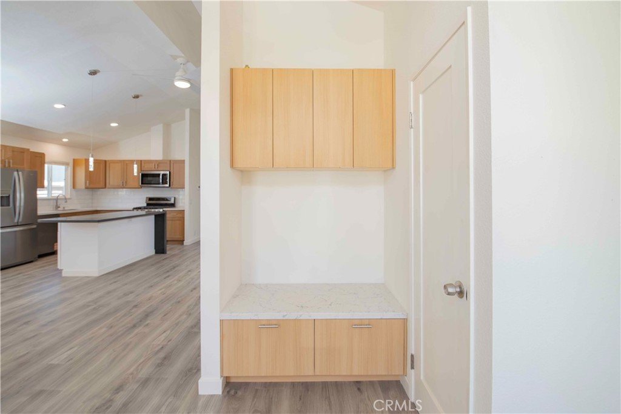
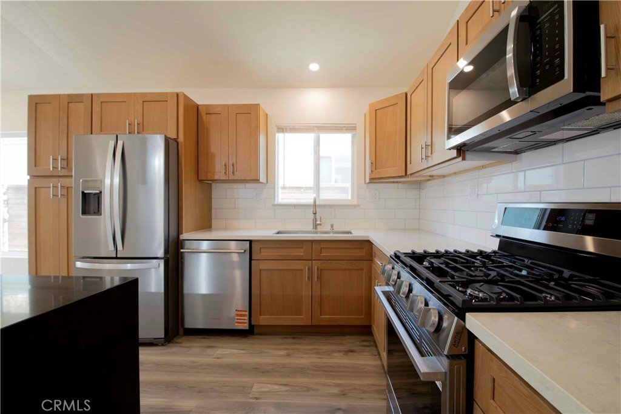
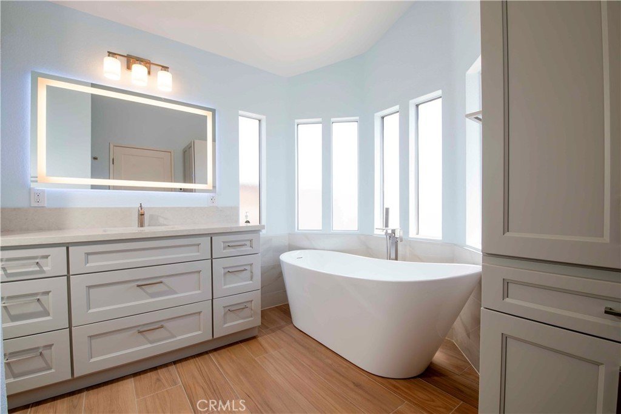
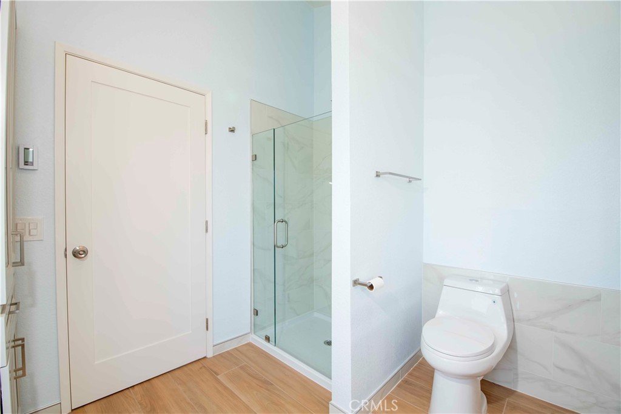
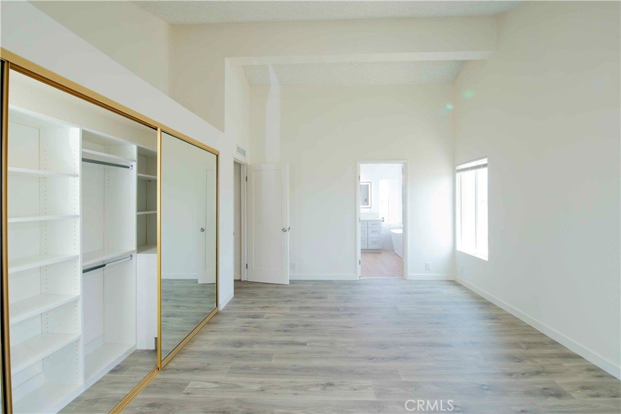
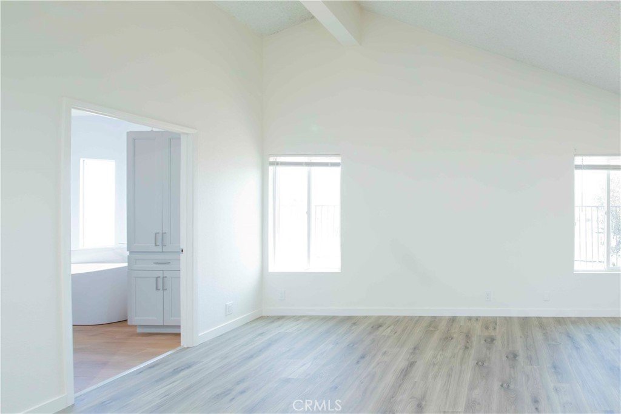
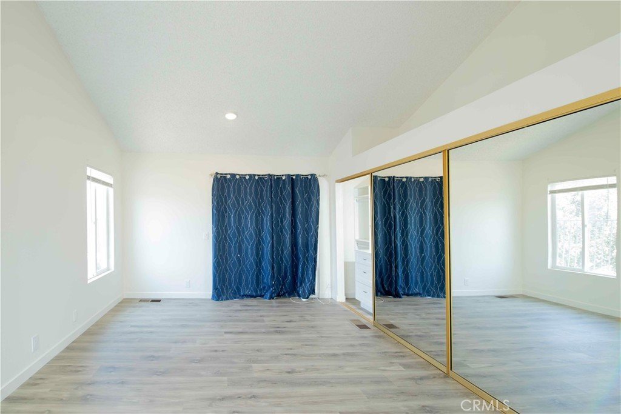
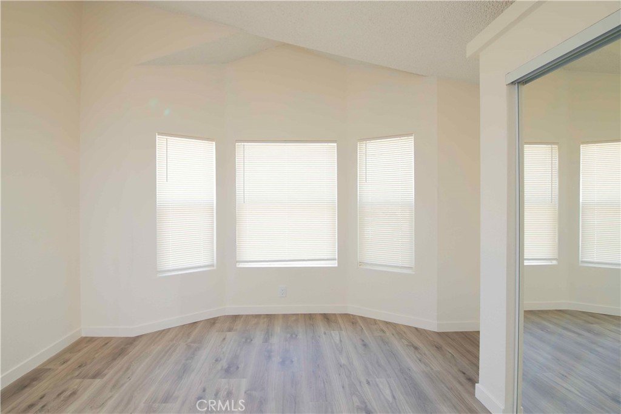
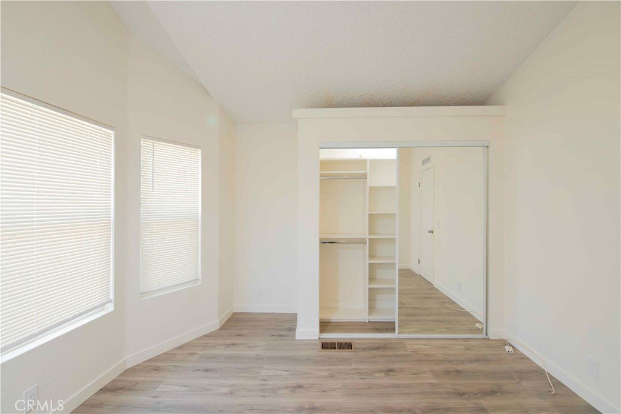
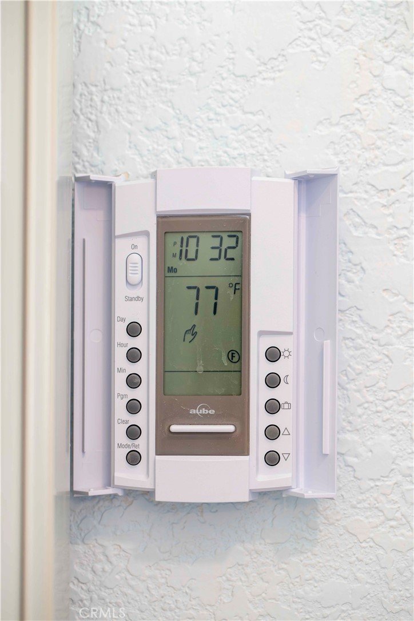
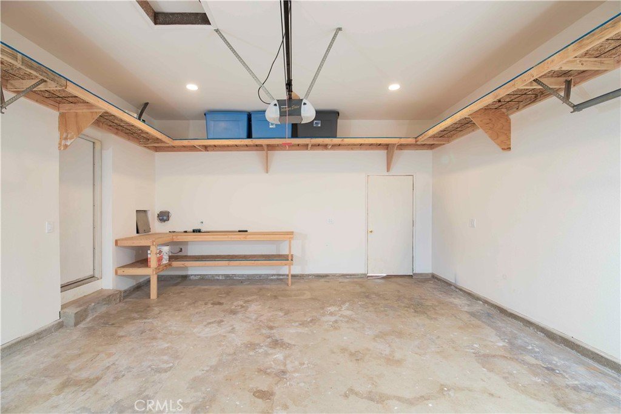
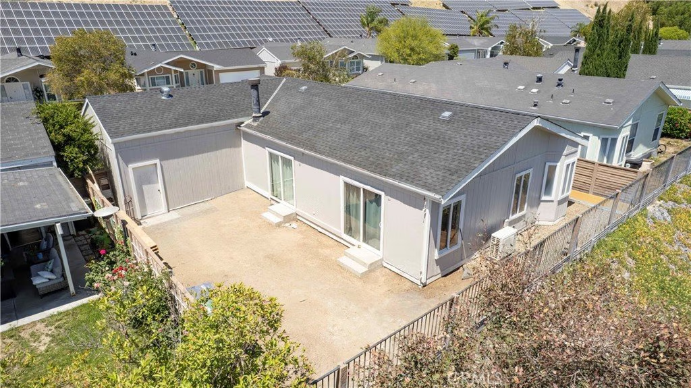
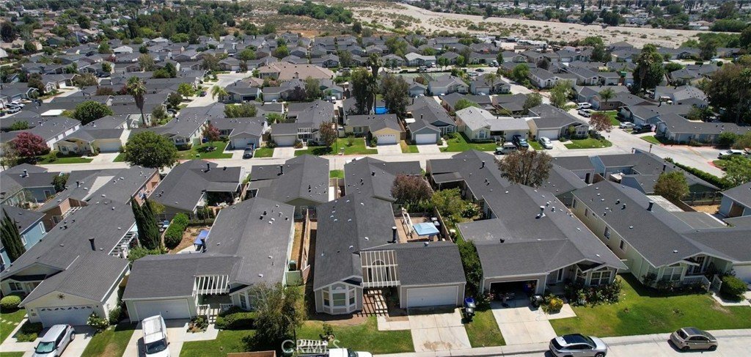
Located within the exclusive, gated Canyon View Estates, this single-story manufactured home on a permanent foundation offers security, easy access, comfort, and luxury. Fully renovated throughout, it features a new roof, new HVAC system, tankless water heater, heated bathroom floors, custom-built closets for maximum storage, an upgraded kitchen with stone countertops and all-new appliances, plus a fully finished, high-ceiling drywalled garage—and much more.
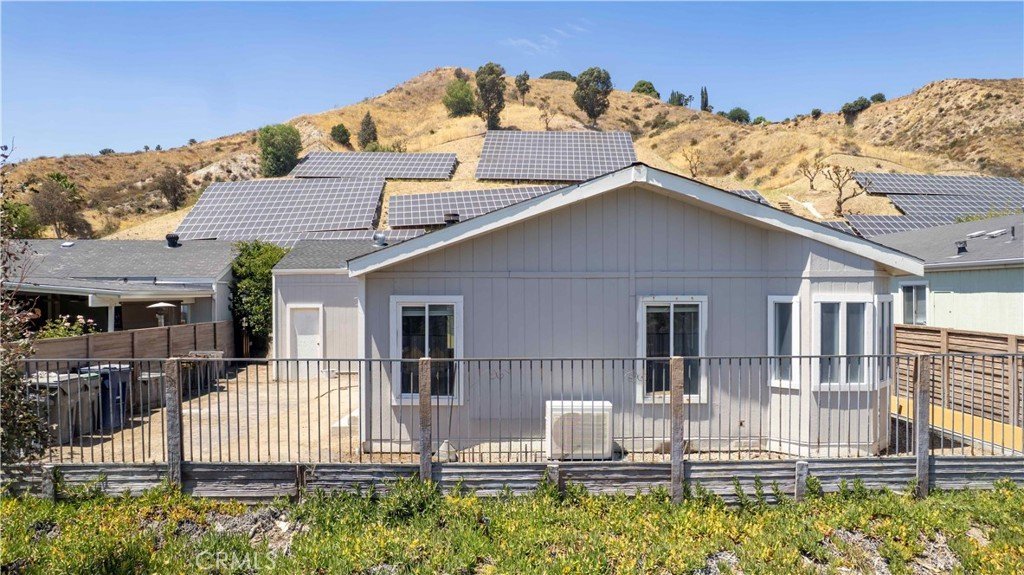
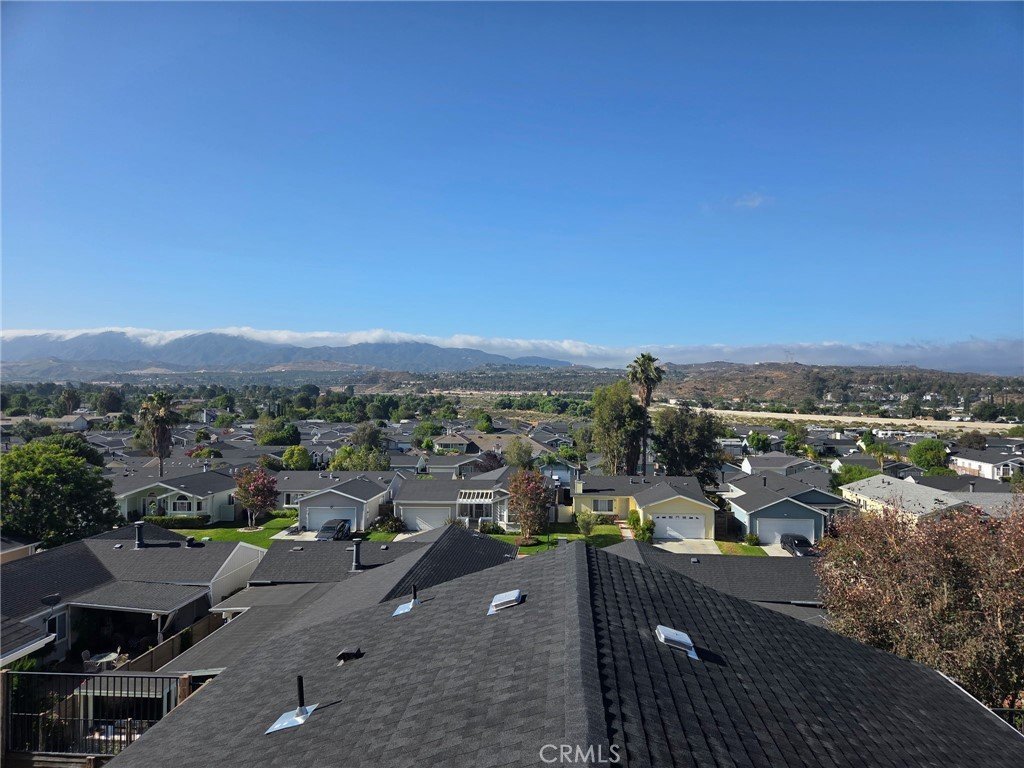
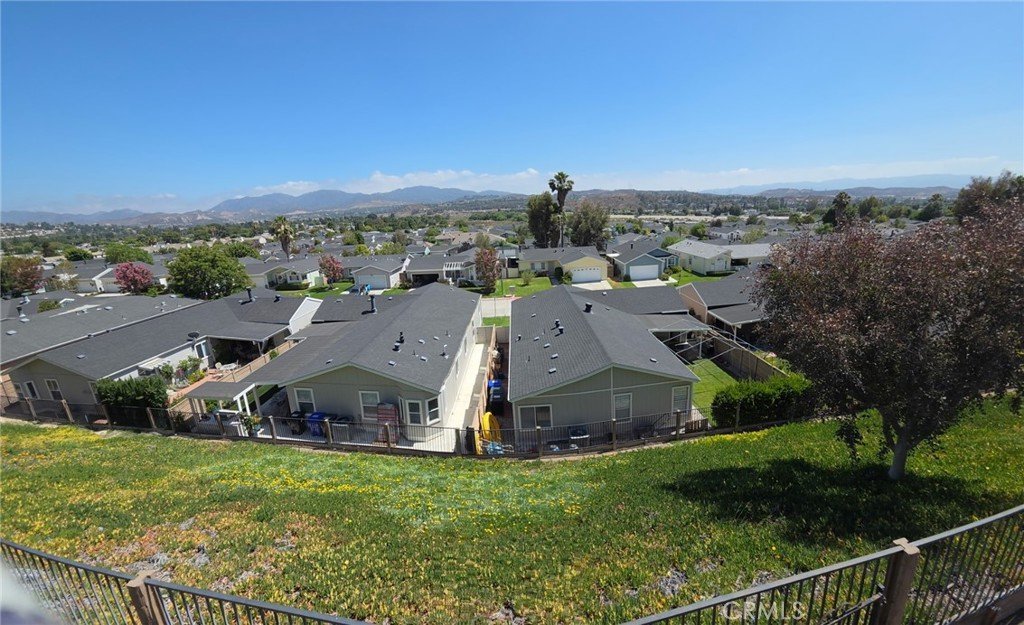
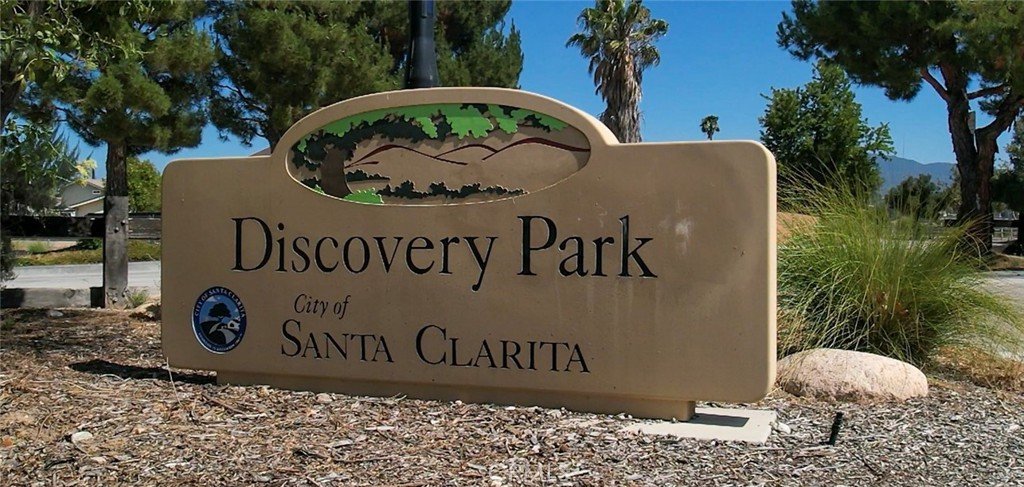
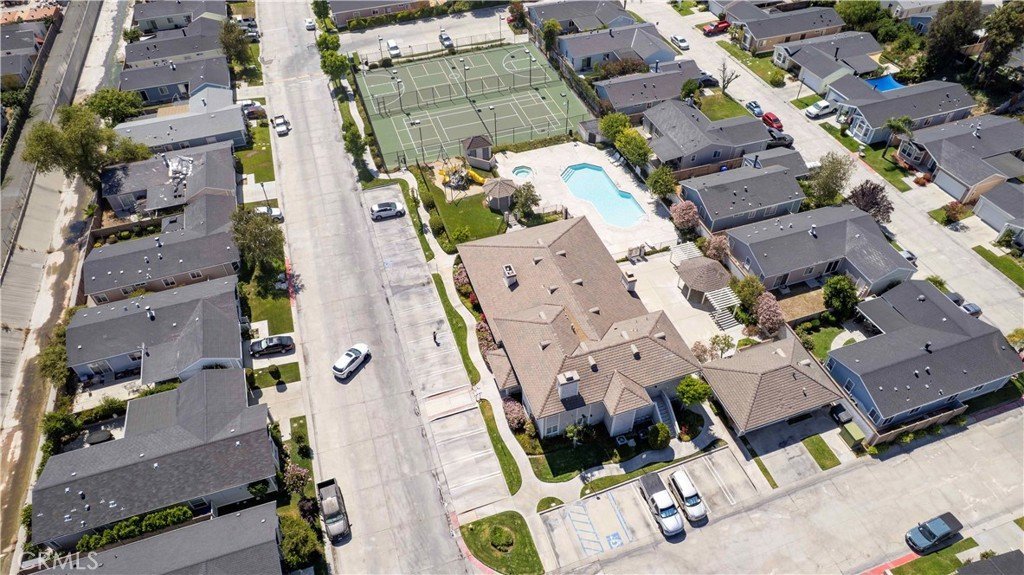
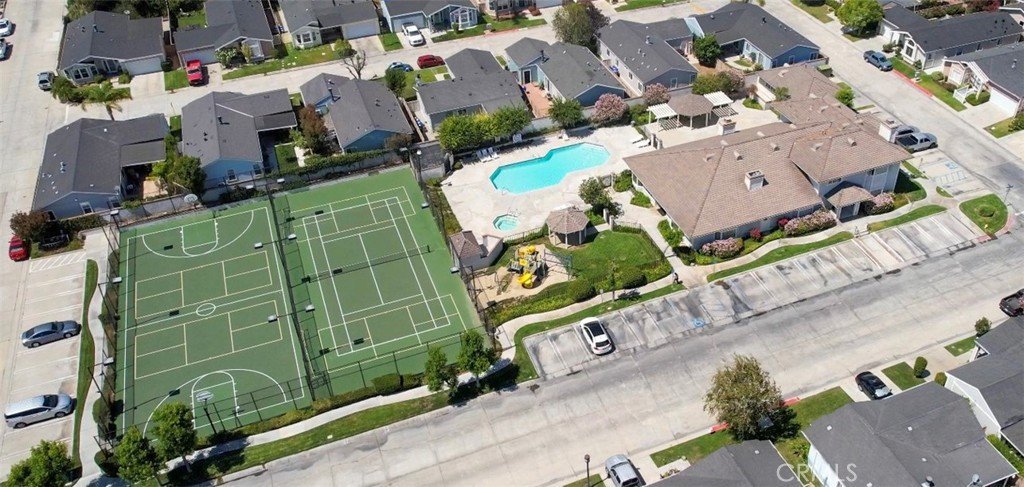
Enjoy breathtaking valley views and a serene backyard setting, along with access to local hiking trails, a clubhouse, pool, playground, tennis courts, and pet-friendly living, all nestled within this highly desirable community. With virtually every upgrade imaginable already completed, this is a rare opportunity to own a truly move-in-ready home. Come experience for yourself what makes this property truly best in show.
Show all description
Location
- Directions: front Gate to Canyon View to Blue Sky to Northcliff Dr. go left to 20000 Northcliff # 165
- Lot Size Acres: 0.0849 acres
Building Details
- Structure Type: ManufacturedHouse
- Water Source: Public
- Lot Features: ZeroToOneUnitAcre,SprinklersInFront
- Sewer: PublicSewer
- Common Walls: NoCommonWalls
- Garage Spaces: 2
- Levels: One
Amenities & Features
- Pool Features: Community, Association
- Security Features: GatedWithAttendant, TwentyFourHourSecurity
- Spa Features: Community
- Parking Total: 2
- Roof: Composition
- Association Amenities: Playground,Pool,SpaHotTub
- Cooling: CentralAir
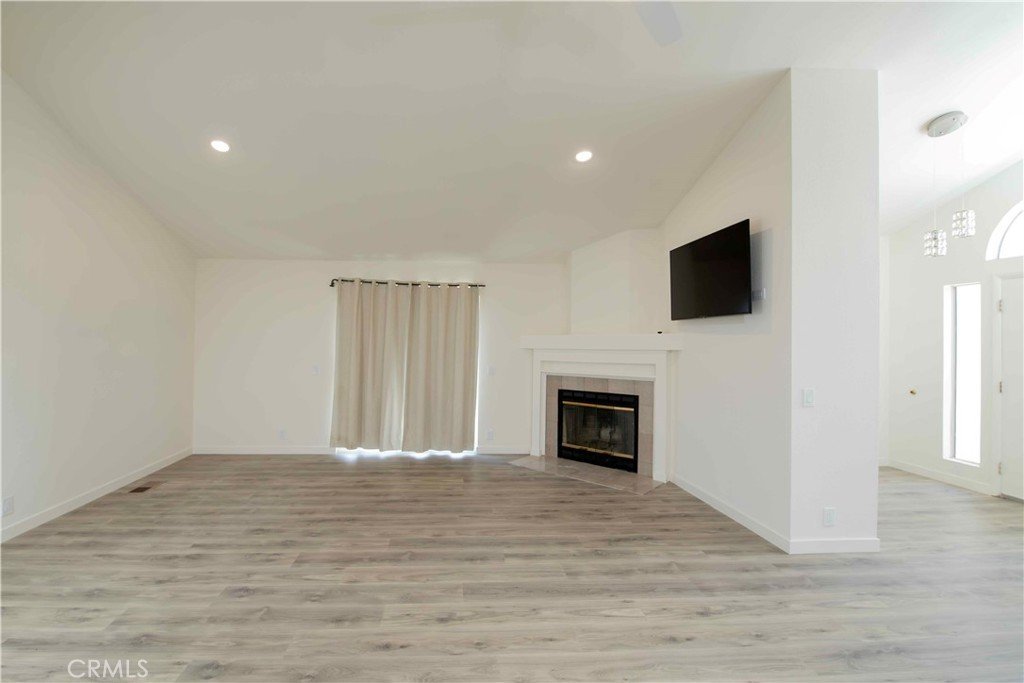
- Fireplace Features: Gas, LivingRoom
- Heating: NaturalGas
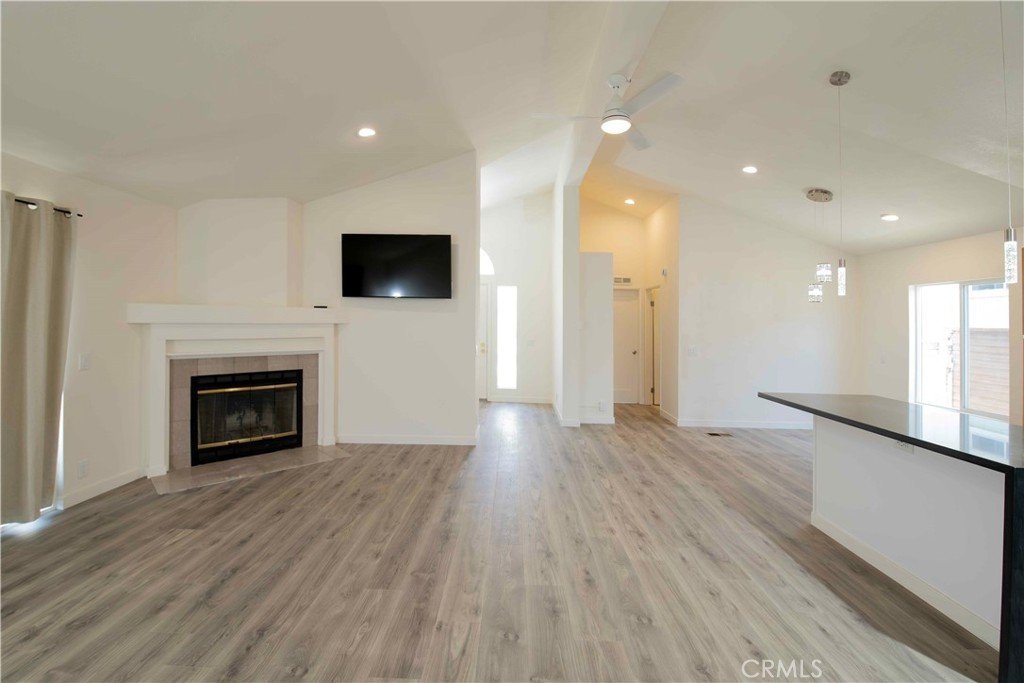
- Interior Features: BeamedCeilings, HighCeilings, OpenFloorplan, AllBedroomsDown, BedroomOnMainLevel, MainLevelPrimary
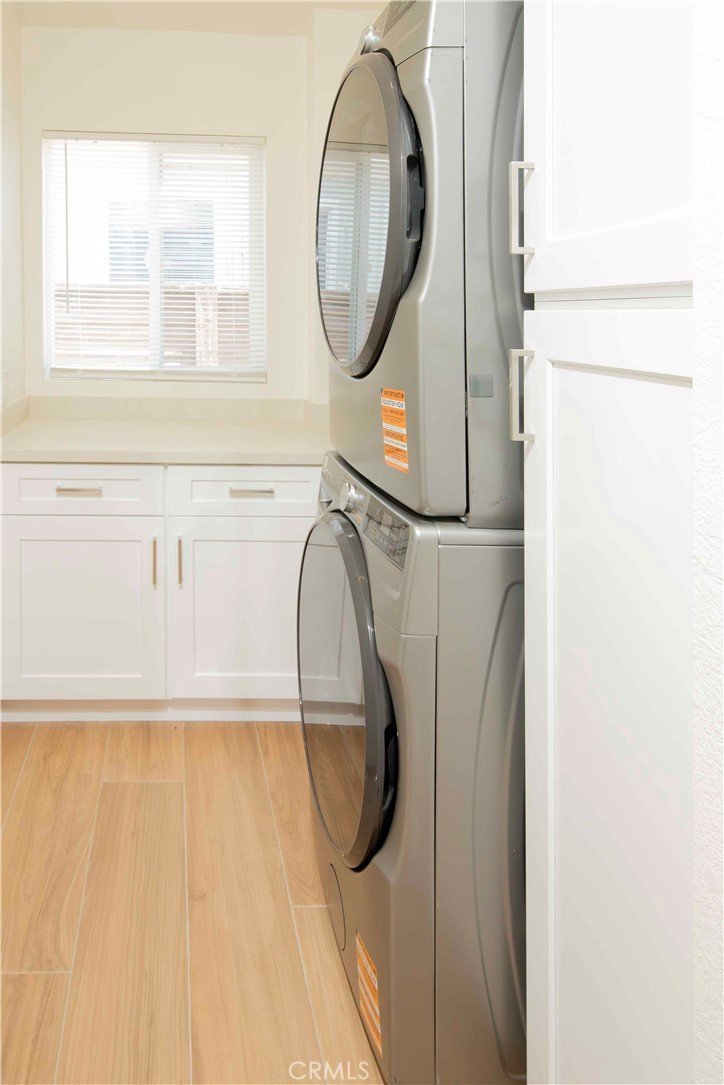
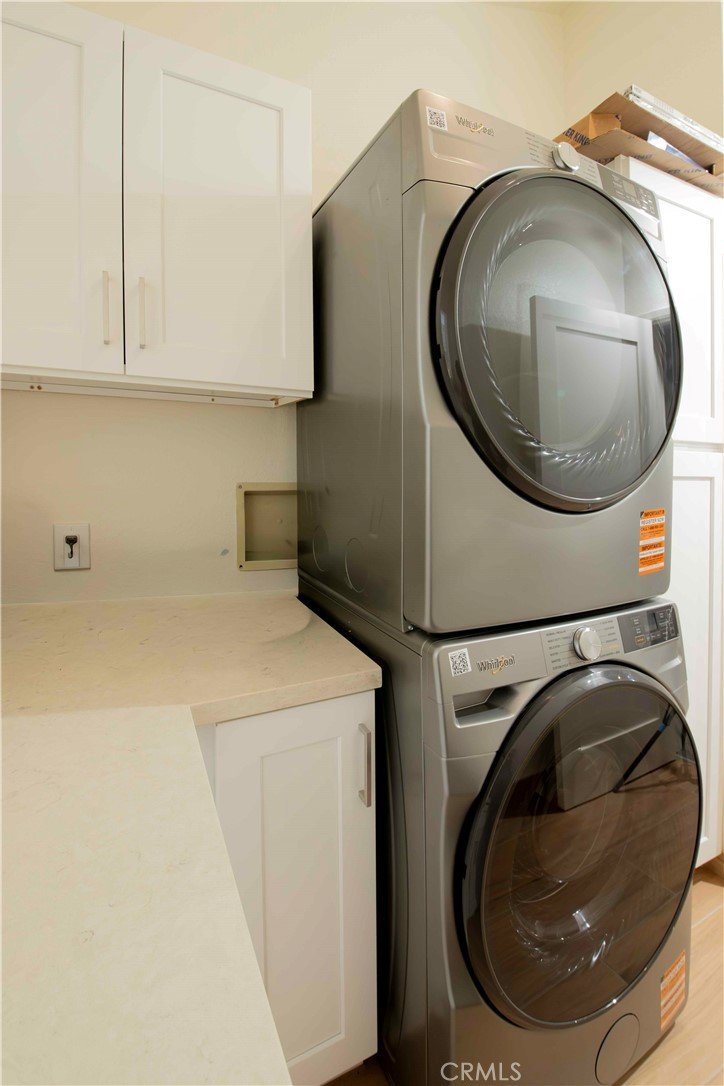
- Laundry Features: GasDryerHookup,LaundryRoom
- Appliances: Dishwasher,GasOven,GasWaterHeater
Nearby Schools
- High School District: William S. Hart Union
Expenses, Fees & Taxes
- Association Fee: 0
Agent info
- Agent name: Steven Goldbaum
- Agent MLS: F210008189
- Agent email: stevegoldbaum@gmail.com
- Agent officephone: 818-515-2006
Miscellaneous
- List Office Name: Value One Real Estate
- Listing Terms: Cash,CashToNewLoan,FHA
- Common Interest: PlannedDevelopment
- Community Features: Biking,Hiking,Pool
- Attribution Contact: 818-515-2006
