







20000 Plum Canyon Road 1125, Saugus, CA, US, 91350
20000 Plum Canyon Road 1125, Saugus, CA, US, 91350Basics
- Date added: Added 5 months ago
- Category: Residential
- Type: Condominium
- Status: Active
- Bedrooms: 1
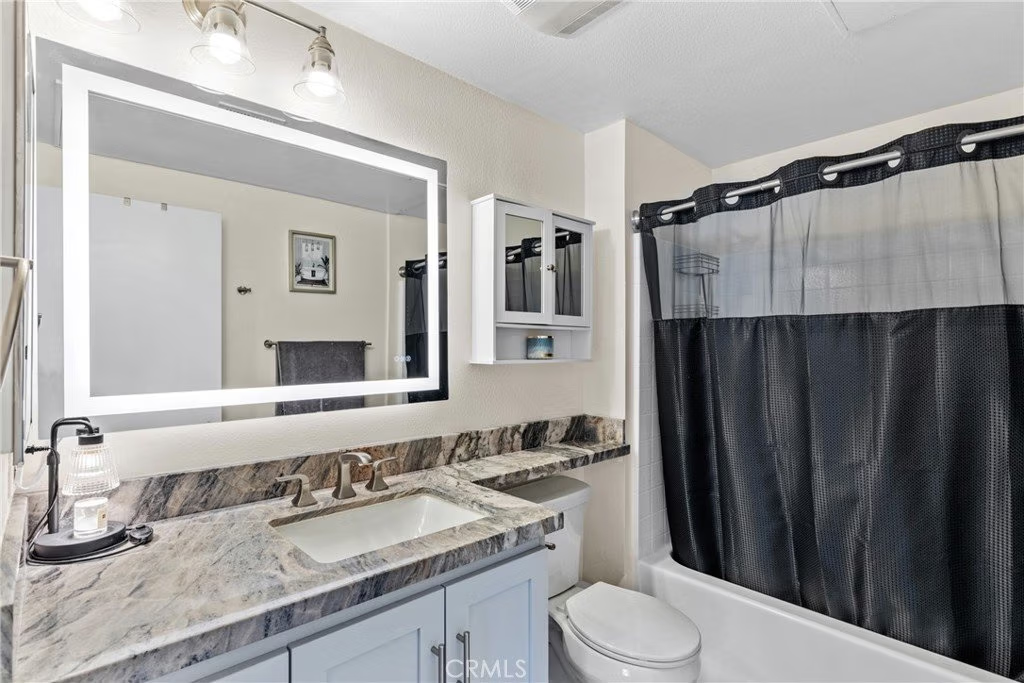
- Bathrooms: 1
- Area: 809 sq ft
- Lot size: 31902, 31902 sq ft
- Year built: 2001
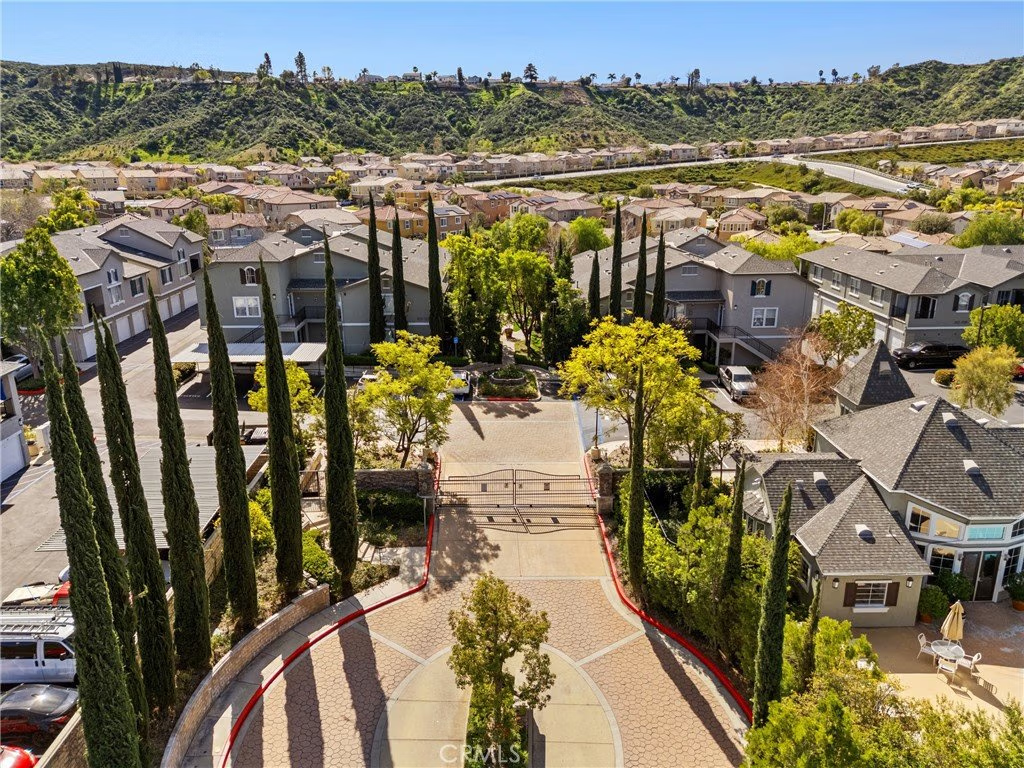
- View: Mountains,Neighborhood
- Subdivision Name: Bordeaux (BORDX)
- County: Los Angeles
- MLS ID: SR26041317
Description
-
Description:
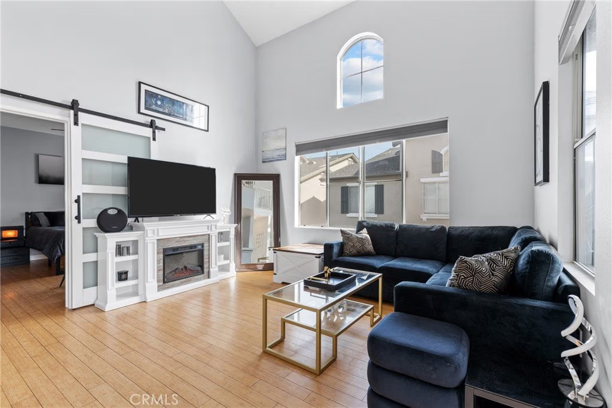
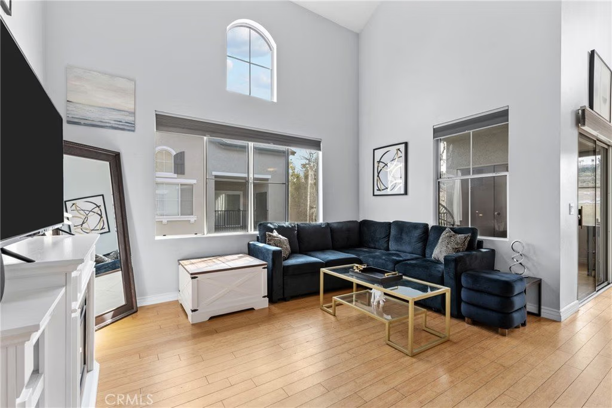
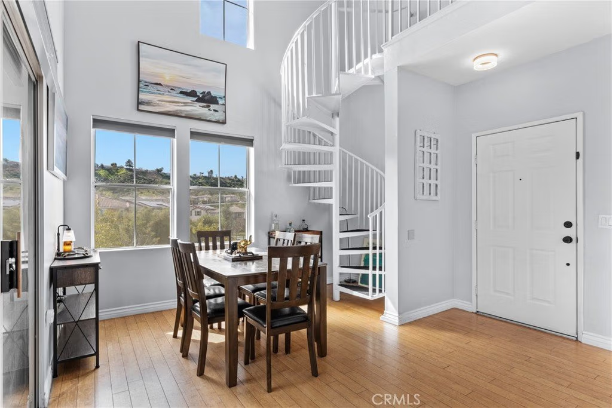
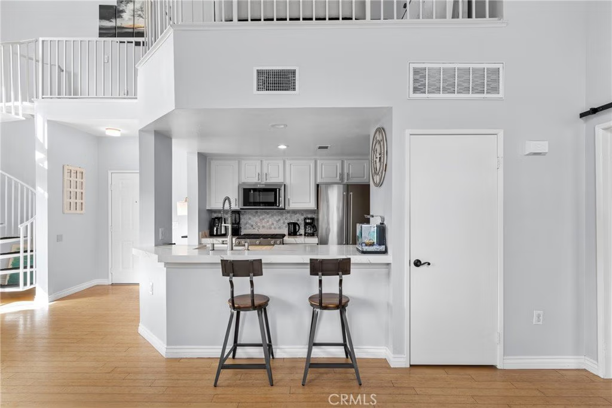
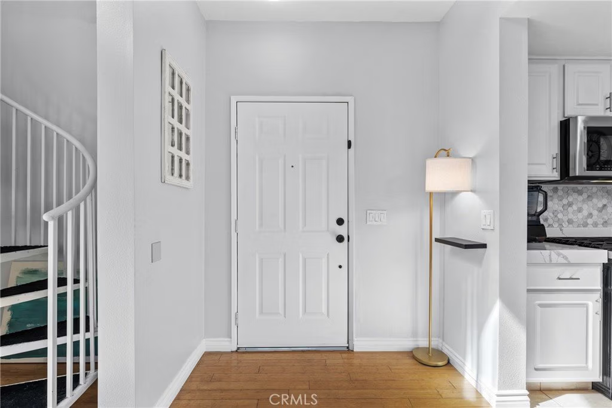
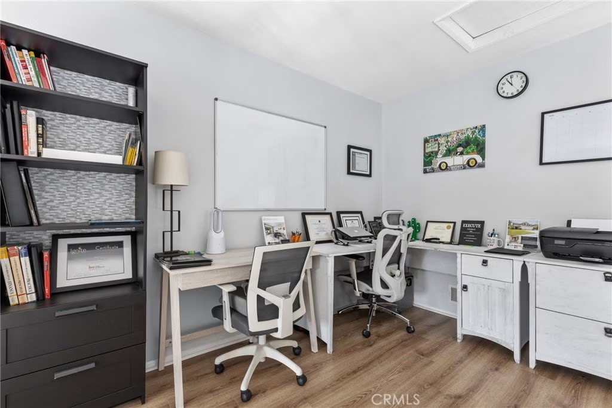
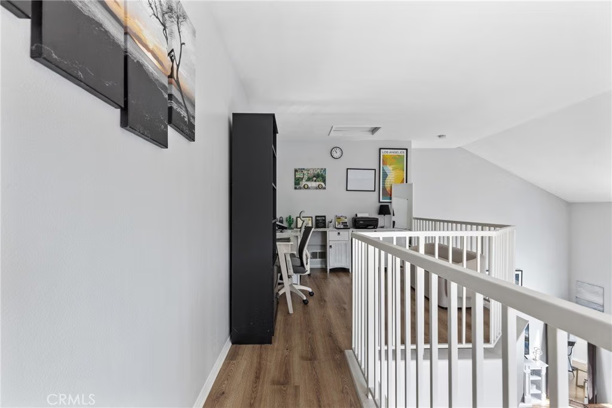
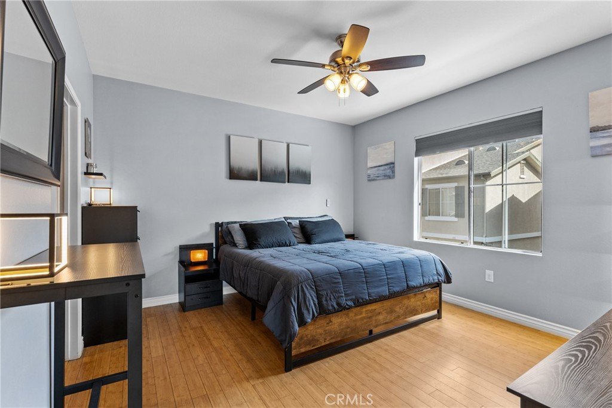
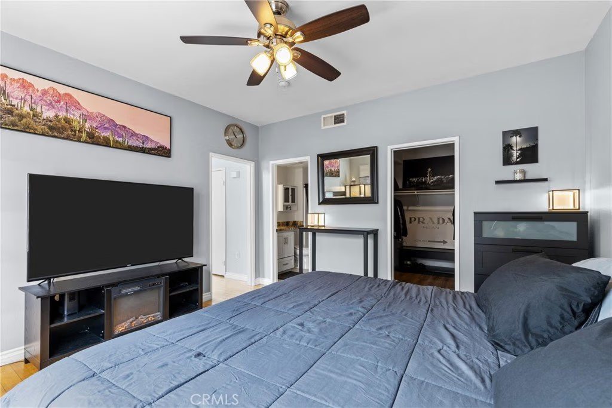
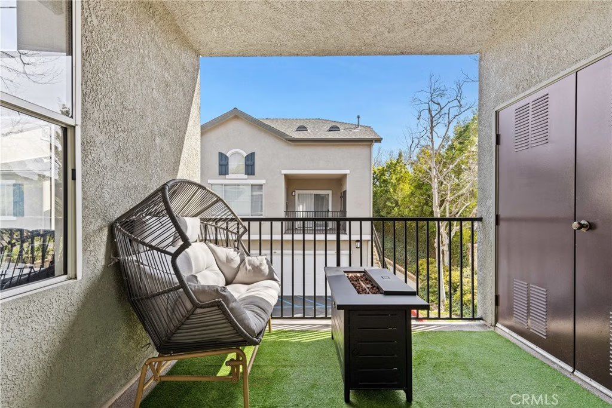
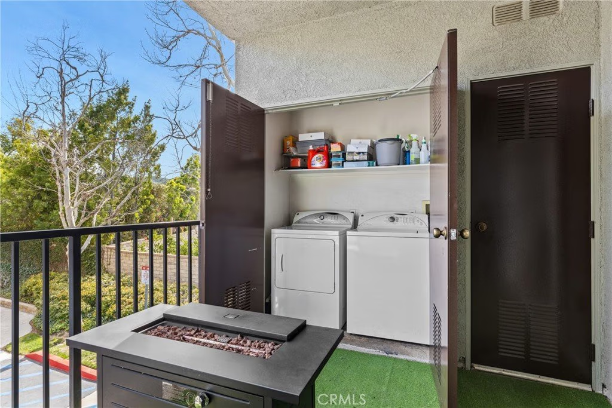
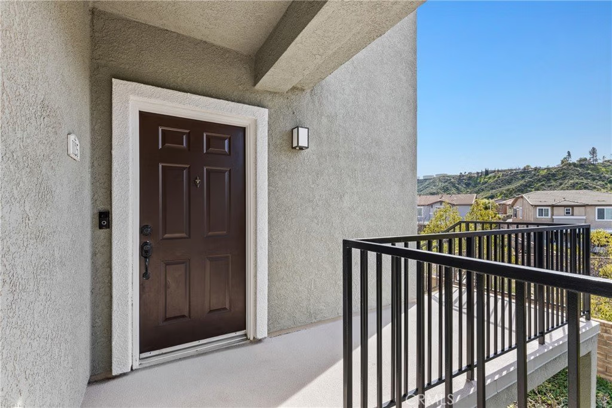
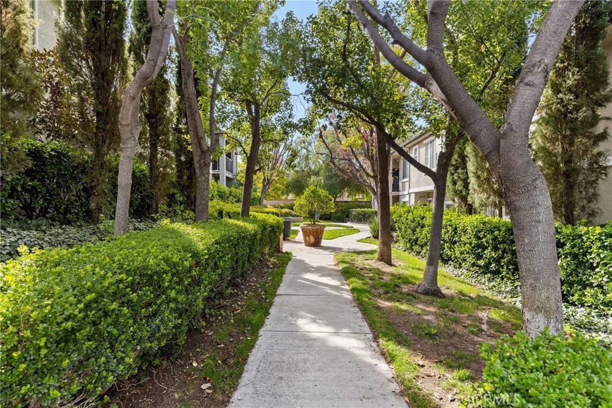
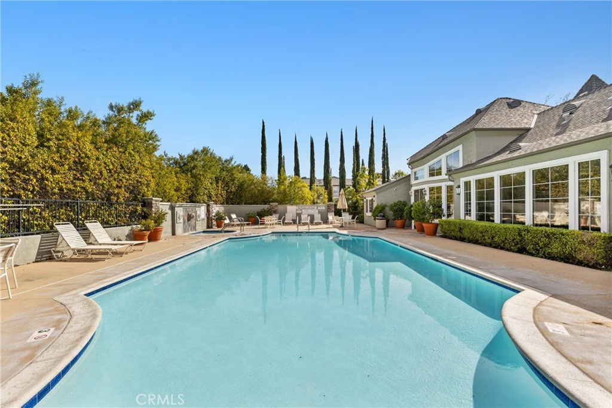
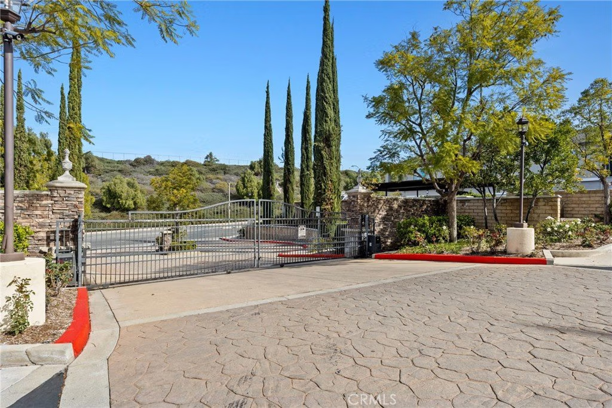
Welcome to resort-style living in the heart of Saugus! This beautifully maintained home offers the perfect blend of comfort, style, and convenience within a desirable gated community. Step inside to discover bamboo hardwood floors flowing throughout, creating a warm, modern feel from room to room. The open living space with high ceilings connects seamlessly to a well-appointed kitchen featuring a charming farmhouse sink, sleek stainless steel appliances, and ample prep space, ideal for everyday living and effortless entertaining. Enjoy the fresh air and the hills view from your own private balcony which includes access to your in unit Washer & Dryer. The loft boasts ample space perfect for a home office, creative workspace, or peaceful morning retreat. Additional highlights include a private 1-car garage and the added security and peace of mind that comes with gated community living. Residents also enjoy access to exceptional amenities including a sparkling pool, relaxing spa, and fully equipped fitness center, bringing vacation-style comfort right to your doorstep. Whether you're looking for low-maintenance living or a stylish place to call home, this residence delivers convenience, community, and lifestyle all in one inviting package!
Show all description
Location
- Directions: Golden Valley Rd. & Plum Canyon Rd.
- Lot Size Acres: 0.7324 acres
Building Details
Amenities & Features
- Pool Features: Community, InGround, Association
- Parking Features: DoorSingle, Garage, Gated
- Security Features: SmokeDetectors
- Spa Features: Association,Community,InGround
- Parking Total: 1
- Association Amenities: Clubhouse,FitnessCenter,Pool,Sauna,Trash
- Utilities: CableAvailable,ElectricityAvailable,NaturalGasAvailable,PhoneAvailable,SewerAvailable,WaterAvailable
- Cooling: CentralAir
- Fireplace Features: None
- Heating: Central
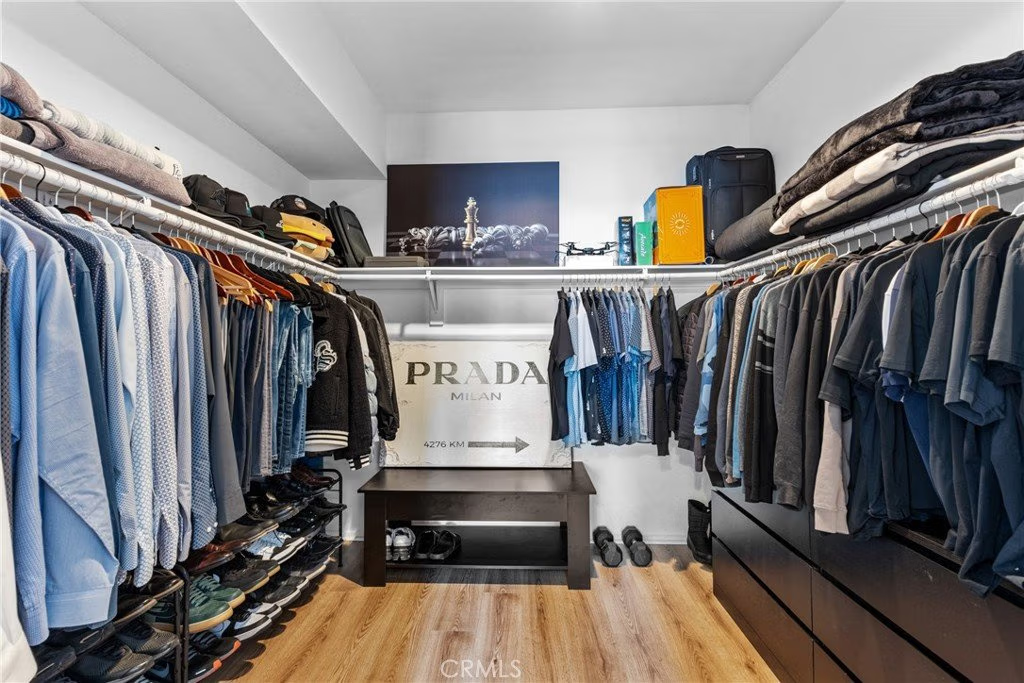
- Interior Features: BreakfastBar, Balcony, CeilingFans, HighCeilings, RecessedLighting, AllBedroomsUp, BedroomOnMainLevel, Loft, MainLevelPrimary, PrimarySuite, WalkInClosets
- Laundry Features: WasherHookup,GasDryerHookup,Inside
- Appliances: Dishwasher,GasCooktop,GasOven,GasRange,Microwave,Refrigerator
Nearby Schools
- High School District: William S. Hart Union
Expenses, Fees & Taxes
- Association Fee: $390
Agent info
- Agent name: Eric Delgado
- Agent MLS: F207056064
- Agent email: ericdelgado@luxurycollectivere.com
- Agent officephone: 424-395-4841
- Agent direct phone: 310-909-3464
Miscellaneous
- Association Fee Frequency: Monthly
- List Office Name: Luxury Collective
- Listing Terms: Submit
- Common Interest: Condominium
- Community Features: Curbs,StreetLights,Sidewalks,Pool
- Attribution Contact: 310-909-3464
