














20021 Wayne Avenue, Torrance, CA, US, 90503
20021 Wayne Avenue, Torrance, CA, US, 90503Basics
- Date added: Added 4 days ago
- Category: Residential
- Type: SingleFamilyResidence
- Status: Active
- Bedrooms: 4
- Bathrooms: 3
- Area: 1846 sq ft
- Lot size: 6480, 6480 sq ft
- Year built: 1956
- Property Condition: AdditionsAlterations,UpdatedRemodeled
- View: ParkGreenbelt
- County: Los Angeles
- MLS ID: SB26178846
Description
-
Description:
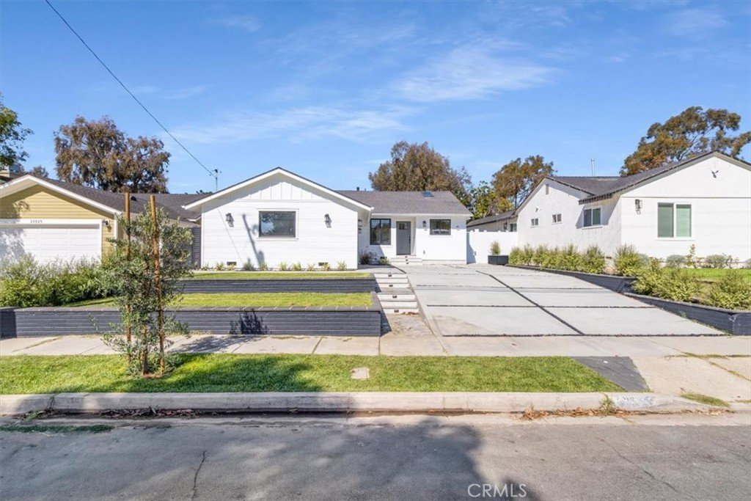
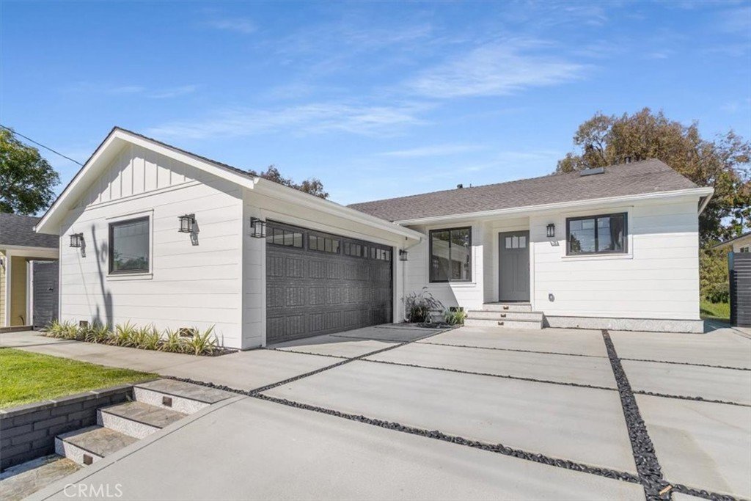
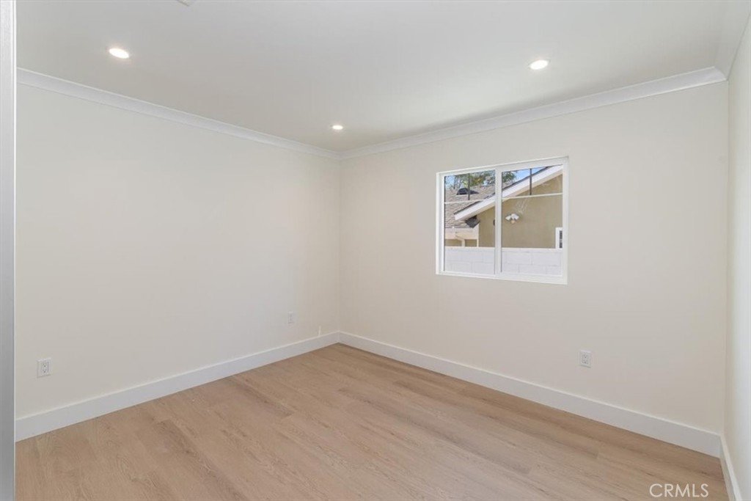
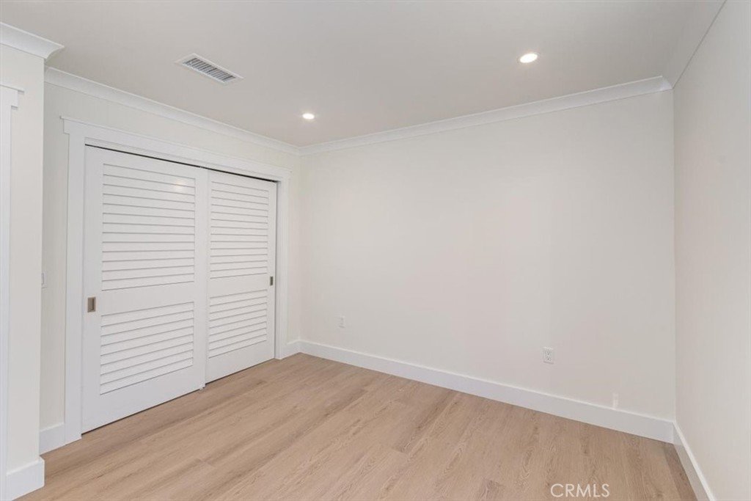
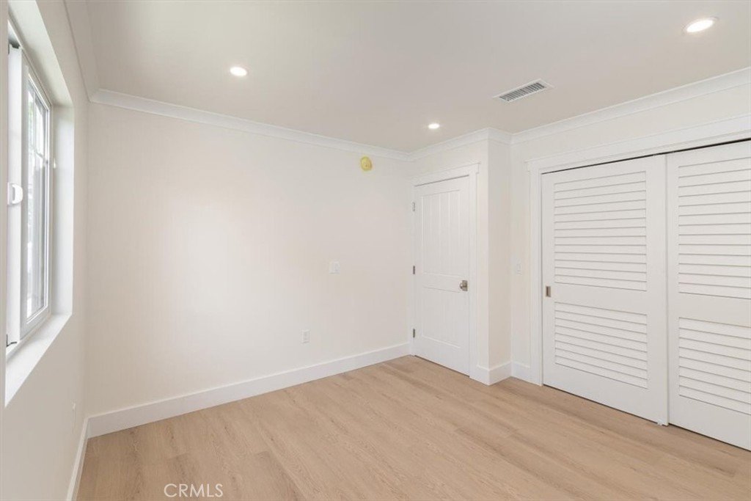
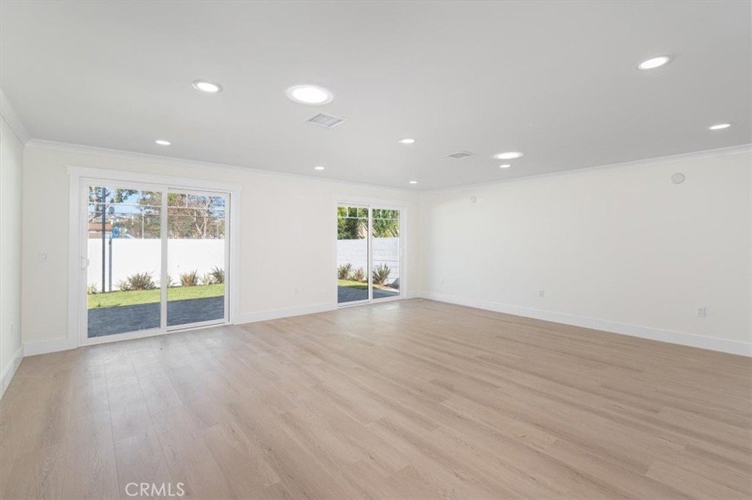
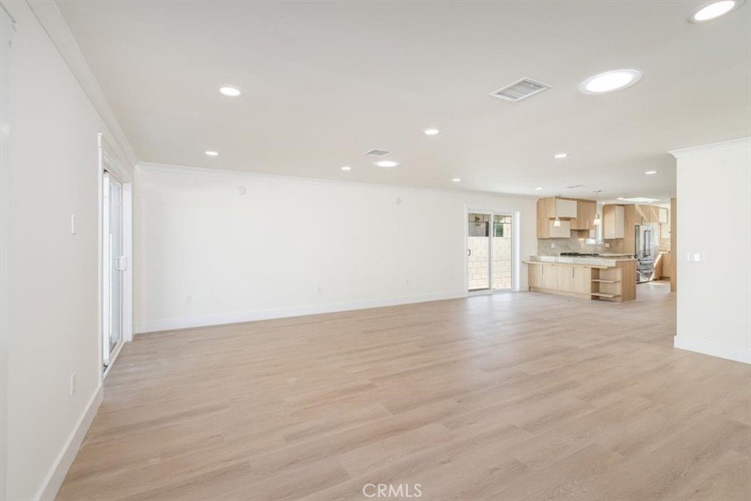
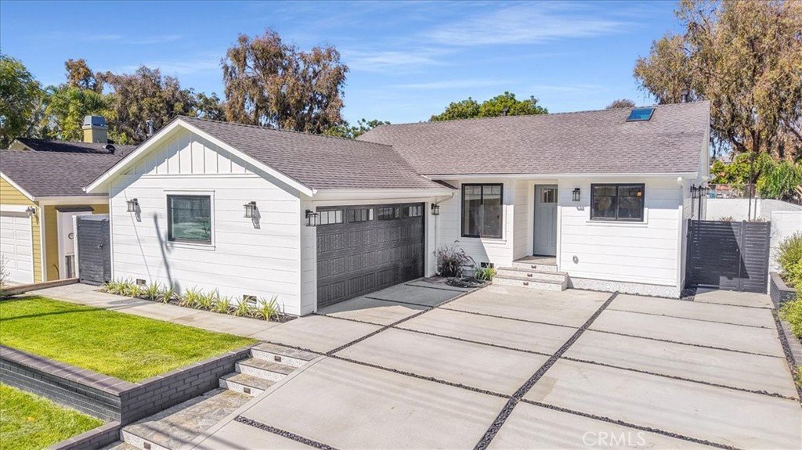
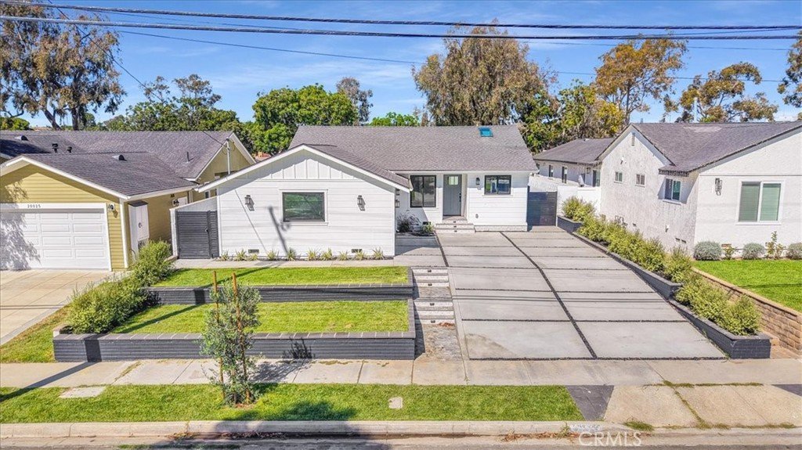
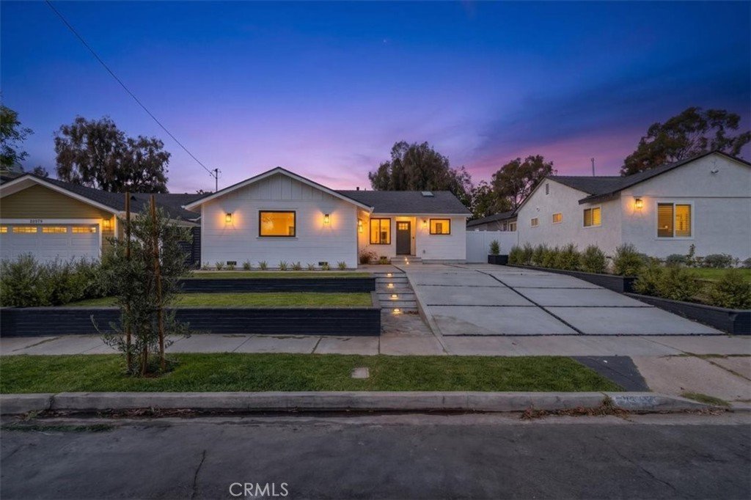
Nearly rebuilt from the studs up, this beautifully transformed and expanded 4-bedroom, 3-bath West Torrance home combines sophisticated design with the kind of comprehensive renovation that makes everything feel wonderfully, satisfyingly new. The result is a home that feels elevated without being pretentious, modern without being cold, and polished down to the details you may not notice at first glance, but absolutely appreciate once you live here.
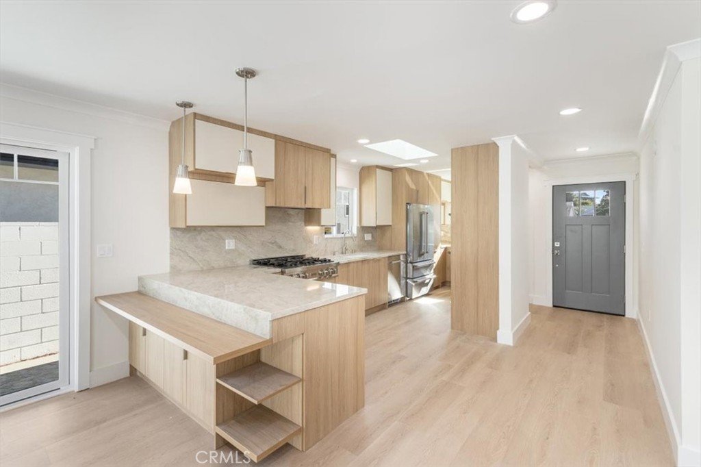
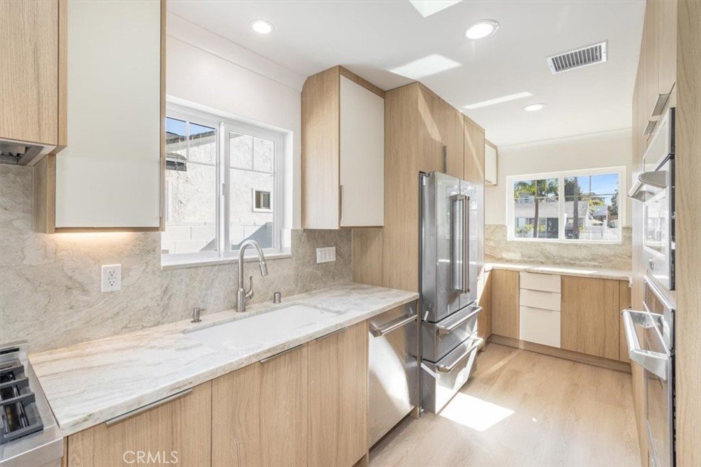
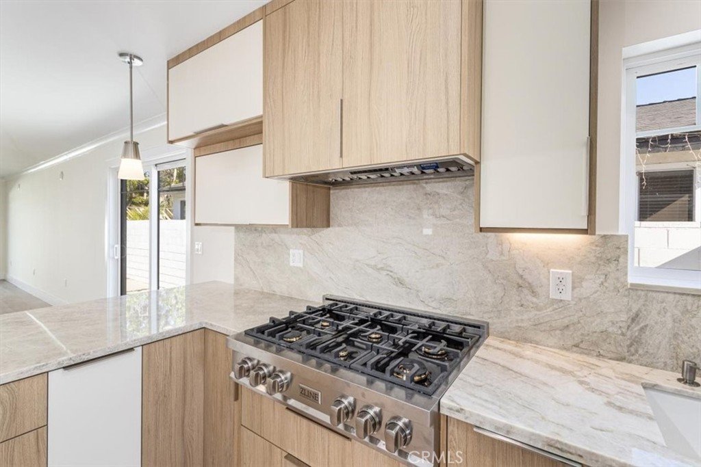
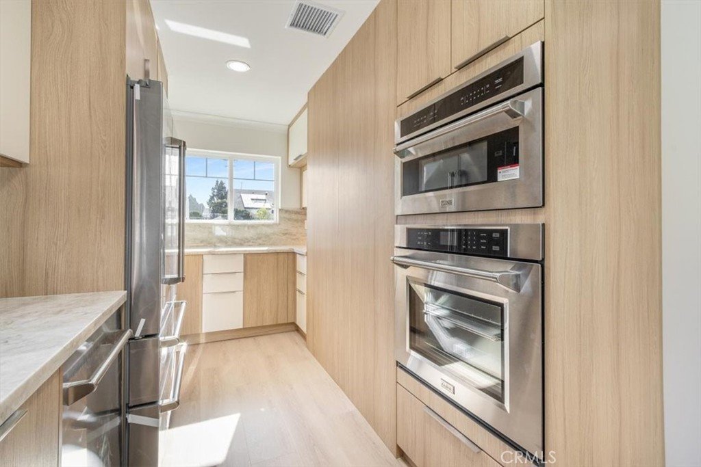
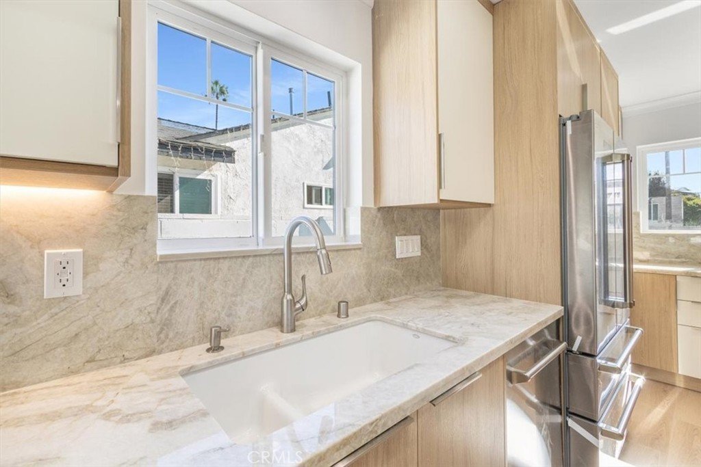
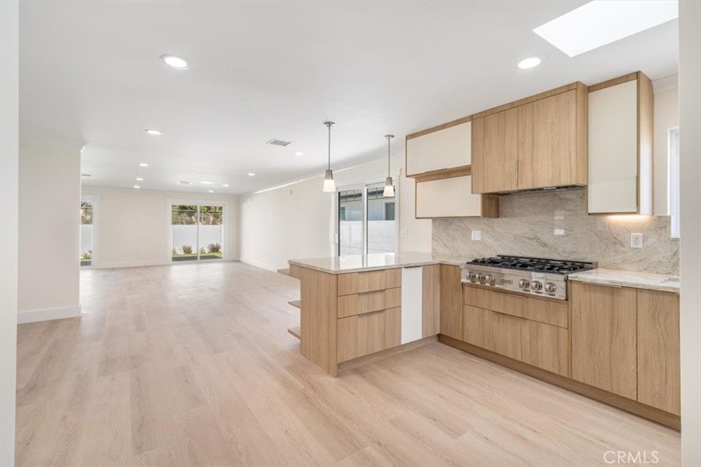
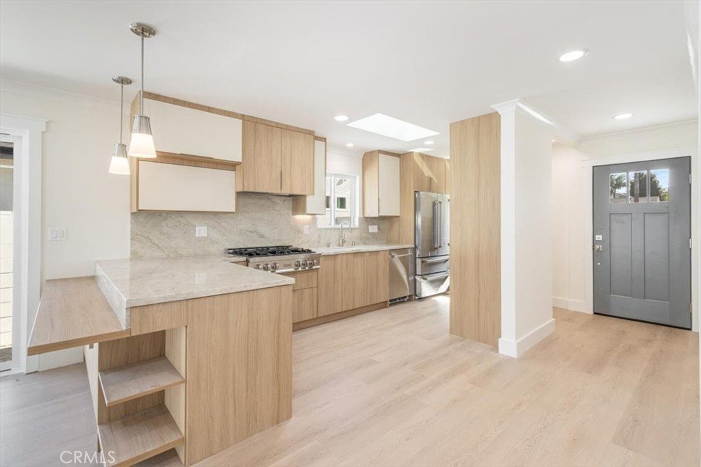
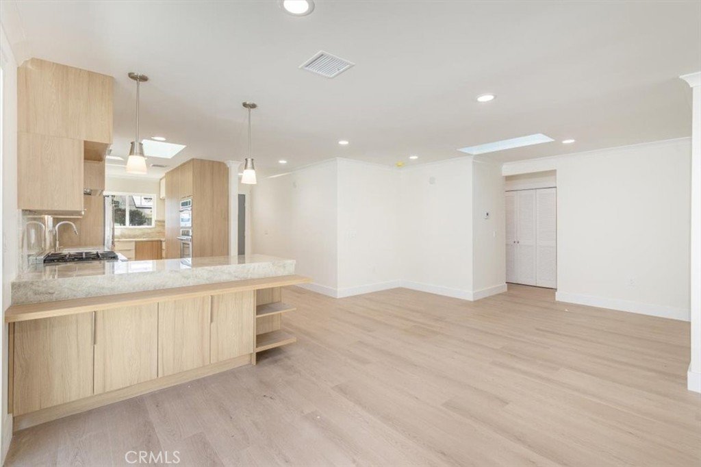
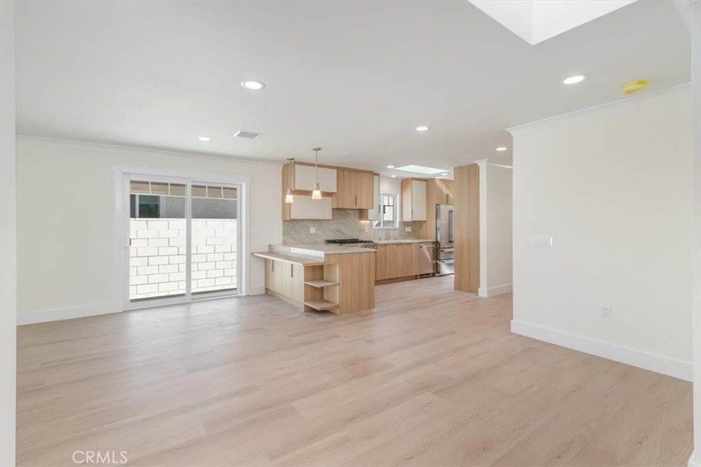
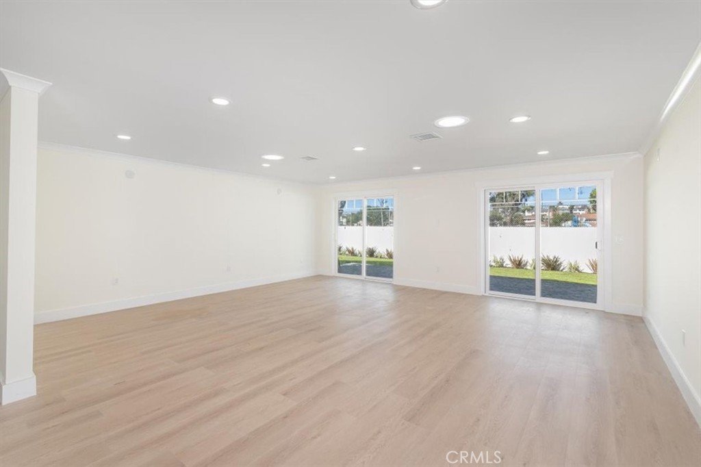
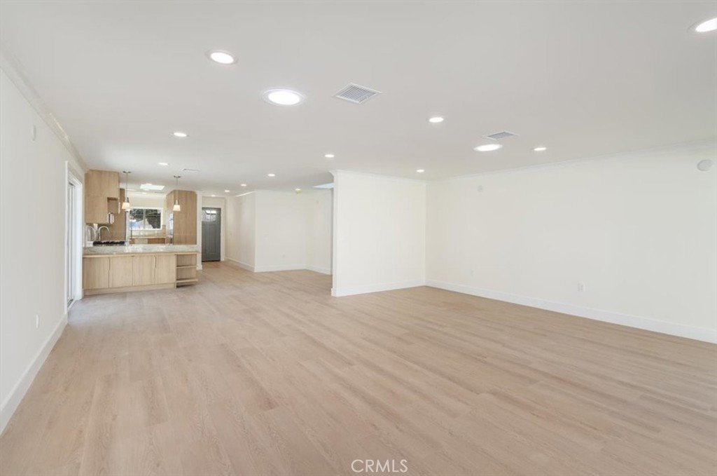
Step inside and the light-filled interior immediately sets the tone: warm natural textures, clean architectural lines and an effortless palette that lets the craftsmanship take center stage. The European-inspired kitchen is sleek and beautifully edited, pairing custom-style cabinetry, quartzite surfaces, stainless steel appliances and contemporary lighting to create a space that feels equally suited to morning coffee and a very good bottle of wine.
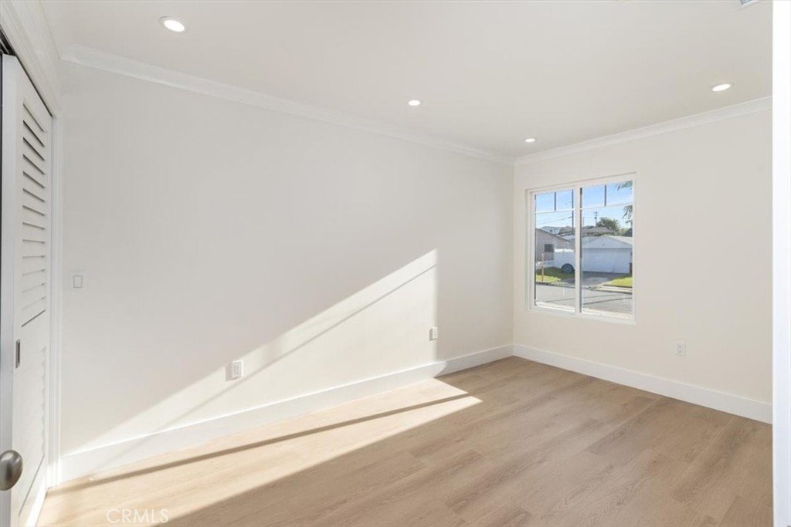
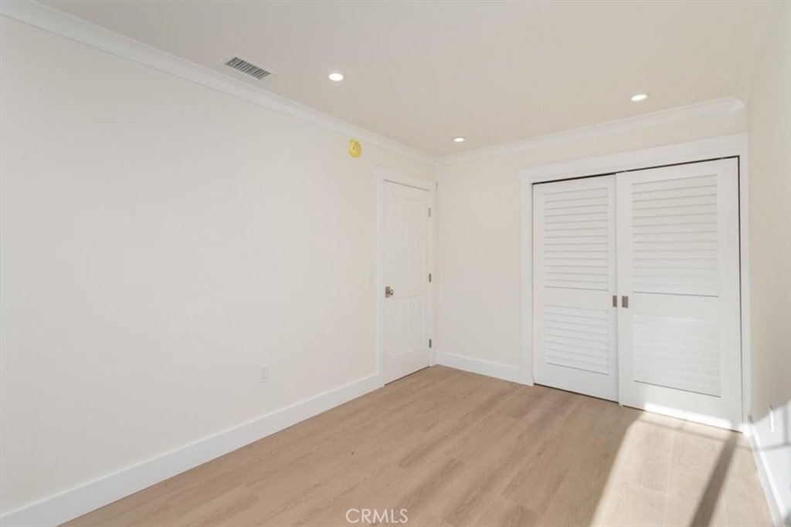
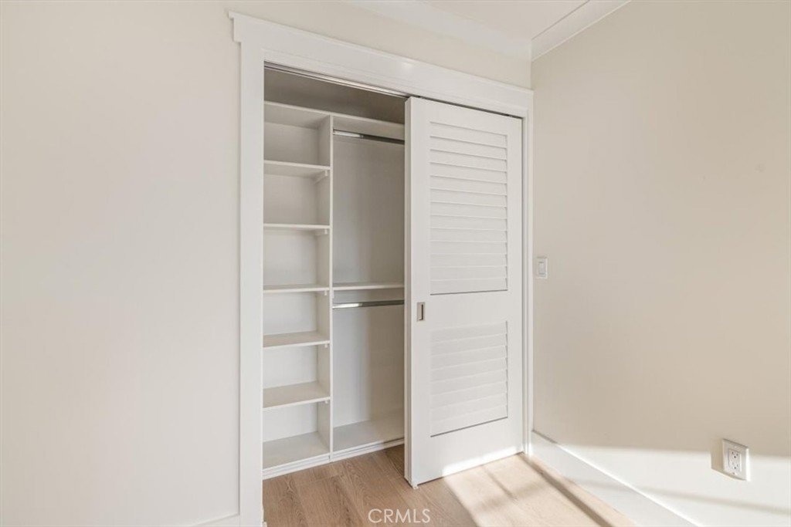
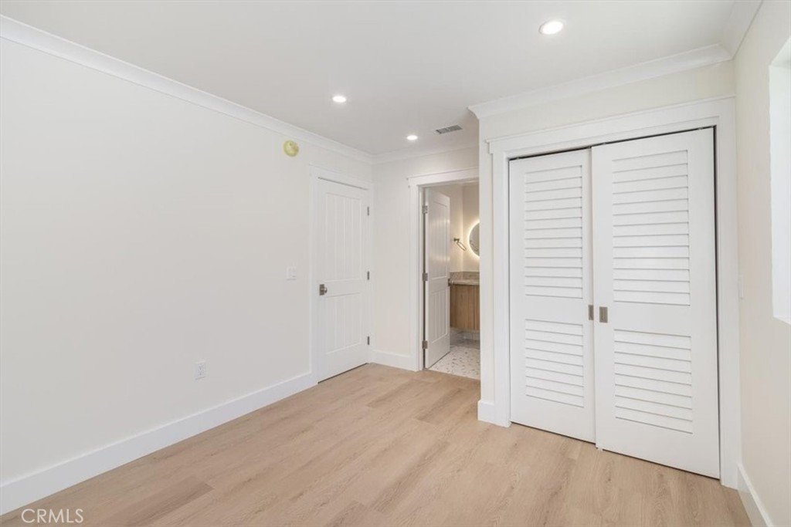
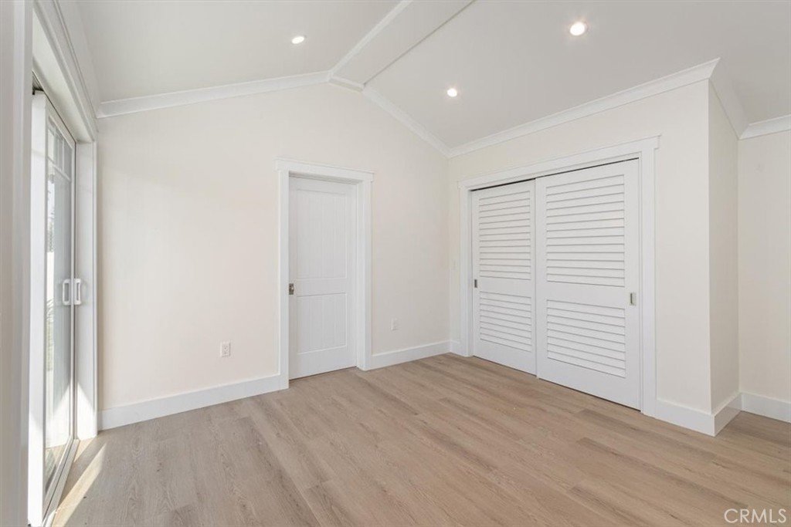
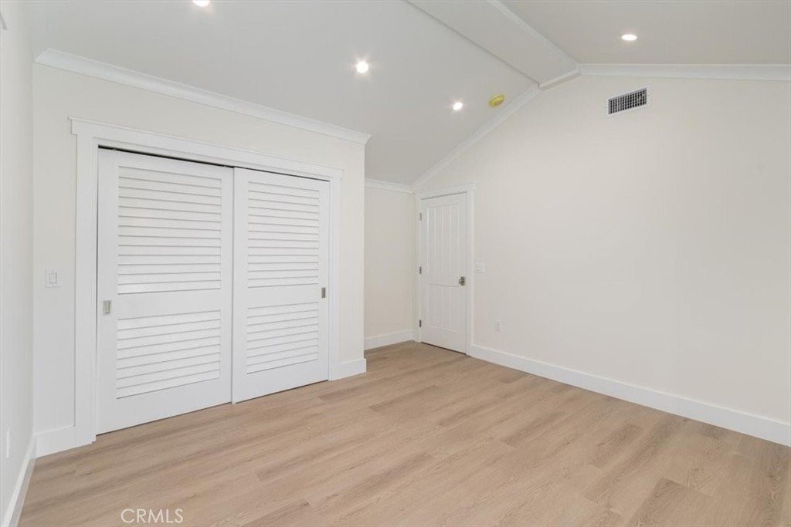
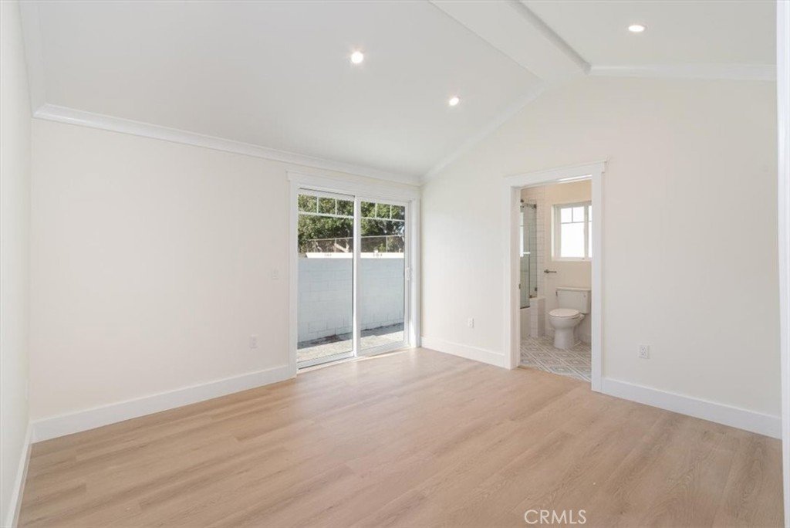
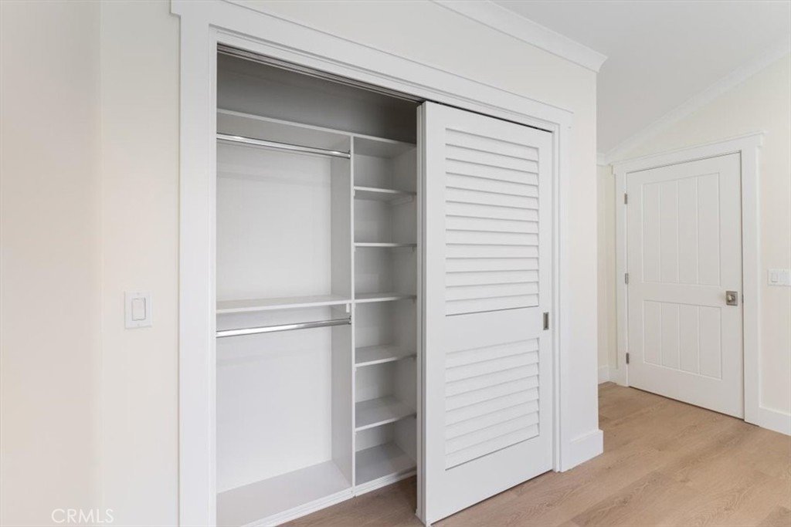
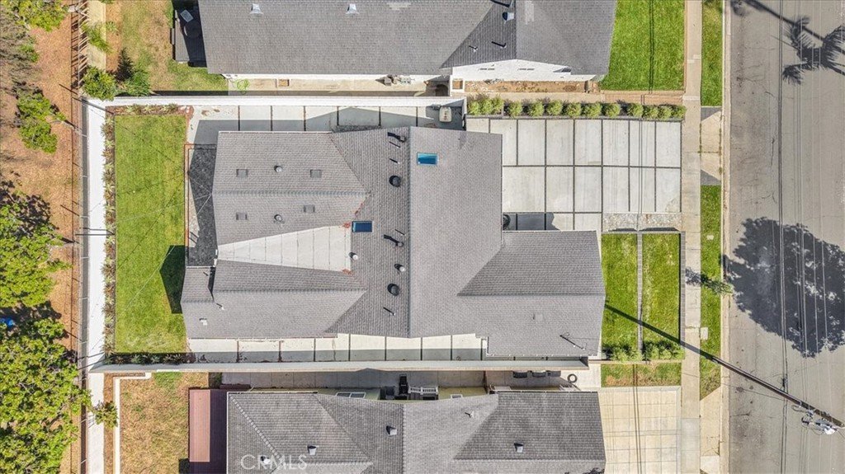
A thoughtfully integrated 782-square-foot addition introduces a serene ensuite primary retreat, complemented by three additional bedrooms, including a second with its own private bath, creating an exceptional balance of space, privacy and sophistication.
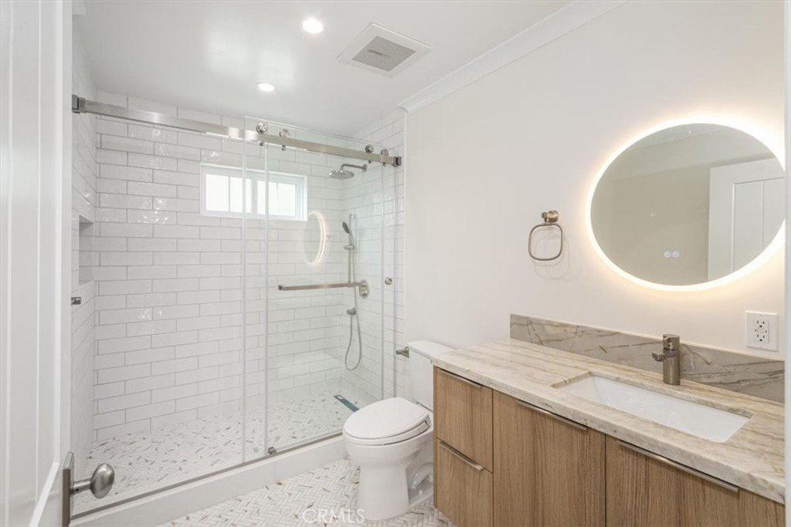
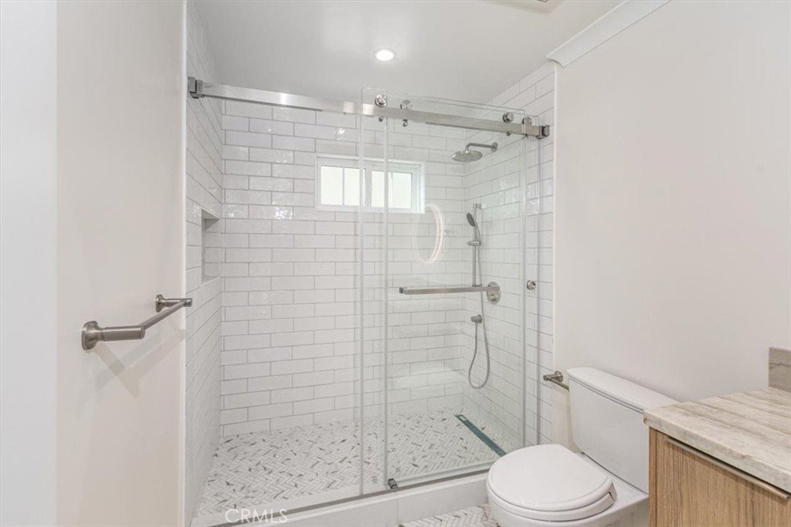
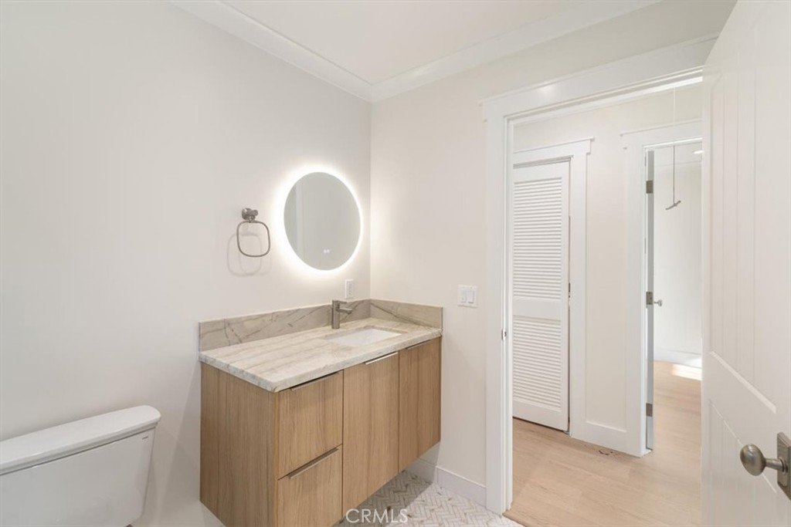
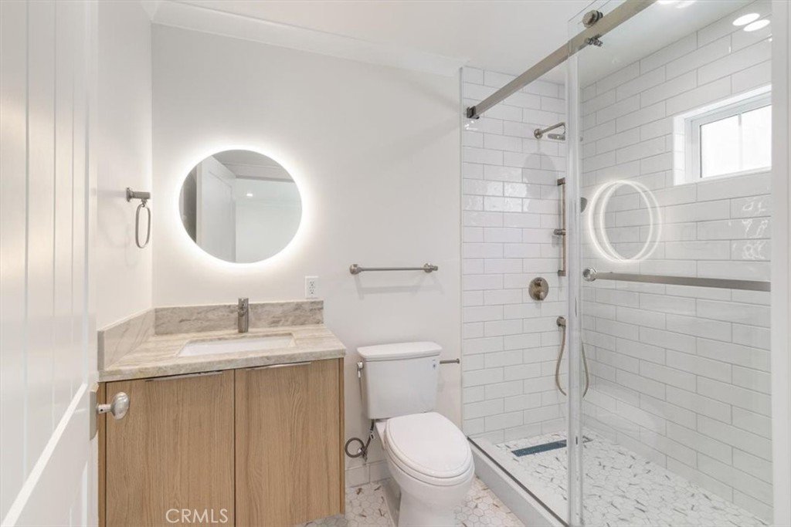
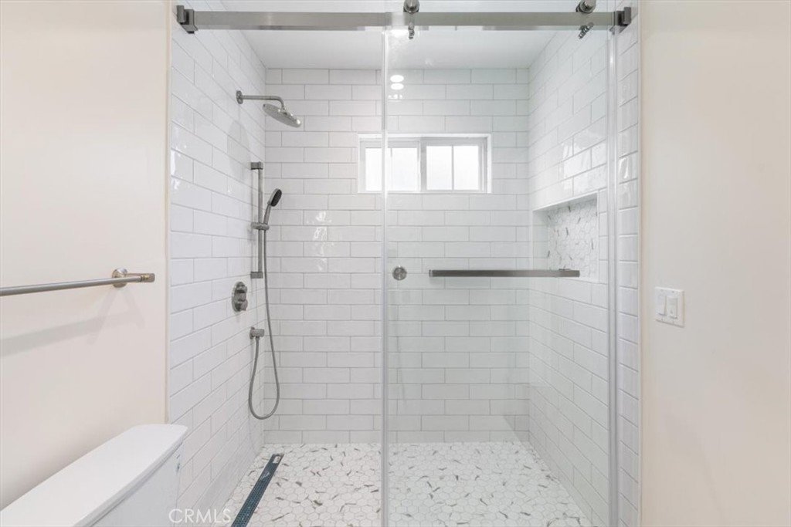
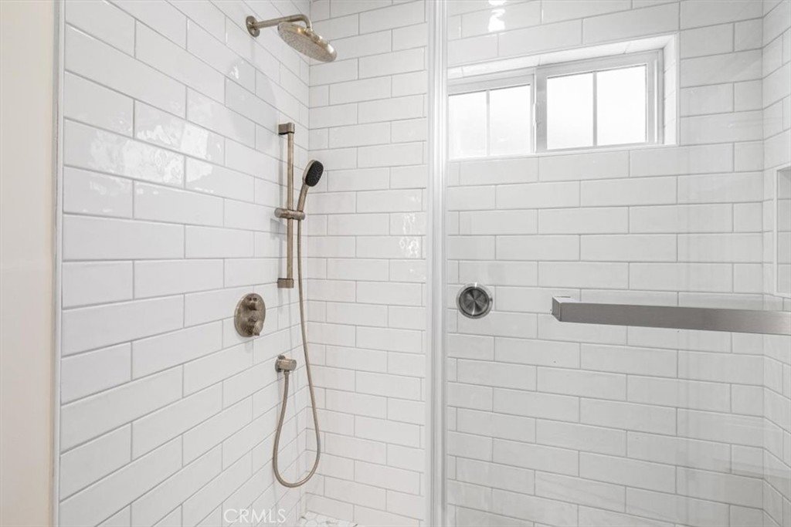
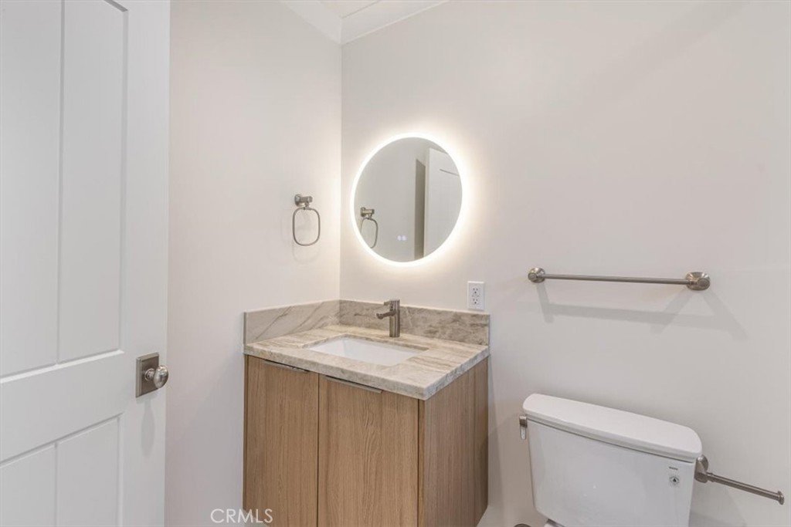
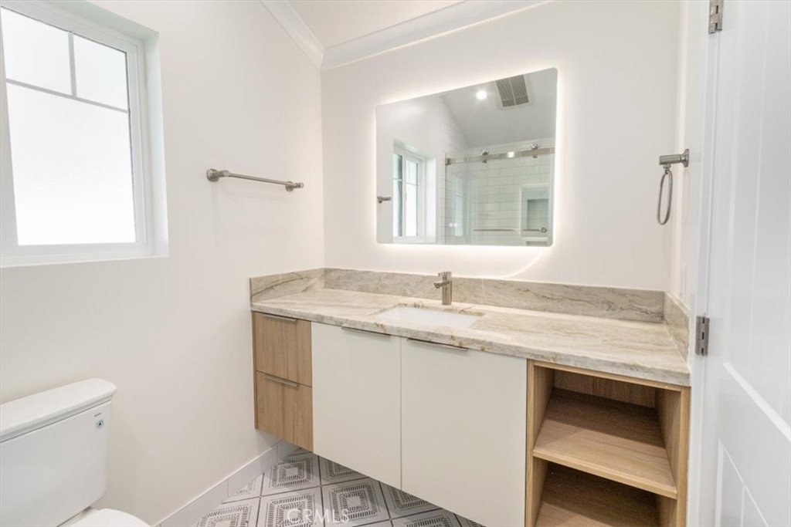
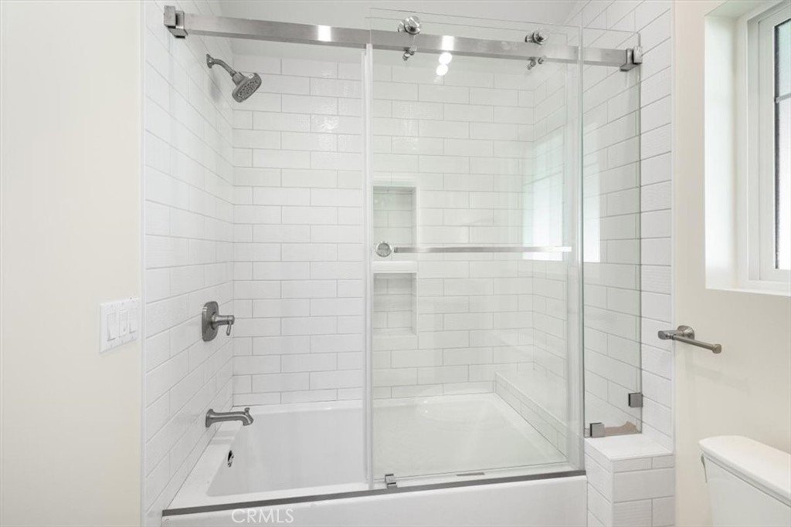
The bathrooms carry that same quiet-luxury sensibility, where beautiful stone, frameless glass and elevated fixtures turn everyday spaces into something decidedly more indulgent. Throughout the home, thoughtful details and substantial improvements work quietly behind the pretty finishes, creating the rare remodel where what you can't see is every bit as impressive as what you can.
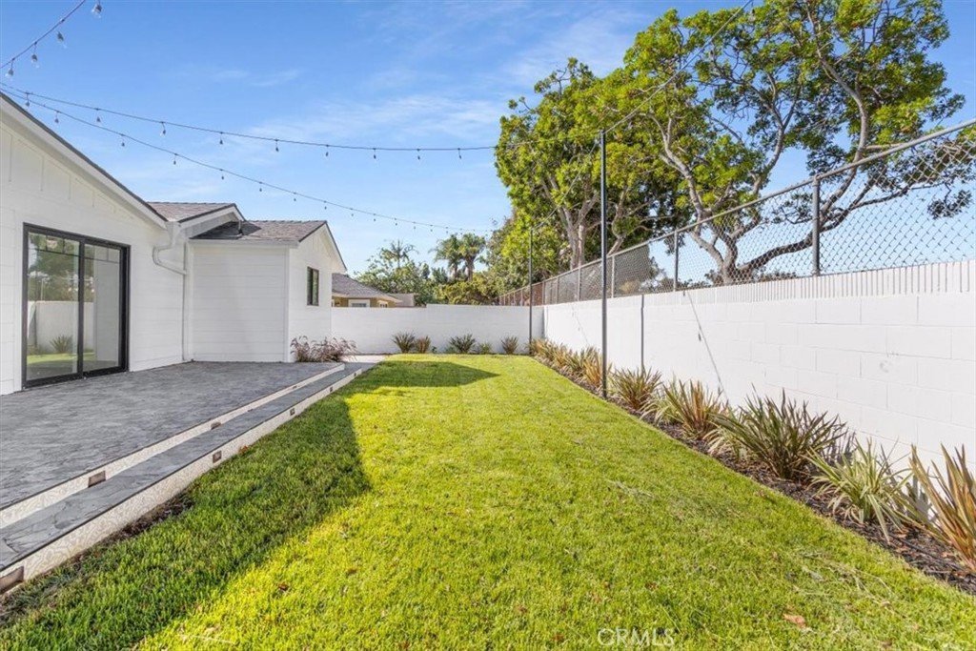
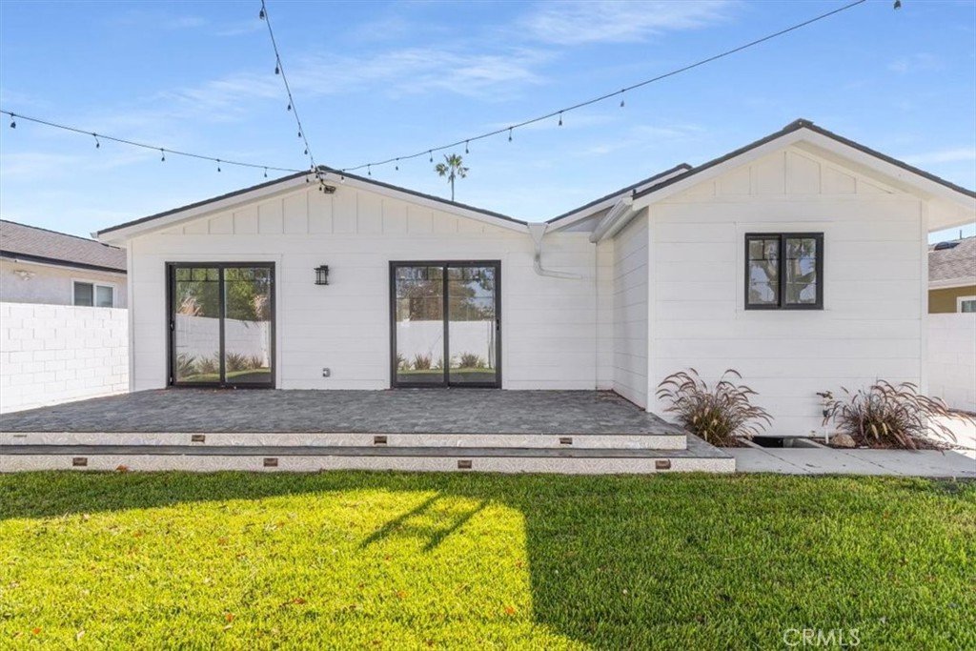
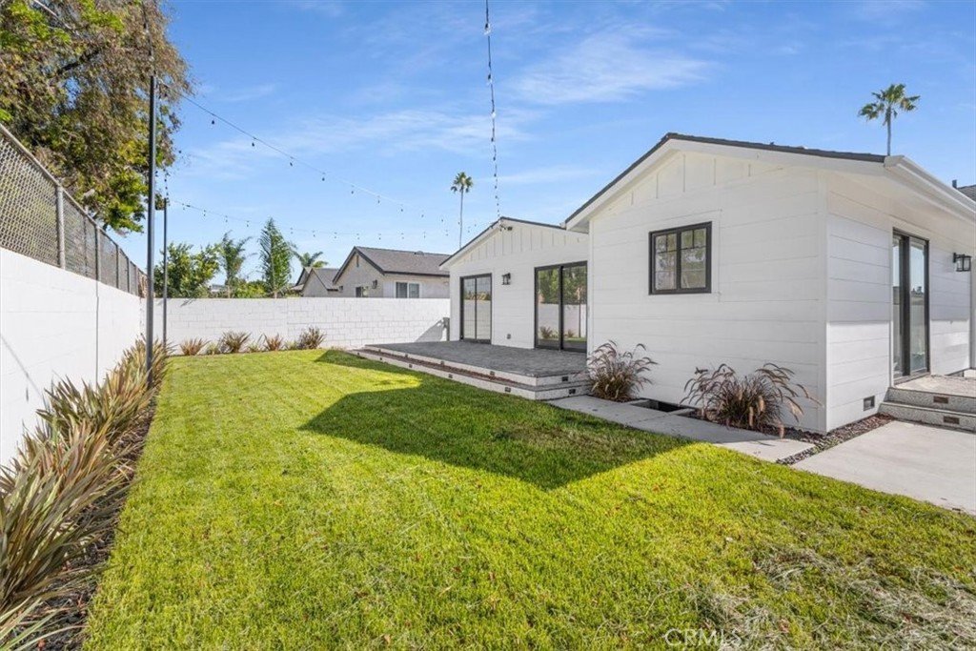
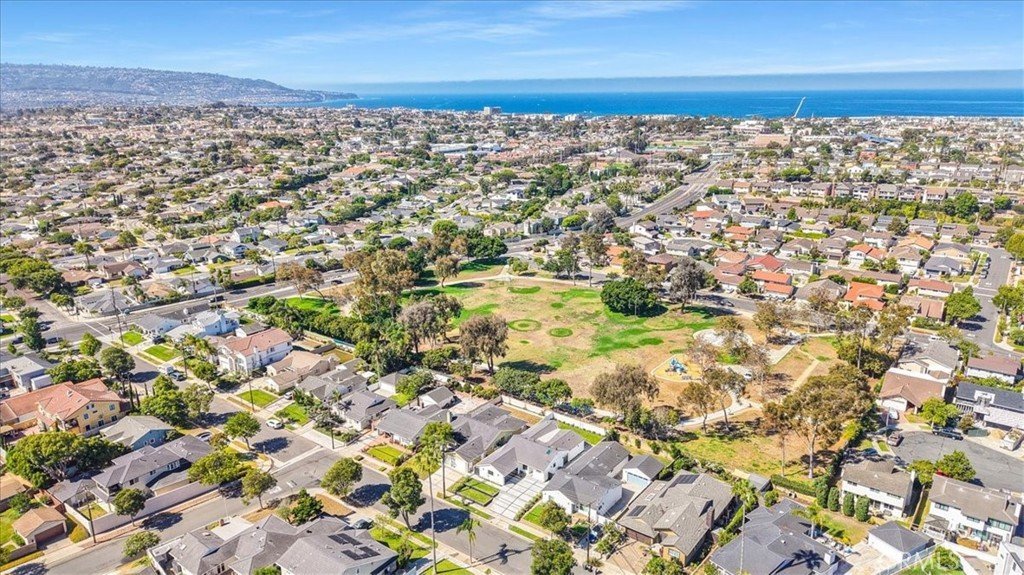
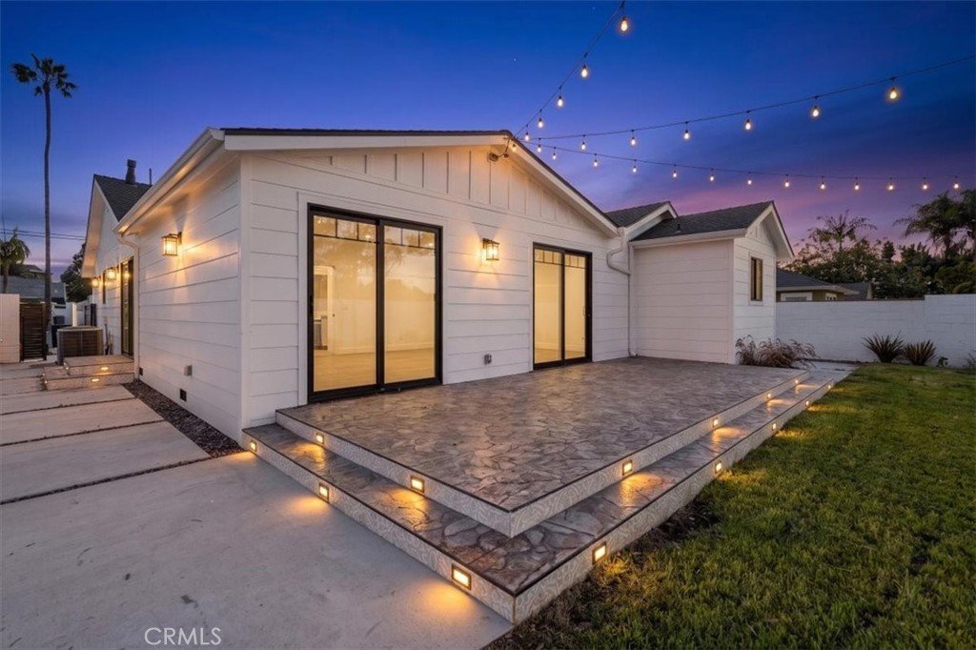
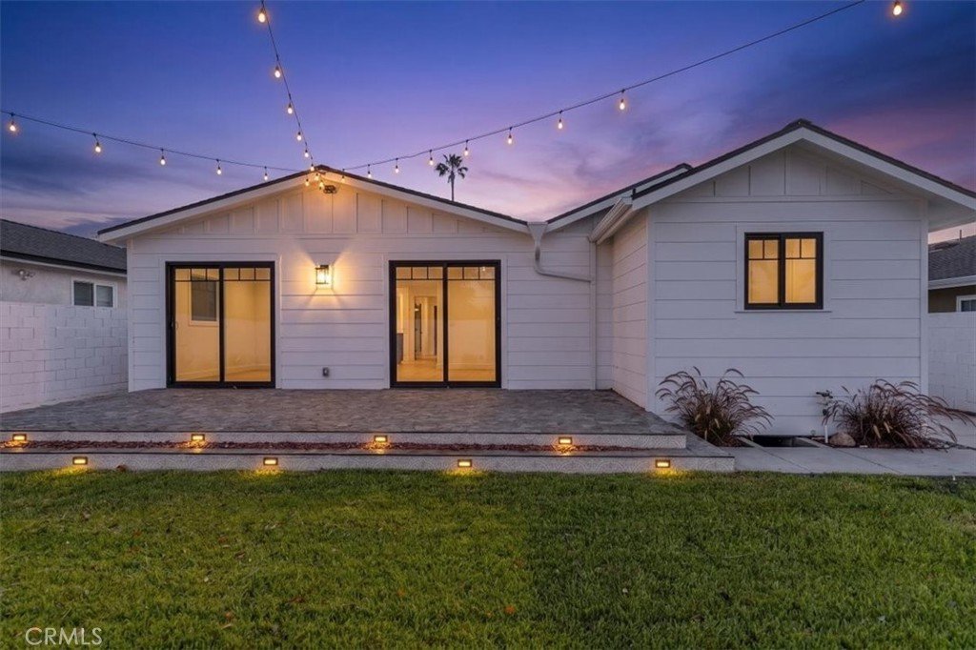
And then there is the backyard. Opening toward Sunnyglen Park, the outdoor space feels wonderfully removed from the city around it, with fresh landscaping, room to gather and an open green outlook that gives the property a sense of breathing room that's increasingly hard to find.
All of this sits in one of West Torrance's most loved pockets, close to West High and neighborhood schools, with Redondo and Hermosa shorelines just minutes away. Beach days, park views, great schools and a home where virtually every corner has already received its glow-up.
Crafted by a dedicated local builder with an unmistakable eye for detail, this isn't simply a freshly remodeled house. It's the deeply satisfying feeling of walking into a home where someone already thought about everything.
Show all description
Location
- Directions: From Del Amo Blvd, head north on Wayne Avenue. Property is on west side of street.
- Lot Size Acres: 0.1488 acres
Building Details
- Structure Type: House
- Water Source: Public
- Architectural Style: Contemporary,Modern,Ranch
- Lot Features: ZeroToOneUnitAcre,BackYard,FrontYard,Lawn,Landscaped,NearPark,RectangularLot,SprinklerSystem
- Open Parking Spaces: 2
- Sewer: PublicSewer
- Common Walls: NoCommonWalls
- Construction Materials: CopperPlumbing
- Fencing: Block,Brick,GoodCondition
- Foundation Details: Raised
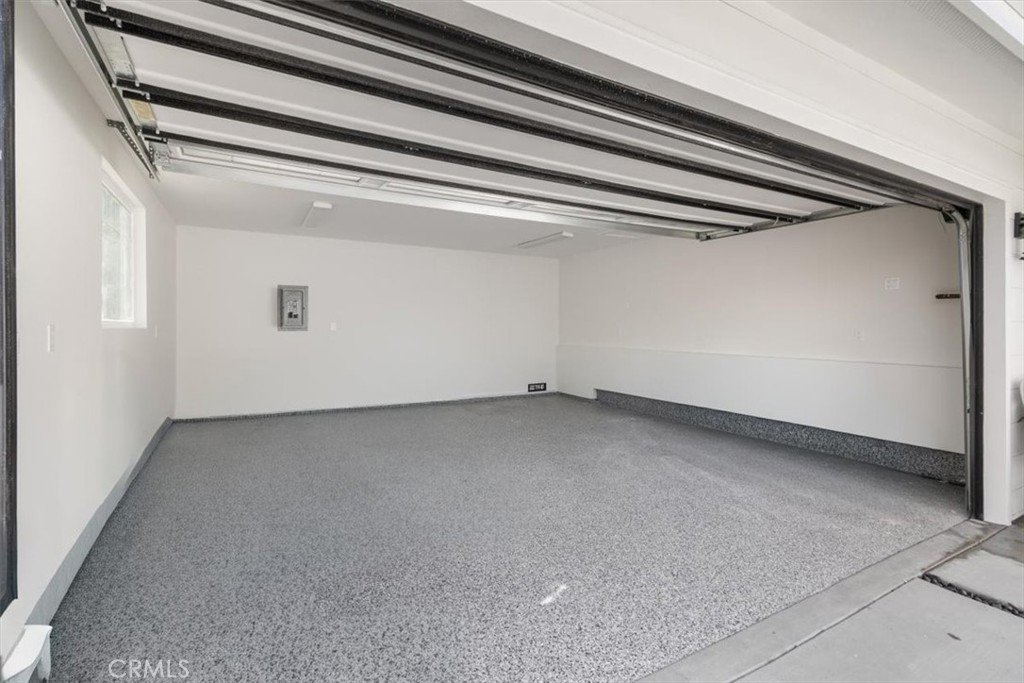
- Garage Spaces: 2
- Levels: One
- Floor covering: Laminate
Amenities & Features
- Pool Features: None
- Parking Features: DoorMulti, Driveway, DrivewayUpSlopeFromStreet, Garage
- Security Features: CarbonMonoxideDetectors
- Patio & Porch Features: Concrete,Patio,Stone
- Spa Features: None
- Parking Total: 4
- Roof: Reflective,Shingle
- Utilities: ElectricityConnected,NaturalGasConnected,SewerConnected,WaterConnected
- Window Features: DoublePaneWindows,InsulatedWindows,Skylights
- Cooling: CentralAir
- Electric: Volts220InGarage
- Exterior Features: RainGutters
- Fireplace Features: None
- Heating: Central,ForcedAir
- Interior Features: BreakfastBar, OpenFloorplan, PullDownAtticStairs, QuartzCounters, RecessedLighting, AllBedroomsDown, MainLevelPrimary
- Laundry Features: WasherHookup,GasDryerHookup,Inside
- Appliances: BuiltInRange,DoubleOven,Dishwasher,Freezer,Refrigerator,TanklessWaterHeater,WaterPurifier
Nearby Schools
- Middle Or Junior School: Bert Lynn
- Elementary School: Tower
- High School: West
- High School District: Torrance Unified
Expenses, Fees & Taxes
- Association Fee: 0
Agent info
- Agent name: Amie Shepard
- Agent MLS: SSHEPAMI
- Agent email: amie90250@gmail.com
- Agent officephone: 424-385-5994
- Agent direct phone: 424-458-3130
Miscellaneous
- List Office Name: Infinity Realty & Loans
- Listing Terms: CashToNewLoan
- Common Interest: None
- Community Features: Biking,DogPark,StormDrains,StreetLights,Suburban,Sidewalks,Park
- Direction Faces: East
- Attribution Contact: 760-507-7482
