
















20039 Shadow Island, Canyon Country, CA, US, 91351
20039 Shadow Island, Canyon Country, CA, US, 91351Basics
- Date added: Added 5 months ago
- Category: Residential
- Type: SingleFamilyResidence
- Status: Active
- Bedrooms: 3
- Bathrooms: 2
- Area: 1482 sq ft
- Lot size: 3600, 3600 sq ft
- Year built: 1999
- Property Condition: UpdatedRemodeled
- View: Mountains,Neighborhood
- Subdivision Name: Canyon View Estates (CYVE)
- County: Los Angeles
- Land Lease Amount: $1,645
- MLS ID: SR26095354
Description
-
Description:
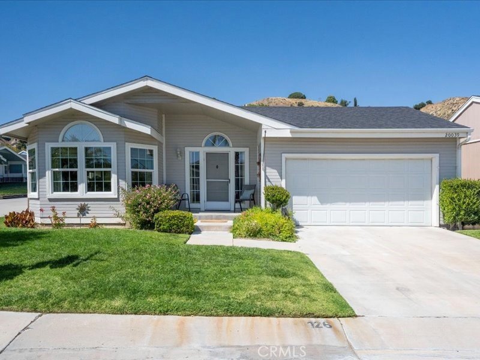
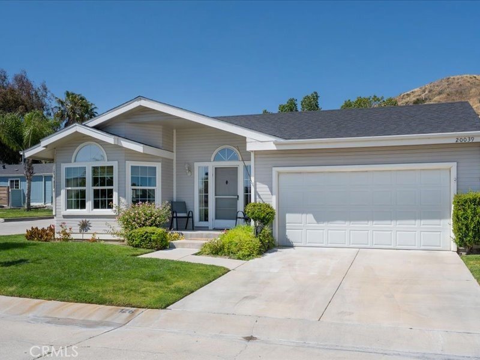
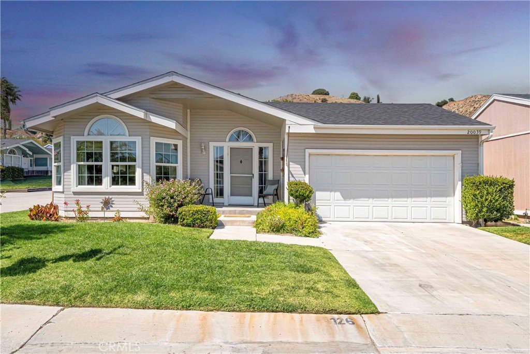
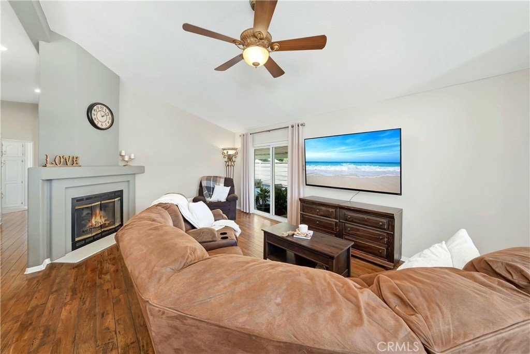
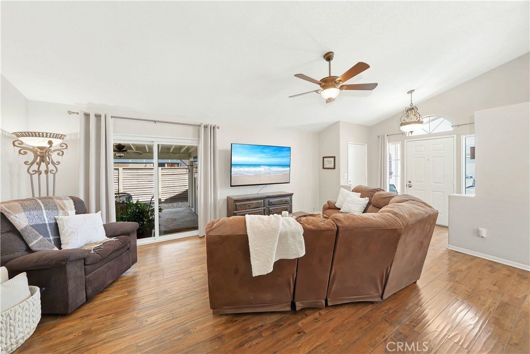
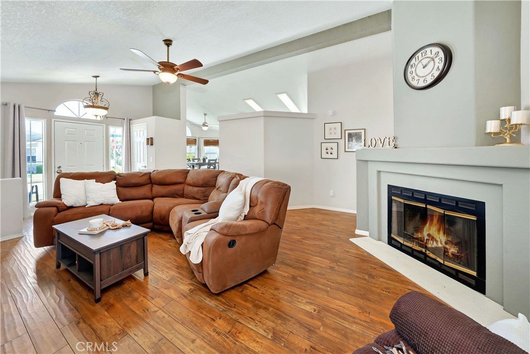
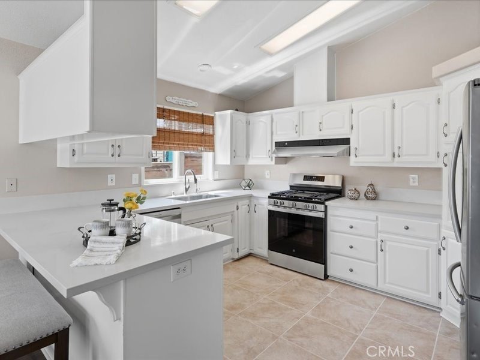
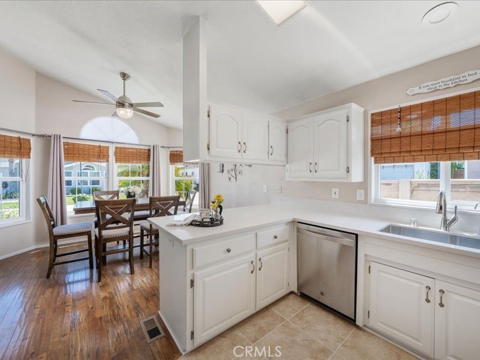
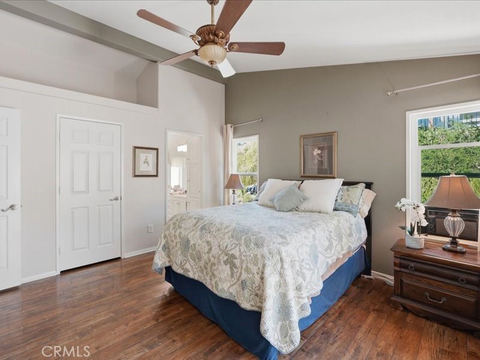
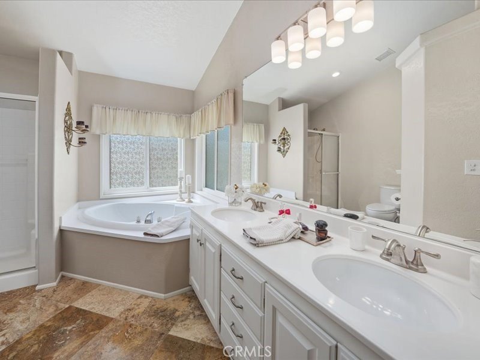
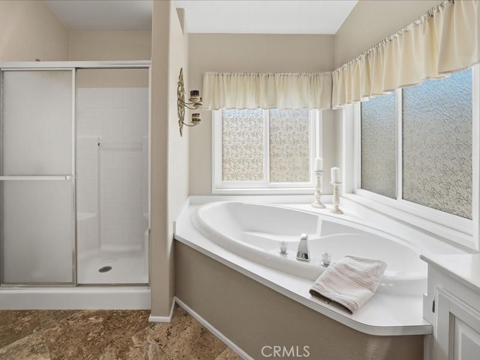
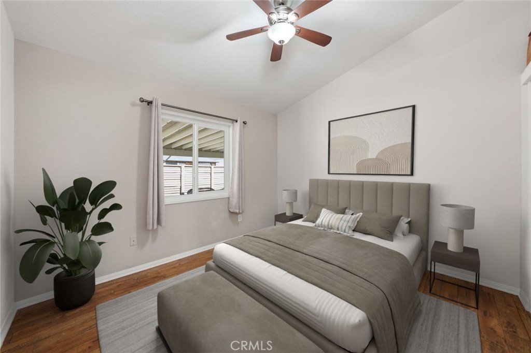
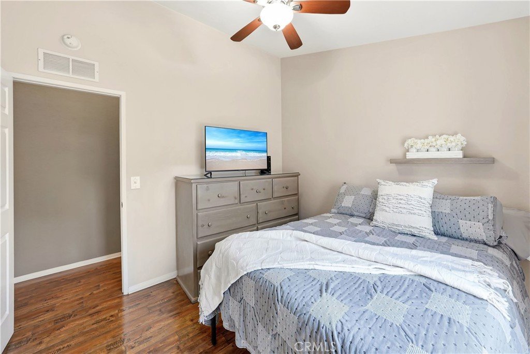
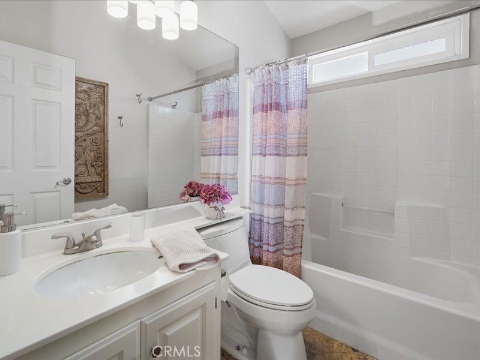
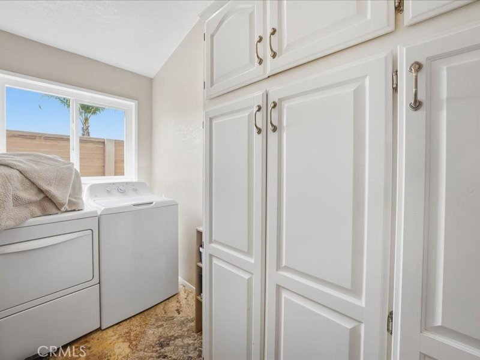
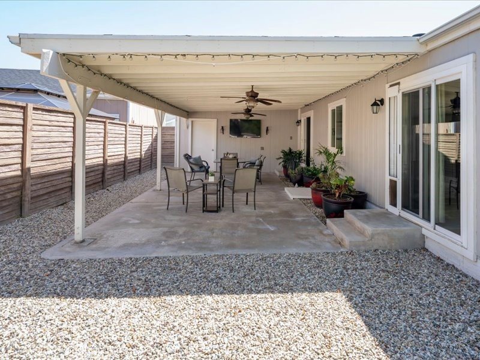
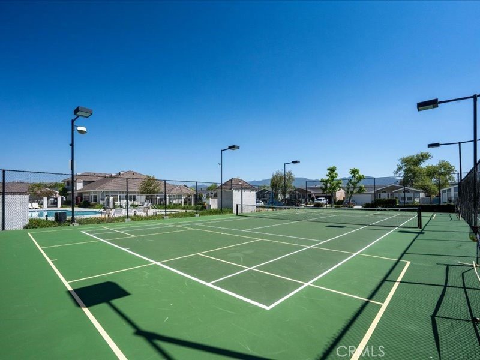
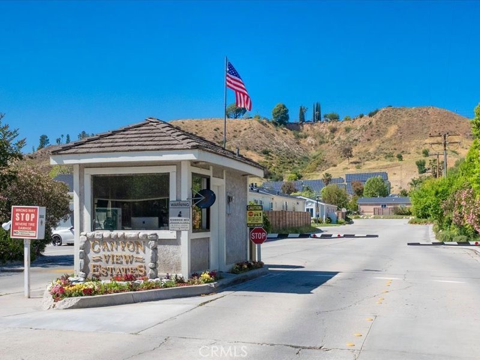
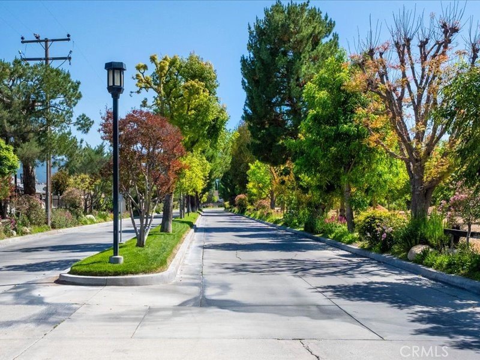
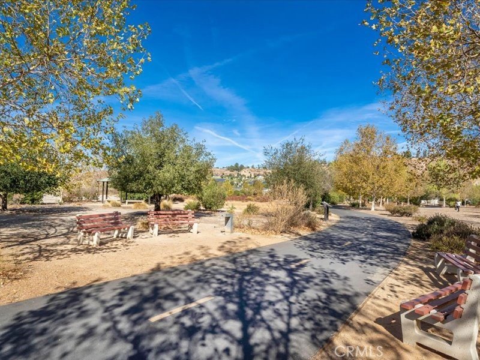
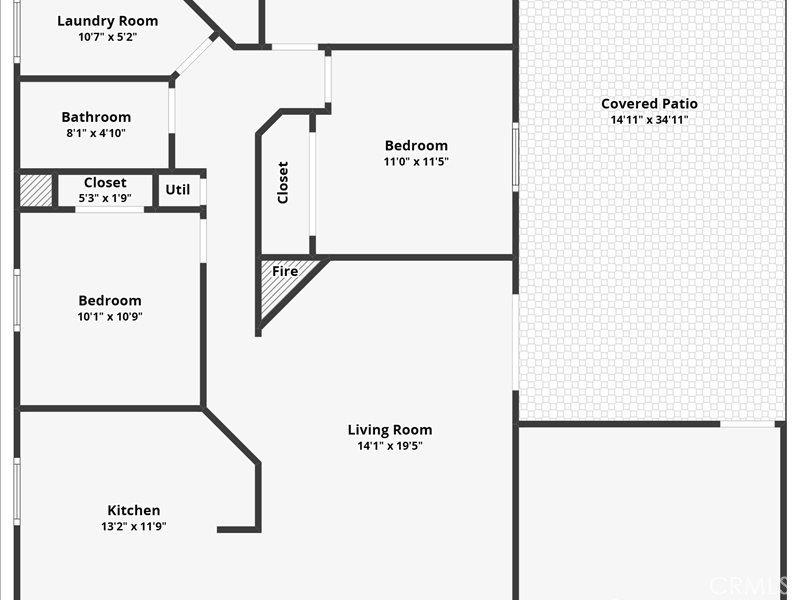
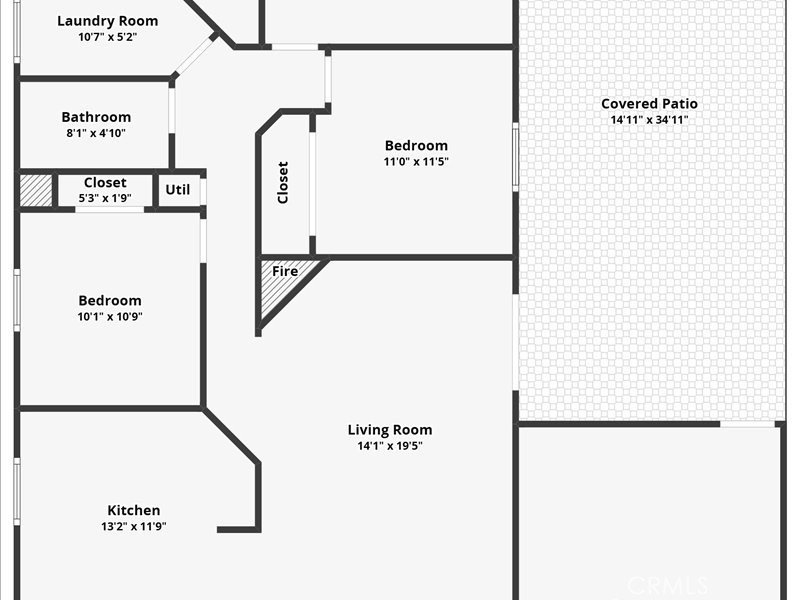
Charming Guard Gated Entertainer’s Home located on a corner lot in Canyon View Estates with Mountain Views! As you enter this Light & Bright Home you can’t help but admire the high ceilings and all the added upgrades. This home boasts 3 Large Bedrooms, 2 Bathrooms, Fabulous Upgraded Kitchen with newer Quartz Counter Tops, Stainless Steel Appliances, Dining Area & Breakfast Bar. Great for Entertaining! Large Great Room with Upgraded Flooring, Ceiling Fan, Fireplace & Door leading to the Large Serene Backyard. As you walk down the hall you will notice 3 Large Bedrooms. The Primary Bedroom has a Lg. Walk-in Closet, Sliding Doors that lead you to the Entertainer’s Backyard with Custom Covered Patio. Primary Bathroom with Dual Sinks, Separate Tub & Shower & Upgraded Travertine Flooring. Features include Newer Roof, Newer Dual Pane Windows, New Stainless Steel Stove/Oven, Stainless Steel Sink, Newer Flooring, Newer Quartz Counter Tops, Ceiling Fans, Indoor Laundry Room with Upgraded Flooring & Lots of Cabinets, High Ceilings & Professionally Painted. Large Serene Backyard with Custom Covered Patio with Ceiling Fans. 2 Car Garage with Direct Access. Canyon View Estates Community Amenities include Clubhouse, Pools, Tennis Courts, Basketball Courts, Guard Gated, Tot Lot & Walking/Hiking Trails. Close to Award Winning Schools, Shopping, Parks & Easy Freeway Access. No Mello Roos
Show all description
Location
- Directions: Soledad Cyn Rd. to Camp Plenty to Canyonl View Dr. to Star Crest Ln to Shadow Island
- Lot Size Acres: 0.0826 acres
Building Details
- Structure Type: House
- Water Source: Public
- Lot Features: BackYard,CloseToClubhouse,CornerLot,SprinklersInRear,SprinklersInFront,Landscaped
- Sewer: PublicSewer
- Common Walls: NoCommonWalls
- Fencing: Block
- Garage Spaces: 2
- Levels: One
- Floor covering: SeeRemarks
Amenities & Features
- Pool Features: Community, Gunite, Heated, Association
- Parking Features: DirectAccess, Driveway, Garage
- Security Features: CarbonMonoxideDetectors, GatedWithGuard, GatedCommunity, SmokeDetectors
- Patio & Porch Features: Concrete,Covered,FrontPorch,SeeRemarks
- Spa Features: Association,Community,Heated
- Parking Total: 2
- Roof: Composition
- Association Amenities: Clubhouse,ControlledAccess,OutdoorCookingArea,Playground,Pool,PetRestrictions,PetsAllowed,TennisCourts
- Utilities: CableConnected,ElectricityConnected,NaturalGasConnected
- Window Features: Blinds,DoublePaneWindows
- Cooling: CentralAir
- Door Features: SlidingDoors
- Fireplace Features: FamilyRoom, Gas
- Heating: Central
- Interior Features: BreakfastBar, CeilingFans, CrownMolding, CathedralCeilings, OpenFloorplan, QuartzCounters, RecessedLighting, SeeRemarks, AllBedroomsDown, MainLevelPrimary, WalkInClosets
- Laundry Features: Inside,LaundryRoom
- Appliances: Dishwasher,Disposal,GasOven,GasRange,Microwave,TrashCompactor,WaterHeater
Nearby Schools
- High School District: William S. Hart Union
Expenses, Fees & Taxes
- Association Fee: 0
Agent info
- Agent name: Brenda Ross
- Agent MLS: F660099402
- Agent email: brenda@brendaross.com
- Agent officephone: 661-516-2064
- Agent direct phone: 6618035878
Miscellaneous
- List Office Name: Equity Union
- Listing Terms: CashToExistingLoan,CashToNewLoan,Conventional,FHA,VaLoan
- Common Interest: None
- Community Features: StreetLights,Gated,Pool
- Attribution Contact: 661-803-5878
