




























20044 Wells Drive, Woodland Hills, CA, US, 91364
20044 Wells Drive, Woodland Hills, CA, US, 91364Basics
- Date added: Added 3 weeks ago
- Category: Residential
- Type: SingleFamilyResidence
- Status: Active
- Bedrooms: 5
- Bathrooms: 4
- Area: 3290 sq ft
- Lot size: 26259, 26259 sq ft
- Year built: 1952
- View: None
- Zoning: LARA
- County: Los Angeles
- MLS ID: 26847991
Description
-
Description:
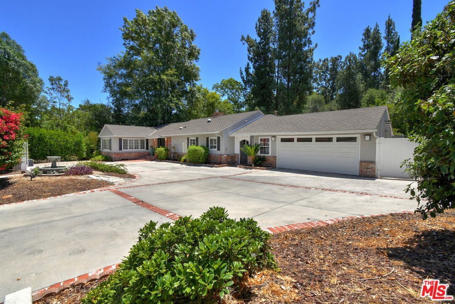
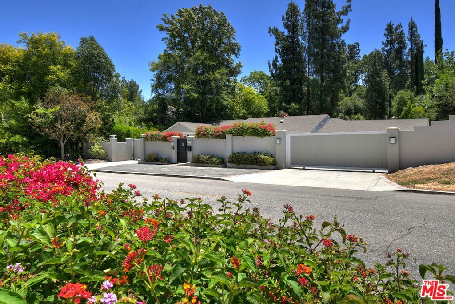
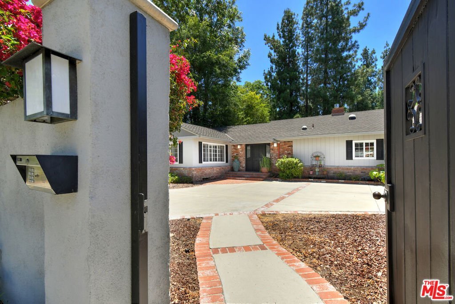
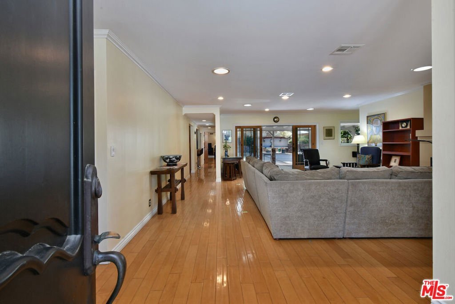
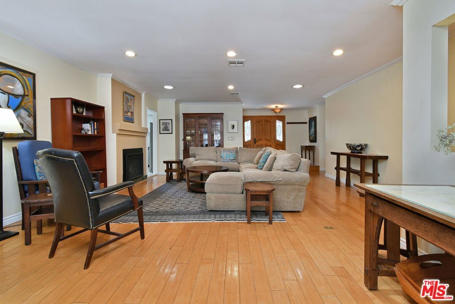
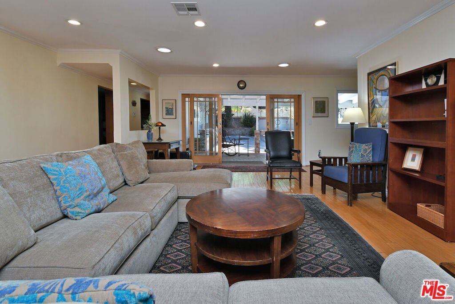
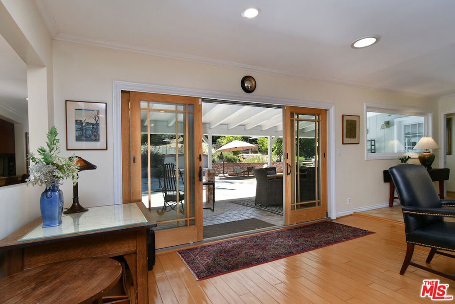
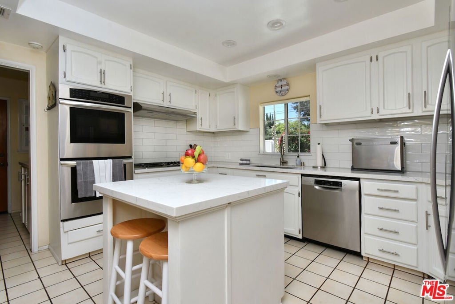
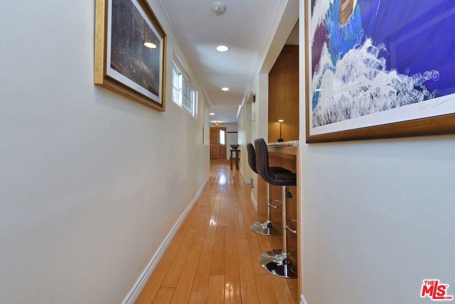
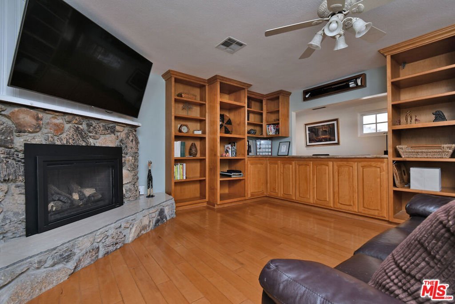
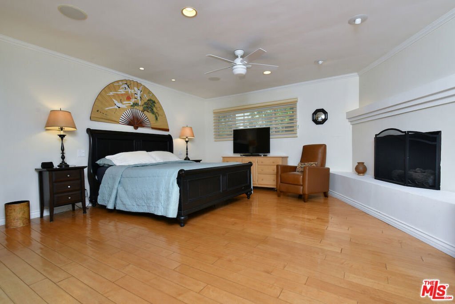
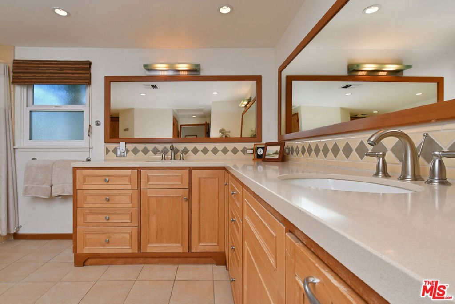
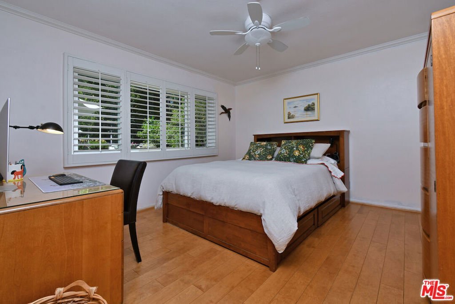
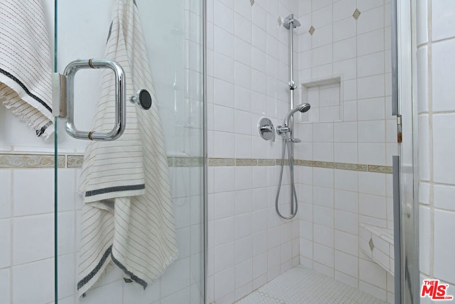
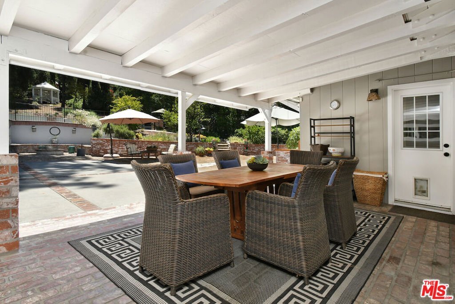
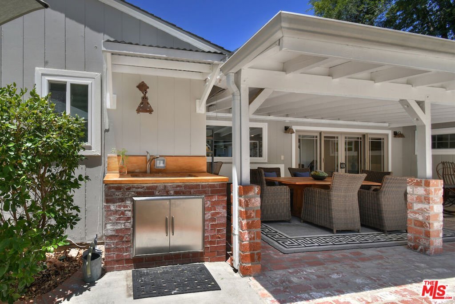
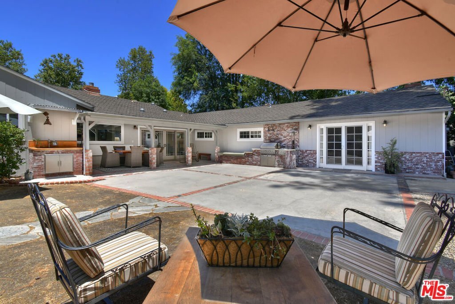
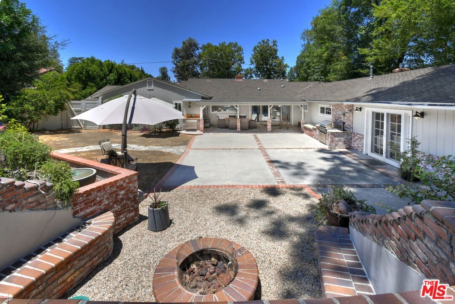
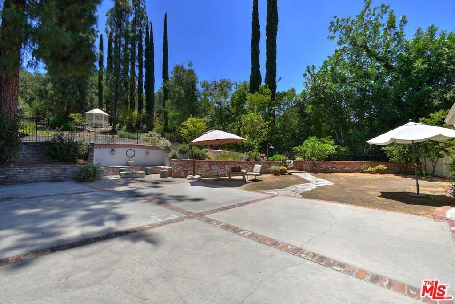
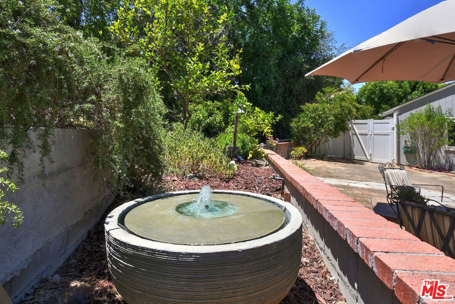
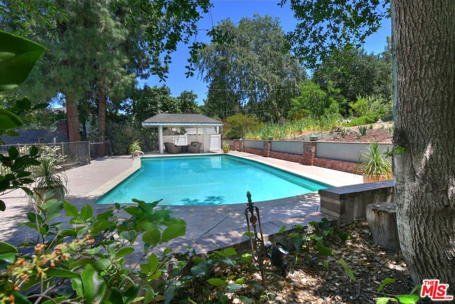
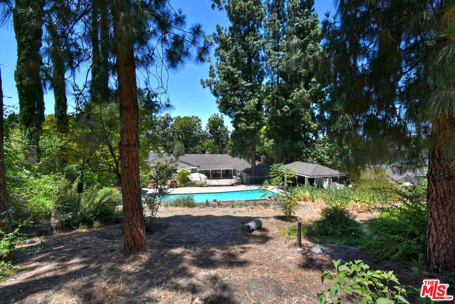
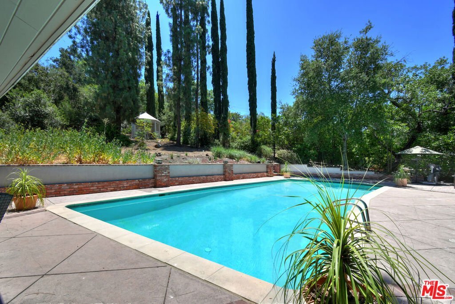
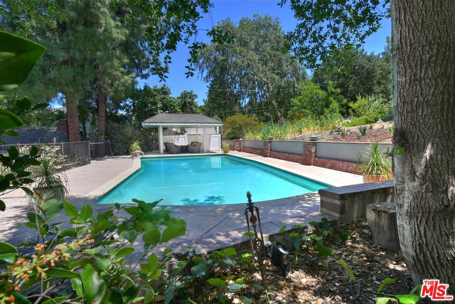
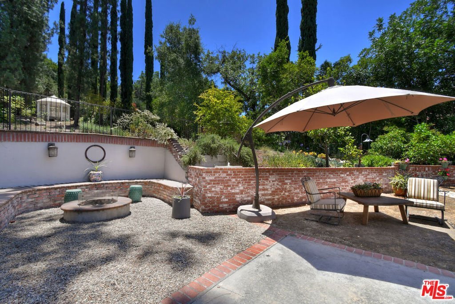
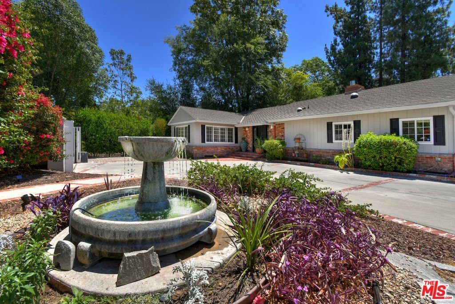
Walled and gated, this single-story ranch home is set on a beautiful 26,000 sq. ft. lot and features a large swimmer's pool. Hardwood floors flow throughout the main living areas, while the spacious living room opens to a covered patio and backyard through French doors. The family room includes built-in bookcases and a fireplace. The center-island kitchen offers a walk-in pantry and is adjacent to the dining room. The spacious primary suite features a sitting area with a fireplace, an en suite bathroom with dual sinks, a soaking tub, and a glass-enclosed shower. French doors open directly to the patio and backyard. The outdoor spaces are ideal for entertaining, with a covered patio, poolside cabana, expansive grounds, and room for gardening. Additional features include a breezeway, a two-car garage, and extra driveway parking.
Show all description
Location
- Directions: South of Ventura Blvd. East of Winnetka Ave.
- Lot Size Acres: 0.6028 acres
Building Details
- Architectural Style: Traditional
- Open Parking Spaces: 5
- Sewer: Other
- Common Walls: NoCommonWalls
- Construction Materials: Stucco
- Garage Spaces: 2
- Levels: One
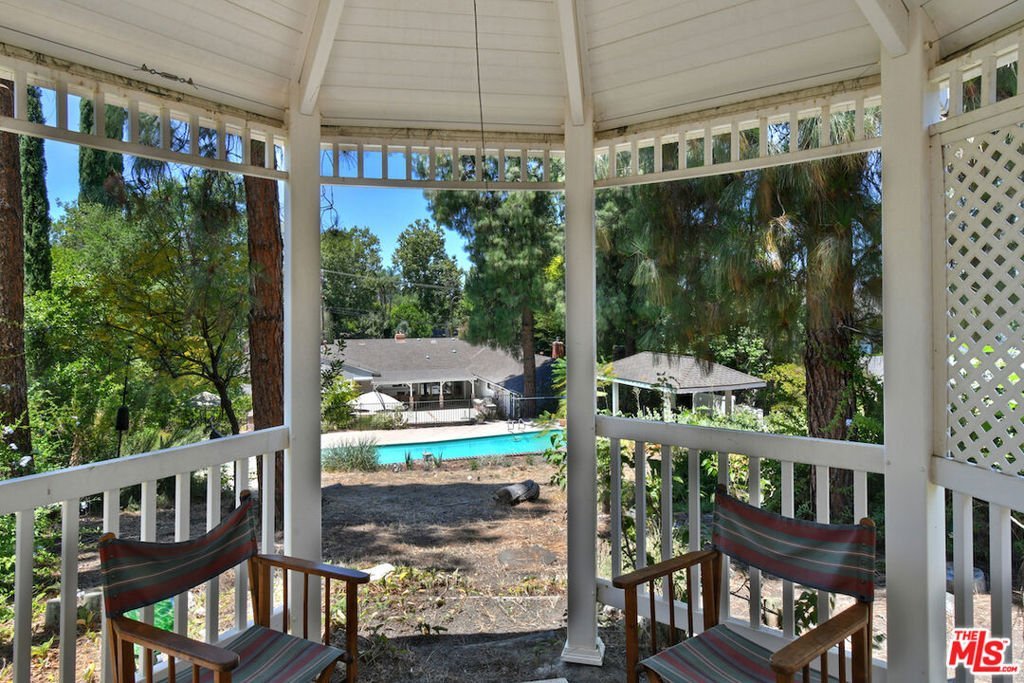
- Other Structures: Gazebo
- Floor covering: Wood
Amenities & Features
- Pool Features: Gunite, InGround
- Parking Features: DoorMulti, Garage
- Security Features: GatedCommunity
- Patio & Porch Features: Covered,Open,Patio
- Spa Features: None
- Parking Total: 7
- Roof: Composition,Shingle
- Cooling: CentralAir
- Fireplace Features: FamilyRoom, LivingRoom
- Furnished: Unfurnished
- Heating: Central
- Interior Features: SeparateFormalDiningRoom
- Laundry Features: Inside,LaundryRoom
- Appliances: GasCooktop,Oven
Nearby Schools
- High School District: Los Angeles Unified
Agent info
- Agent name: Barry Dantagnan
- Agent MLS: CLW-X44523
- Agent email: barrydantagnan@gmail.com
- Agent officephone: 818-995-2424
- Agent direct phone: 818-426-8677
Miscellaneous
- List Office Name: Coldwell Banker Realty
- Listing Terms: Conventional
- Community Features: Gated
- Direction Faces: North
