














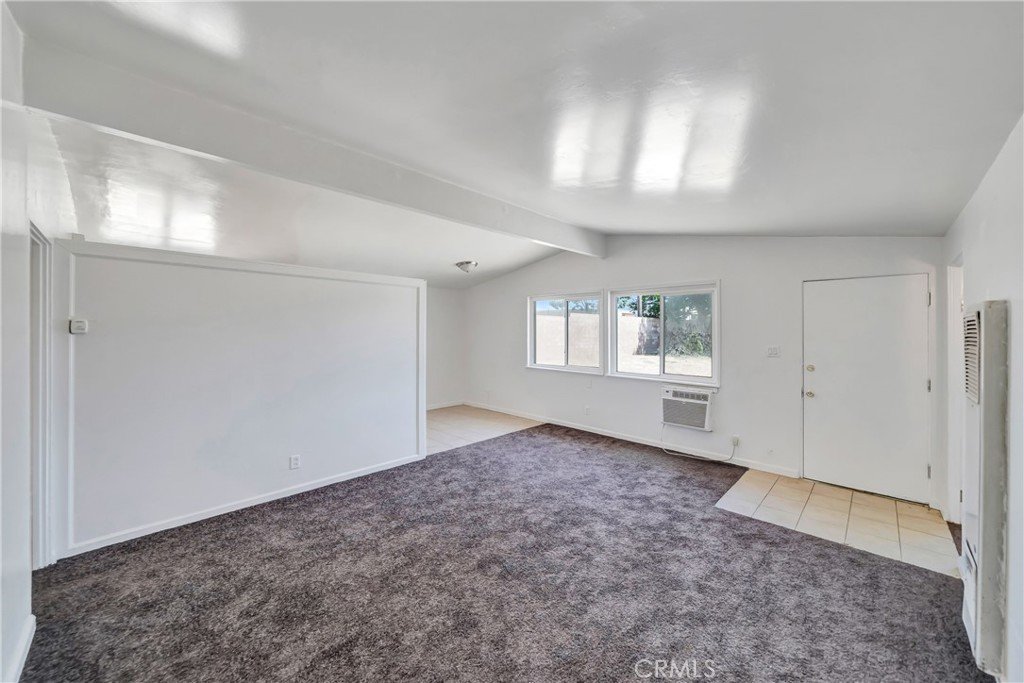

2005 W Oldfield, Lancaster, CA, US, 93536
2005 W Oldfield, Lancaster, CA, US, 93536Basics
- Date added: Added 2 months ago
- Category: Residential
- Type: SingleFamilyResidence
- Status: Active
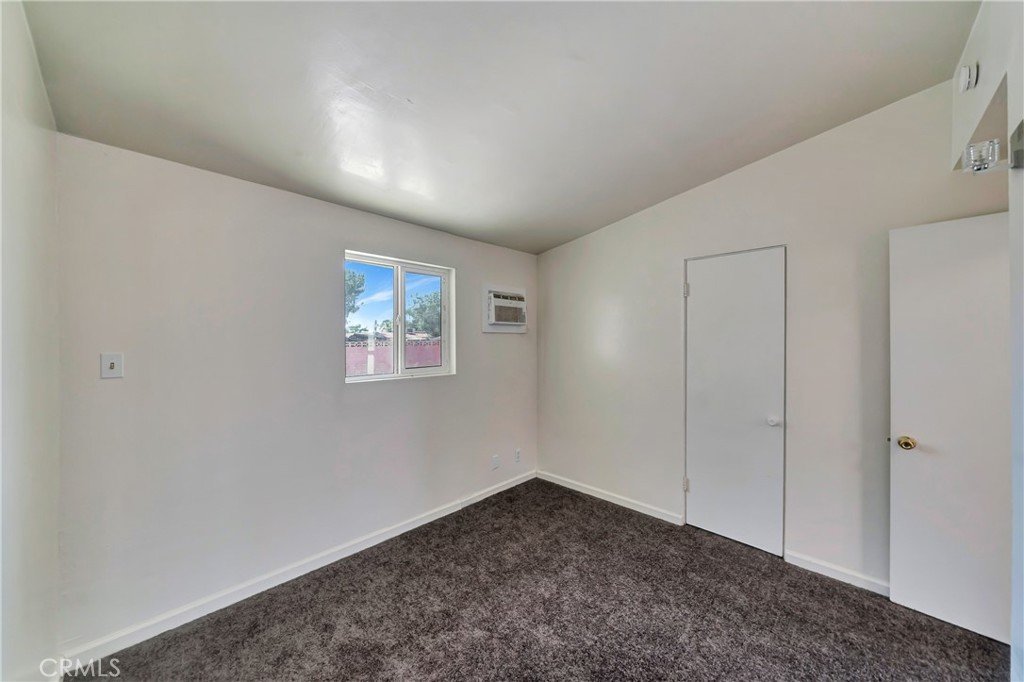
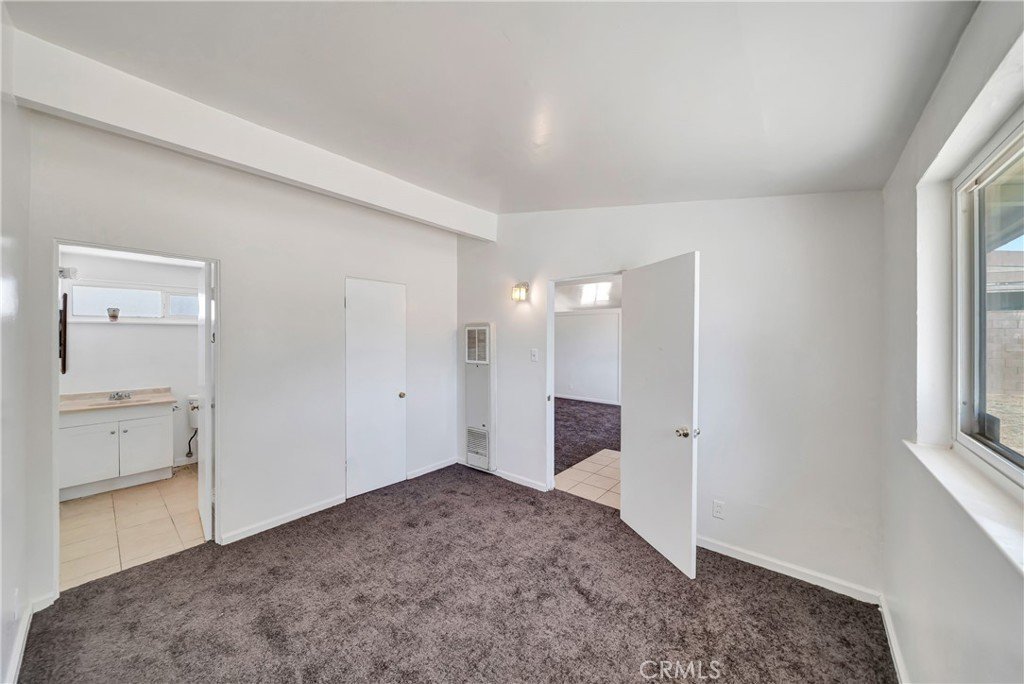
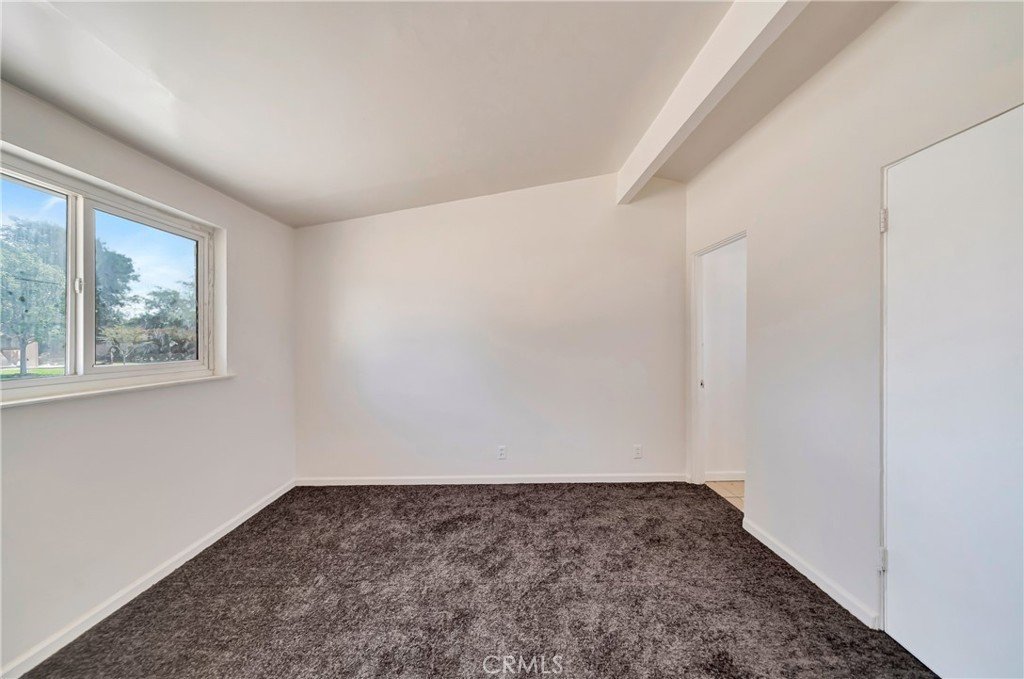
- Bedrooms: 3
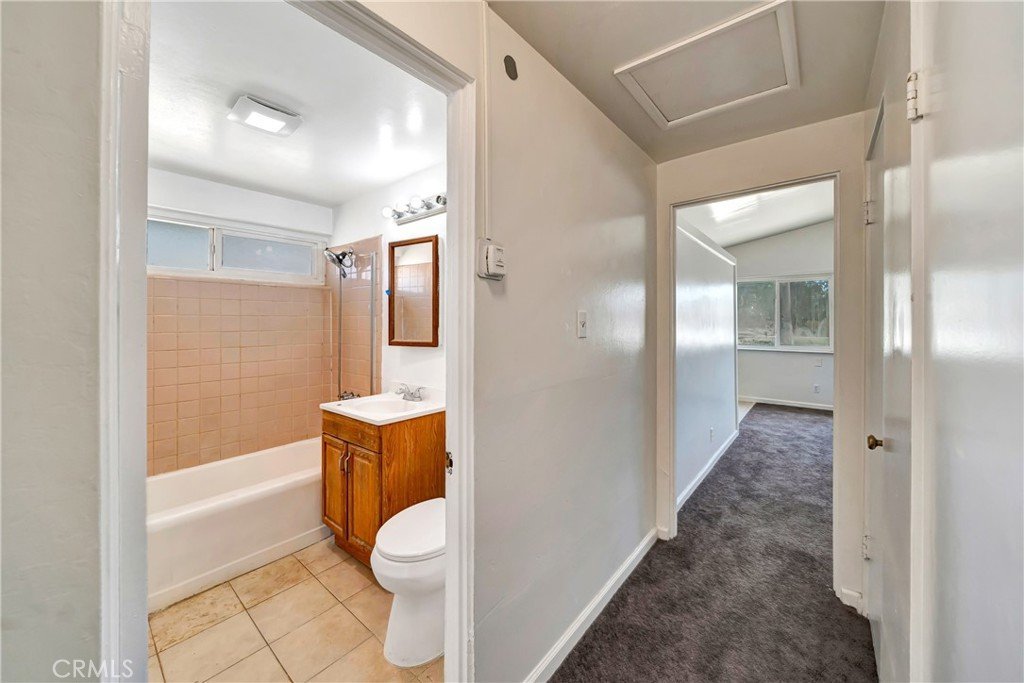
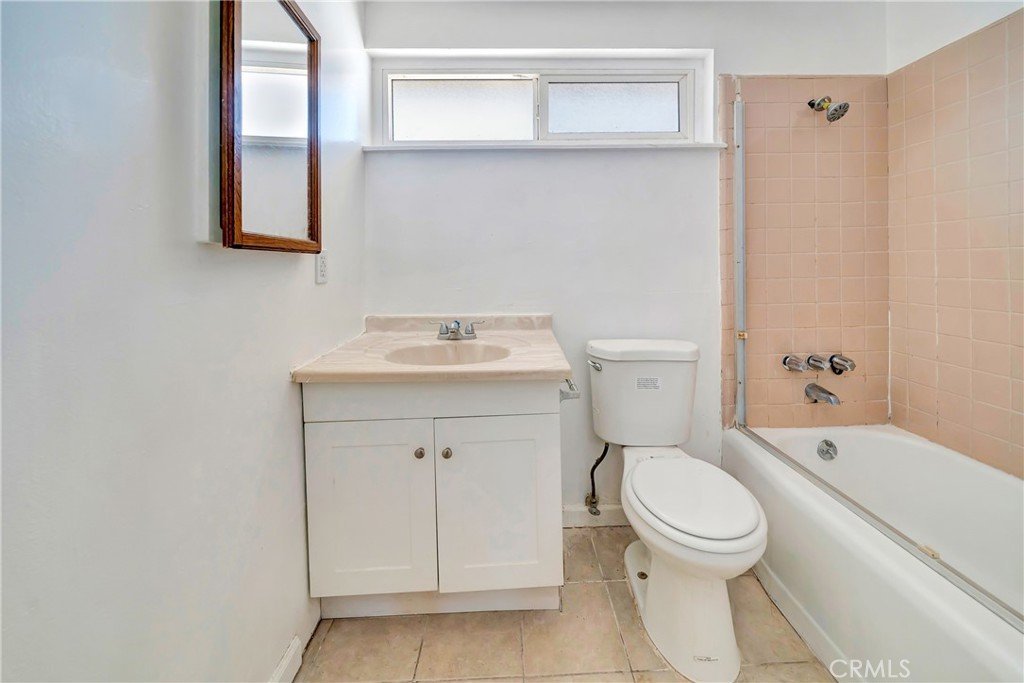
- Bathrooms: 2
- Area: 1143 sq ft
- Lot size: 7315, 7315 sq ft
- Year built: 1955
- View: None
- County: Los Angeles
- MLS ID: SR26129905
Description
-
Description:
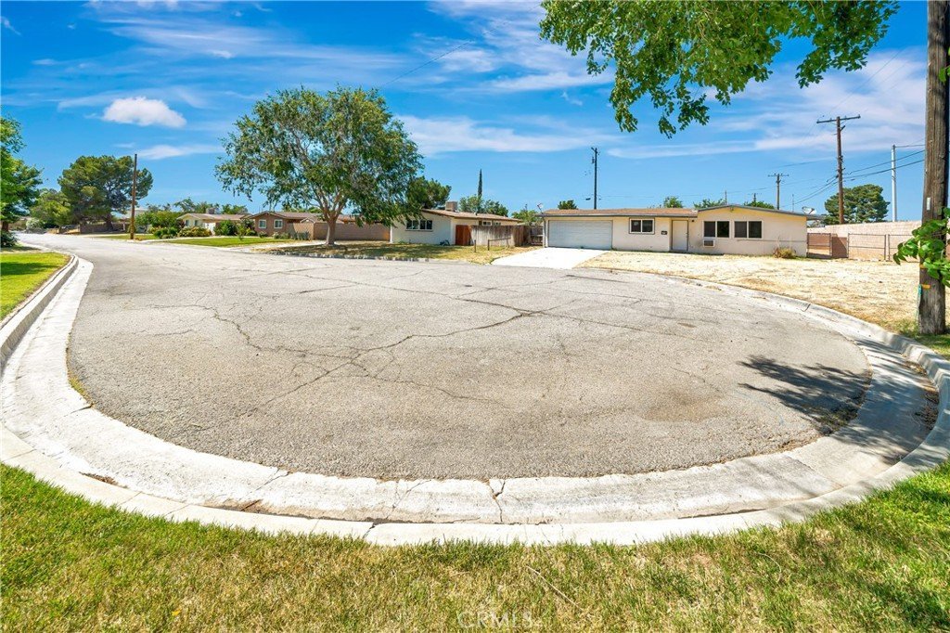
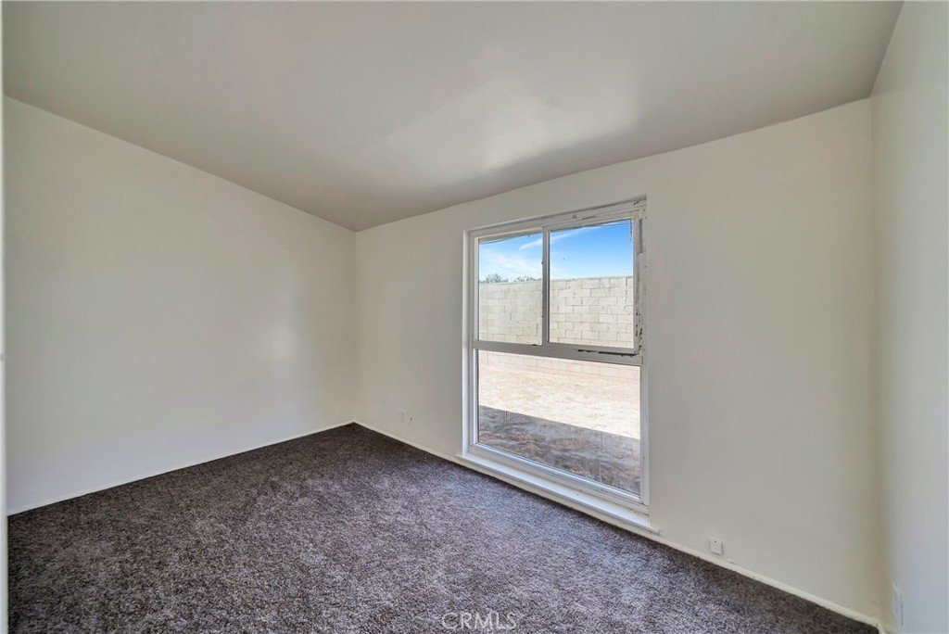
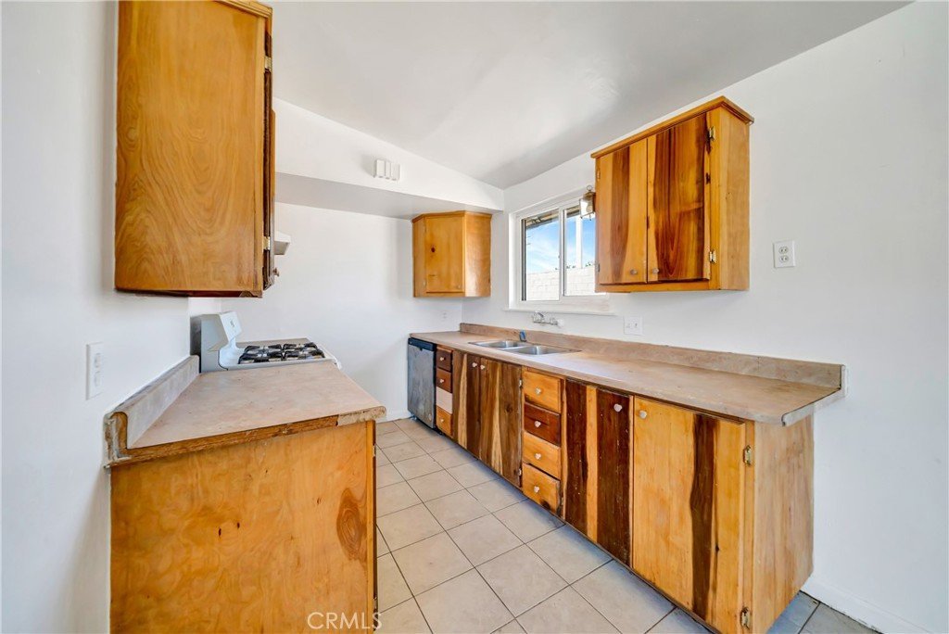
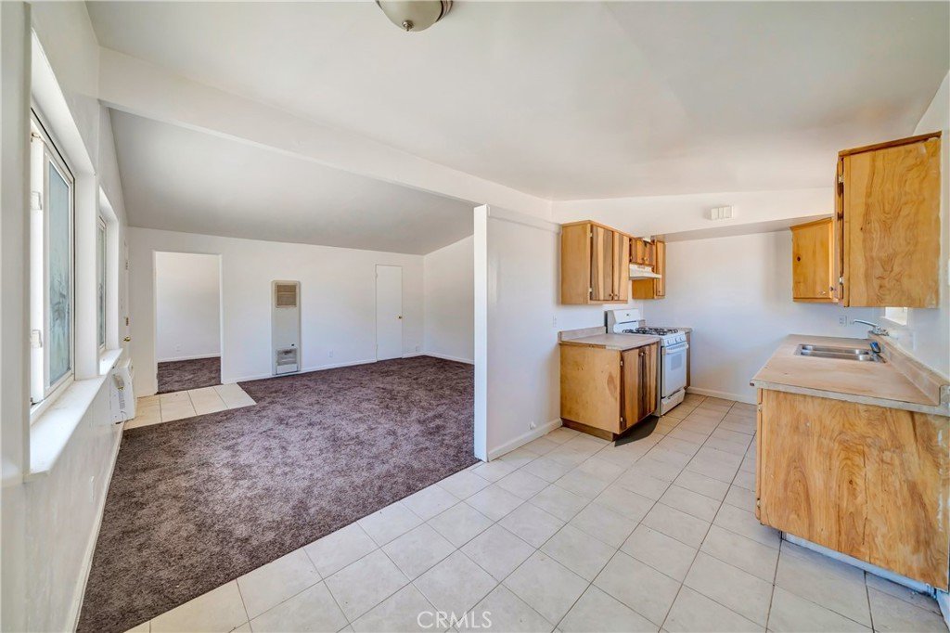
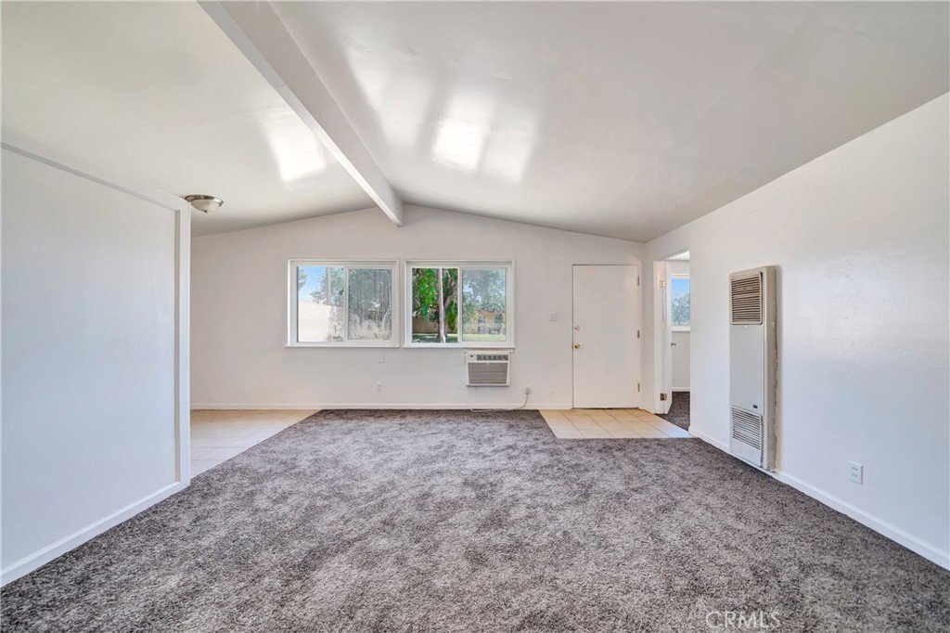
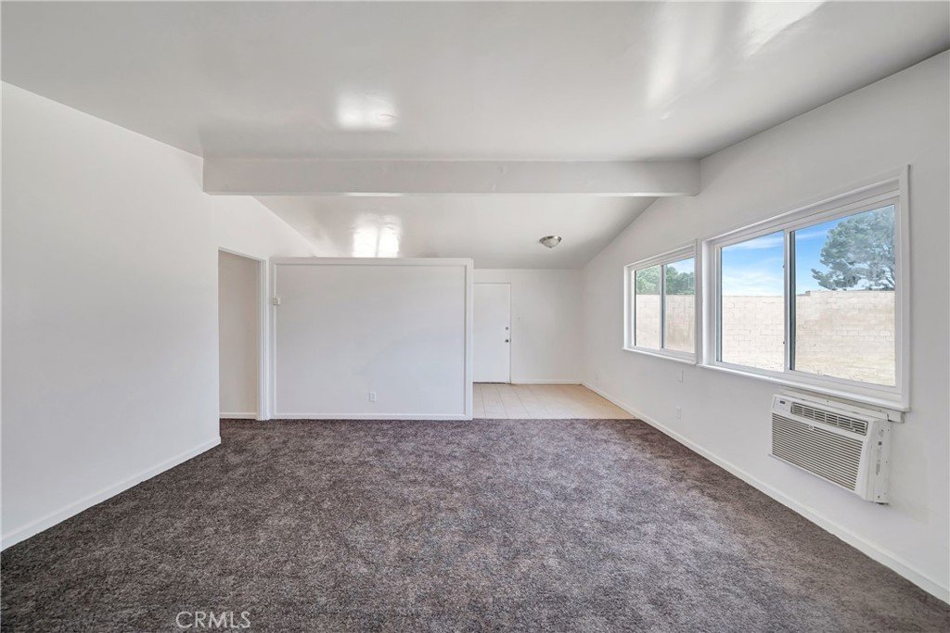
Welcome to this Beautiful 3-Bedroom, 2-Bathroom Home Located on a Quiet Cul-de-sac in a Highly Desirable West Lancaster Neighborhood. Featuring an Inviting Open Floor Plan, this Home Offers a Spacious and Comfortable Layout Perfect for Both Everyday Living and Entertaining. The Bright and Airy Living Spaces Flow Seamlessly Into the Kitchen and Dining Area, Creating a Warm and Welcoming Atmosphere. Situated on a Large Lot, the Property Provides Plenty of Room for Outdoor Enjoyment, Gardening, Entertaining, or Future Possibilities. Nestled on a Cul-de-sac, this Home Offers added Privacy and Reduced Traffic While Remaining Conveniently Located Near Schools, Shopping, Restaurants, Parks, and Commuter Routes. The Combination of Location, Lot Size, and Functional Floor Plan Makes this Property an Exceptional Opportunity for Homeowners and Investors alike. This Property may also be Purchased Individually or as Part of a Larger 33-home Investment Portfolio, Offering Investors the Opportunity to acquire in a Single Transaction Multiple Properties Located in Lancaster and Palmdale. Don't Miss this Opportunity to Own a Wonderful Home in One of West Lancaster's Most Sought-After Neighborhoods!
Show all description
Location
- Directions: 20th St West to Oldfield
- Lot Size Acres: 0.1679 acres
Building Details
- Structure Type: House
- Water Source: Public
- Lot Features: BackYard,FrontYard
- Sewer: PublicSewer
- Common Walls: NoCommonWalls
- Garage Spaces: 2
- Levels: One
Amenities & Features
- Pool Features: None
- Spa Features: None
- Parking Total: 2
- Cooling: EvaporativeCooling
- Fireplace Features: FamilyRoom
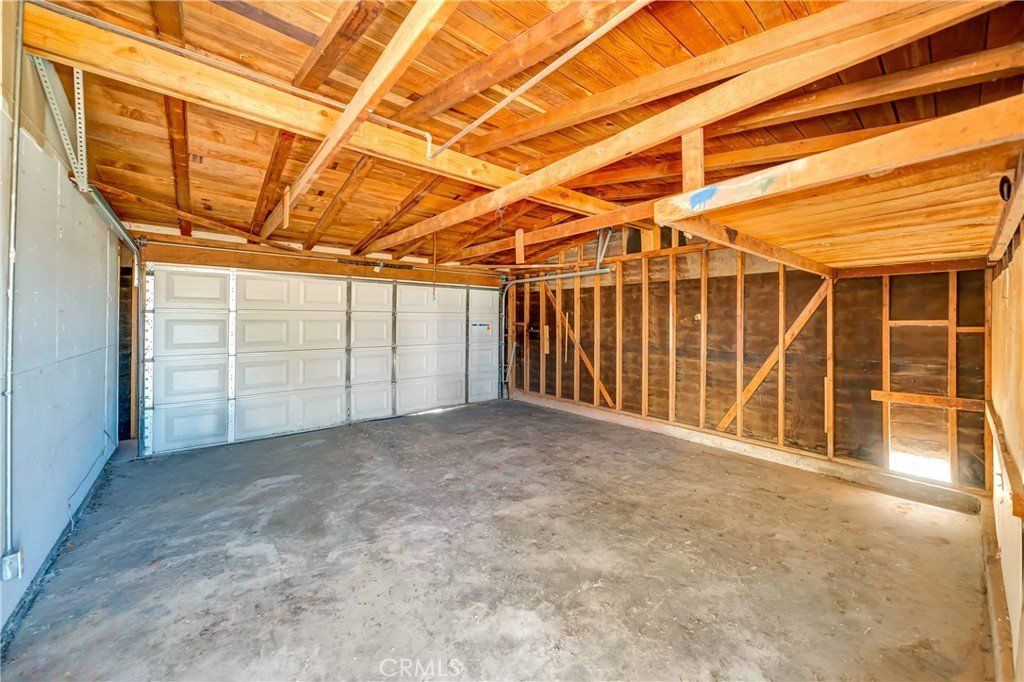
- Laundry Features: InGarage
Nearby Schools
- High School District: Antelope Valley Union
Expenses, Fees & Taxes
- Association Fee: 0
Agent info
- Agent name: Christie Limpus
- Agent MLS: F150574621
- Agent email: christierealtor67@gmail.com
- Agent officephone: 661-948-4646
Miscellaneous
- List Office Name: Berkshire Hathaway HomeServices Troth, Realtors
- Listing Terms: Cash,Conventional,FHA,VaLoan
- Common Interest: None
- Community Features: Curbs,StreetLights,Sidewalks
- Attribution Contact: 661-810-3145
