













20061 Shadow Hills Court, Saugus, CA, US, 91390
20061 Shadow Hills Court, Saugus, CA, US, 91390Basics
- Date added: Added 7 months ago
- Category: Residential
- Type: SingleFamilyResidence
- Status: Active
- Bedrooms: 3
- Bathrooms: 2
- Area: 1767 sq ft
- Lot size: 7489, 7489 sq ft
- Year built: 1993
- View: Mountains,TreesWoods
- Subdivision Name: Bouquet Cyn Estates (BQCE)
- County: Los Angeles
- MLS ID: GD26027698
Description
-
Description:
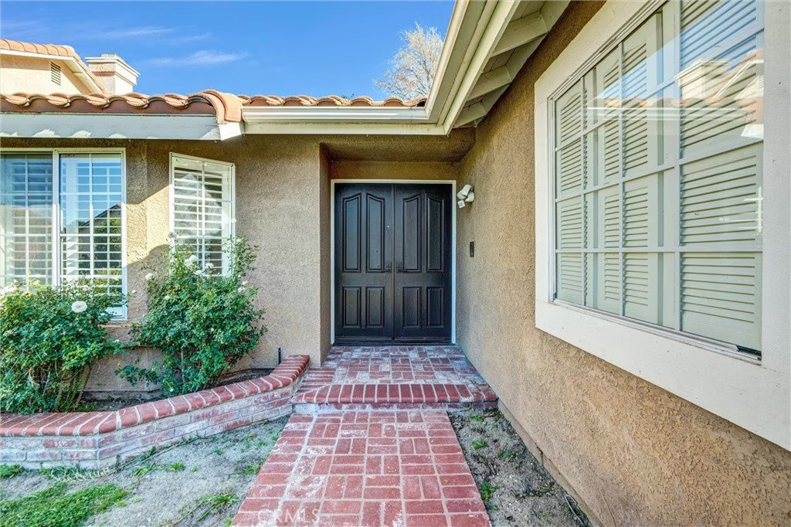
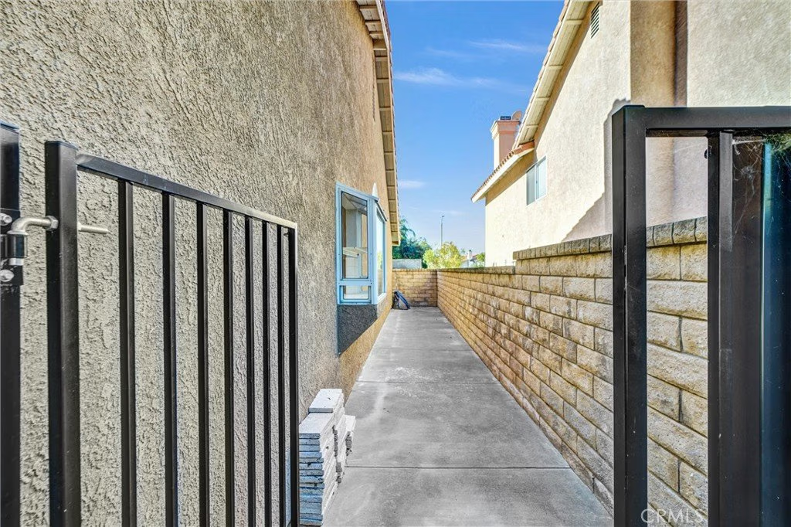
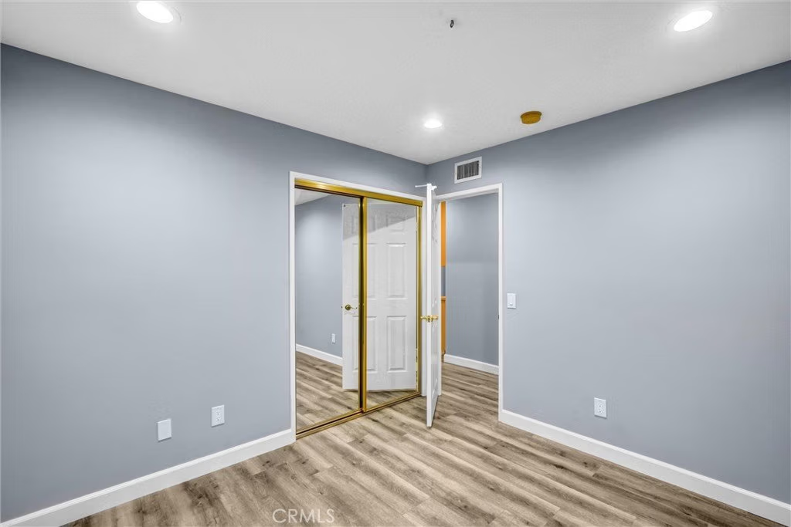
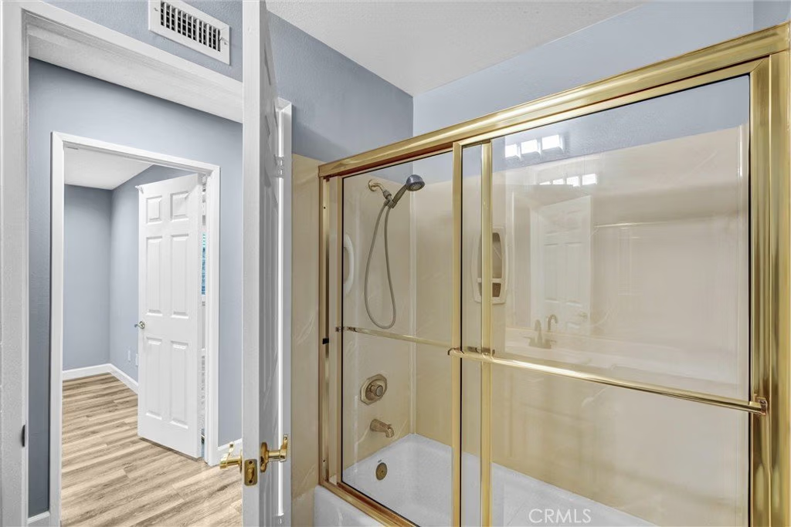
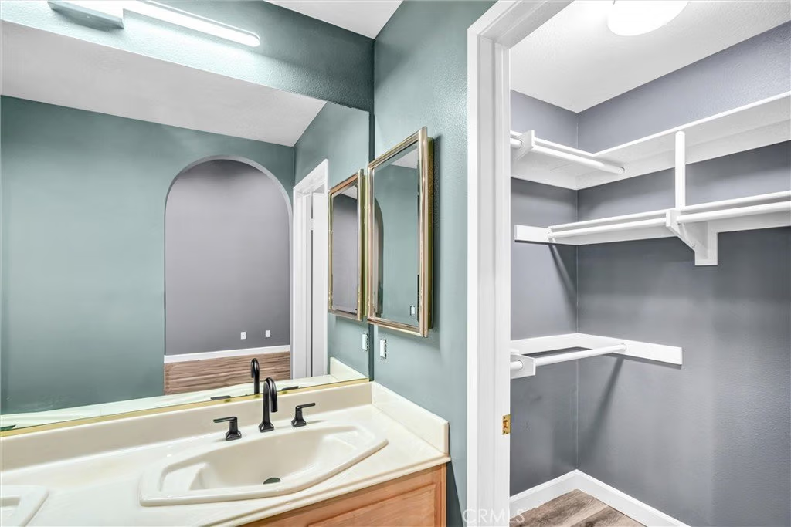
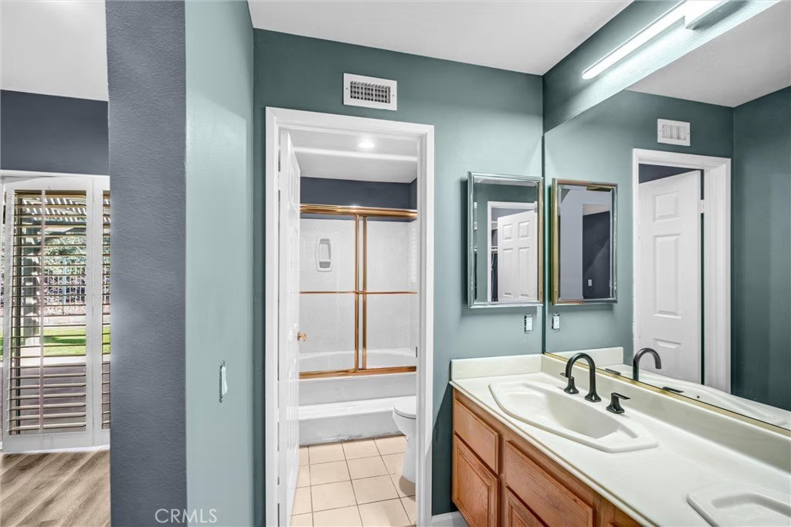
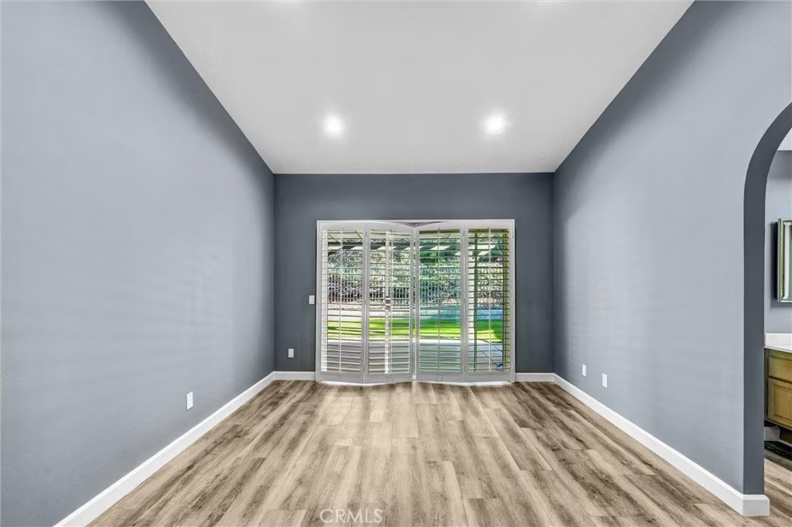
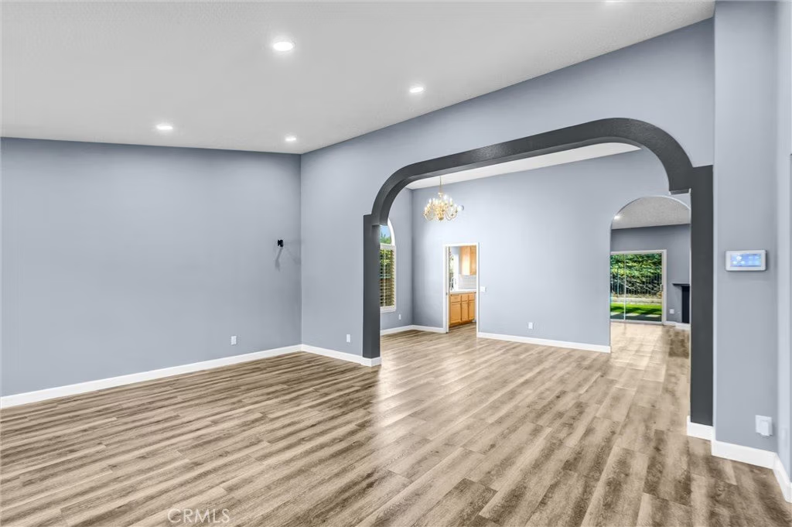
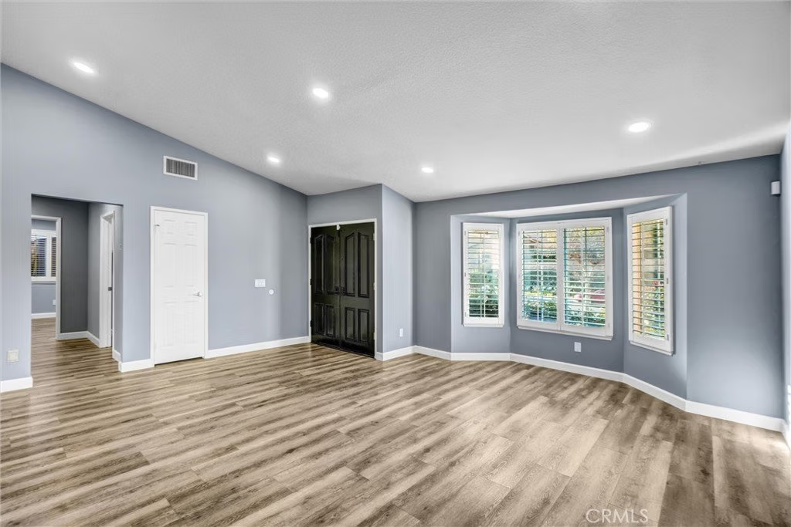
Dreaming of a charming single-story house in a peaceful neighborhood near excellent schools and parks? Look no further! This house is perfect for you. It boasts an inviting living room and dining area that seamlessly flow into the family room with a cozy fireplace and a bright kitchen with a kitchen nook. The master bedroom, complete with an ensuite bathroom, has a backyard access for added comfort. The floor plan includes two additional bedrooms, another full bathroom, a laundry room with hookups and a sink, and a two-car attached garage. The private backyard, accessible from both the family room and master bedroom, will surely enhance your outdoor living experience. NO HOA, NO Mello-Roos! New HVAC system, updated recessed lighting, and low maintenance landscaping. Some photos are virtually staged to inspire furnishing ideas. Situated on a quiet cul-de-sac, this meticulously maintained home is ready for its new owner.
Show all description
Location
- Directions: Turn left from Bouquet Canyon Rd onto Shadow Valley Lane
- Lot Size Acres: 0.1719 acres
Building Details
- Structure Type: House
- Water Source: Public
- Lot Features: BackYard,CulDeSac,FrontYard
- Sewer: PublicSewer
- Common Walls: NoCommonWalls
- Garage Spaces: 2
- Levels: One
- Floor covering: Laminate
Amenities & Features
- Pool Features: None
- Parking Features: DirectAccess, Driveway, GarageFacesFront, Garage
- Patio & Porch Features: Patio
- Parking Total: 2
- Utilities: CableConnected,ElectricityConnected,NaturalGasConnected,SewerConnected,WaterConnected
- Cooling: CentralAir
- Fireplace Features: FamilyRoom
- Heating: Central
- Interior Features: BreakfastArea, SeparateFormalDiningRoom, RecessedLighting, WalkInClosets
- Laundry Features: WasherHookup,GasDryerHookup,LaundryRoom
- Appliances: Dishwasher,GasCooktop,GasOven,Microwave,WaterHeater
Nearby Schools
- High School District: See Remarks
Expenses, Fees & Taxes
- Association Fee: 0
Agent info
- Agent name: Alla Hovhannisyan
- Agent MLS: G165115647
- Agent email: alla.hovhannisyan2017@gmail.com
- Agent officephone: 818-859-8705
- Agent direct phone: 818-859-8705
Miscellaneous
- List Office Name: SDA Realty
- Listing Terms: Cash,Conventional,FHA,PrivateFinancingAvailable,VaLoan
- Common Interest: None
- Community Features: Sidewalks
- Attribution Contact: 818-288-1013
