











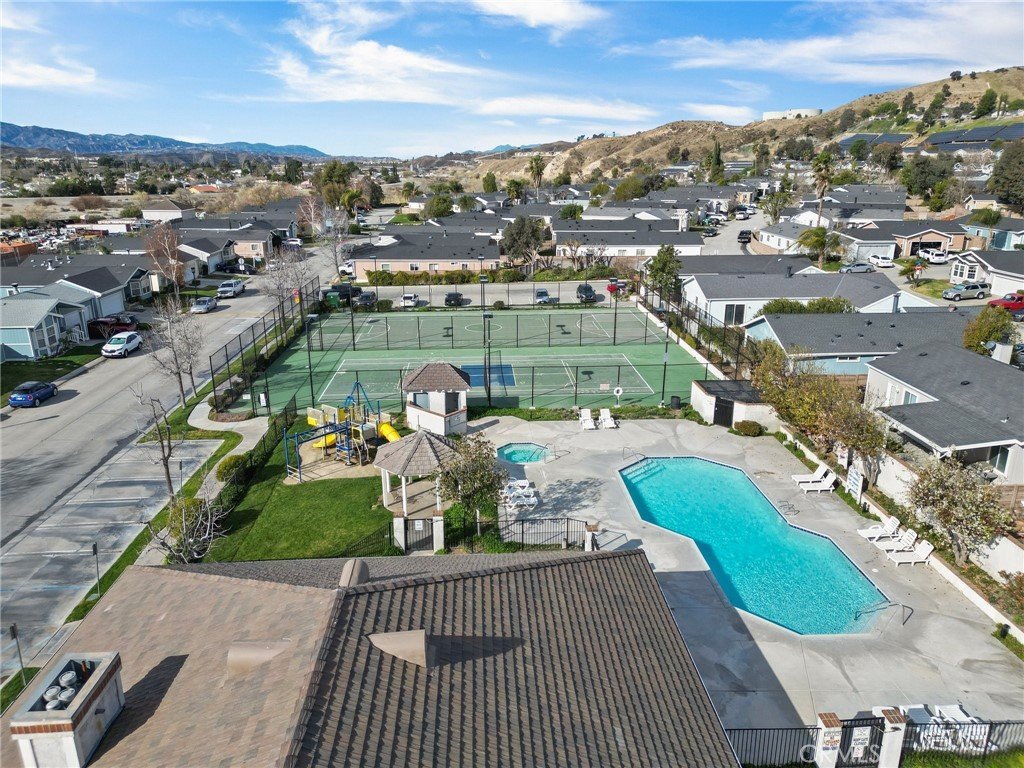

20095 Shadow Island Drive, Canyon Country, CA, US, 91351
20095 Shadow Island Drive, Canyon Country, CA, US, 91351Basics
- Date added: Added 8 months ago
- Category: Residential
- Type: SingleFamilyResidence
- Status: Active
- Bedrooms: 2
- Bathrooms: 2
- Area: 1311 sq ft
- Lot size: 3500, 3500 sq ft
- Year built: 1990
- View: Mountains,Neighborhood
- Subdivision Name: Canyon View Estates (CYVE)
- County: Los Angeles
- Land Lease Amount: $1,700.09
- MLS ID: SR26002105
Description
-
Description:
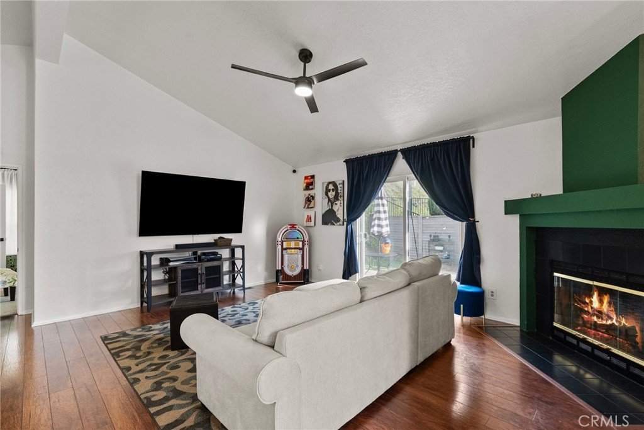
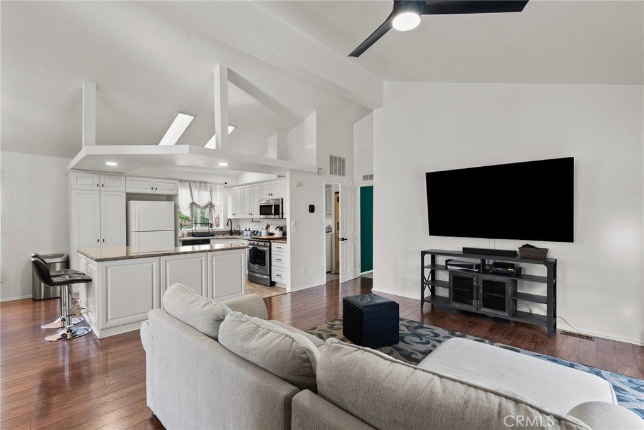
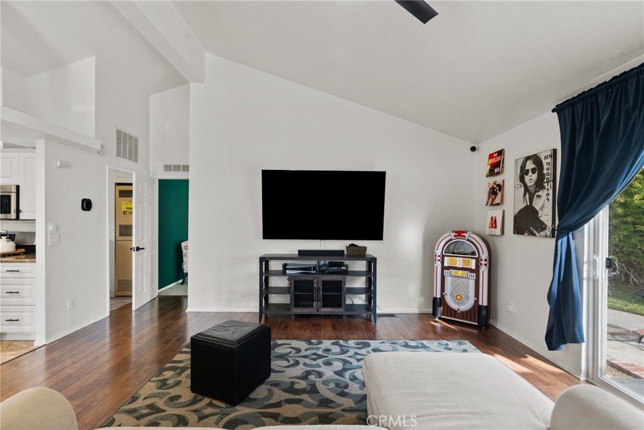
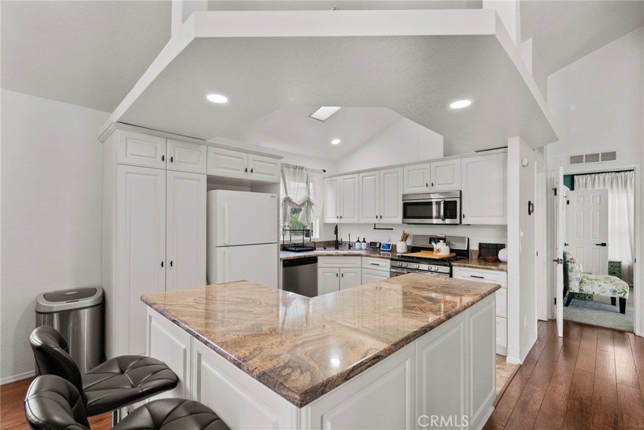
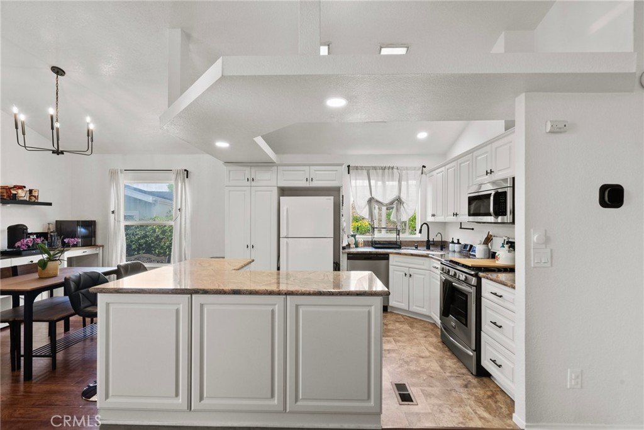
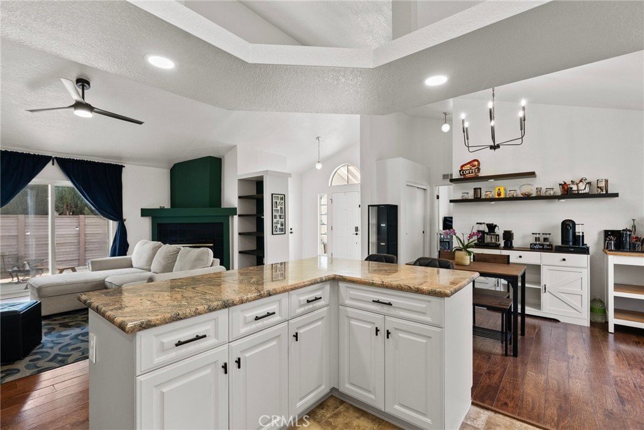
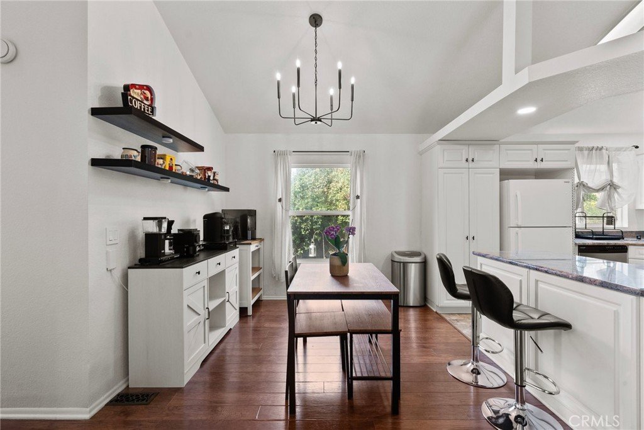
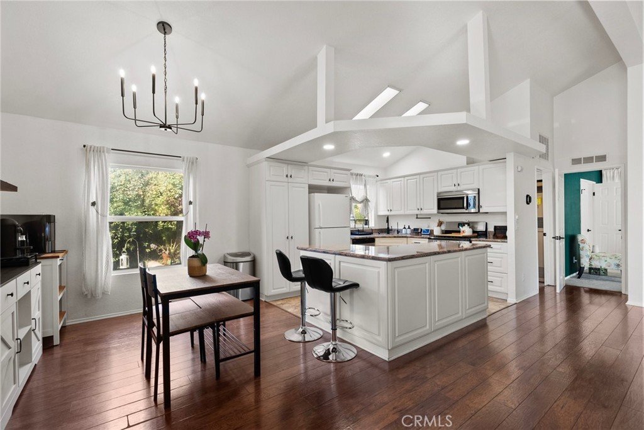
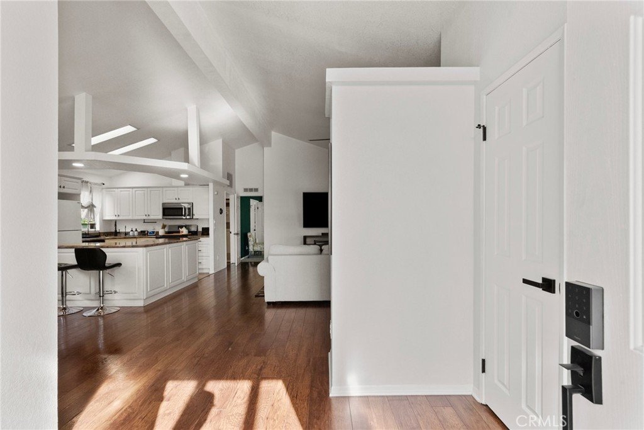
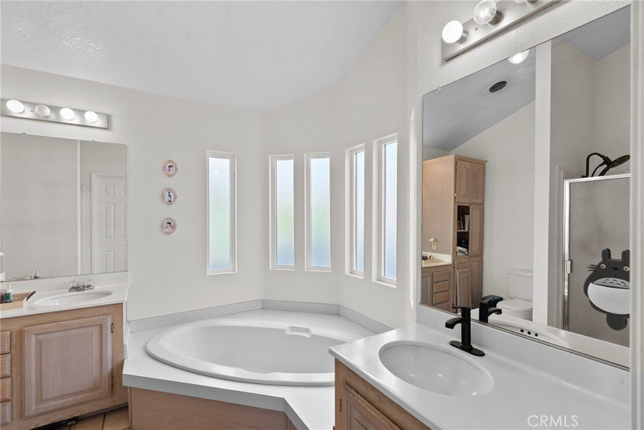
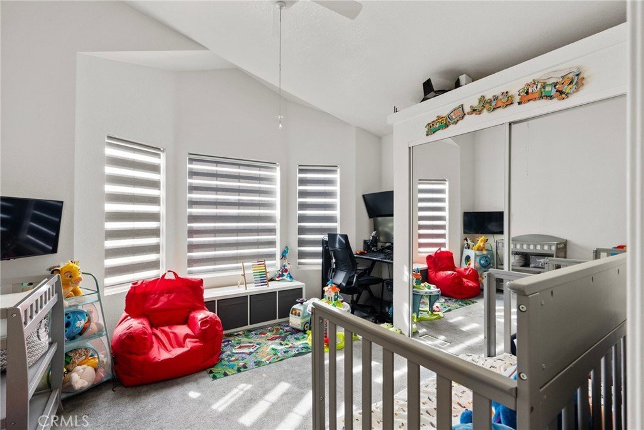
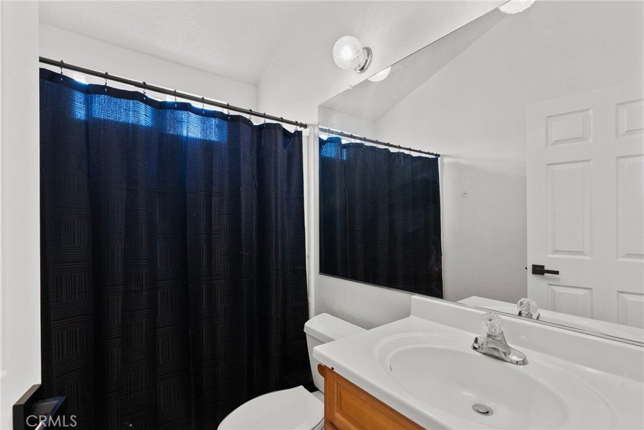
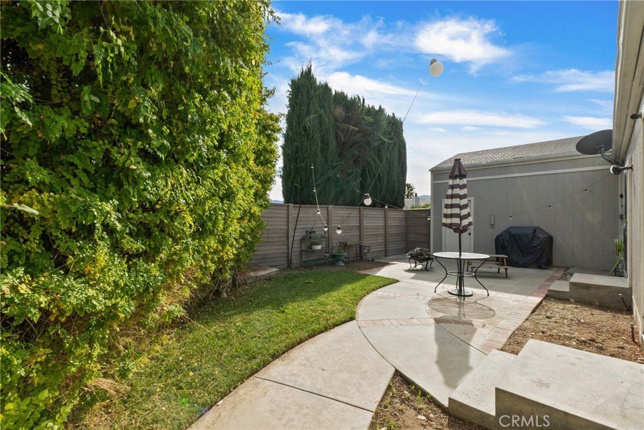
Manufactured home on permanent foundation with Land Lease.Buyer must obtain reapproval from park community before submitting offer. 2 Applications are required: 1 for Buyer(s), 1 for adults over 18 not on land lease or title. Welcome to this beautifully upgraded home located in the heart of Canyon Country. This spacious 2-bedroom, 2-bathroom residence offers an open and inviting floor plan, modern upgrades, and incredible mountain and valley views—making it the perfect retreat for families and entertainers alike. Step inside to discover a bright and airy living space, featuring high ceilings, recessed lighting, and elegant flooring throughout. The gourmet kitchen is a chef’s dream, boasting granite countertops, stainless steel appliances, ample cabinetry, and a center island—ideal for preparing meals and gathering with loved ones. The adjacent family room with a cozy fireplace provides a warm and inviting ambiance, perfect for relaxing evenings. The primary suite is a true sanctuary, offering stunning panoramic views, a spacious walk-in closet, and a spa-like en-suite bathroom with dual vanities, a soaking tub, and a separate walk-in shower. The additional bedroom is generously sized, providing plenty of space for family, guests, or a home office. Step outside to your private backyard oasis, where you can unwind and enjoy the scenic views. Whether you’re hosting gatherings or simply enjoying the California sunshine, this outdoor space is designed for both relaxation and entertainment. This home is located in a highly desirable neighborhood and offers easy access to top-rated schools, shopping, dining, parks, and hiking trails. Plus, with convenient freeway access, commuting to the greater Los Angeles area is a breeze. This is your chance to own a gorgeous, move-in-ready home in one of Canyon Country’s most sought-after communities. Don’t miss out—schedule your private showing today!
Show all description
Location
- Directions: Canyon View Dr. & Shadow Island Dr.
- Lot Size Acres: 0.0803 acres
Building Details
Amenities & Features
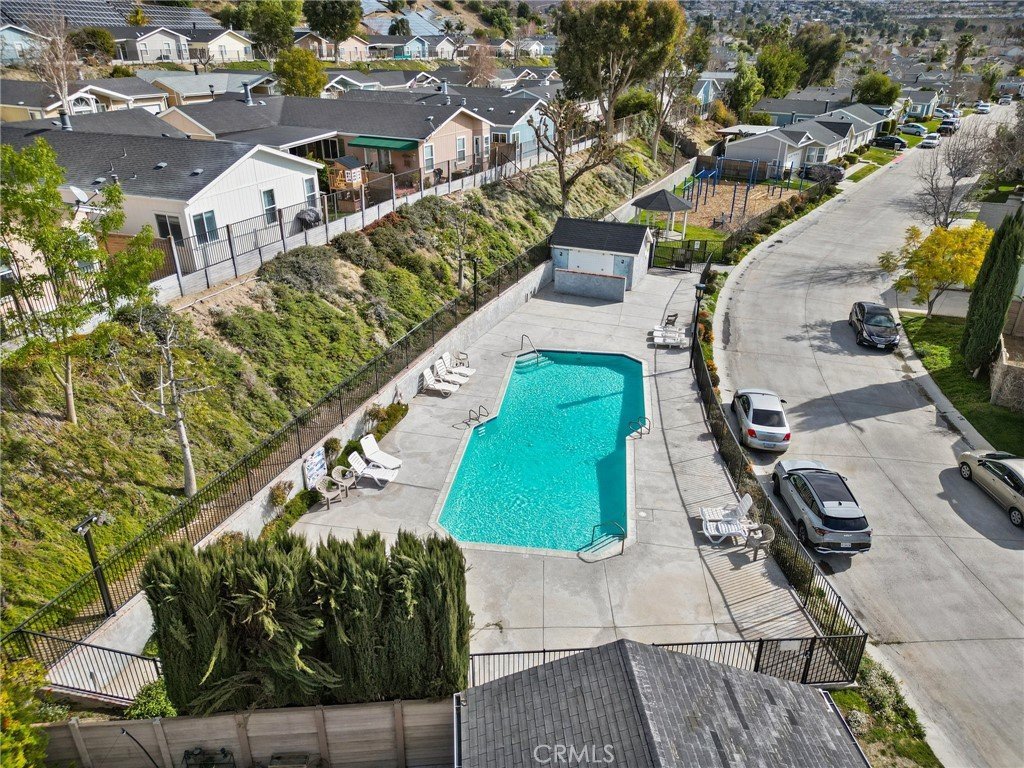
- Pool Features: Community, InGround, Association
- Parking Features: GarageFacesFront, Garage
- Patio & Porch Features: Patio
- Spa Features: Community,InGround
- Parking Total: 2
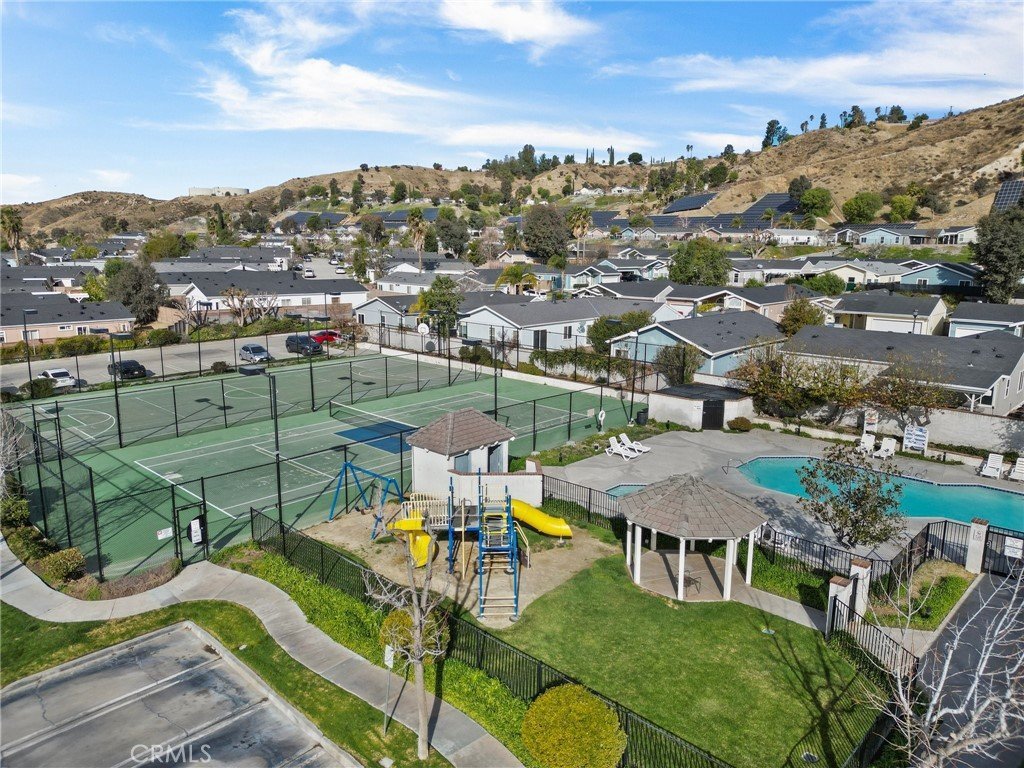
- Association Amenities: CallForRules,Clubhouse,ControlledAccess,Management,OutdoorCookingArea,Playground,Pool,PetRestrictions,PetsAllowed,Guard,SpaHotTub,TennisCourts
- Utilities: CableAvailable,ElectricityAvailable,NaturalGasAvailable,PhoneAvailable,SewerAvailable,WaterAvailable
- Window Features: DoublePaneWindows,PlantationShutters
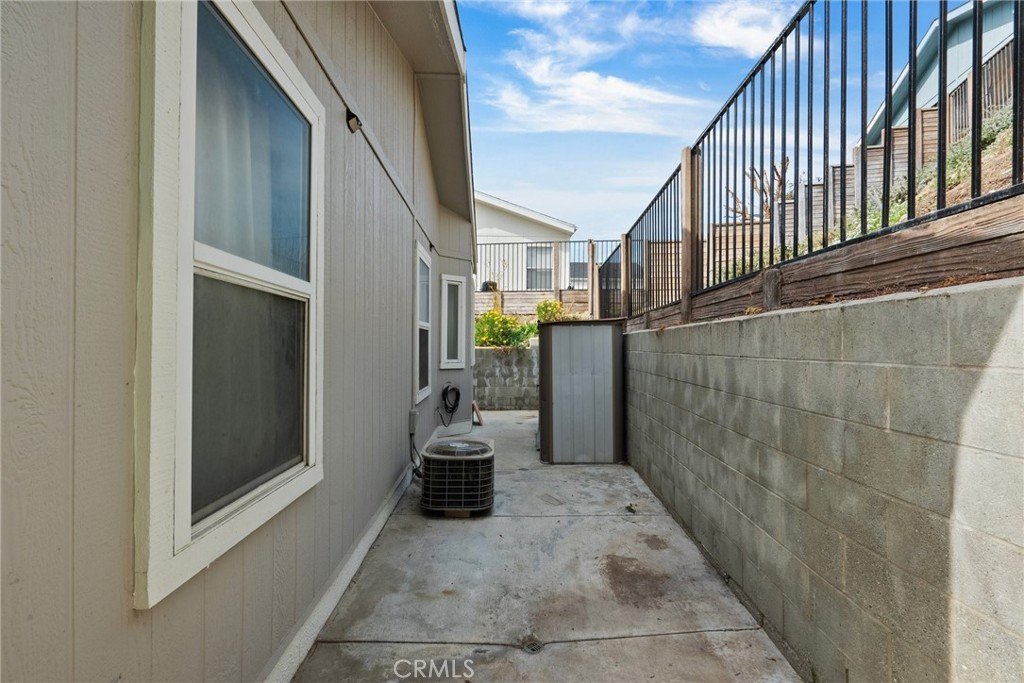
- Cooling: CentralAir
- Door Features: MirroredClosetDoors,SlidingDoors
- Fireplace Features: LivingRoom
- Heating: Central
- Interior Features: CeilingFans, EatInKitchen, HighCeilings, RecessedLighting, AllBedroomsDown, BedroomOnMainLevel, MainLevelPrimary, PrimarySuite
- Laundry Features: WasherHookup,GasDryerHookup,Inside,LaundryRoom
- Appliances: Dishwasher,GasCooktop,GasOven,GasRange,Microwave,Refrigerator
Nearby Schools
- High School District: William S. Hart Union
Expenses, Fees & Taxes
- Association Fee: 0
Agent info
- Agent name: Arturo Tavara Perez
- Agent MLS: SR204516425
- Agent email: properties@soldbyarturo.com
- Agent officephone: 424-395-4841
Miscellaneous
- Association Fee Frequency: Monthly
- List Office Name: Luxury Collective
- Listing Terms: Submit
- Common Interest: PlannedDevelopment
- Community Features: Curbs,Park,StreetLights,Sidewalks,Pool
- Attribution Contact: 818-564-8967
