
















2010 N Curson Avenue, Los Angeles, CA, US, 90046
2010 N Curson Avenue, Los Angeles, CA, US, 90046Basics
- Date added: Added 4 months ago
- Category: Residential
- Type: SingleFamilyResidence
- Status: Active
- Bedrooms: 3
- Bathrooms: 3
- Area: 3119 sq ft
- Lot size: 5713, 5713 sq ft
- Year built: 2012
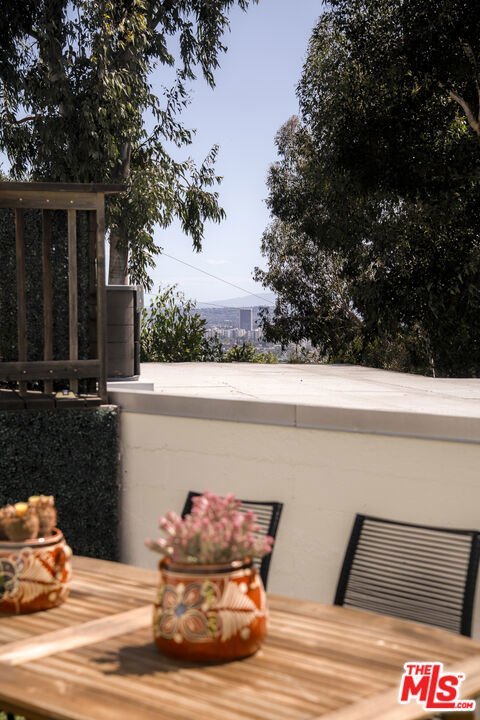
- View: CityLights,Hills
- Zoning: LARE15
- County: Los Angeles
- MLS ID: 26648911
Description
-
Description:
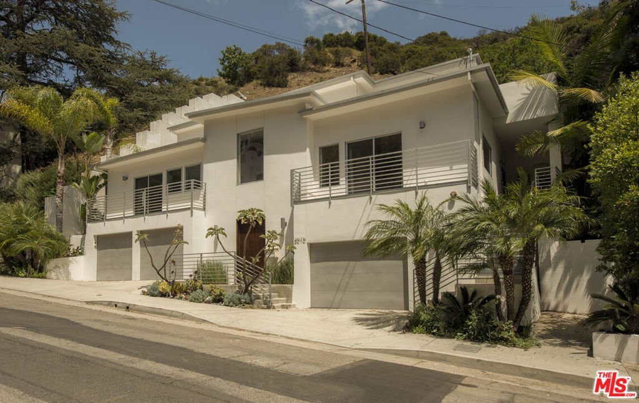
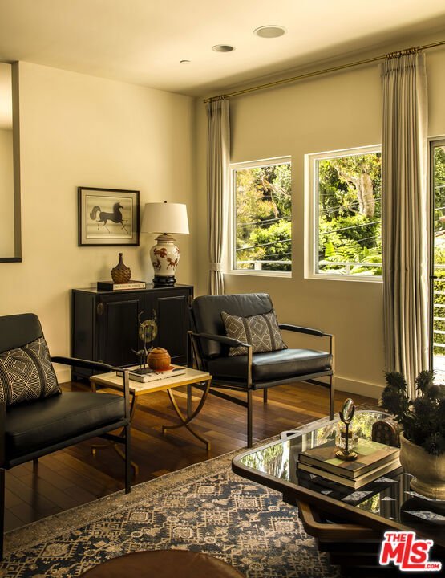
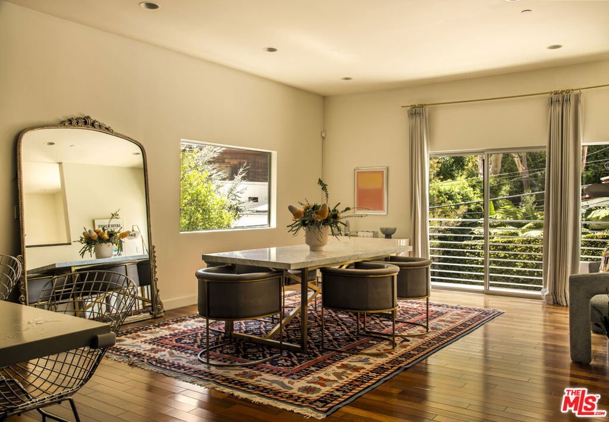
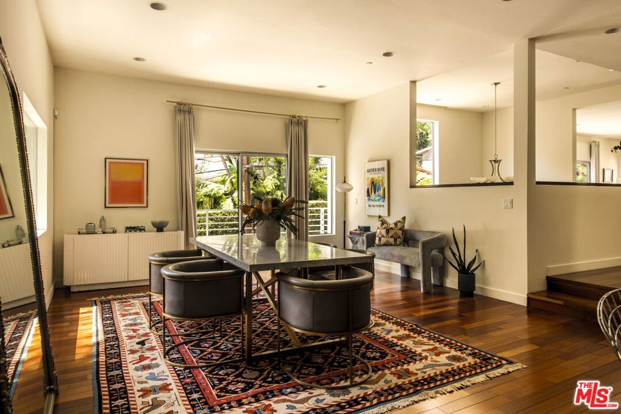
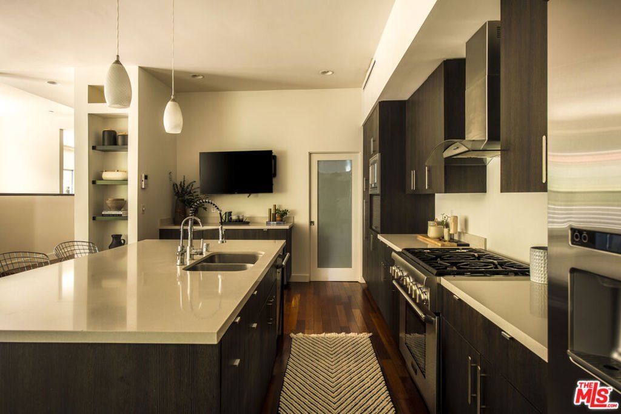
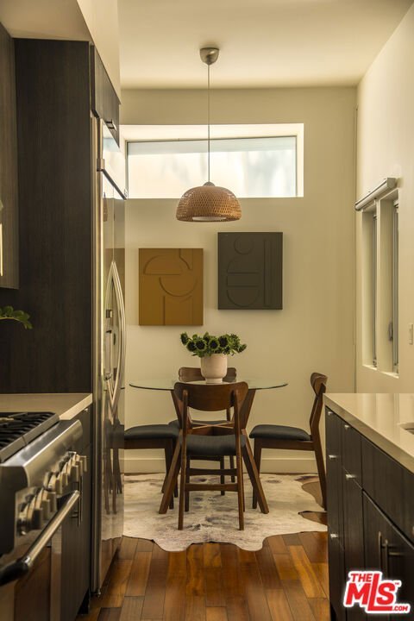
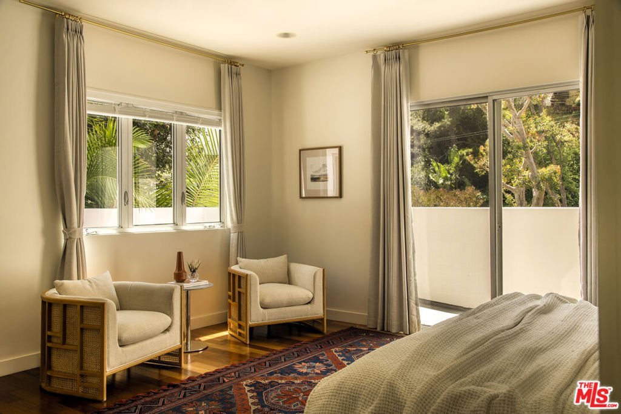
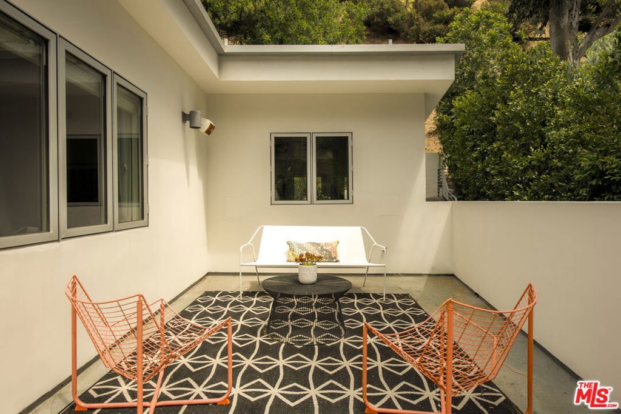
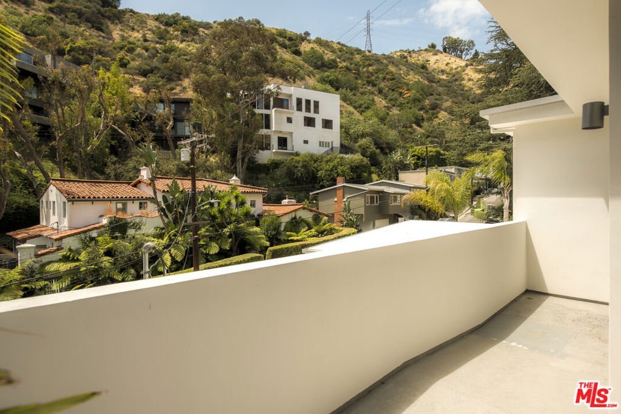
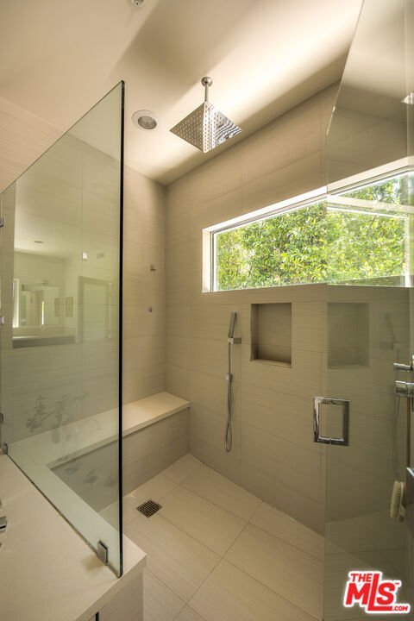
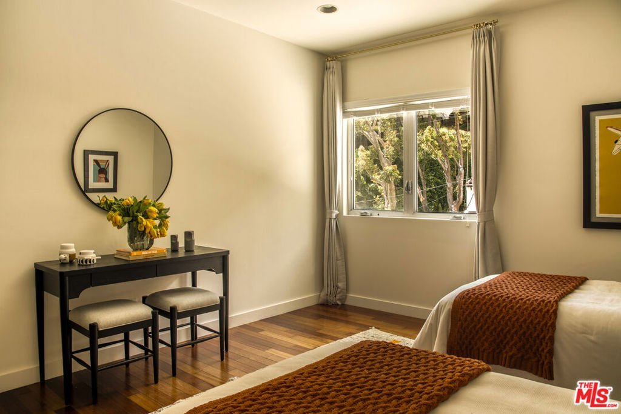
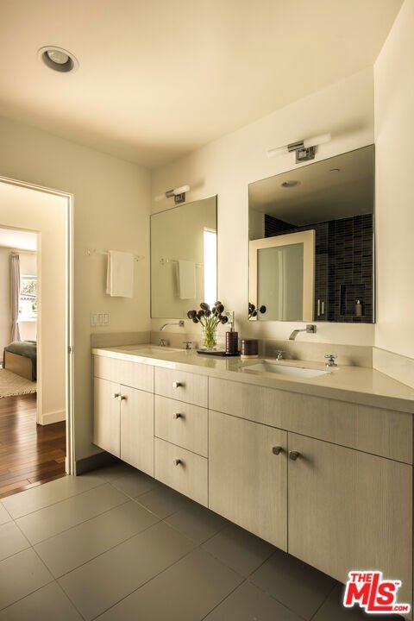
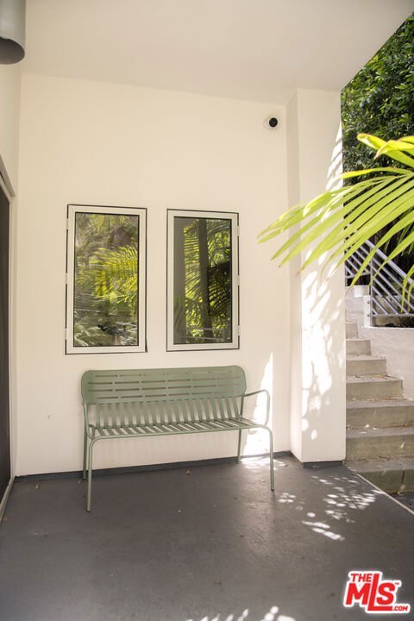
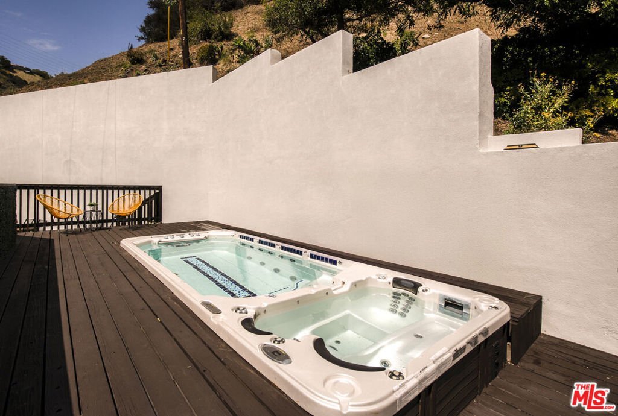
Set on a quiet dead-end street in the lower Hollywood Hills, this striking contemporary showplace by acclaimed architect/designer Leonardo Umansky embodies the essence of modern architectural living. Defined by clean lines, a white-washed exterior, soaring ceilings, and walls of glass, the over 3,000-square-foot residence is flooded with natural light and designed for seamless indoor-outdoor living. A dramatic two-story entry opens to expansive entertaining spaces with hardwood floors, exotic tile, and generous wall space ideal for art collectors. The open-concept chef's kitchen features Caesarstone countertops, premium stainless steel appliances, a center island, and a walk-in pantry, all flowing effortlessly into the dining area and surrounding terraces. Upstairs, all three bedrooms offer privacy and comfort, highlighted by a luxurious primary suite with a spa-inspired bath, oversized walk-in closet, private terrace, soaking tub, dual vanities, and grand shower. Crowning the home is a spectacular rooftop entertaining deck complete with a swim spa/endless pool and sweeping city views. Additional amenities include a 3-car garage, surround sound, integrated security system, Ring doorbell, and premier proximity to the Sunset Strip, Wattles Garden Park, and Runyon Canyon Park. A rare and sophisticated architectural offering in one of the Hills' most coveted locations.
Show all description
Location
- Directions: North of Hollywood Blvd
- Lot Size Acres: 0.1312 acres
Building Details
- Architectural Style: Modern
- Sewer: Other
- Common Walls: OneCommonWall
- Garage Spaces: 3
- Levels: MultiSplit
- Floor covering: Wood
Amenities & Features
- Pool Features: None
- Parking Features: DoorMulti, Garage
- Spa Features: Private
- Parking Total: 3
- Fireplace Features: Electric, FamilyRoom
- Furnished: Unfurnished
- Heating: Central
- Laundry Features: LaundryRoom
- Appliances: Dishwasher,Disposal,Refrigerator,Dryer,Washer
Agent info
- Agent name: Peter Lorimer
- Agent MLS: CLW-X66544
- Agent email: Peter@PLGEstatesInc.com
- Agent direct phone: 310-666-7383
Miscellaneous
- List Office Name: PLG Estates
