






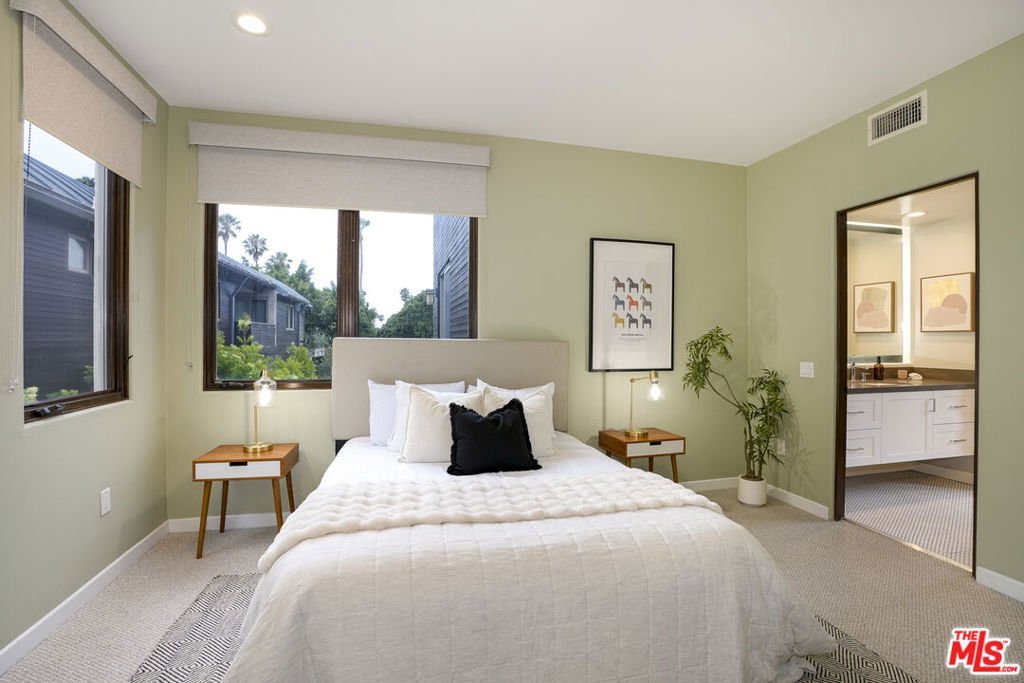

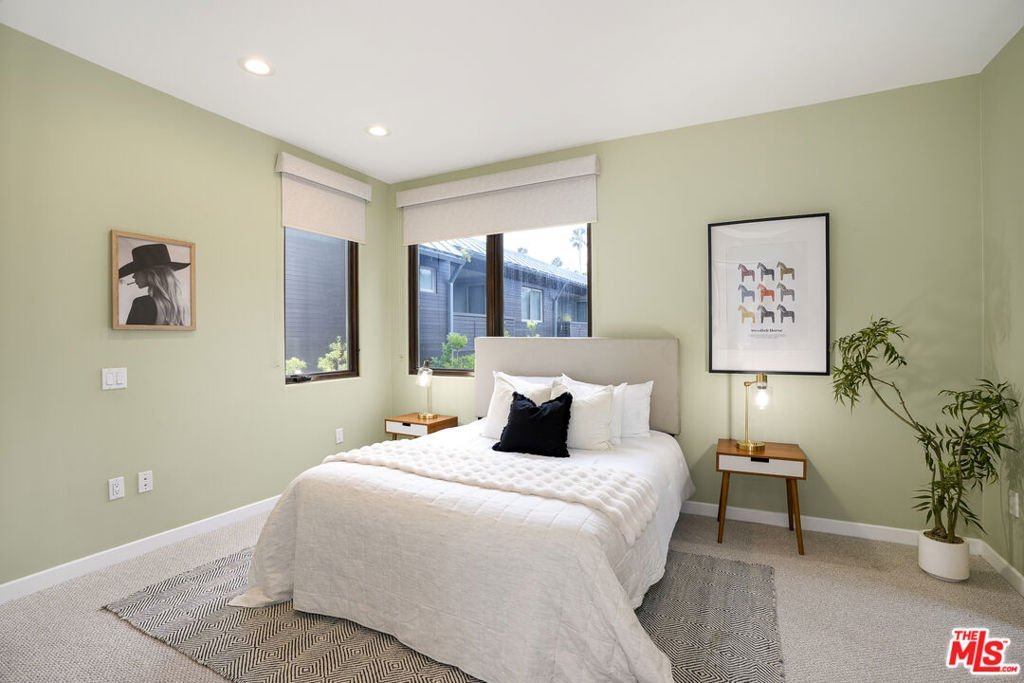
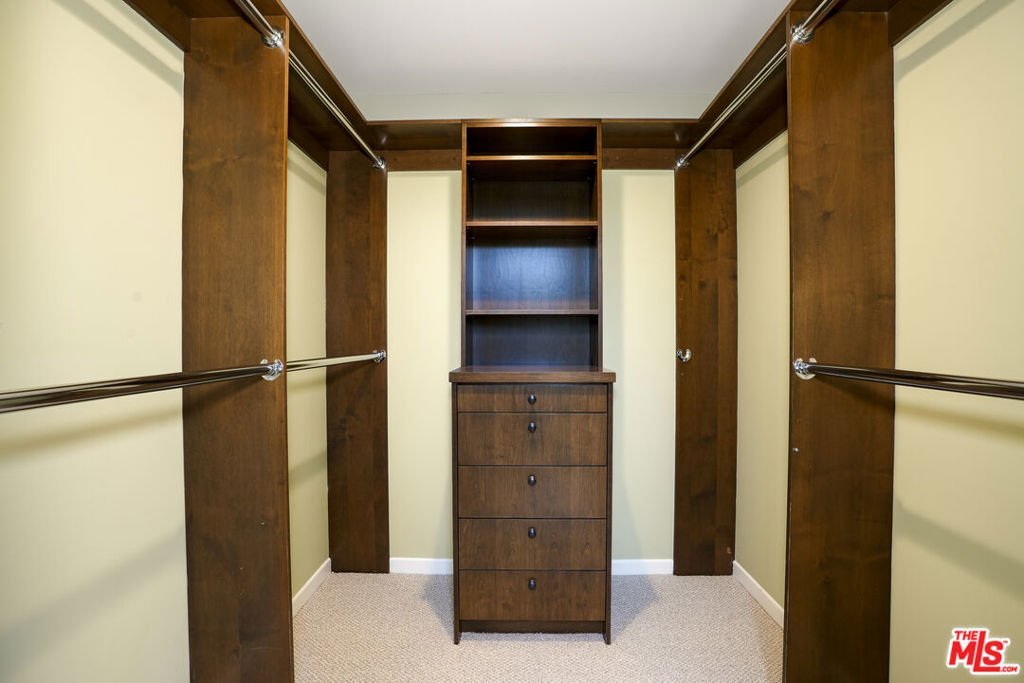
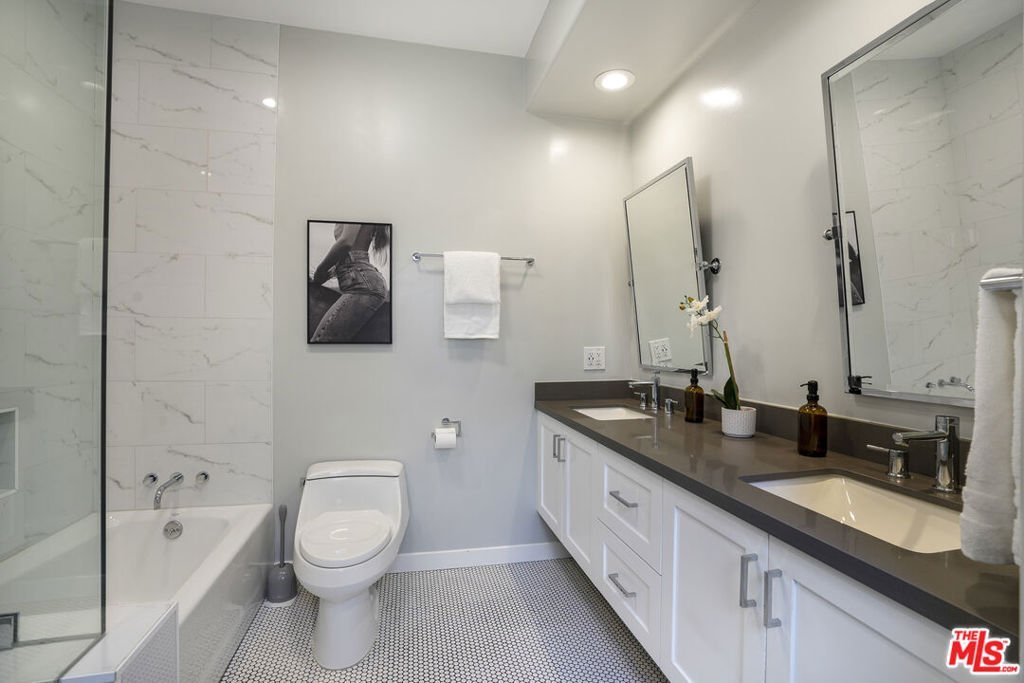








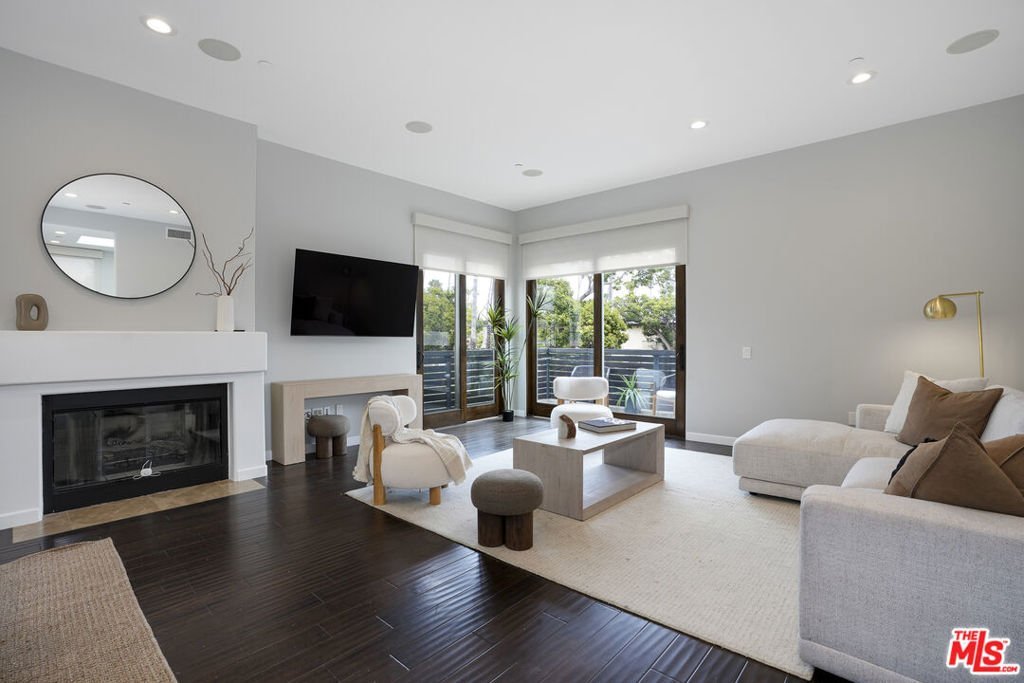
2011 Idaho Avenue, Santa Monica, CA, US, 90403
2011 Idaho Avenue, Santa Monica, CA, US, 90403Basics
- Date added: Added 2 weeks ago
- Category: Residential
- Type: Townhouse
- Status: Active
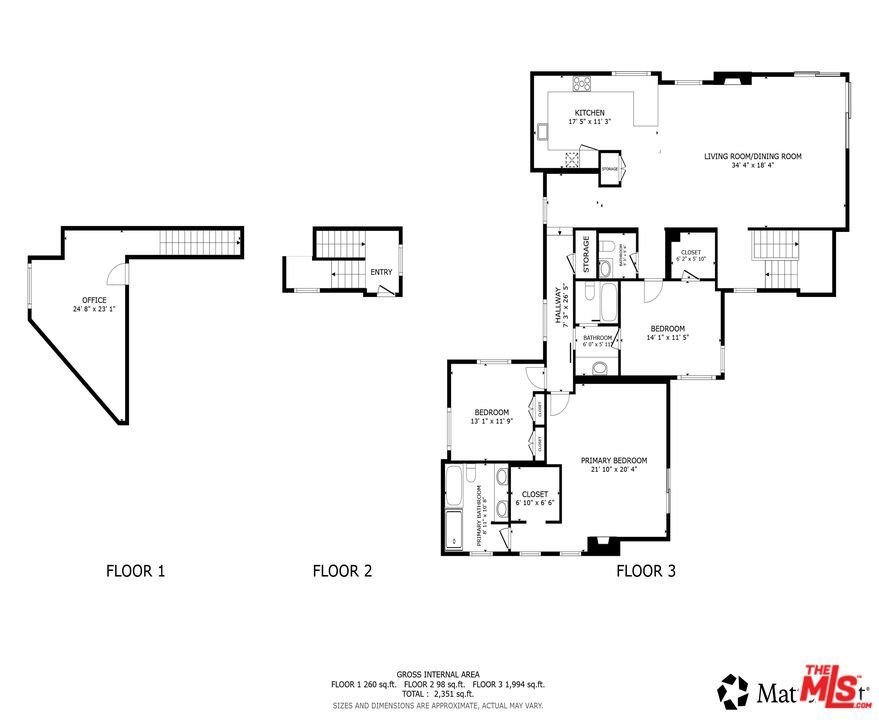
- Bedrooms: 3
- Bathrooms: 3
- Area: 2351 sq ft
- Lot size: 11496, 11496 sq ft
- Year built: 2008
- View: None
- Zoning: SMR2*
- County: Los Angeles
- MLS ID: 26854739
Description
-
Description:
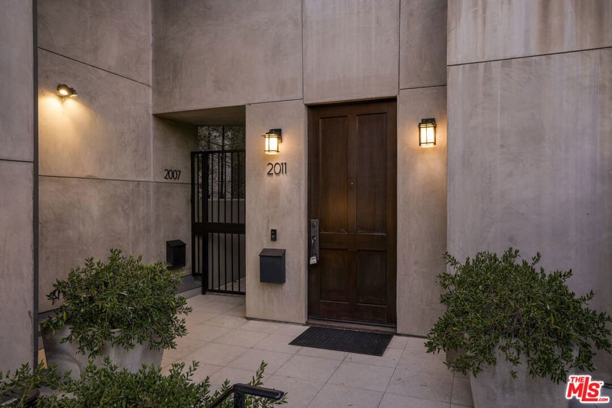
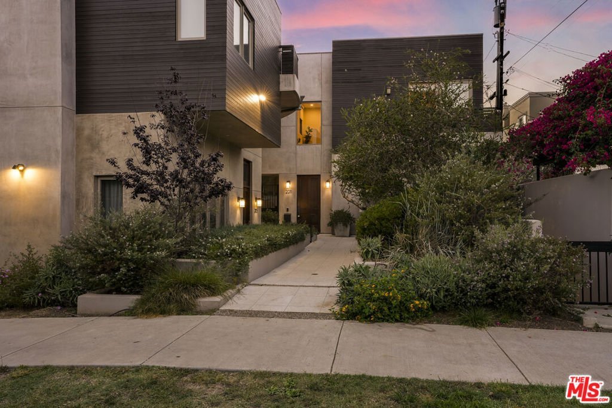
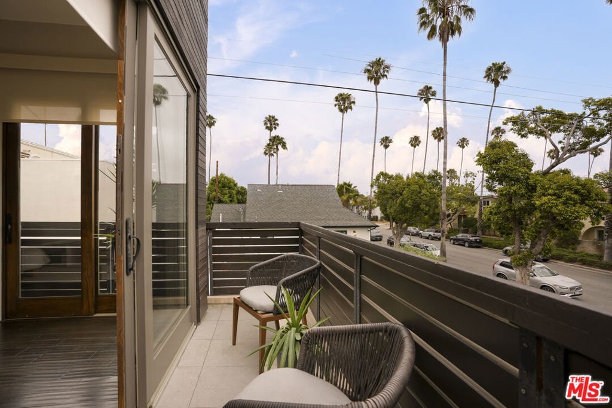
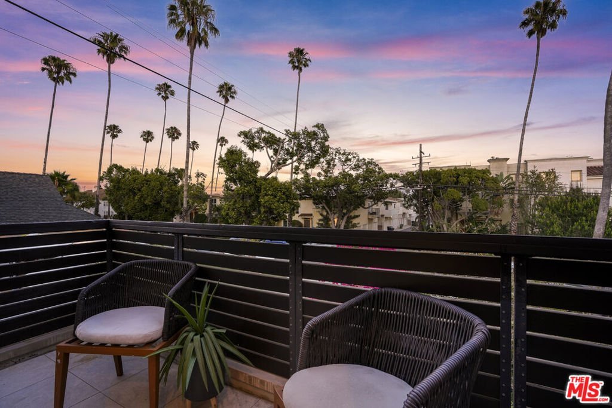
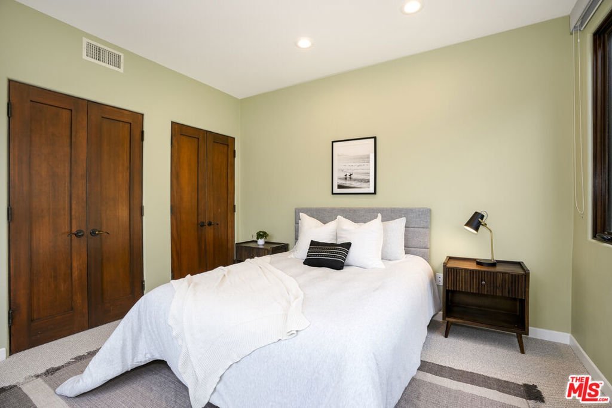
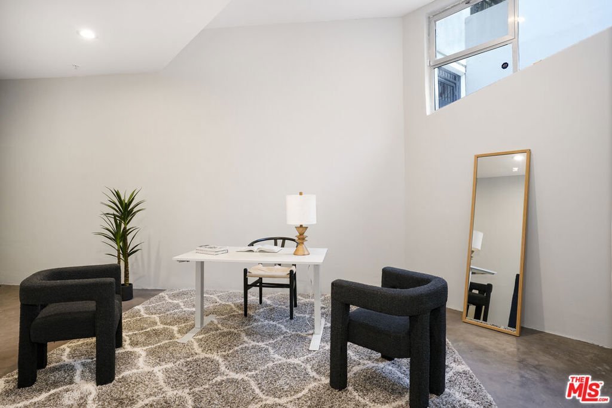
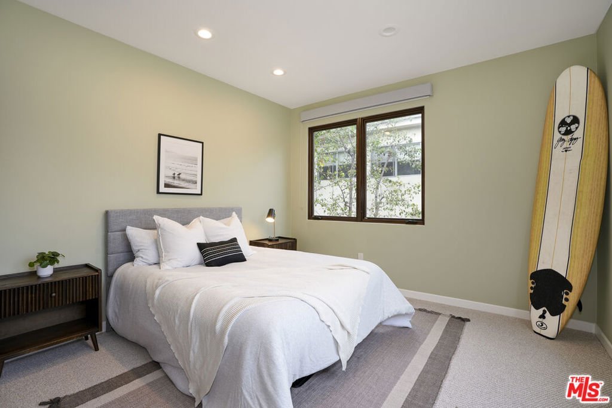
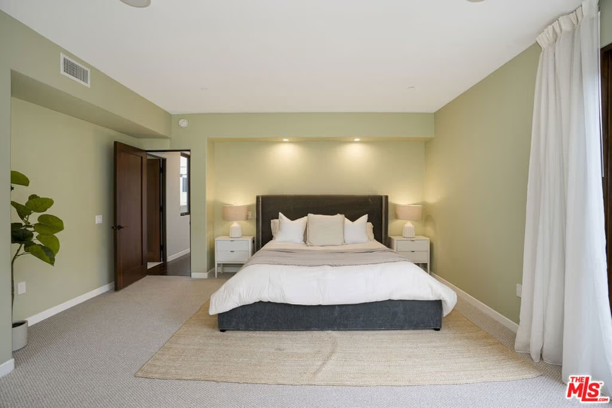
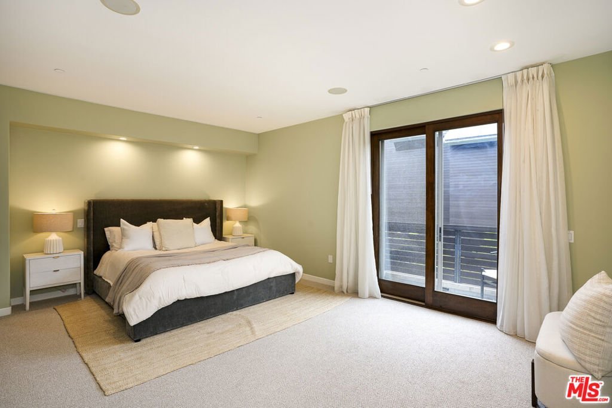
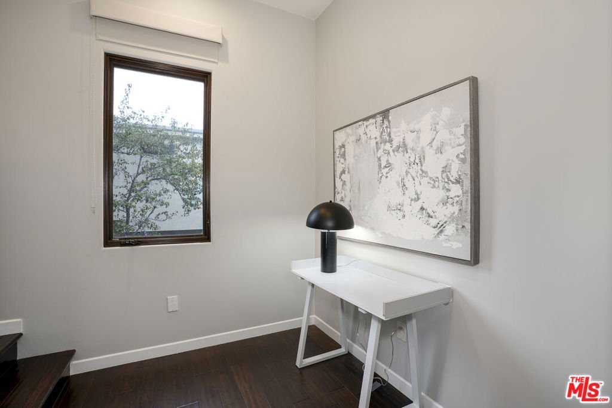
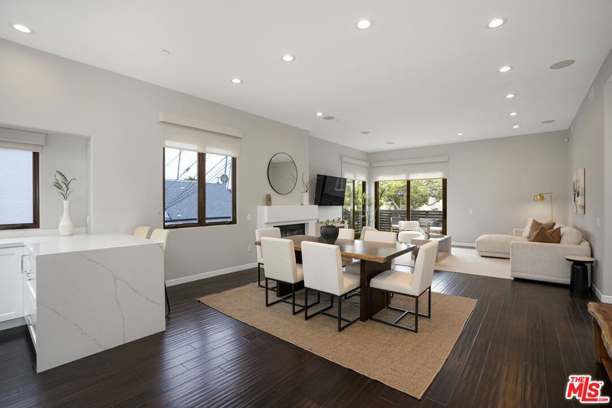
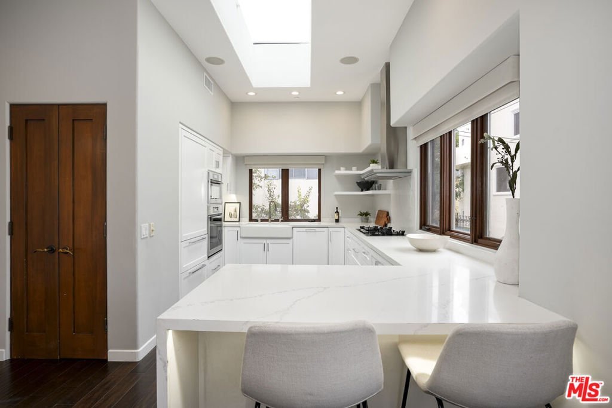
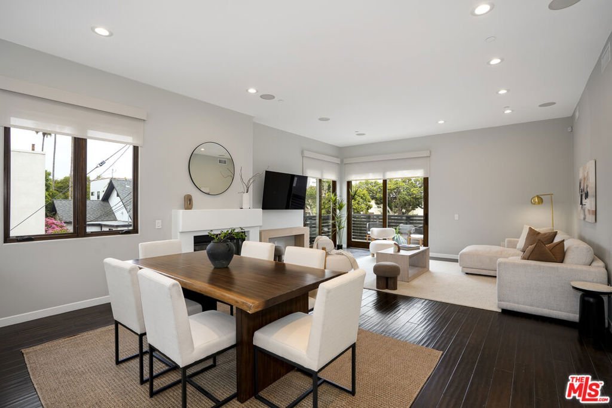
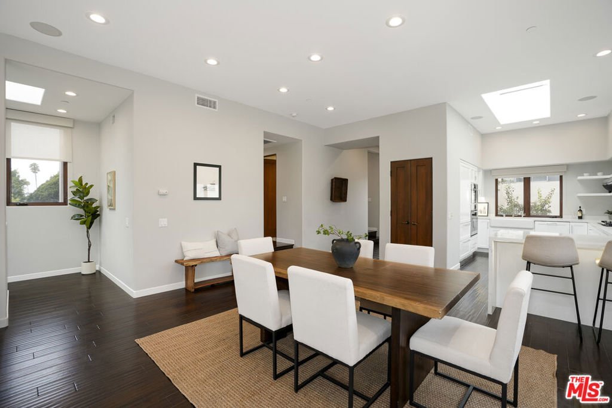
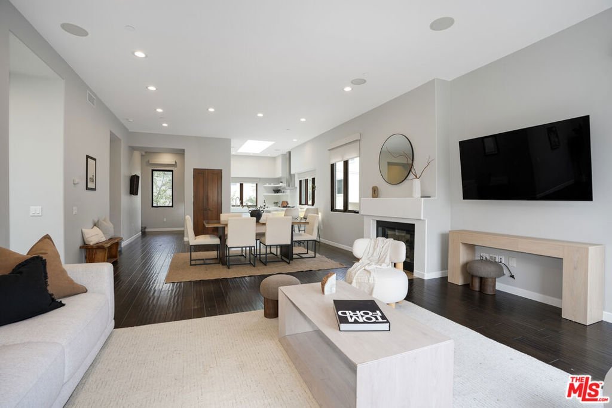
Welcome home to your North Santa Monica retreat, a rare, no-shared-walls 3-bedroom, 2.5-bath townhouse offering privacy, space, and an easy, mostly single-level layout in one of the Westside's most sought-after neighborhoods. Set back from the street and filled with natural light, this residence feels calm and tucked away while still being just 1 block to Montana Ave and 3 blocks to Franklin Elementary. Located in a small 6-unit complex with two guest parking spaces, it offers a boutique feel with added convenience for visitors. The home's bedrooms and main living spaces are all on one level, creating a seamless flow for daily living and entertaining. A direct-entry 2-car garage with an EV charger adds modern practicality, while a bonus flex space off the garage provides the perfect setup for a home gym, office, or creative studio. Set in the heart of the Montana / Wilshire neighborhood, 2011 Idaho places you moments from some of Santa Monica's most loved dining, including Fia, R&D Kitchen, Tar & Roses, and Cassia, plus the boutiques and cafes along Montana Ave. Enjoy the best of Santa Monica living, then return to a private, comfortable home base designed for how you live today.
Show all description
Location
- Directions: Off 20th St
- Lot Size Acres: 0.2639 acres
Building Details
- Structure Type: Townhouse
- Architectural Style: Modern
- Sewer: Other
- Common Walls: OneCommonWall
- Fencing: None
- Garage Spaces: 2
- Levels: Two
- Floor covering: Wood
Amenities & Features
- Pool Features: None
- Parking Features: DoorMulti, Underground, Garage
- Spa Features: None
- Parking Total: 2
- Roof: Metal
- Association Amenities: ControlledAccess
- Cooling: Electric
- Fireplace Features: Decorative
- Furnished: Unfurnished
- Heating: Central,Electric
- Interior Features: WalkInClosets
- Laundry Features: Inside,LaundryCloset,Stacked,UpperLevel
- Appliances: GasCooktop,Disposal,Microwave,Oven,Refrigerator,WaterPurifier
Expenses, Fees & Taxes
- Association Fee: $648
Agent info
- Agent name: Justin Vold
- Agent MLS: CLW-C110697
- Agent email: justin.vold@redfin.com
- Agent officephone: 877-973-3346
- Agent direct phone: 310-895-5025
Miscellaneous
- Association Fee Frequency: Monthly
- List Office Name: Redfin
- Inclusions: Refrigerator, Washer, Dryer, Stove, Mounted TV, TV Brackets, Storage Shelves, Lighting Fixtures, Garage Door Opener, Water Purifiers
