





















20111 Divino Drive, Walnut, CA, US, 91789
20111 Divino Drive, Walnut, CA, US, 91789Basics
- Date added: Added 2 months ago
- Category: Residential
- Type: SingleFamilyResidence
- Status: Active
- Bedrooms: 4
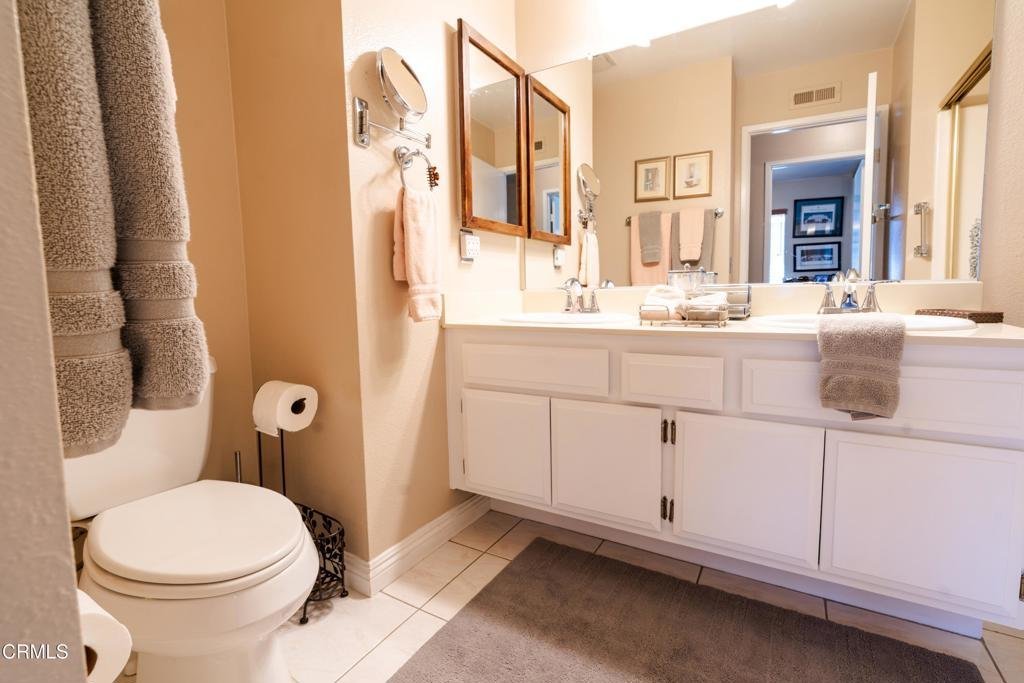
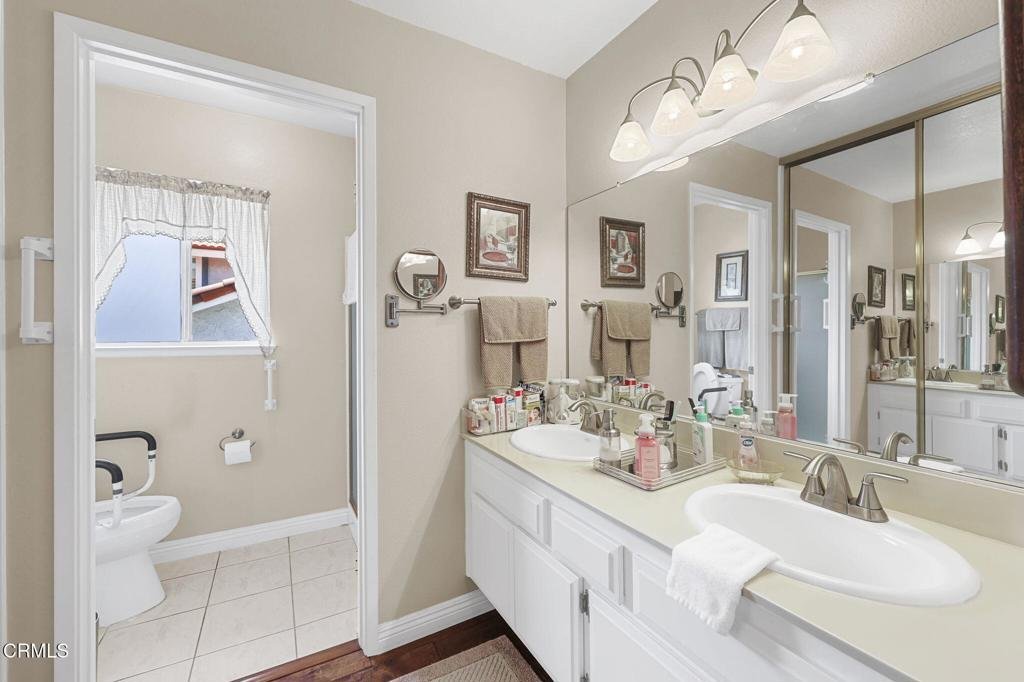
- Bathrooms: 3
- Area: 1980 sq ft
- Lot size: 5884, 5884 sq ft
- Year built: 1978
- Property Condition: UpdatedRemodeled
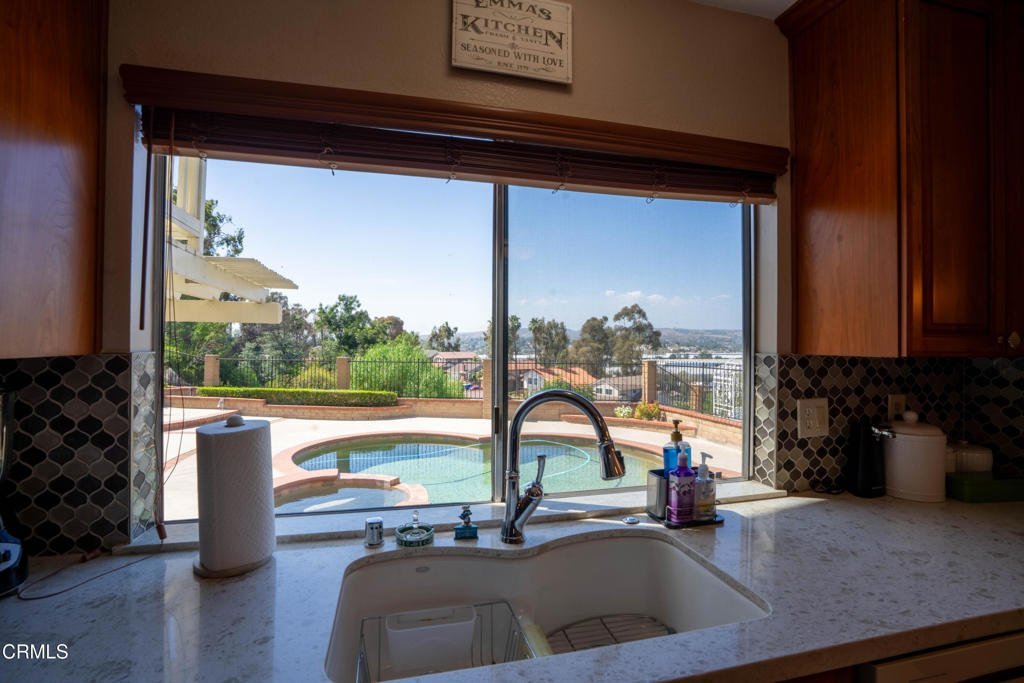
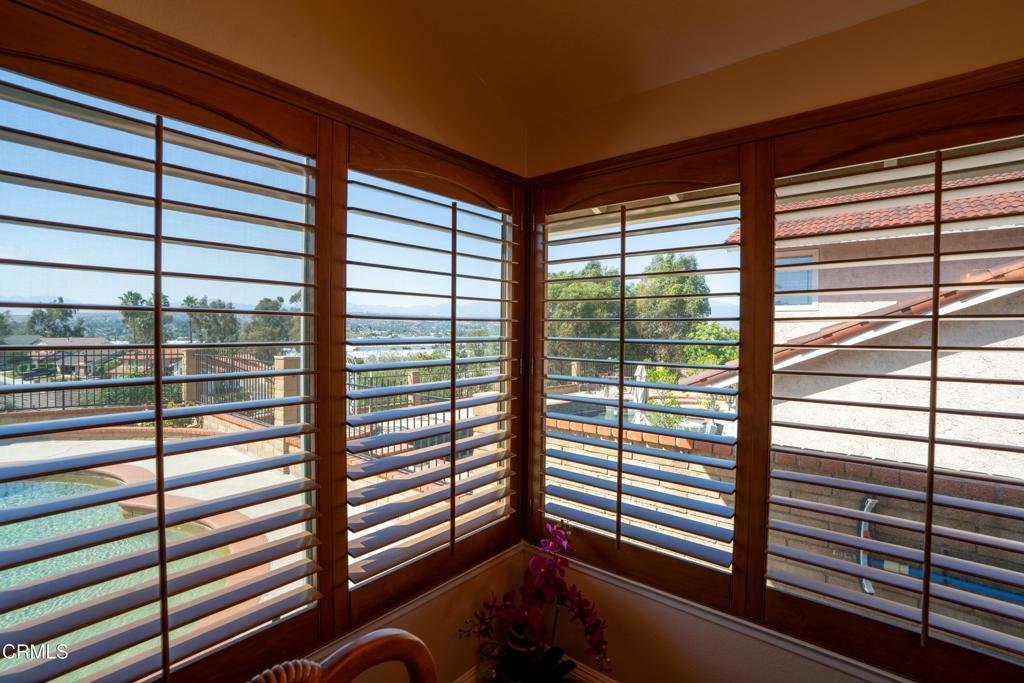
- View: CityLights,Hills,Mountains,Neighborhood,Panoramic,TreesWoods
- Subdivision Name: Not Applicable
- County: Los Angeles
- MLS ID: P1-27252
Description
-
Description:
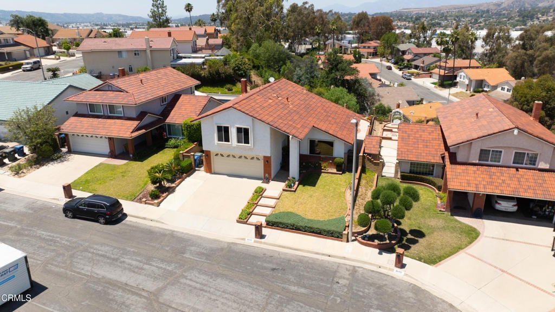
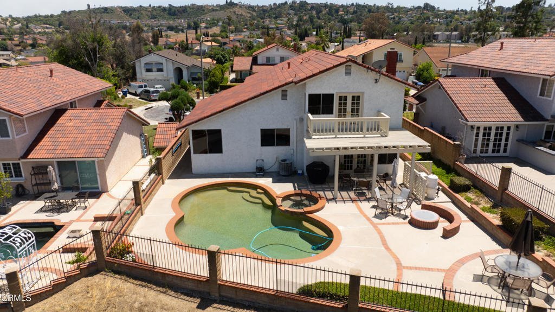
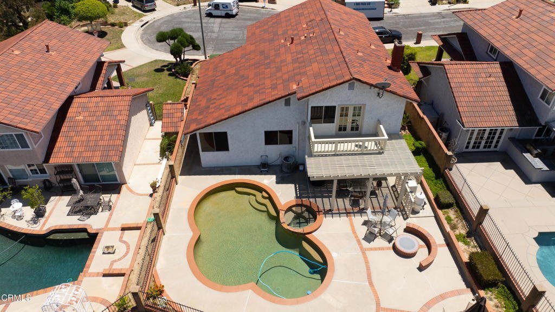
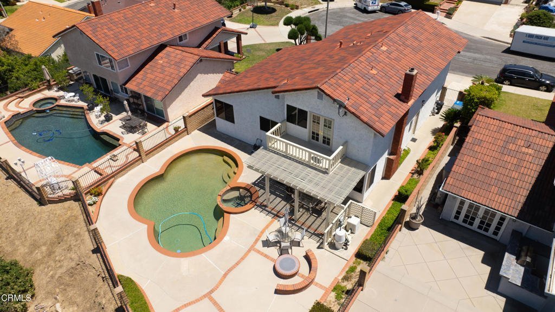
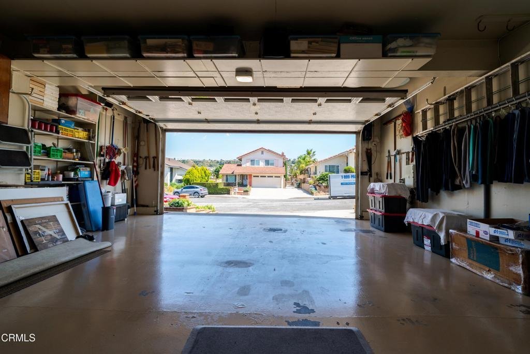
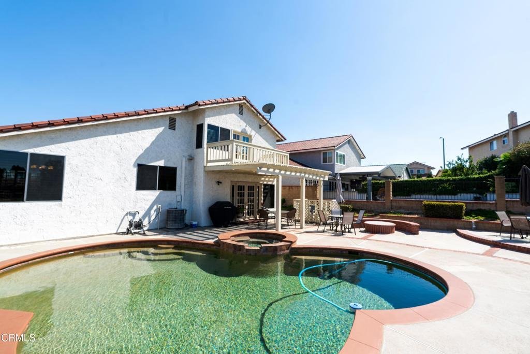
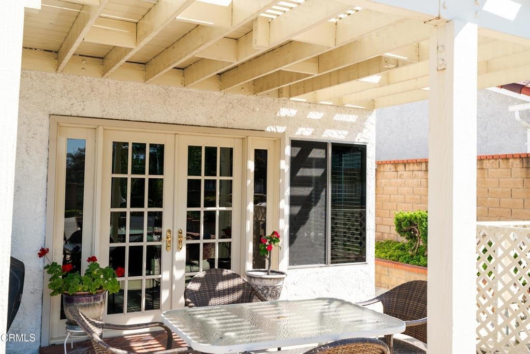
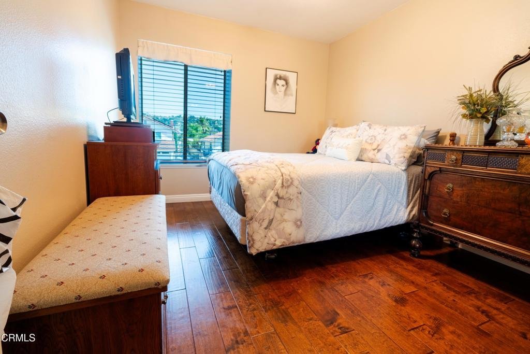
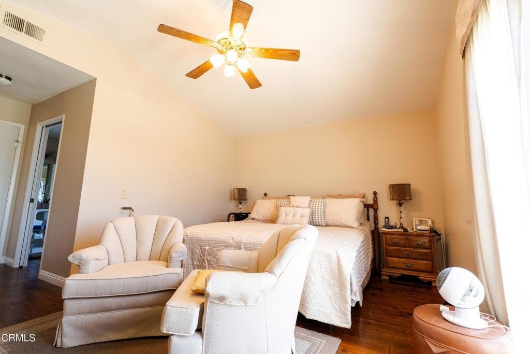
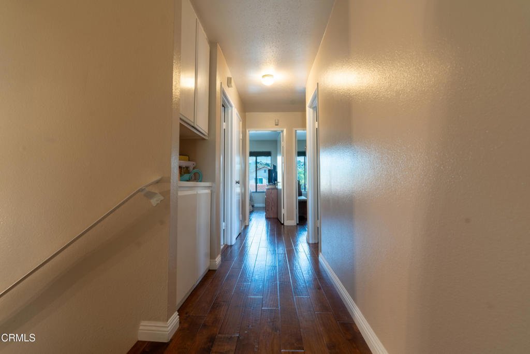
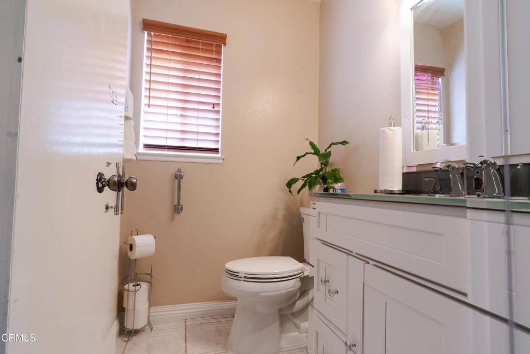
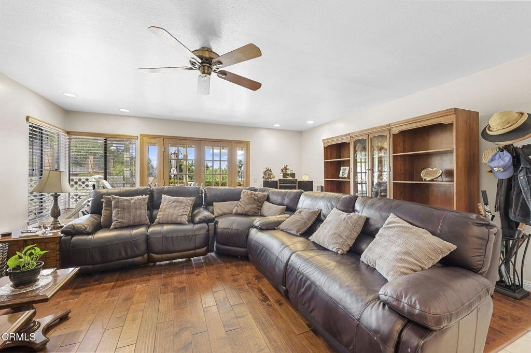
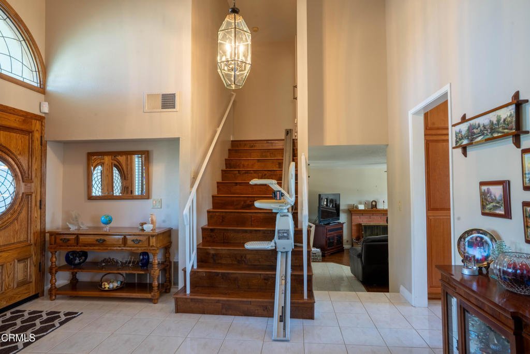
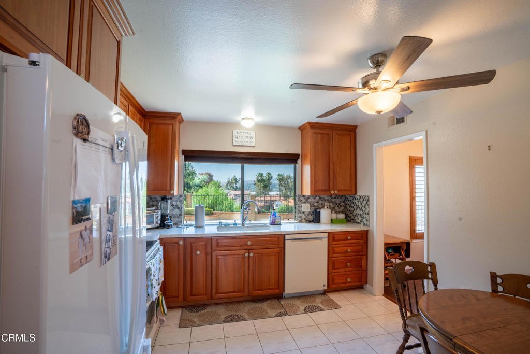
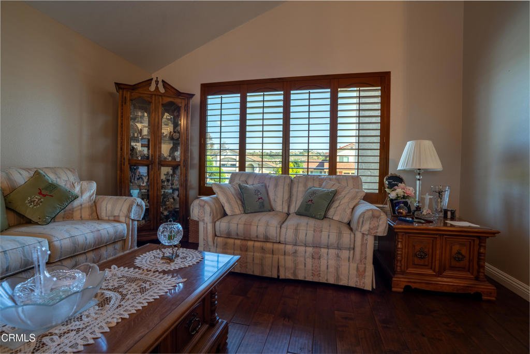
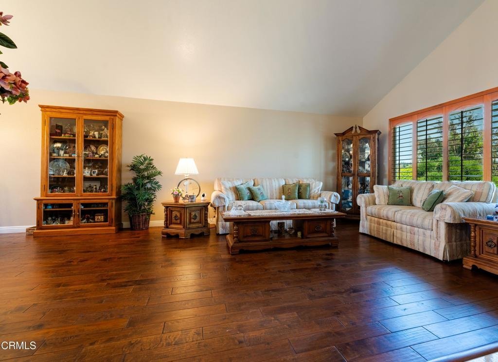
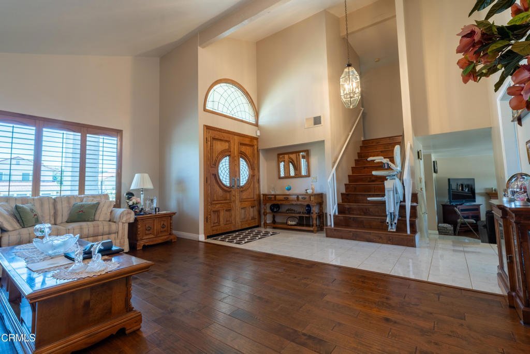
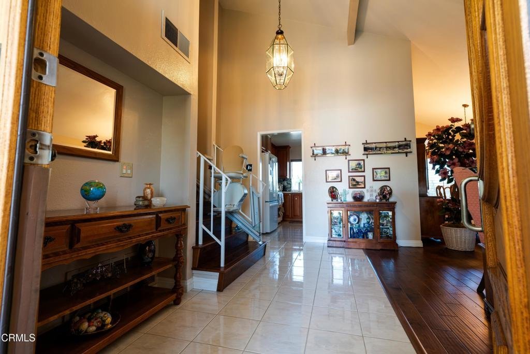
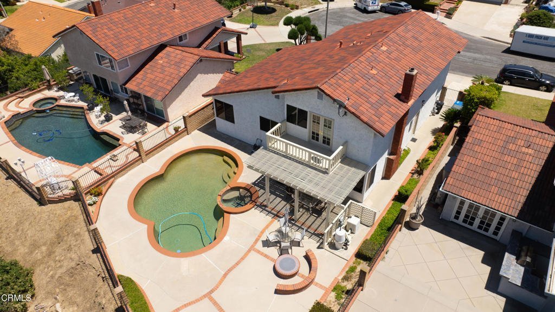
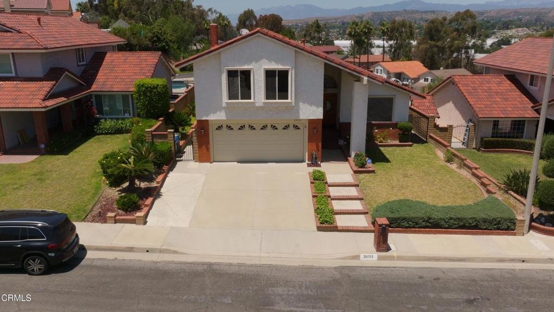
Welcome to 20111 Divino Dr, a rare and beautifully maintained 4 bedroom, 3 bathroom home tucked away on a peaceful cul-de-sac in one of Walnut's most desirable neighborhoods! Spanning 1,980 square feet across 2 levels, this home offers a bright and functional layout with expansive windows that capture the incredible city, mountain and hillside views from most rooms in the house and outside in the back yard. From the moment you enter, you're welcomed by soaring ceilings and a thoughtfully designed floor plan where the living, dining, and entertaining spaces flow seamlessly together, creating an airy atmosphere filled with natural light. Large windows throughout the home capture the surrounding views and bring them into everyday living spaces. The primary suite balcony provides the perfect place to relax and take in the scenery while drinking your morning coffee or unwinding in the evening. The generous step-down family room opens to the backyard, where a sparkling pool and spa await you. Together they create the perfect setting for both entertaining and everyday enjoyment. The well-placed lot enhances privacy and offers plenty of room to host, relax, or customize your vision.Additional features include a 2 car garage, tile roof, panoramic views, primary walk-in closet, tinted windows, cozy fireplace, and convenient access to parks, shopping, dining, and major freeways. Adding to its appeal, this home is being offered for the first by its original owners and has been lovingly cared for and tastefully updated over time, showcasing true pride of ownership throughout.This is a truly special opportunity to own a home that blends breathtaking views, a peaceful location, and timeless pride of ownership in the heart of Walnut.
Show all description
Location
- Directions: Near the corner of Tierra Luna and Divino Dr.
- Lot Size Acres: 0.1351 acres
Building Details
- Structure Type: House
- Water Source: Public
- Lot Features: CulDeSac,SprinklersInFront,Lawn,SprinklersManual,Yard
- Sewer: PublicSewer
- Common Walls: NoCommonWalls
- Fencing: GoodCondition,Masonry,WroughtIron
- Foundation Details: Slab
- Garage Spaces: 2
- Levels: Two
Amenities & Features
- Pool Features: GasHeat, Heated, InGround
- Parking Features: Garage, GarageDoorOpener
- Security Features: SecuritySystem, CarbonMonoxideDetectors, SmokeDetectors
- Patio & Porch Features: Balcony
- Spa Features: Heated,InGround
- Parking Total: 2
- Roof: Tile
- Utilities: CableConnected,ElectricityConnected,NaturalGasConnected,PhoneConnected,SewerConnected,WaterConnected
- Window Features: Screens
- Cooling: CentralAir
- Door Features: DoubleDoorEntry
- Exterior Features: Balcony
- Fireplace Features: FamilyRoom, Gas
- Heating: Central
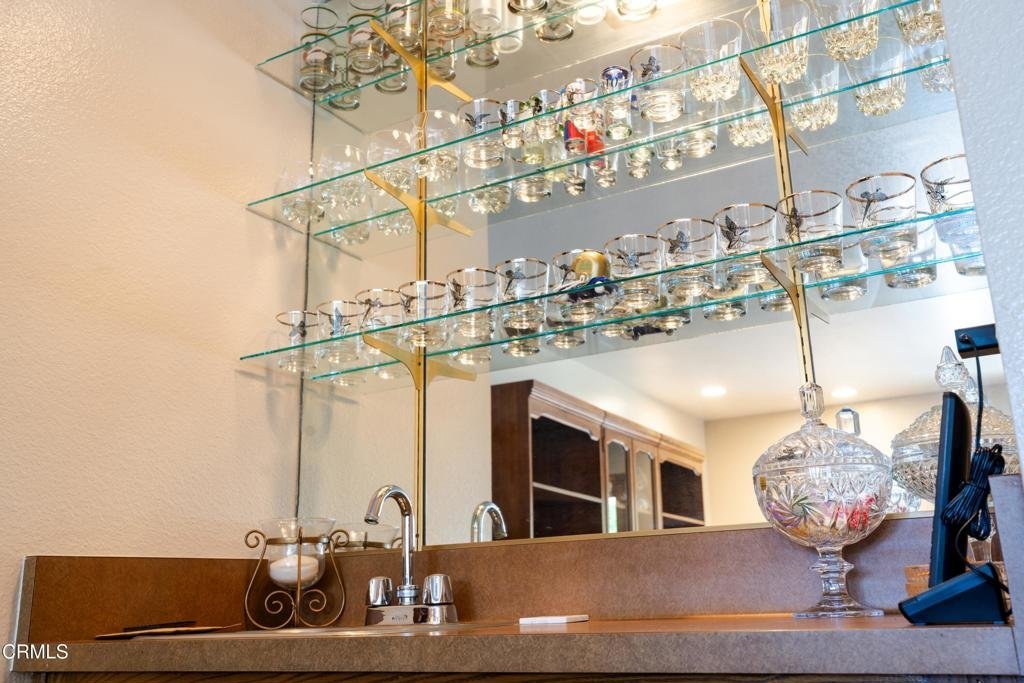
- Interior Features: BeamedCeilings, WetBar, Balcony, CeilingFans, SeparateFormalDiningRoom, HighCeilings, RecessedLighting, AllBedroomsUp, Attic, EntranceFoyer, WalkInClosets
- Laundry Features: WasherHookup,GasDryerHookup,InGarage
- Appliances: Dishwasher,ElectricRange,Microwave,Refrigerator,TanklessWaterHeater
Agent info
- Agent name: Zhora Hovsepyan
- Agent MLS: P24444
- Agent email: hovsepyanzhora@gmail.com
- Agent officephone: (818) 476-3104
- Agent direct phone: (626) 421-8529
Miscellaneous
- List Office Name: Coldwell Banker Hallmark Realty
- Listing Terms: Cash,CashToNewLoan,Conventional,FHA,VaLoan
- Common Interest: None
- Community Features: Curbs,StormDrains,Sidewalks
- Direction Faces: Southeast
