






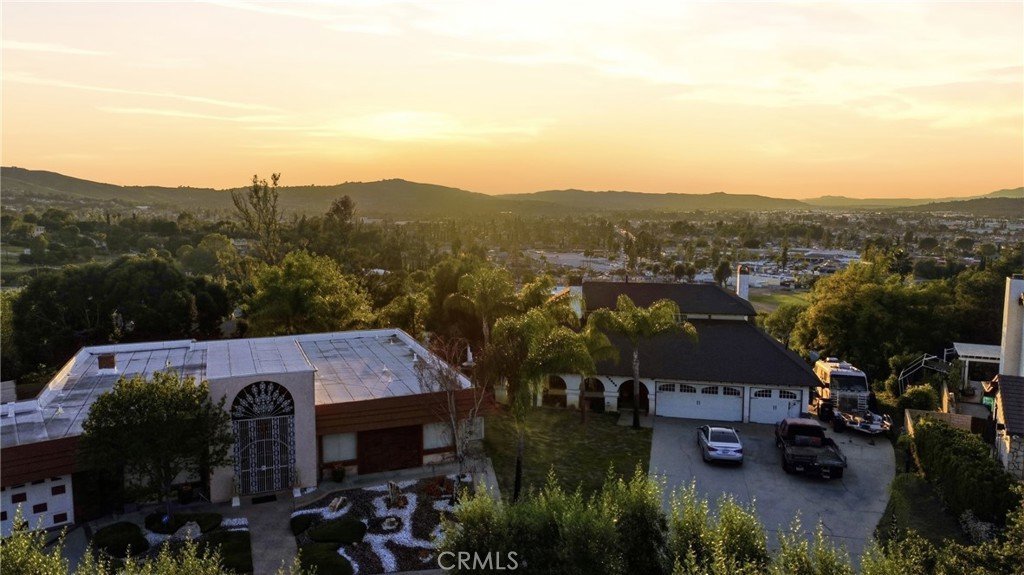

20111 Evening Breeze Dr, Walnut, CA, US, 91789
20111 Evening Breeze Dr, Walnut, CA, US, 91789Basics
- Date added: Added 6 months ago
- Category: Residential
- Type: SingleFamilyResidence
- Status: Active
- Bedrooms: 4
- Bathrooms: 3
- Area: 2404 sq ft
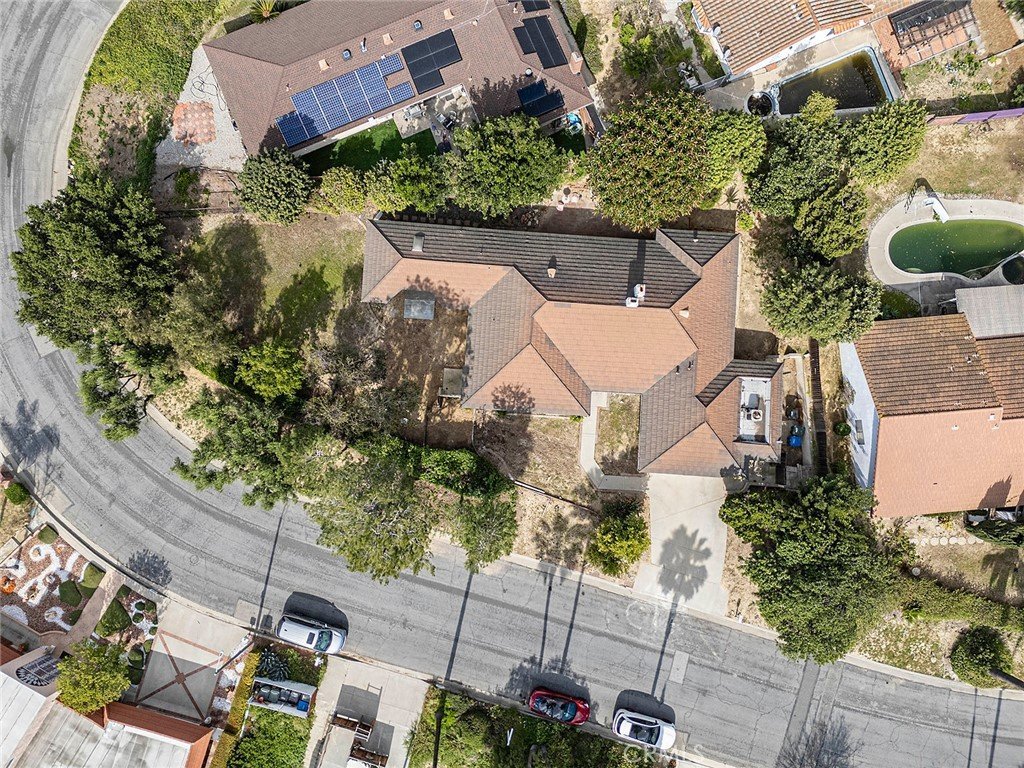
- Lot size: 14284, 14284 sq ft
- Year built: 1975
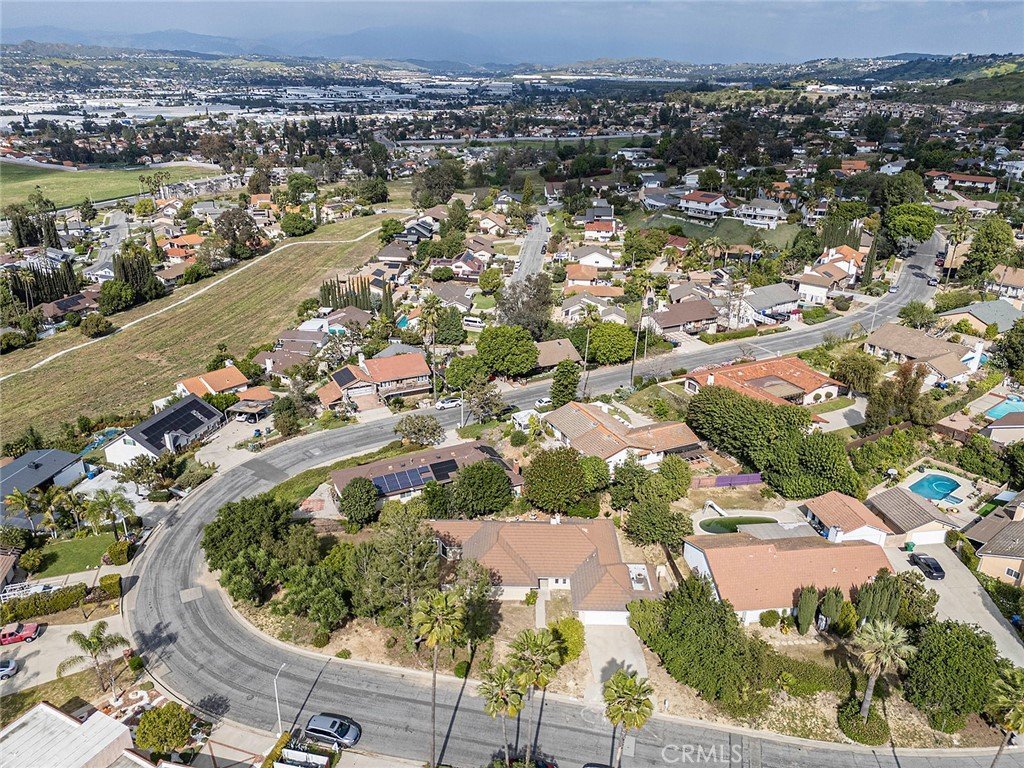
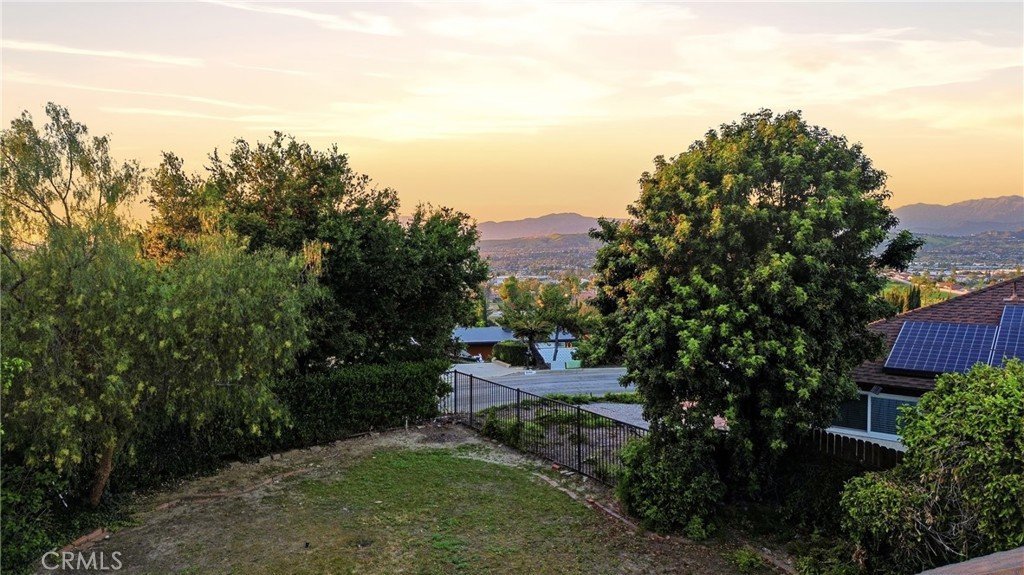
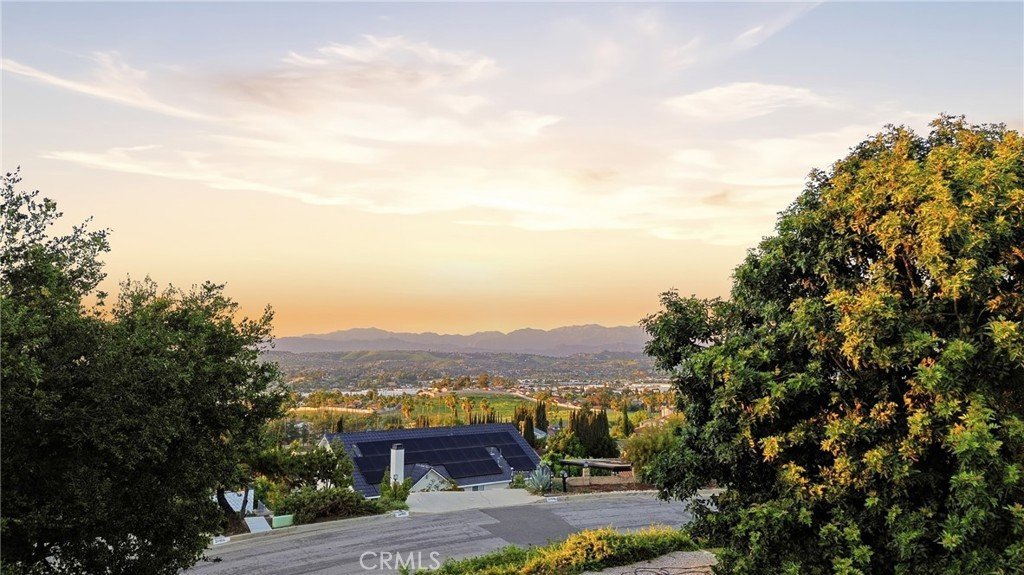
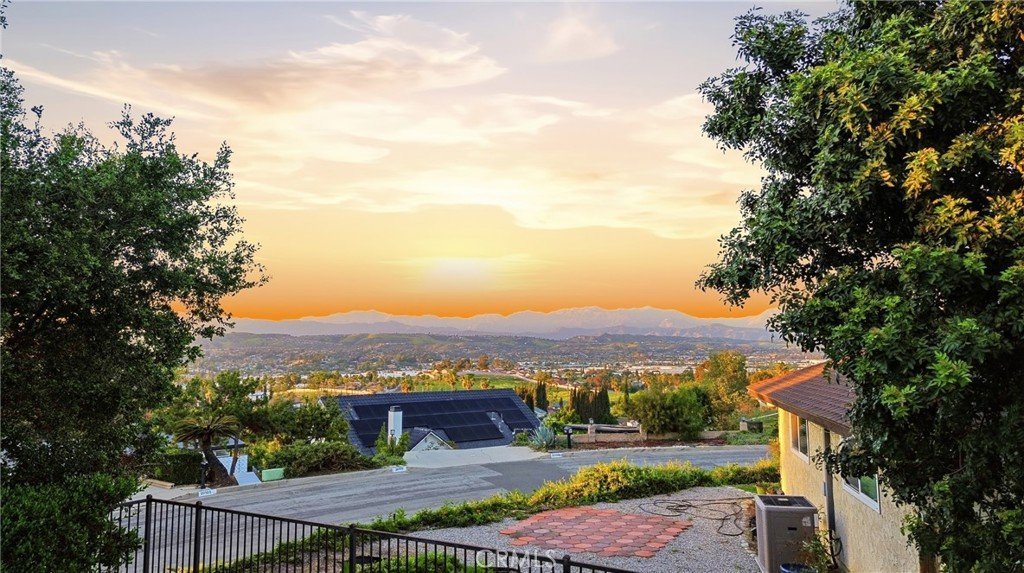
- View: Canyon,Hills,Neighborhood
- County: Los Angeles
- MLS ID: OC26048243
Description
-
Description:
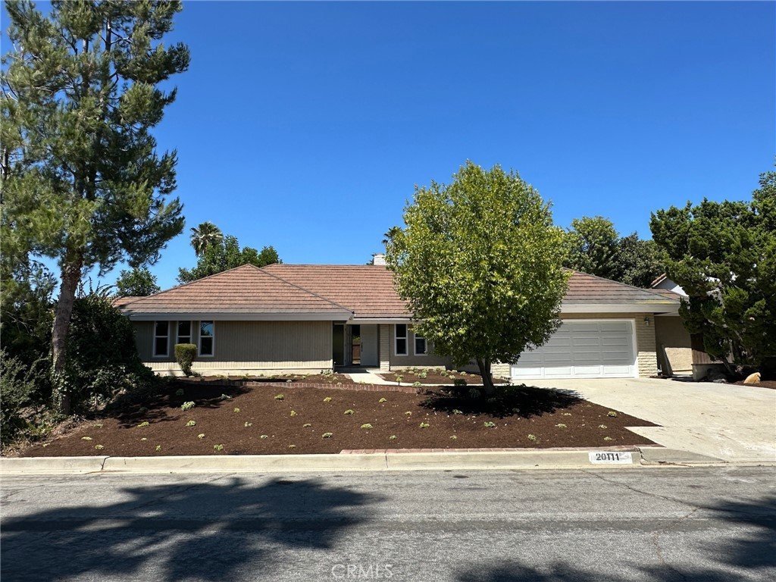
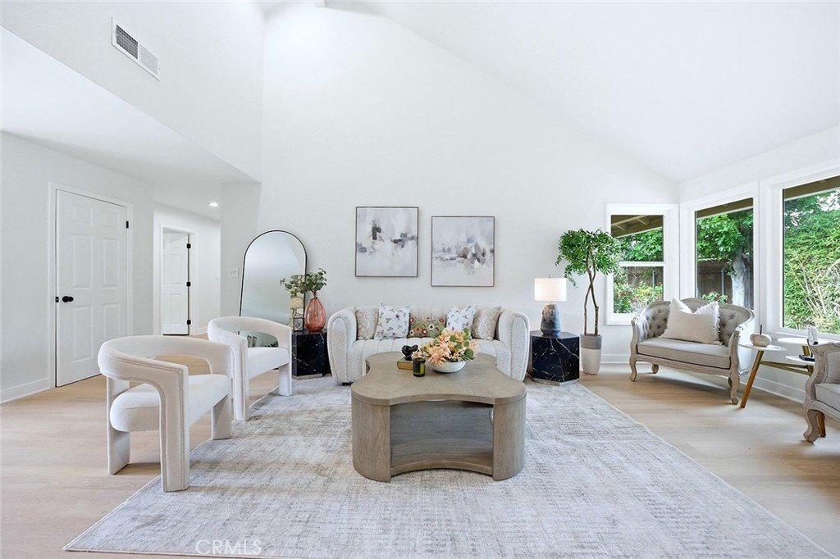
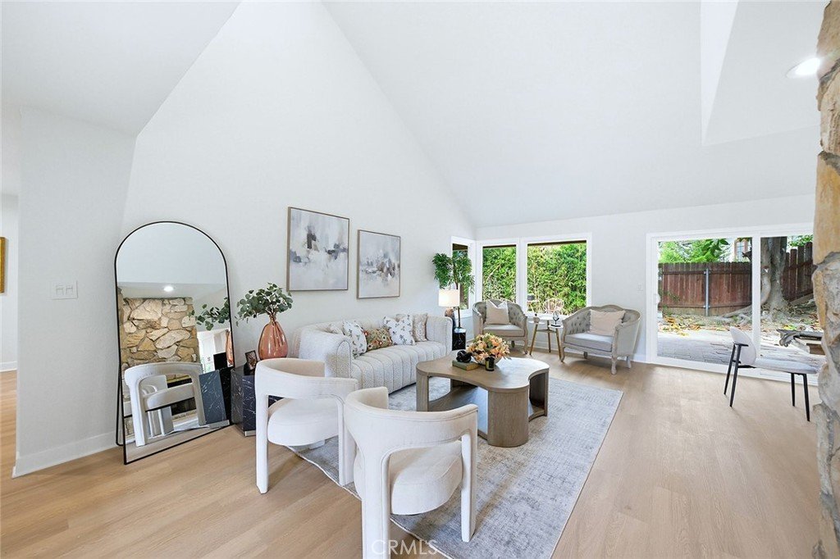
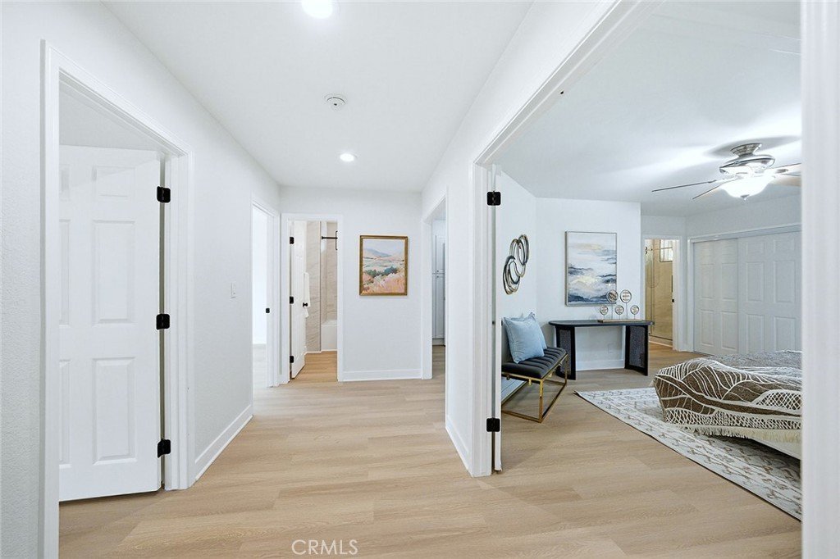
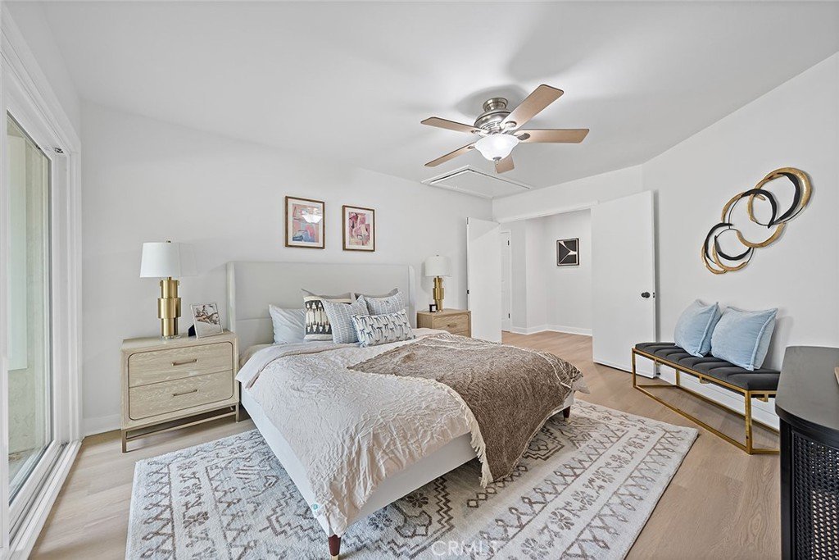
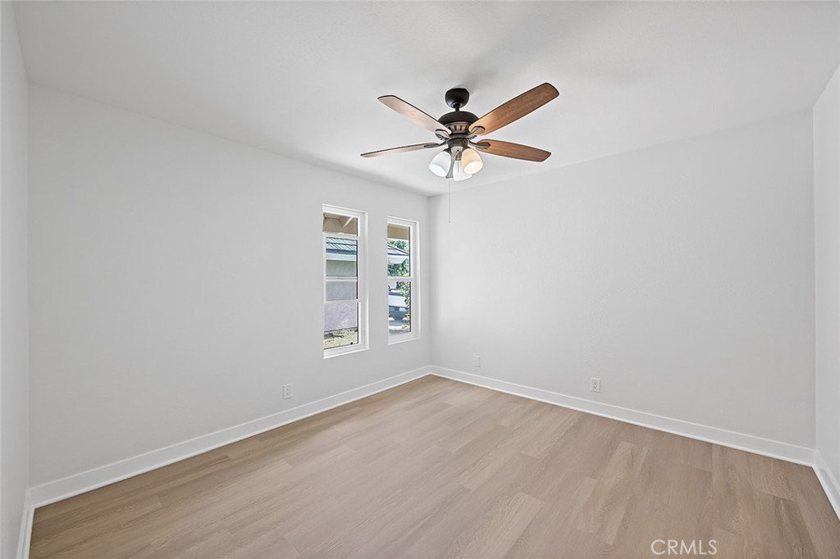
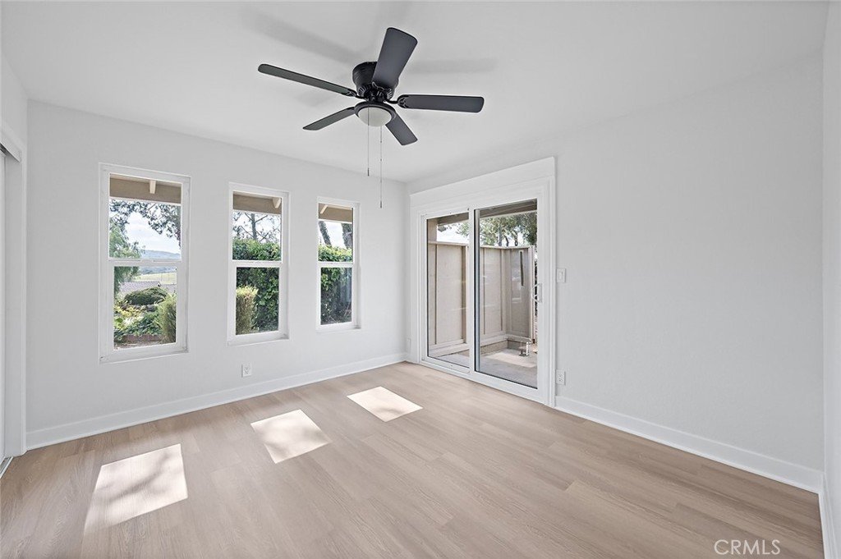
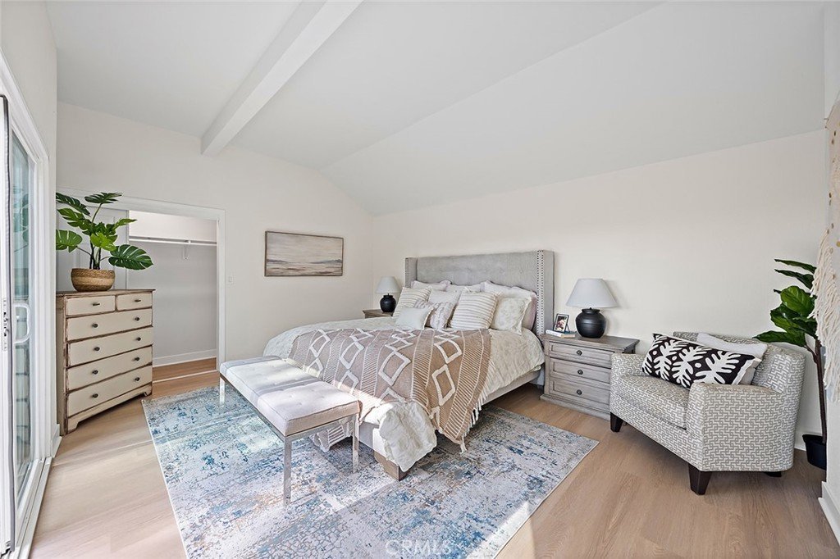
Welcome to this beautifully updated single-story home offering 4 spacious bedrooms and 3 bathrooms, including two private ensuite bedrooms that provide exceptional flexibility for multigenerational living, guests, or a private home office.
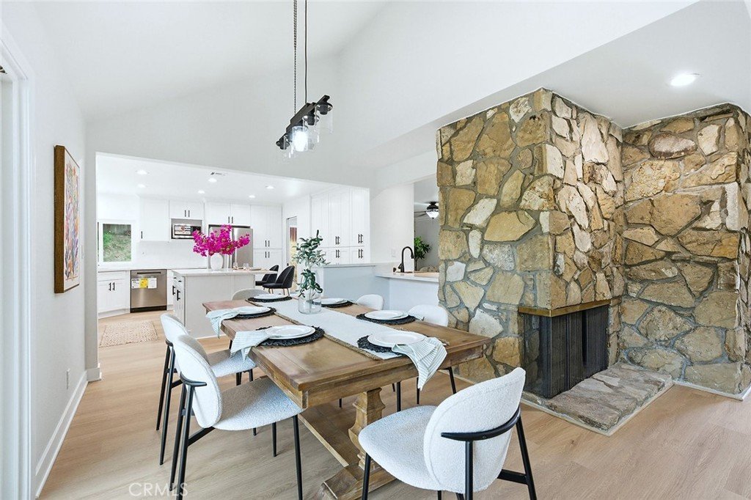
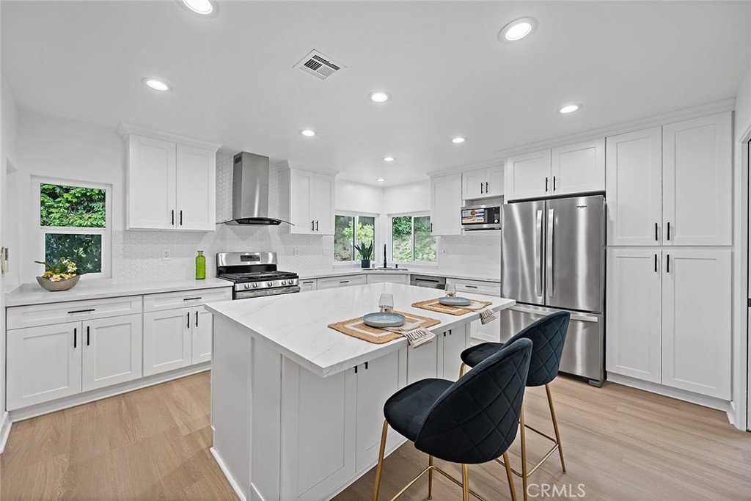
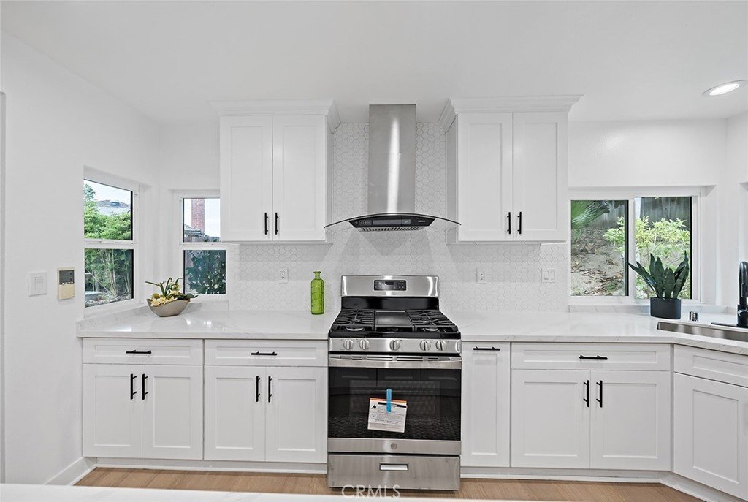
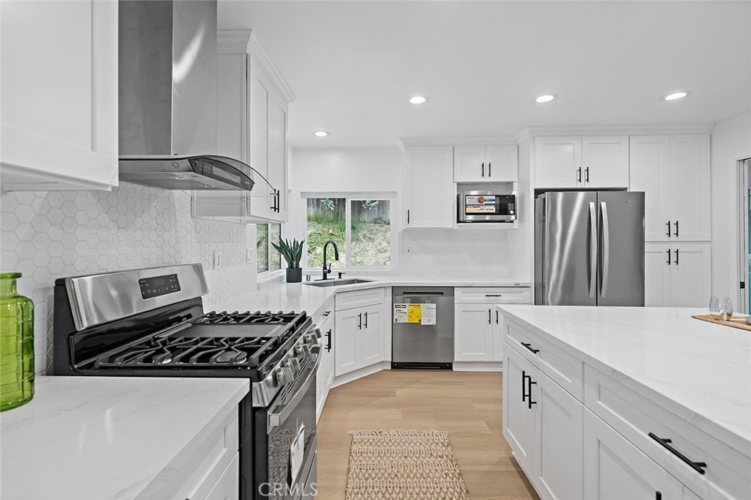
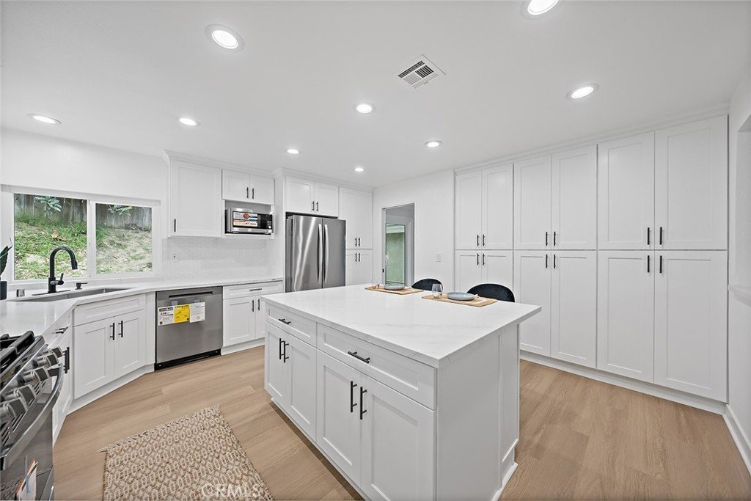
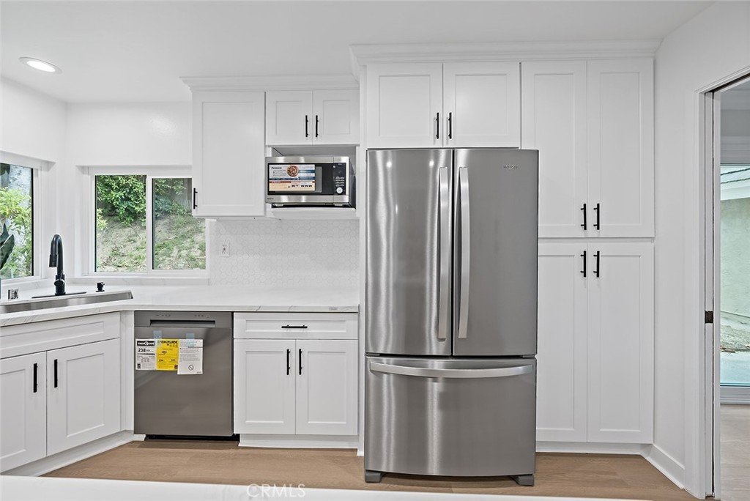
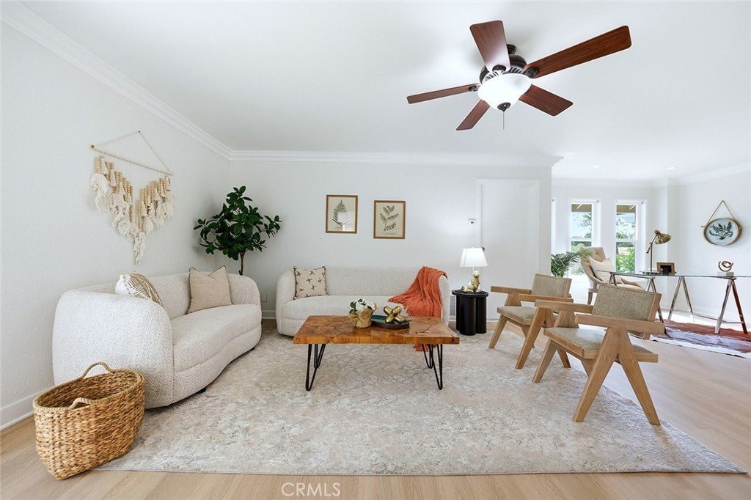
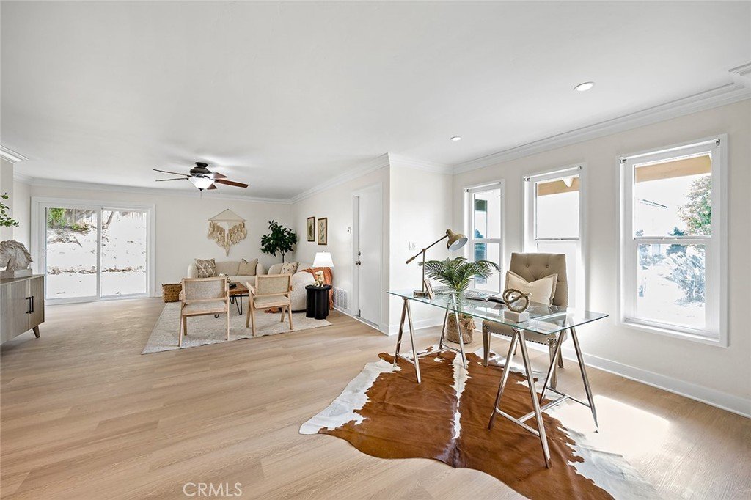
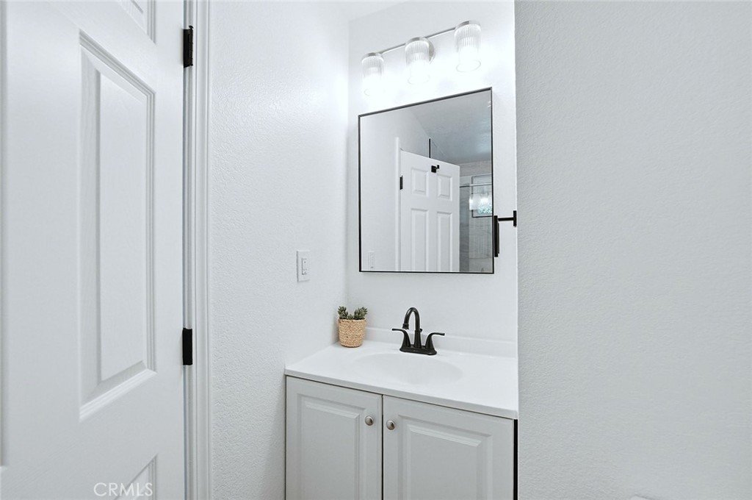
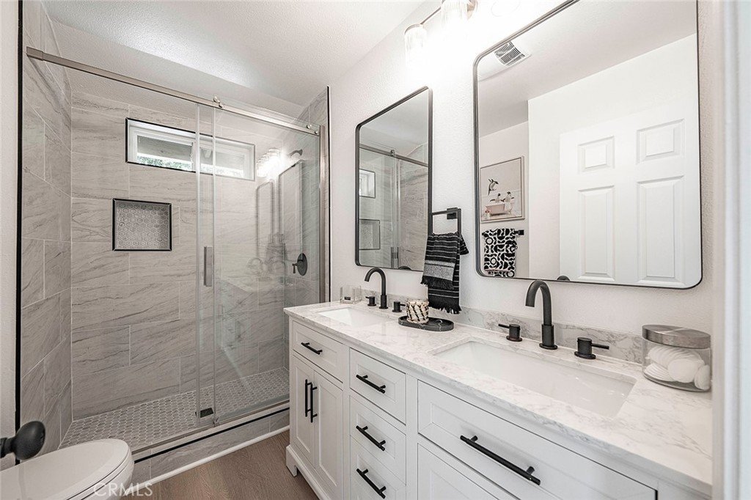
Designed with comfort and modern living in mind, the home features fresh interior paint, brand-new flooring, elegant quartz countertops, and a bright open-concept layout filled with natural light. The spacious primary suite includes dual vanities and a well-appointed ensuite bath, creating a comfortable retreat at the end of the day.
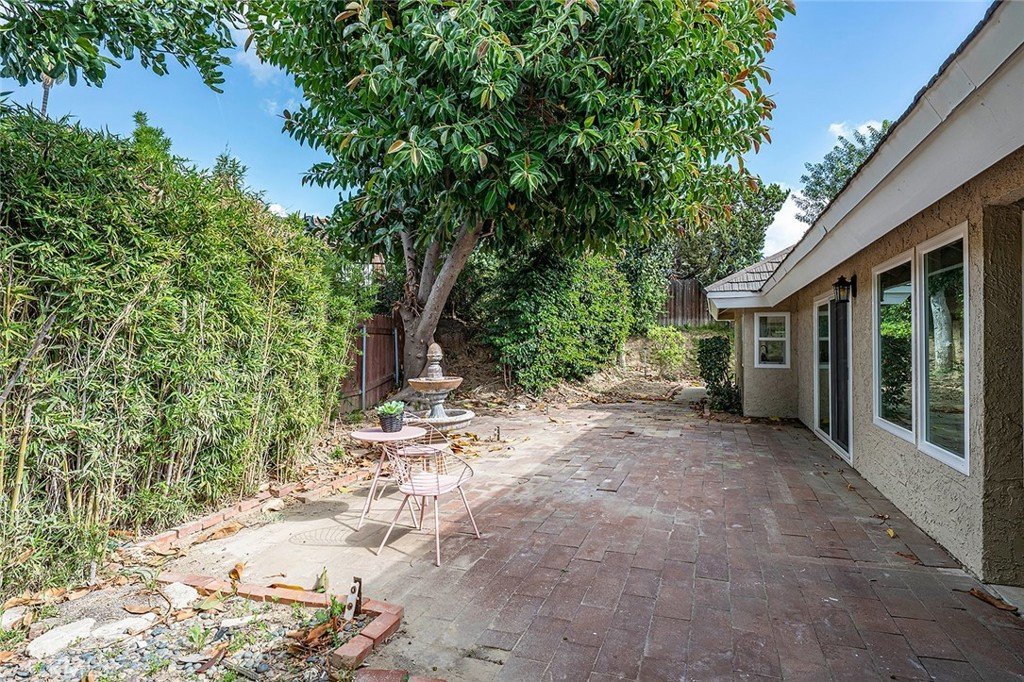
Step outside to discover an expansive backyard that is clean, open, and ready for your vision. Whether you envision a resort-style outdoor retreat, a custom entertainment area, a lush garden, or explore the potential for an ADU (buyer to verify), this oversized yard offers endless possibilities. Mature shade trees, including a producing lime tree, add charm and natural beauty while providing a peaceful outdoor setting.
Conveniently located with easy access to shopping, dining, parks, major freeways, and everyday amenities, this move-in-ready home offers the perfect combination of modern updates, functional living space, and outstanding potential. Don't miss this exceptional opportunity to make this beautiful home your own.
Show all description
Location
- Directions: From Colima, Right on Starshine Rd, Right on Rhapsody, then to Evenining Breeze Dr
- Lot Size Acres: 0.3279 acres
Building Details
- Structure Type: House
- Water Source: Public
- Lot Features: BackYard,CornerLot,FrontYard,Level
- Sewer: PublicSewer
- Common Walls: NoCommonWalls
- Garage Spaces: 3
- Levels: One
- Floor covering: Vinyl
Amenities & Features
- Pool Features: None
- Patio & Porch Features: None
- Spa Features: None
- Parking Total: 3
- Roof: Concrete
- Cooling: CentralAir
- Door Features: DoubleDoorEntry
- Fireplace Features: FamilyRoom, GreatRoom
- Heating: Central
- Interior Features: WetBar, QuartzCounters, RecessedLighting, Storage, AllBedroomsDown
- Laundry Features: InGarage
- Appliances: GasOven,GasRange,Microwave
Nearby Schools
- High School District: Rowland Unified
Expenses, Fees & Taxes
- Association Fee: 0
Agent info
- Agent name: Hugh Siu
- Agent MLS: OCSIUWARR
- Agent email: swabbrealty@gmail.com
- Agent officephone: 949-346-1808
- Agent direct phone: 949-346-1808
Miscellaneous
- List Office Name: Swabb, Inc.
- Listing Terms: Conventional
- Common Interest: None
- Community Features: Mountainous
- Attribution Contact: 949-346-1808
