











20111 Leadwell Street 3, Winnetka, CA, US, 91306
20111 Leadwell Street 3, Winnetka, CA, US, 91306Basics
- Date added: Added 4 months ago
- Category: Residential
- Type: Condominium
- Status: Active
- Bedrooms: 3
- Bathrooms: 3
- Area: 1360 sq ft
- Lot size: 129206, 129206 sq ft
- Year built: 1976
- View: None
- Zoning: LARD1.5
- County: Los Angeles
- MLS ID: 26751719
Description
-
Description:
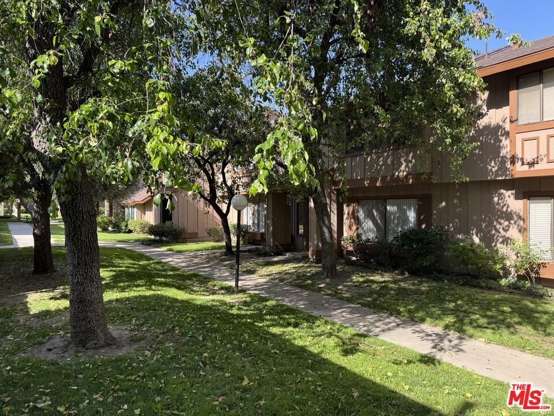
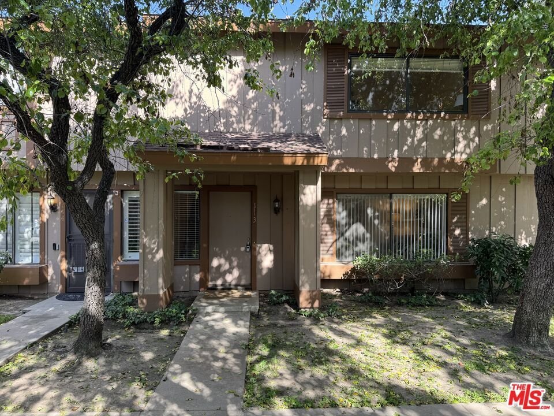
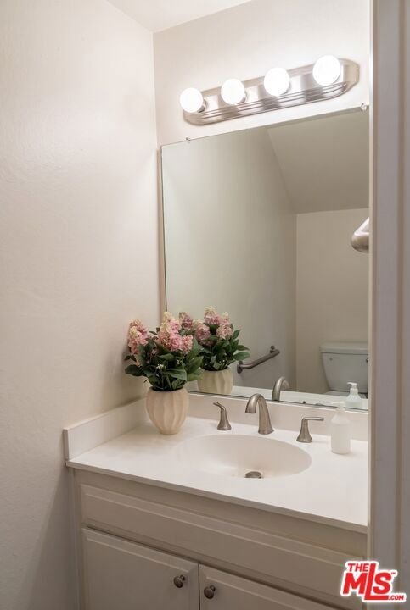
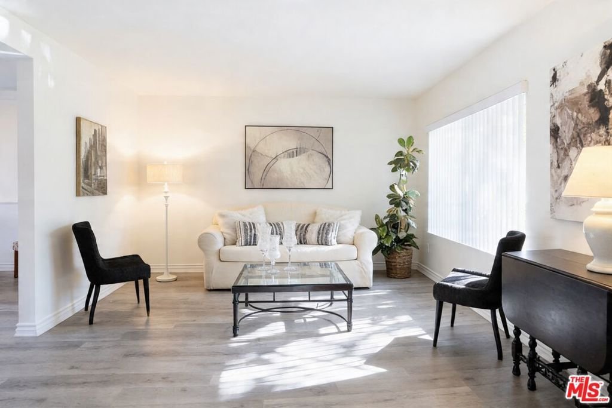
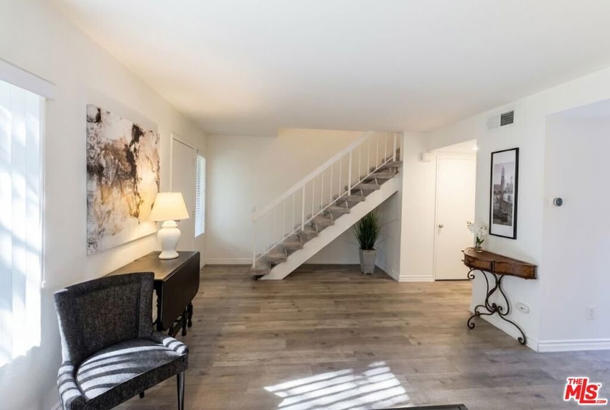
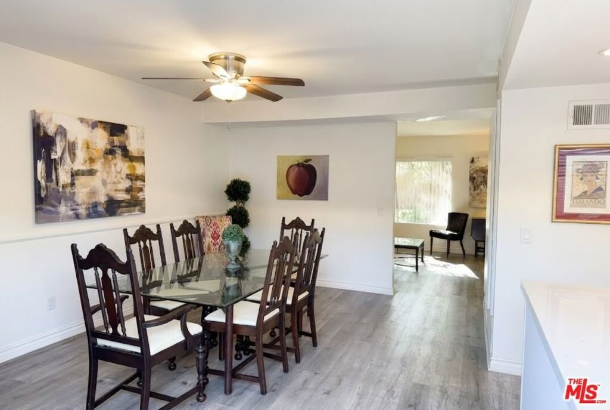
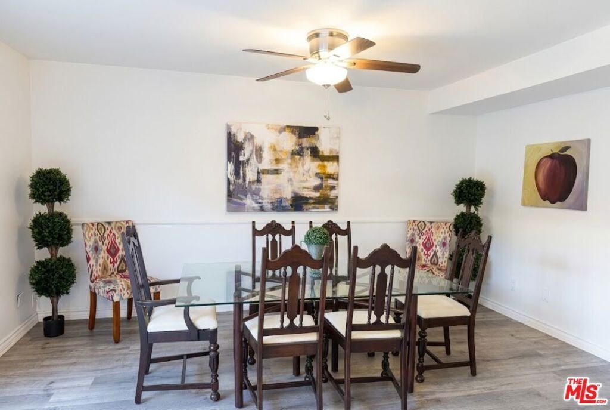
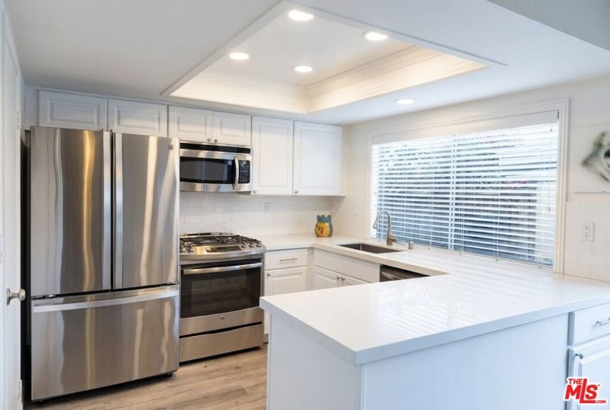
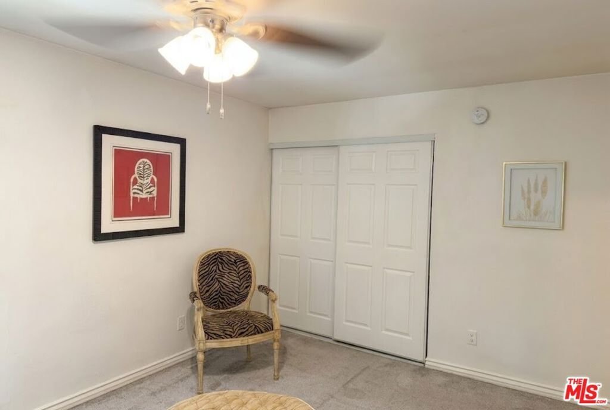
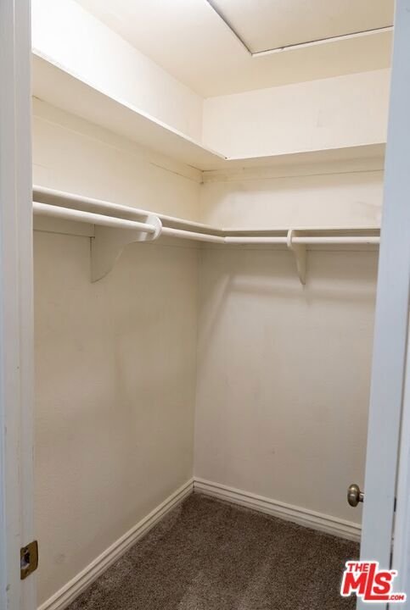
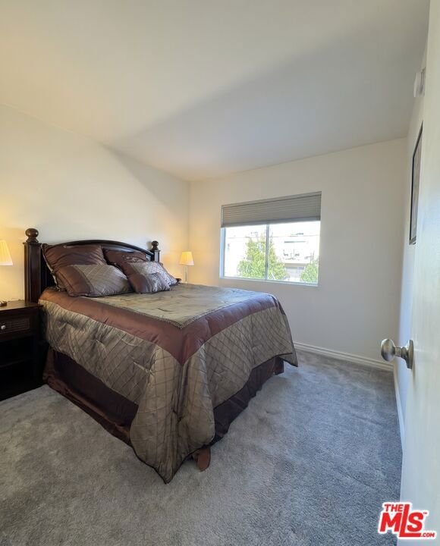
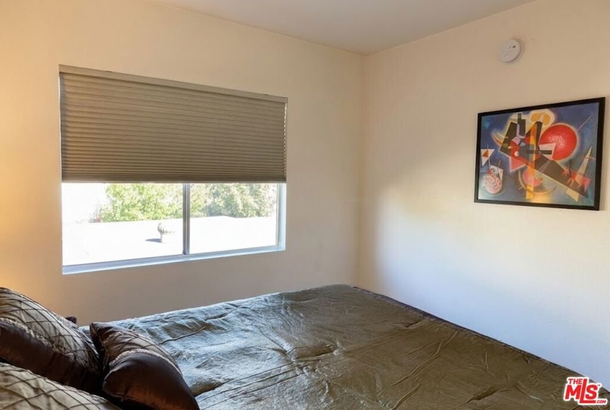
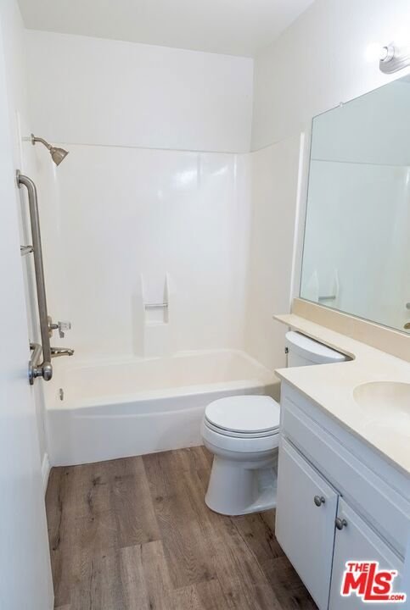
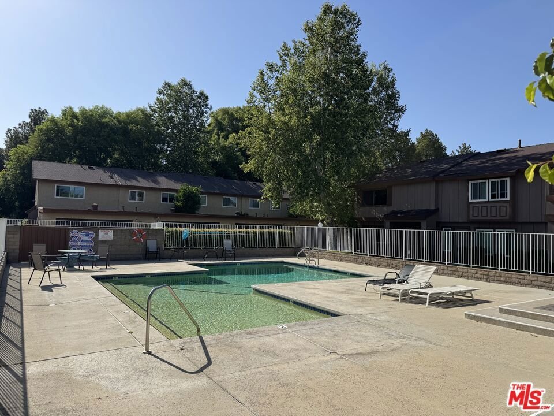
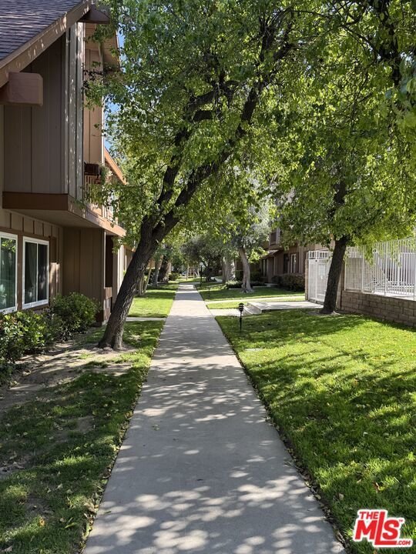
Homes in this desirable Winnetka townhome community rarely come to market. This inviting 3-bedroom, 2.5-bath townhome offers approximately 1,360 sq ft of thoughtfully designed living space and a wonderful blend of comfort and convenience. The spacious main level features attractive woodgrain luxury vinyl flooring, a generously sized living room, and a large dining area with direct access to a private patio, creating an easy indoor-outdoor flow ideal for both everyday living and entertaining. The upgraded kitchen boasts quartz countertops, recessed lighting, stainless steel appliances, a highly functional layout, and a large closet pantry for abundant storage. Just off the living room is a convenient powder bath and coat closet. Upstairs, the expansive primary suite offers peaceful views of the tree-lined walkway, two separate closets including a walk-in, and an upgraded ensuite bath. Two additional bedrooms overlook the private rear patio, while ample hallway storage adds to the home's practicality. The private patio provides direct access to the attached two-car garage, where the washer and dryer are conveniently located. Additional features include central HVAC with a Nest thermostat, guest parking, and beautifully maintained grounds with charming meandering pathways shaded by mature trees leading to the community pool area. Ideally situated adjacent to Runnymede Park and convenient to local freeways, this home offers a rare opportunity to enjoy peaceful community living with easy access to everything the area has to offer.
Show all description
Location
- Directions: 1Block North of Sherman Way, West of Winnetka
- Lot Size Acres: 2.9662 acres
Building Details
- Structure Type: Townhouse
- Architectural Style: Traditional
- Common Walls: OneCommonWall
- Levels: Two
- Floor covering: Carpet
Amenities & Features
- Pool Features: Community, Association
- Parking Features: DoorMulti, Garage
- Patio & Porch Features: Open,Patio
- Parking Total: 2
- Association Amenities: Pool,PetRestrictions,Water
- Cooling: CentralAir
- Fireplace Features: None
- Furnished: Unfurnished
- Heating: Central
- Interior Features: CeilingFans, WalkInClosets
- Laundry Features: InGarage
- Appliances: Dishwasher,Disposal,Microwave,Dryer,Washer
Expenses, Fees & Taxes
- Association Fee: $495
Agent info
- Agent name: Craig K. Koendarfer
- Agent MLS: CLW-X82093
- Agent email: ckksales@aol.com
- Agent direct phone: 323-533-3770
Miscellaneous
- Association Fee Frequency: Monthly
- List Office Name: Keller Williams Realty Los Feliz
- Community Features: Pool
- Direction Faces: West
