
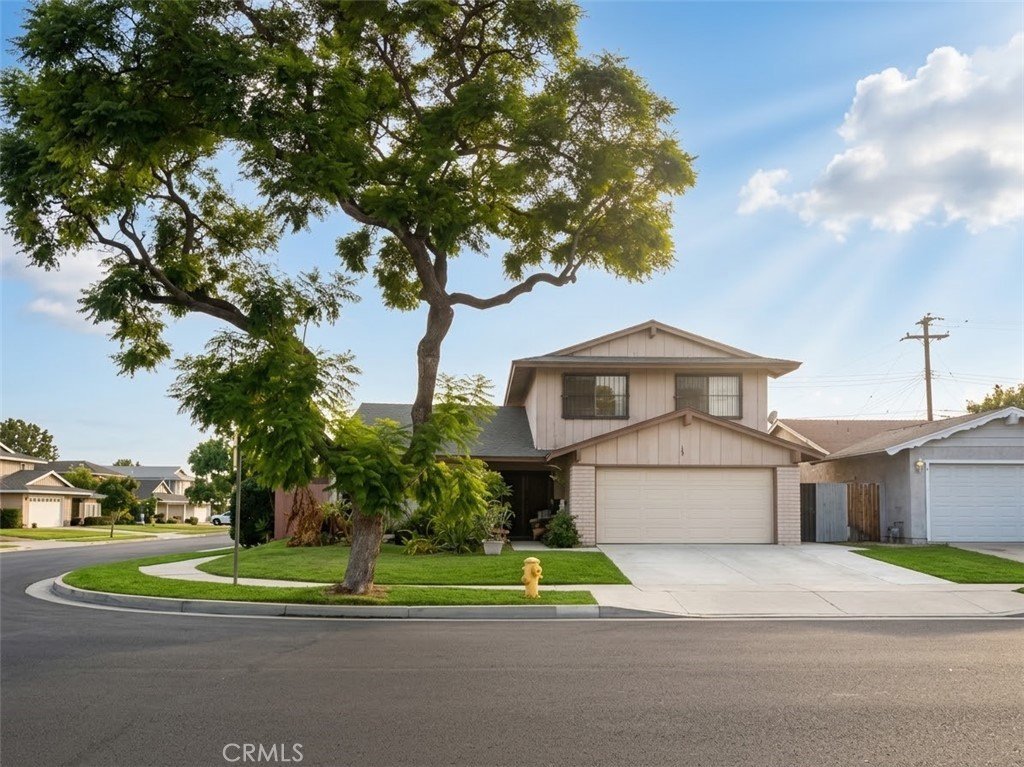
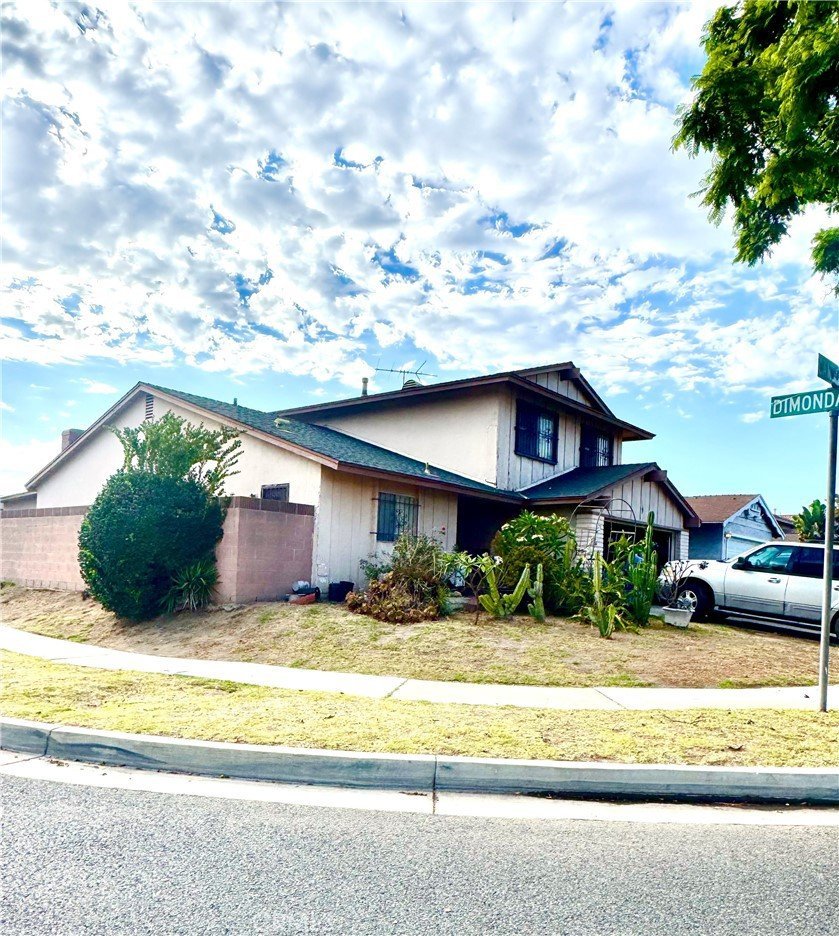
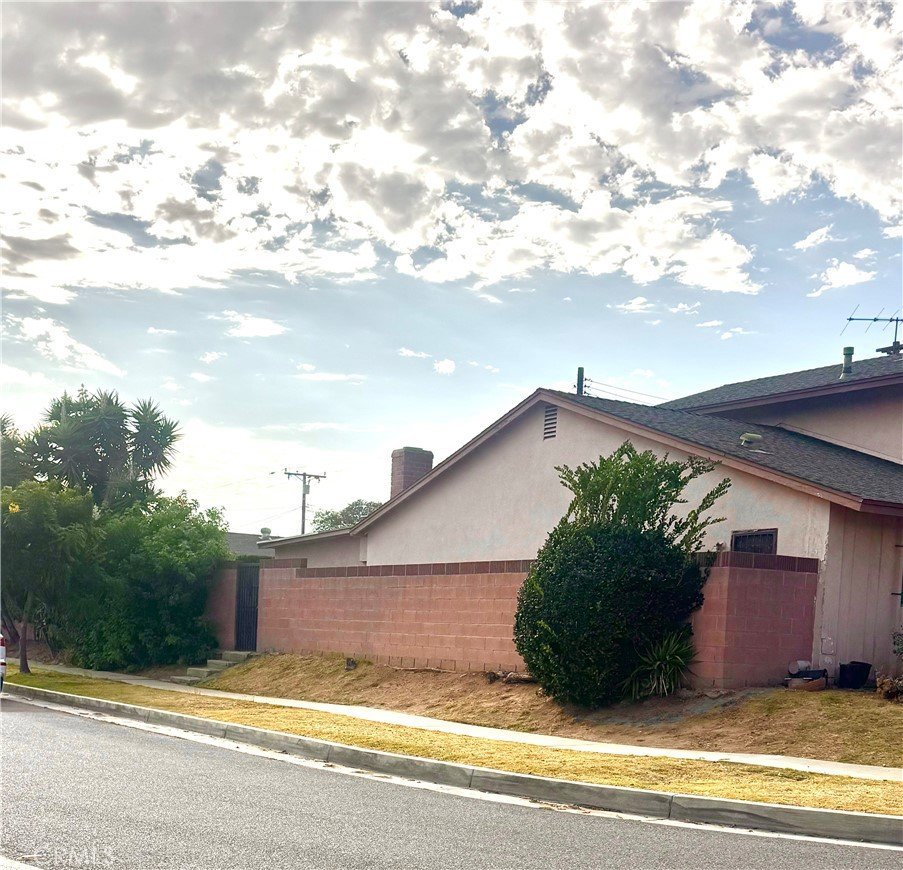
20123 Camba, Carson, CA, US, 90746
20123 Camba, Carson, CA, US, 90746Basics
- Date added: Added 1 month ago
- Category: Residential
- Type: SingleFamilyResidence
- Status: Active
- Bedrooms: 5
- Bathrooms: 2
- Area: 1978 sq ft
- Lot size: 5372, 5372 sq ft
- Year built: 1966
- Property Condition: AdditionsAlterations
- View: Neighborhood
- County: Los Angeles
- MLS ID: CV26171902
Description
-
Description:
Welcome to two-story home featuring 5 bedrooms, 2 bathrooms, and approximately 1,978 square feet of living space on a 5,370 square foot lot. This property offers a great opportunity for buyers seeking a home with generous space, functionality, and potential in a convenient Carson location.
The inviting floor plan includes multiple bedrooms, comfortable living areas, and an attached **two-car garage**. The home also features **additional 2 bonus areas near the living room and patio area**, offering flexible space that can be used for storage, hobbies, a workspace, or other personal needs. These areas provide added versatility and allow buyers the opportunity to personalize the home to fit their lifestyle.
The seller currently operates an **antique and collectibles business**, and the home is being used to store inventory for online sales.
Ideally located near shopping, dining, schools, parks, entertainment, and major freeways, this Carson residence offers the perfect blend of location, space, and opportunity. Don't miss this chance to own a spacious home with endless possibilities in one of Carson's desirable neighborhoods!
Show all description
Location
- Directions: I-405 to Avalon Blvd S, left on E Carson St, right on Dolores St, left on Camba Ave to property on left.
- Lot Size Acres: 0.1233 acres
Building Details
- Structure Type: House
- Water Source: Public
- Lot Features: ZeroToOneUnitAcre,CornerLot
- Sewer: PublicSewer
- Common Walls: NoCommonWalls
- Fencing: Brick
- Garage Spaces: 2
- Levels: Two
Amenities & Features
- Pool Features: None
- Parking Features: Driveway, Garage
- Parking Total: 2
- Roof: Shingle
- Cooling: None
- Fireplace Features: LivingRoom
- Heating: Central
- Interior Features: Workshop
- Laundry Features: InGarage
Nearby Schools
- High School District: Los Angeles Unified
Expenses, Fees & Taxes
- Association Fee: 0
Agent info
- Agent name: Brigitte Hollywood Razzeto Guerra
- Agent MLS: CV43892
- Agent email: brigitterazzeto@gmail.com
- Agent officephone: 310-471-2600
Miscellaneous
- List Office Name: Rodeo Realty, Inc.
- Listing Terms: Cash,Conventional,Submit
- Common Interest: None
- Community Features: Biking,Curbs,DogPark,Park,StreetLights,Sidewalks
- Attribution Contact: 909-434-6462
