








20139 Lake Canyon Dr, Walnut, CA, US, 91789
20139 Lake Canyon Dr, Walnut, CA, US, 91789
$1,690,000
Request infoBasics
- Date added: Added 5 months ago
- Category: Residential
- Type: SingleFamilyResidence
- Status: Active
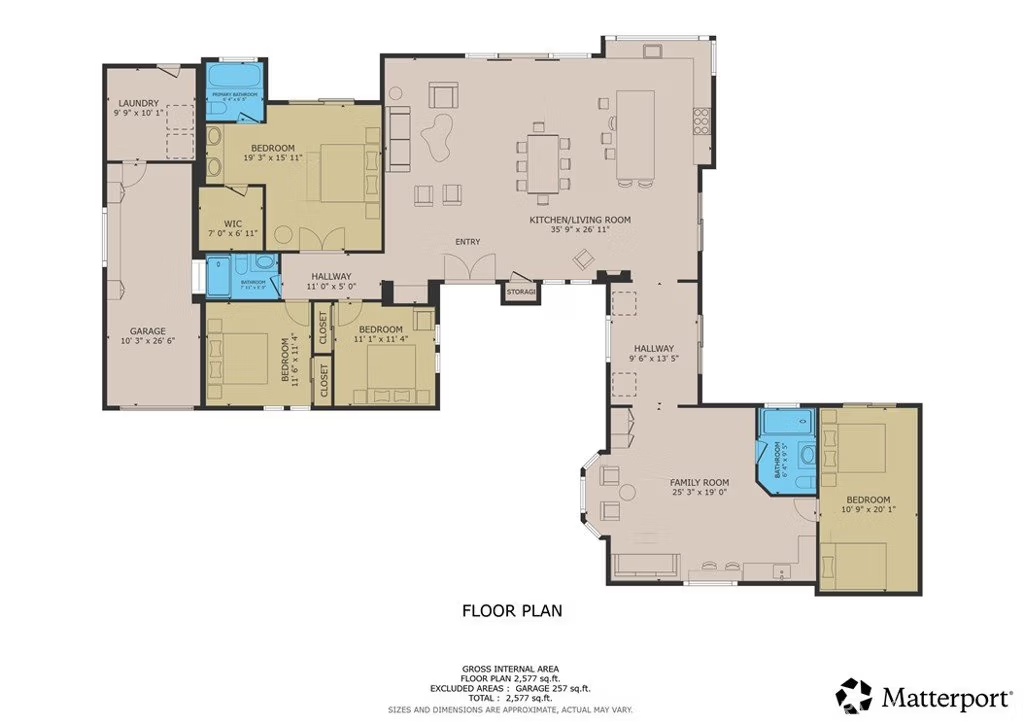
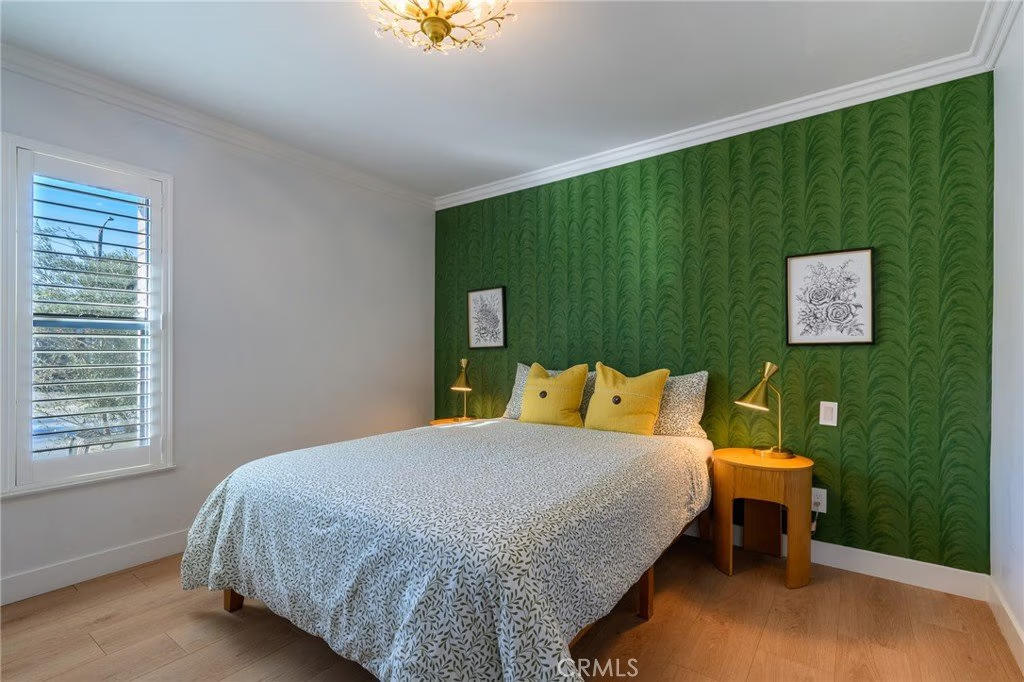
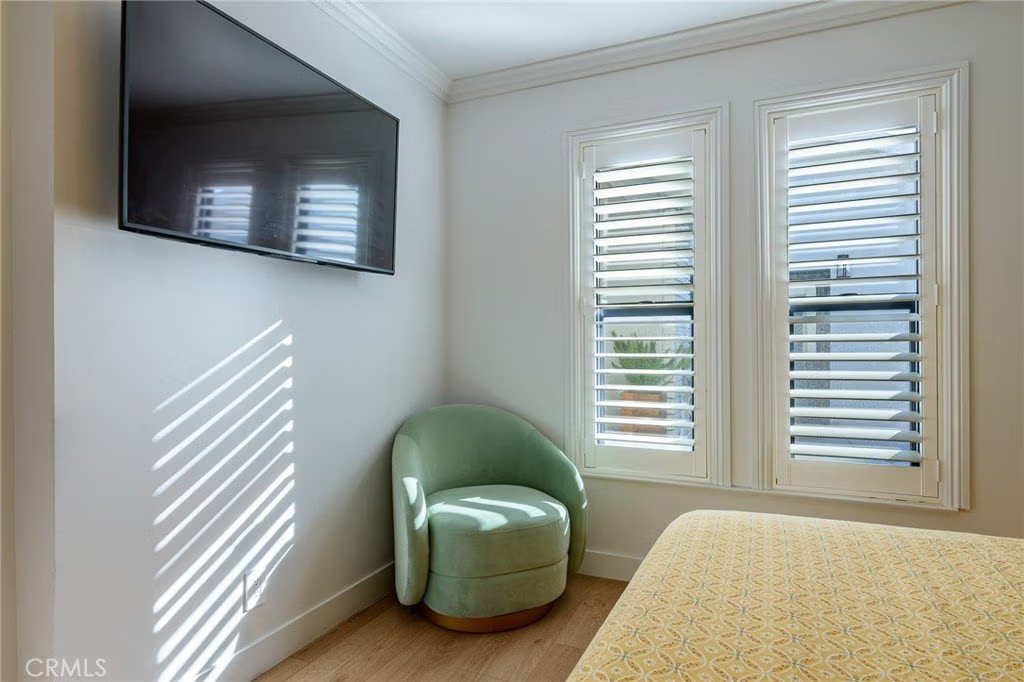
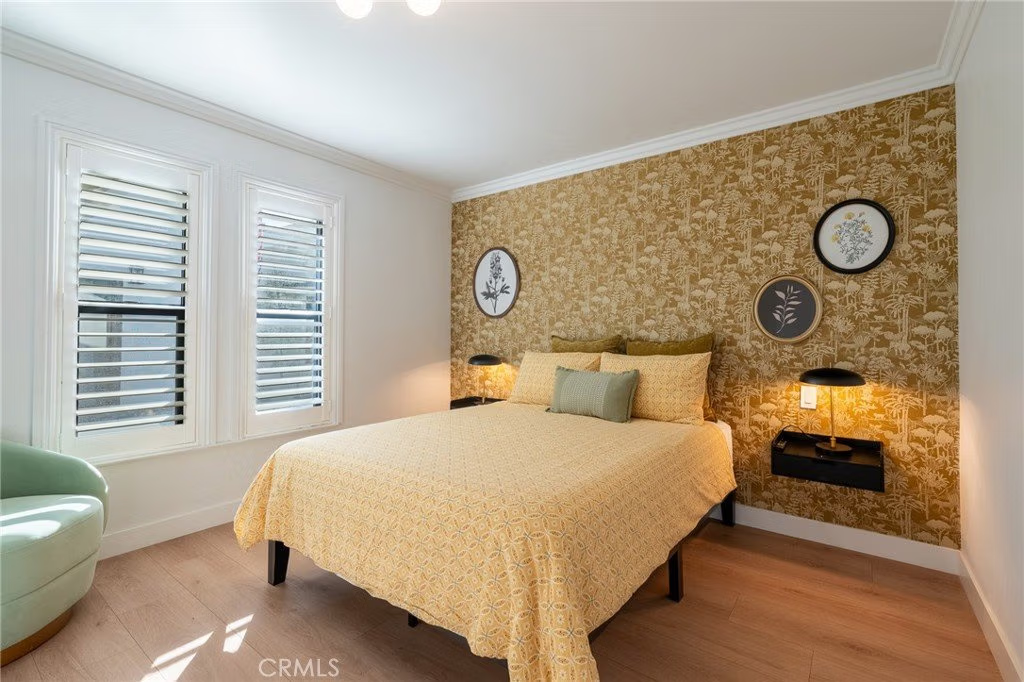
- Bedrooms: 4
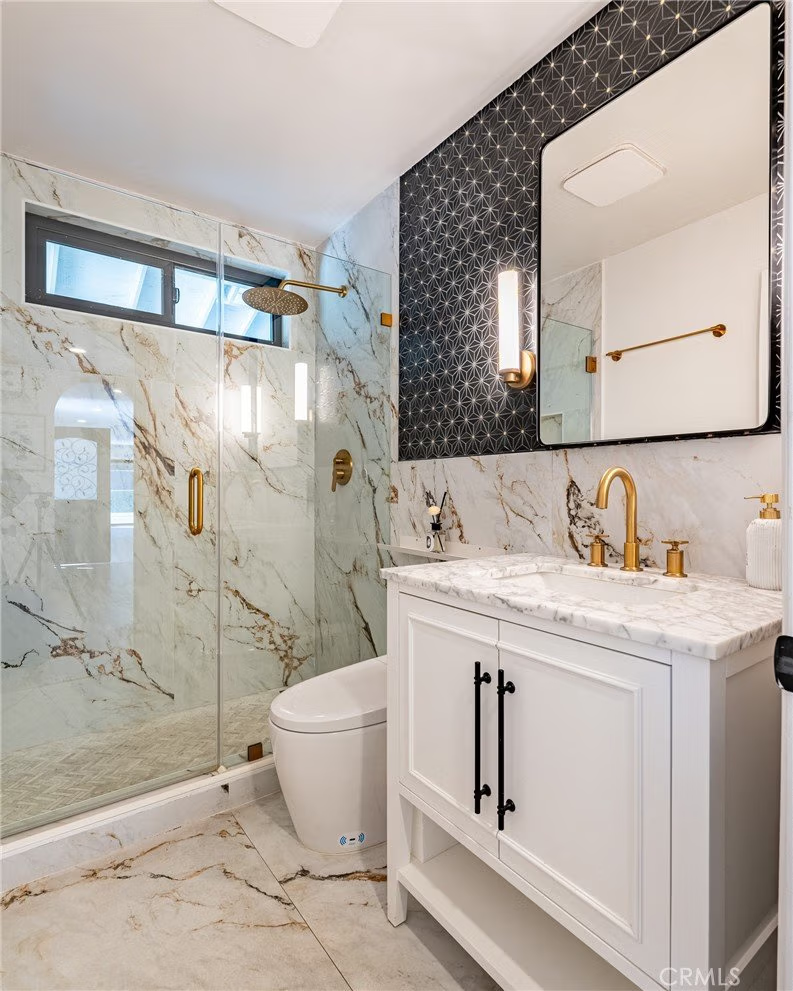
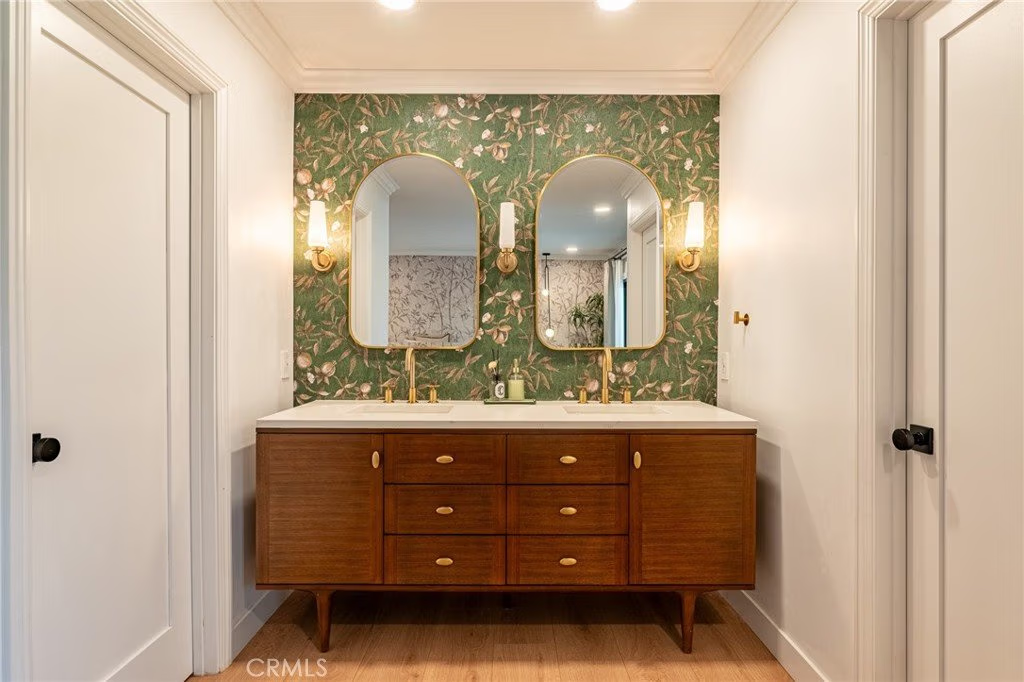
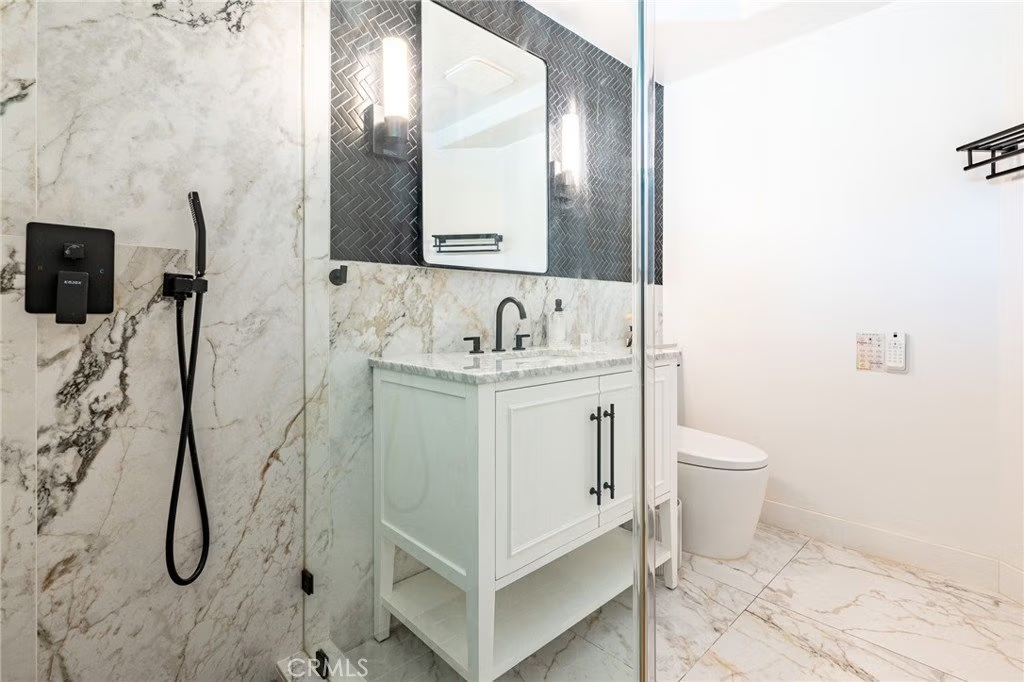
- Bathrooms: 3
- Area: 2615 sq ft
- Lot size: 10828, 10828 sq ft
- Year built: 1973
- View: Canyon,GolfCourse
- County: Los Angeles
- MLS ID: WS26053934
Description
-
Description:
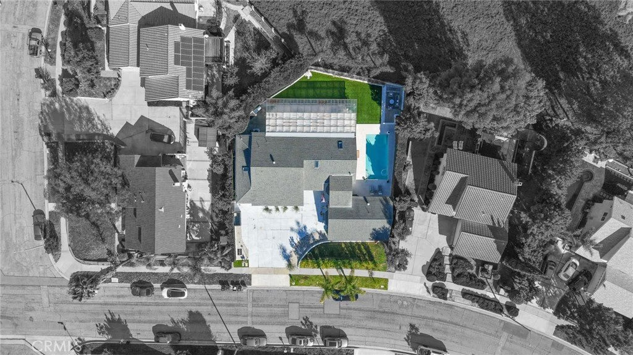
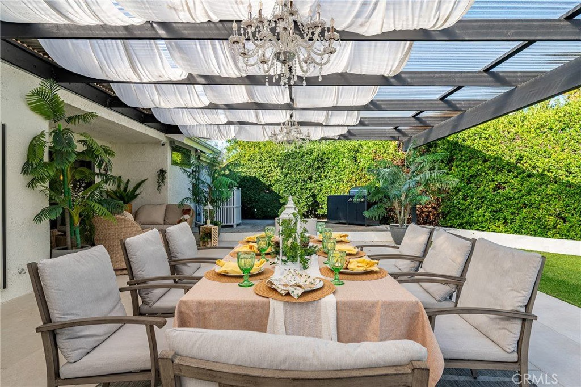
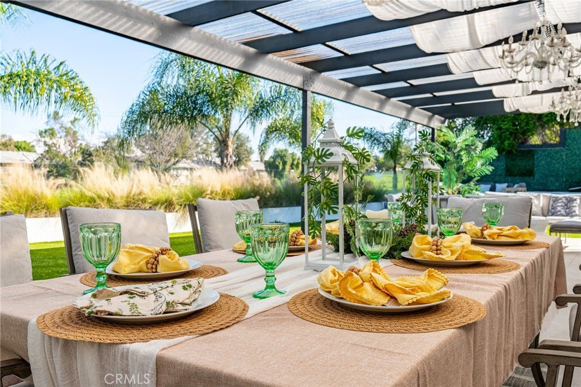
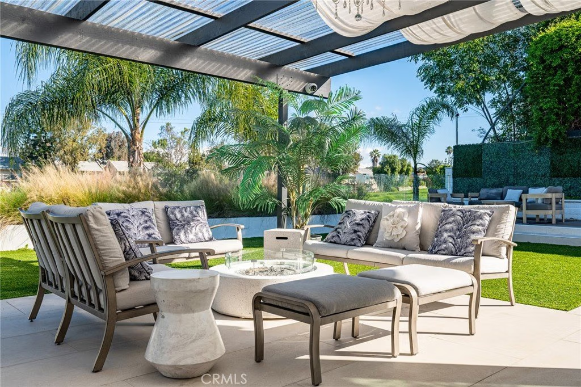
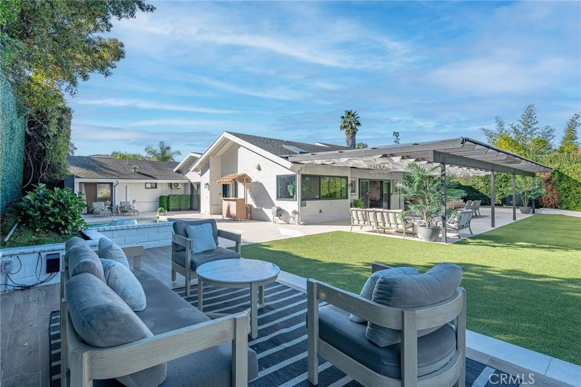
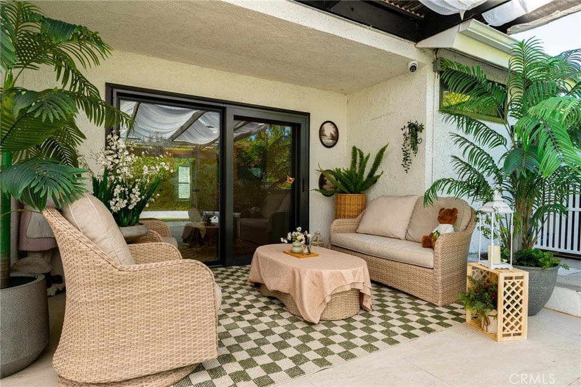
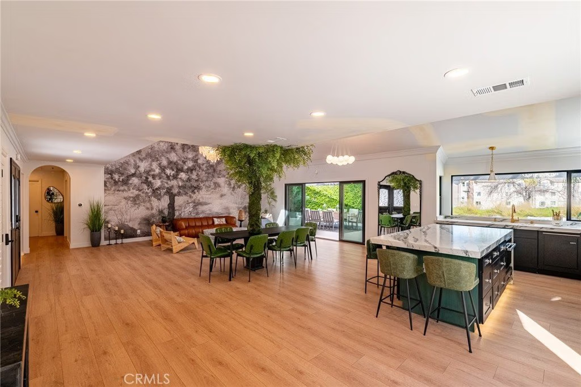
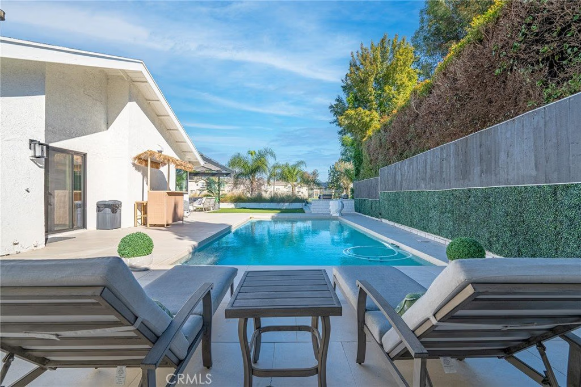
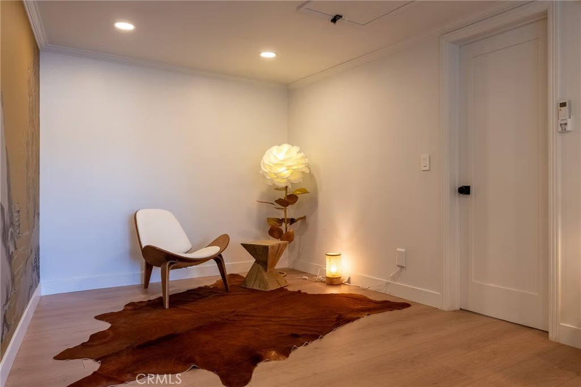
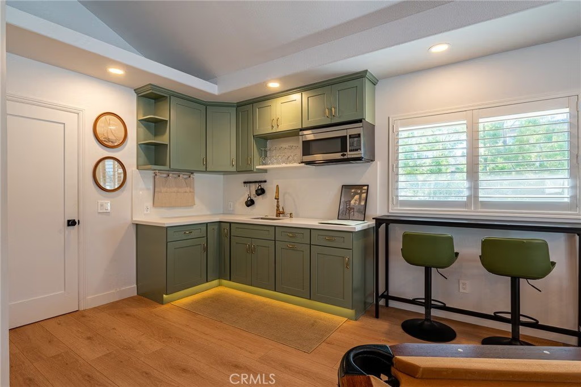
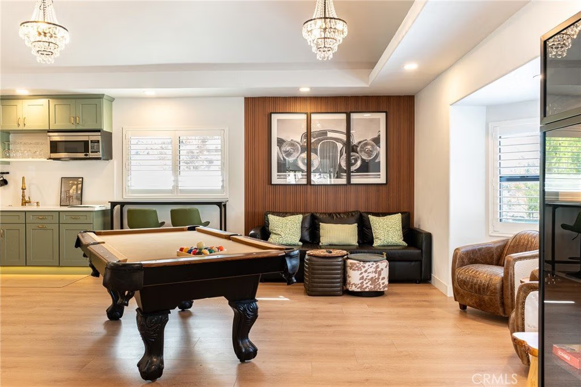
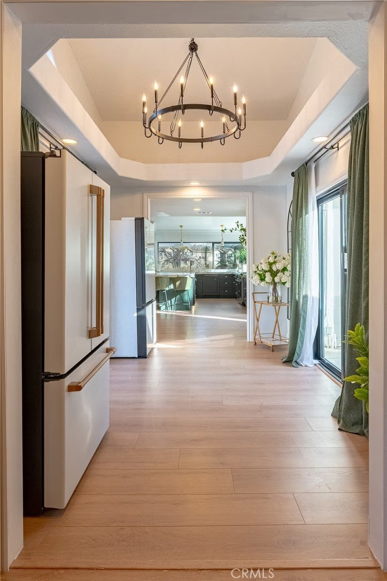
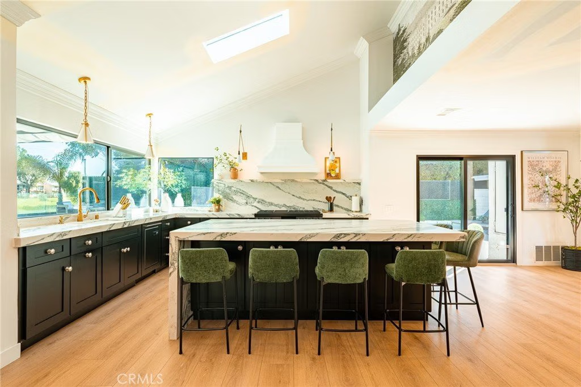
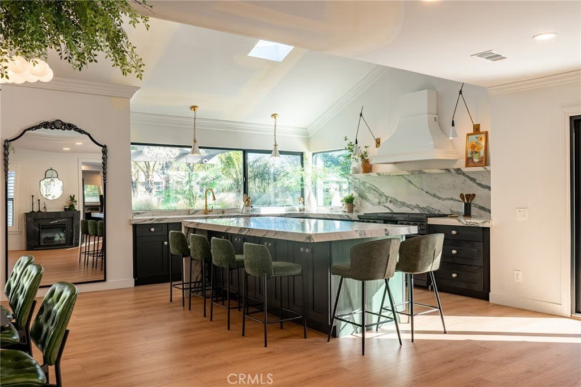
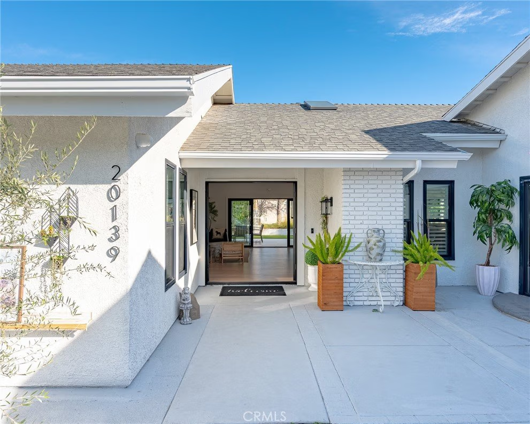
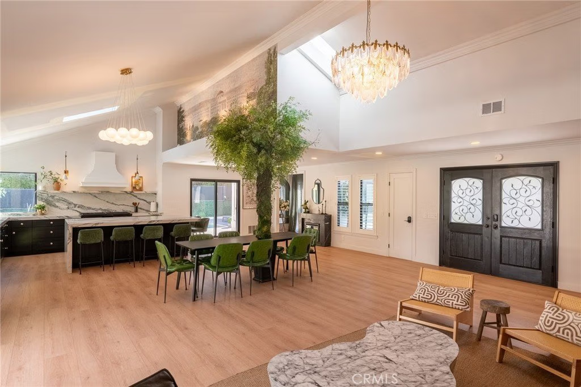
Seller is motivated to sell the property!!! Fully redesigned inside and out Luxury-level quality at an entry-level price. Seller already reduced $170,000 for looking for the serious buyers. At this price point, most homes are either outdated or need more investment. This one is truly move-in ready. Price is already at the bottom--it's all about speed now. There is also potential for ADU. There are two option for new owner. One is keep existing layout and build approx 800sf ADU or fill the pool and build a 1000sf to 1200sf ADU (buyer verify with the city by themselves). Works for both end-users and investors. Have buyers? Bring them ASAP. It's a great opportunity to own a beautiful house in Walnut.
Show all description
Location
- Directions: Face to the lake canyon dr.
- Lot Size Acres: 0.2486 acres
Building Details
- Structure Type: House
- Water Source: Public
- Lot Features: ZeroToOneUnitAcre
- Sewer: PublicSewer
- Common Walls: NoCommonWalls
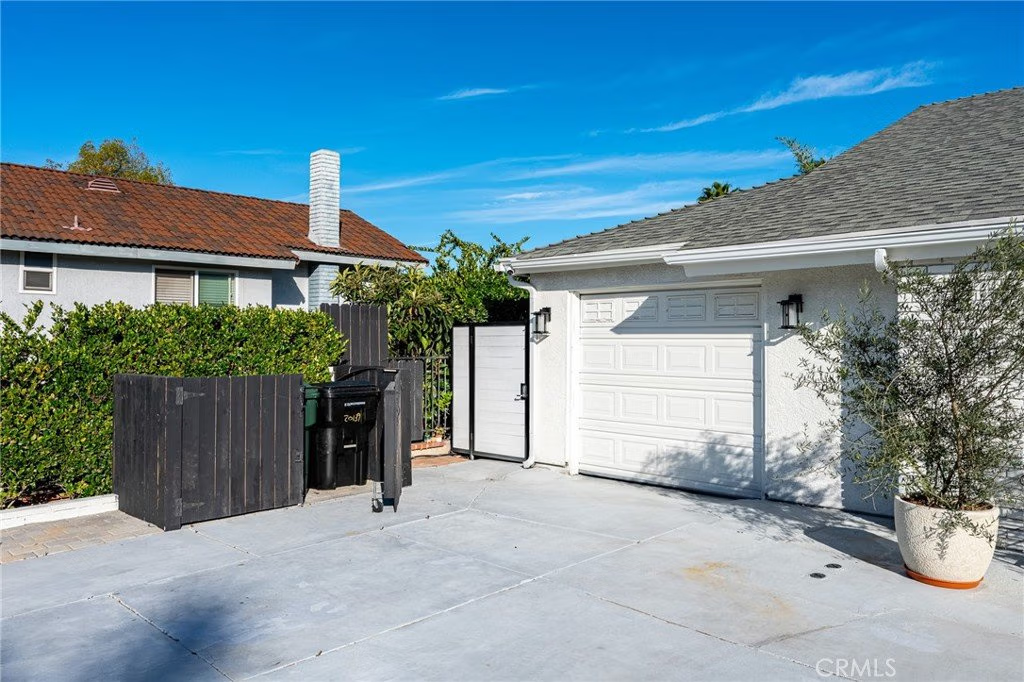
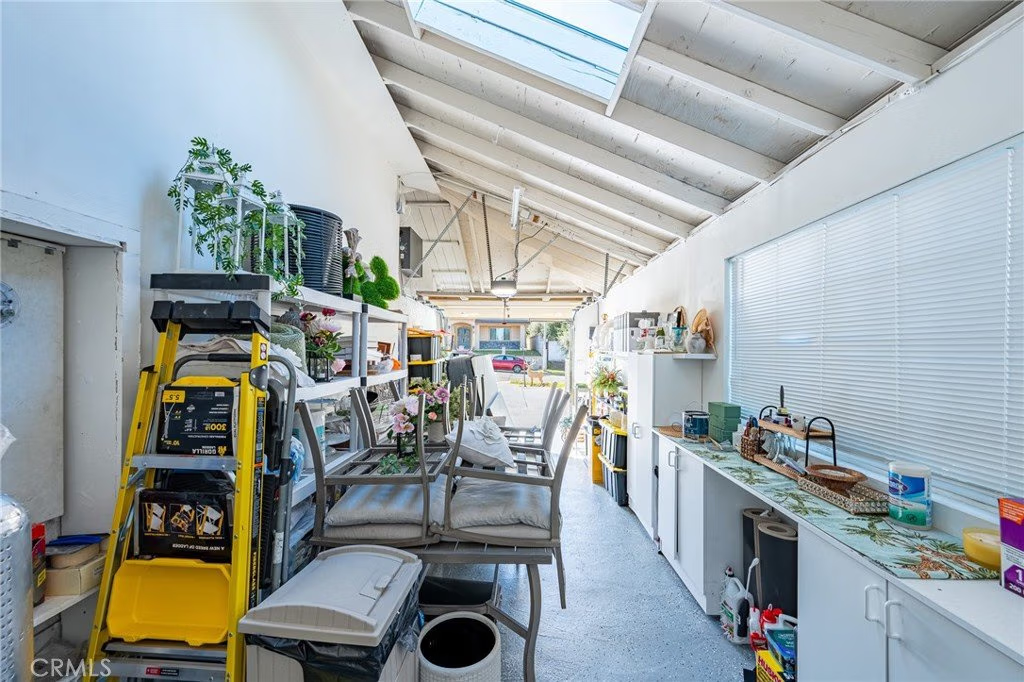
- Garage Spaces: 1
- Levels: One
Amenities & Features
- Pool Features: Private
- Parking Total: 1
- Cooling: CentralAir,WallWindowUnits
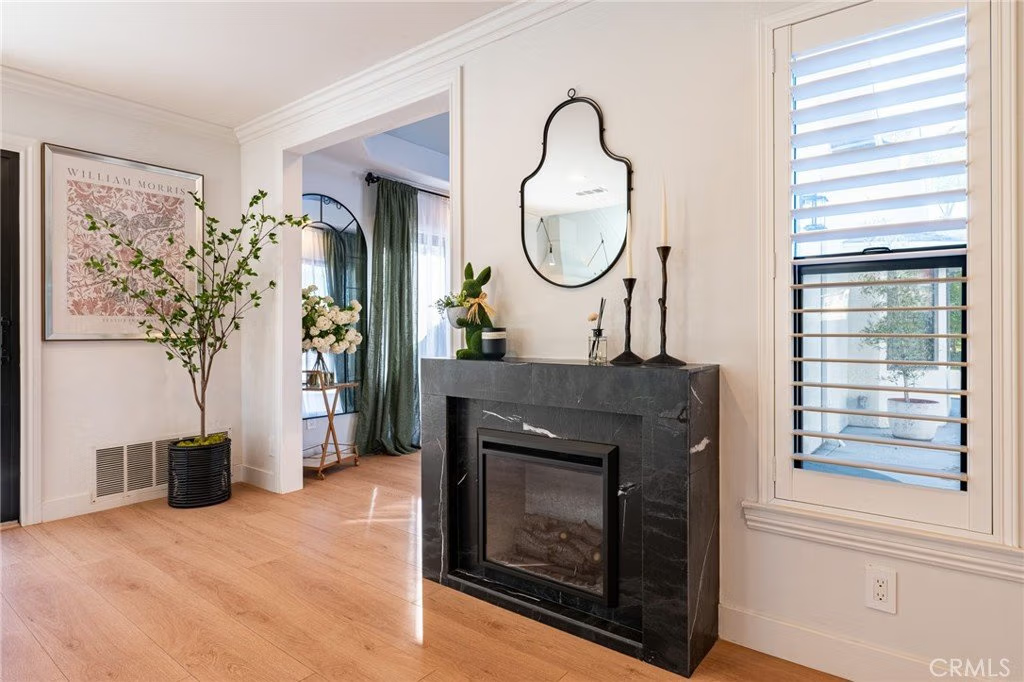
- Fireplace Features: DiningRoom, Electric
- Heating: Central
- Interior Features: BuiltInFeatures, HighCeilings, OpenFloorplan, Pantry, QuartzCounters, Bar, AllBedroomsDown, WalkInPantry, WalkInClosets
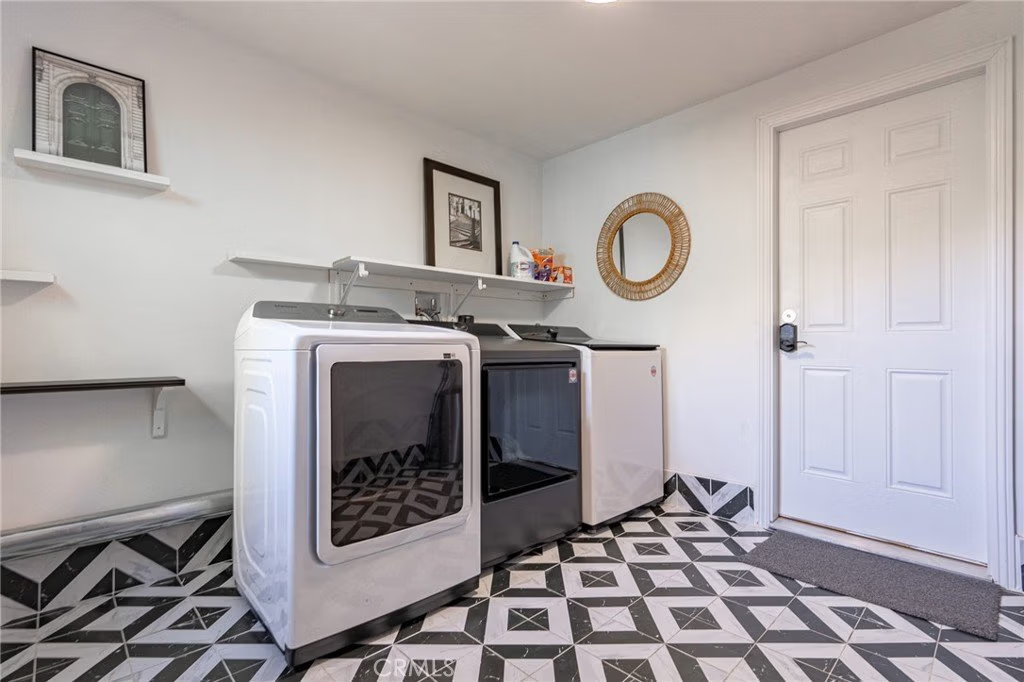
- Laundry Features: GasDryerHookup,LaundryRoom
- Appliances: SixBurnerStove,Dishwasher,GasCooktop,Disposal,GasOven,GasWaterHeater,Microwave,WaterHeater,Dryer,Washer
Nearby Schools
- High School District: Rowland Unified
Expenses, Fees & Taxes
- Association Fee: 0
Agent info
- Agent name: JIA CHEN
- Agent MLS: WS83410
- Agent email: pepperjia331@gmail.com
- Agent officephone: 626-545-1777
Miscellaneous
- List Office Name: Elpis Realty Inc
- Listing Terms: Cash,Conventional,Exchange1031,PrivateFinancingAvailable
- Common Interest: None
- Community Features: Golf,Park
- Attribution Contact: 626-610-6661
Ask an Agent About This Home
Powered by Estatik
