
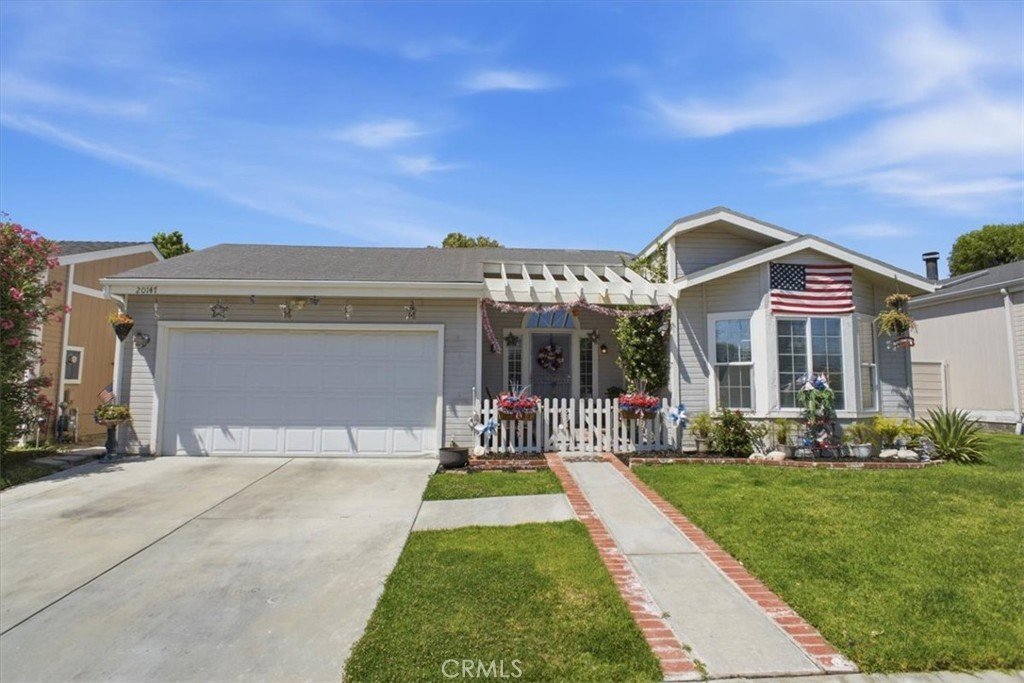










20147 Edgewater Drive, Canyon Country, CA, US, 91351
20147 Edgewater Drive, Canyon Country, CA, US, 91351Basics
- Date added: Added 2 weeks ago
- Category: Residential
- Type: SingleFamilyResidence
- Status: Active
- Bedrooms: 2
- Bathrooms: 2
- Area: 1311 sq ft
- Lot size: 3500, 3500 sq ft
- Year built: 1998
- Property Condition: AdditionsAlterations,RepairsCosmetic,UpdatedRemodeled
- View: Hills,Mountains,Valley
- Subdivision Name: Canyon View Estates (CYVE)
- County: Los Angeles
- Land Lease Amount: $1,649.09
- MLS ID: SR26138286
Description
-
Description:
Welcome to Canyon View Estates, a prestigious gated community offering resort-style living in a prime location. This highly sought-after Plan 2 home is currently the best value in the neighborhood, presenting an exceptional opportunity to own in one of the area's most desirable communities.
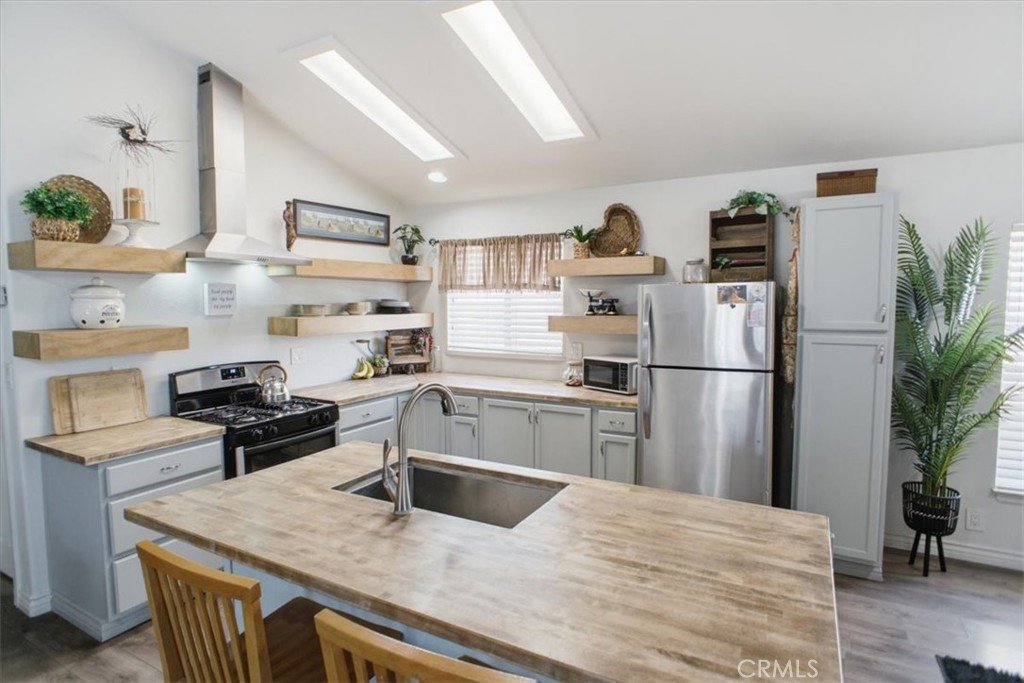
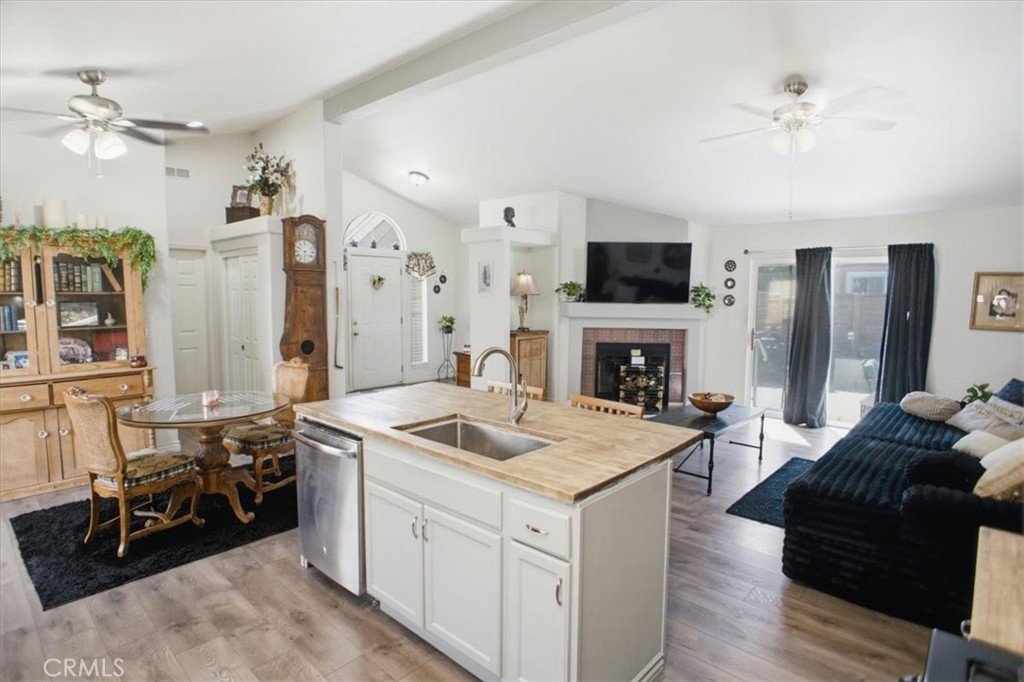
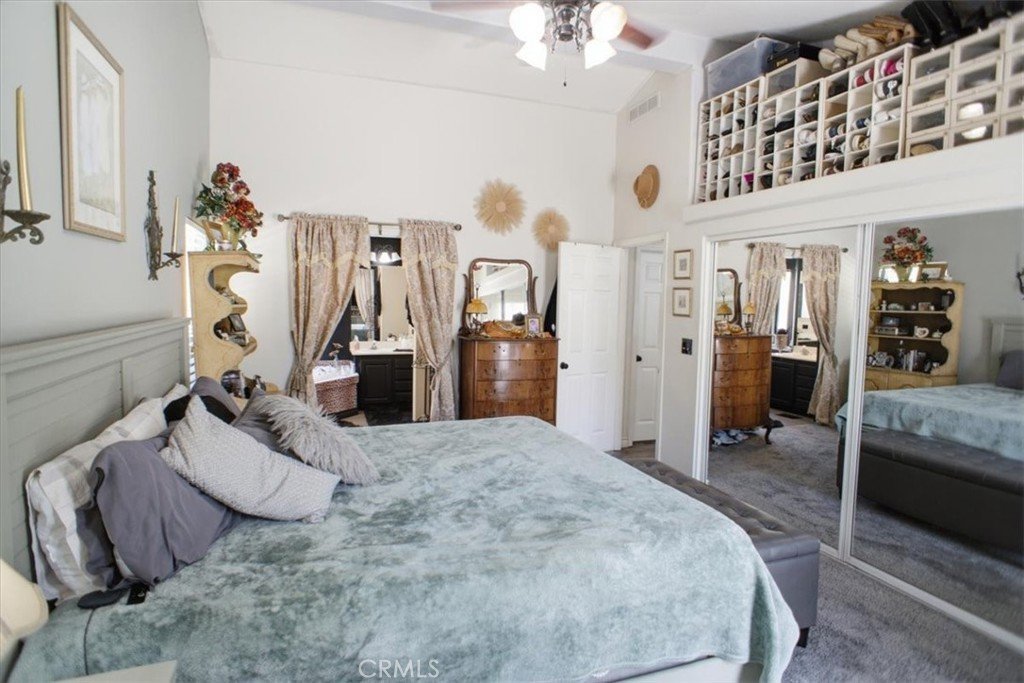
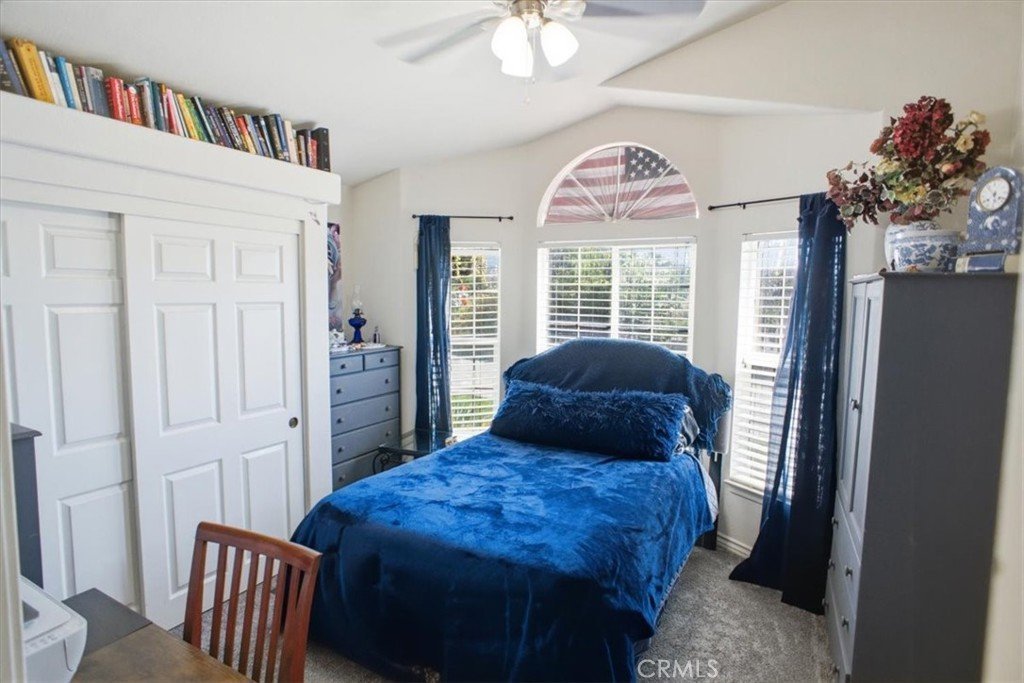
Offering 1,311 square feet of thoughtfully designed living space, this light-filled home features 2 bedrooms, 2 bathrooms, soaring vaulted ceilings, and an open-concept floor plan that creates a spacious, inviting atmosphere. The remodeled kitchen has been beautifully reconfigured to maximize both functionality and style, making it the heart of the home.
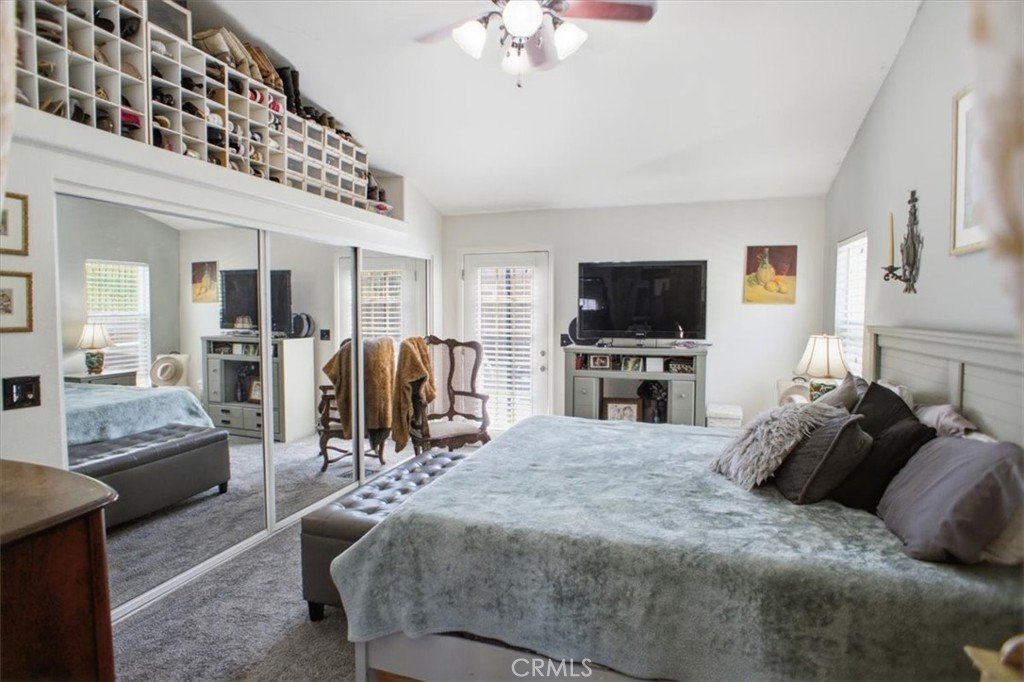
The secondary bathroom has been tastefully updated with a tiled tub/shower surround and modern vanity, while the spacious primary suite features direct access to the backyard and an ensuite bath with dual vanities, a separate soaking tub, and a walk-in shower.
Additional highlights include a newer HVAC system and ductwork installed in August 2022, direct-access garage with extensive built-in storage and side yard access, a generous indoor laundry room complete with abundant cabinetry and a folding station, and a gently sloped front walkway with no steps for easy accessibility.
Canyon View Estates is a leased land community, allowing homeowners to own the residence while leasing the land. The estimated land lease for the new owner is approximately $1,650 per month.
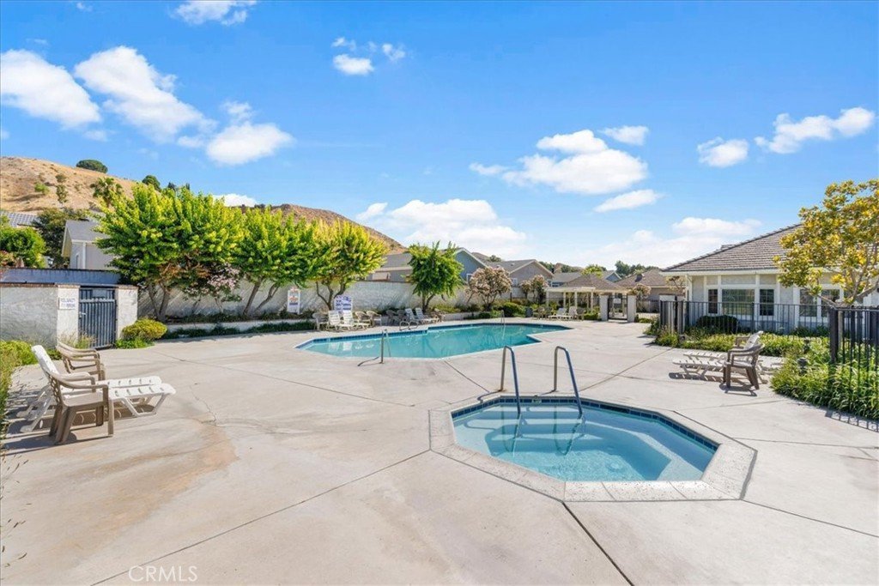
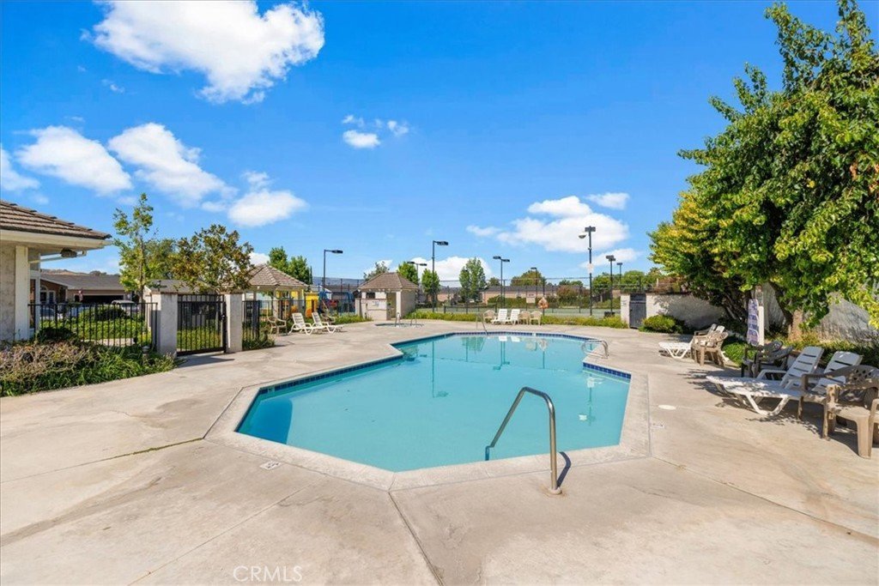
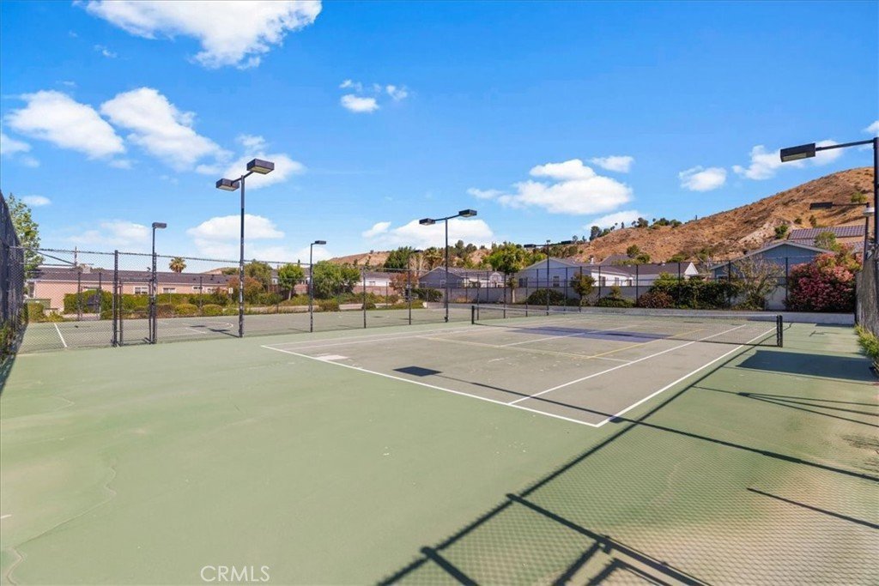
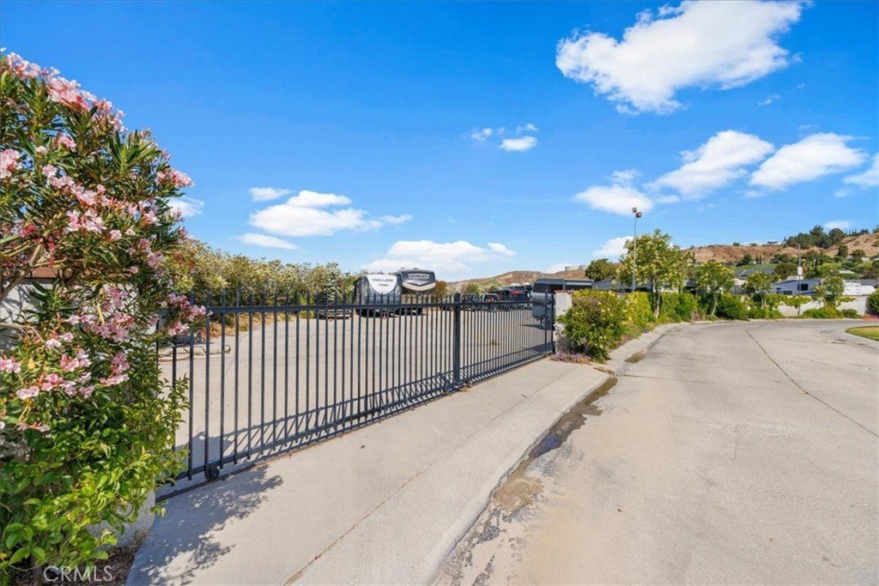
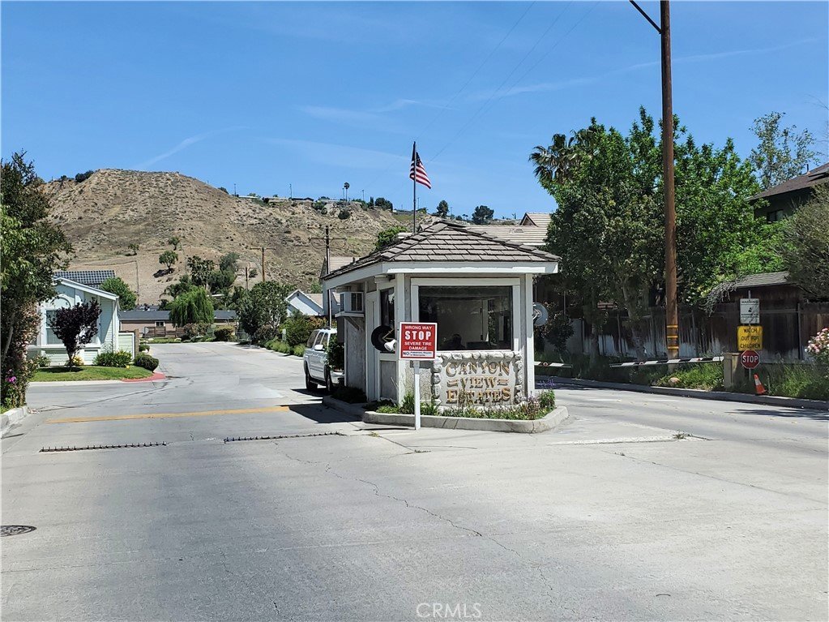
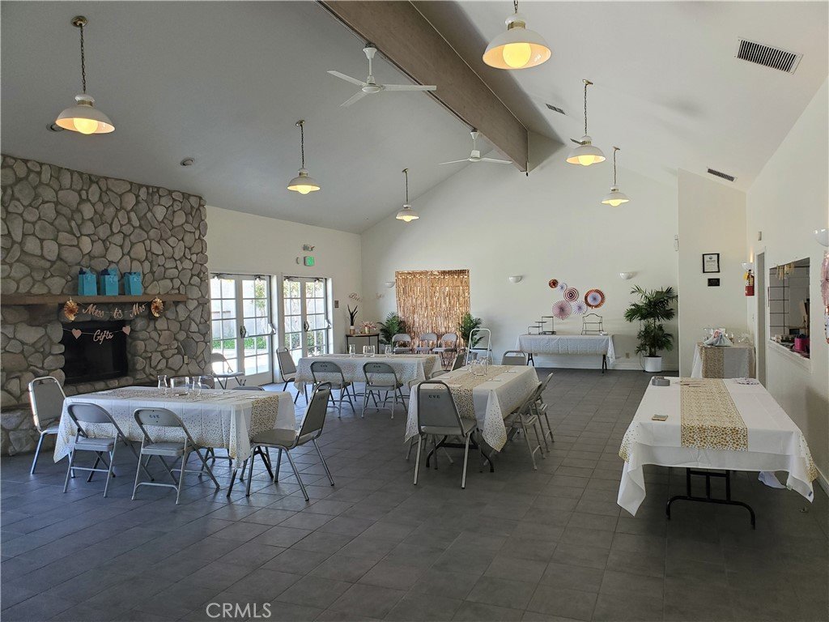
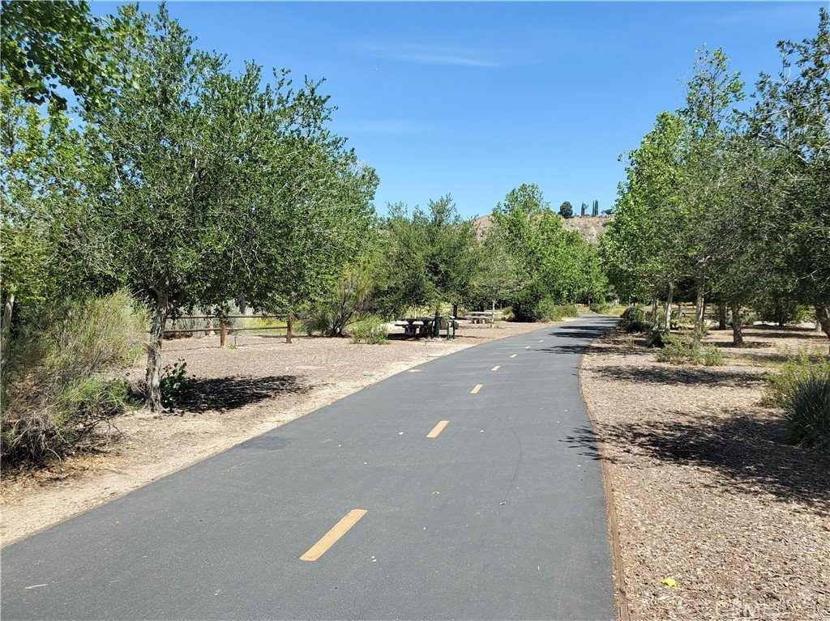
Residents enjoy an impressive collection of amenities, including two swimming pools, sports and tennis courts, two playgrounds, beautifully landscaped greenbelts, RV parking (subject to availability), a clubhouse with banquet and kitchen facilities, and 24-hour guarded gate access. Just outside the community, Discovery Park offers scenic walking and hiking trails, while nearby shopping, dining, freeway access, and Metrolink stations provide everyday convenience.
Combining comfort, value, and an exceptional lifestyle, this move-in-ready home is an outstanding opportunity you won't want to miss.
Show all description
Location
- Directions: Soledad to Camp Plenty to Calla Way follow to guard gate. Take Canyon View Dr. past the pool and tennis courts to Edgewater and turn left. to Edgewat
- Lot Size Acres: 0.0803 acres
Building Details
Amenities & Features
- Pool Features: Community, Heated, Association
- Parking Features: Concrete, DirectAccess, Driveway, Garage
- Security Features: CarbonMonoxideDetectors, GatedCommunity, GatedWithAttendant, SmokeDetectors
- Patio & Porch Features: Concrete
- Spa Features: Community
- Accessibility Features: SafeEmergencyEgressFromHome
- Parking Total: 2
- Association Amenities: Clubhouse,SportCourt,Playground,Pool,PetsAllowed,RecreationRoom,RvParking,SpaHotTub,TennisCourts
- Utilities: ElectricityConnected,NaturalGasConnected,SewerConnected,WaterConnected
- Cooling: CentralAir
- Fireplace Features: LivingRoom
- Heating: Central
- Interior Features: BreakfastBar, CeilingFans, SeparateFormalDiningRoom, HighCeilings, OpenFloorplan, AllBedroomsDown, BedroomOnMainLevel
- Laundry Features: WasherHookup,GasDryerHookup,LaundryRoom
- Appliances: BuiltInRange,Dishwasher,GasCooktop,Disposal,GasOven,GasRange,GasWaterHeater,Refrigerator,VentedExhaustFan
Nearby Schools
- High School District: William S. Hart Union
Expenses, Fees & Taxes
- Association Fee: 0
Agent info
- Agent name: Robert (Rocky) Coennen
- Agent MLS: F207099578
- Agent email: rockytherealtor@att.net
- Agent officephone: 661-255-2650
- Agent direct phone: 661-713-2076
Miscellaneous
- List Office Name: RE/MAX of Santa Clarita
- Listing Terms: Cash,FHA,VaLoan
- Common Interest: None
- Community Features: Biking,Foothills,Hiking,Park,StreetLights,Valley,Gated,Pool
- Direction Faces: South
- Virtual Tour URL Branded: https://realestateplanet.tv/20147-Edgewater-Dr
- Attribution Contact: rockytherealtor@att.net
