












20150 Delita Drive, Woodland Hills, CA, US, 91364
20150 Delita Drive, Woodland Hills, CA, US, 91364Basics
- Date added: Added 6 months ago
- Category: Residential
- Type: SingleFamilyResidence
- Status: Active
- Bedrooms: 4
- Bathrooms: 5
- Area: 3723 sq ft
- Lot size: 26959, 26959 sq ft
- Year built: 1961
- Property Condition: UpdatedRemodeled
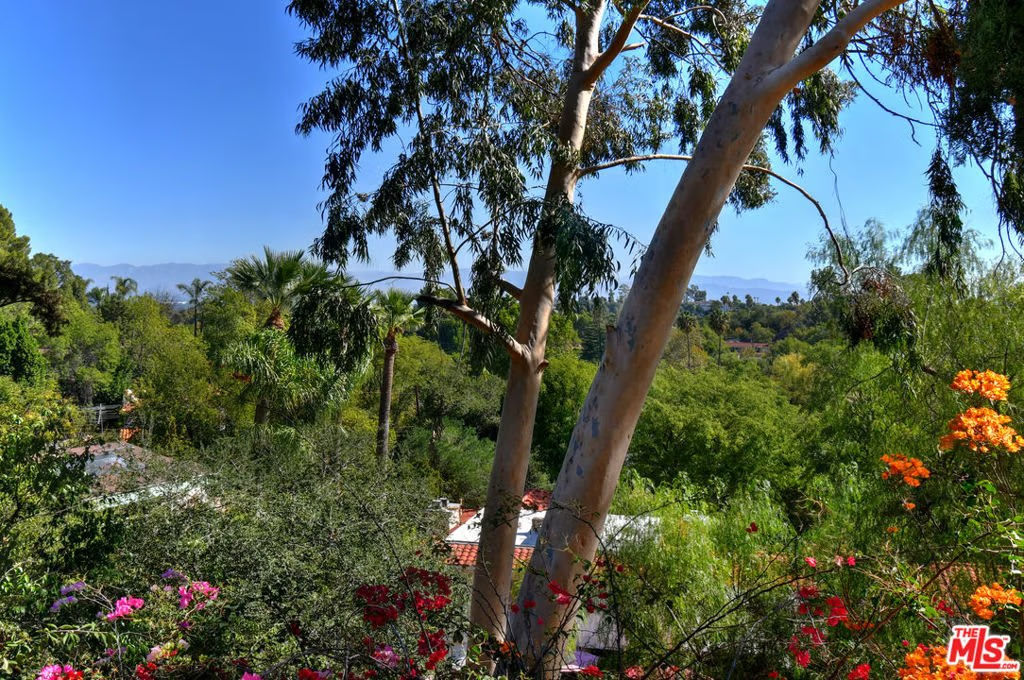
- View: CityLights,Hills
- Zoning: LARA
- County: Los Angeles
- MLS ID: 26672231
Description
-
Description:
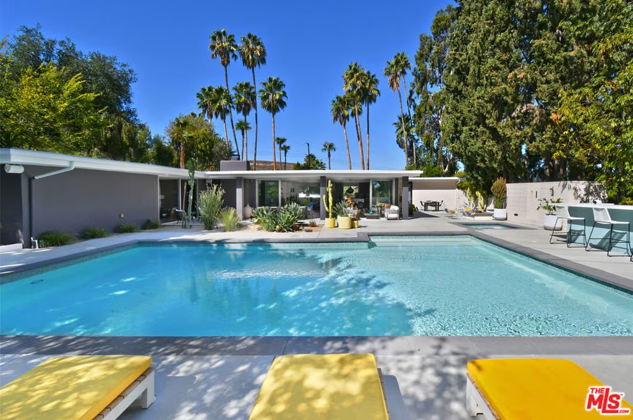
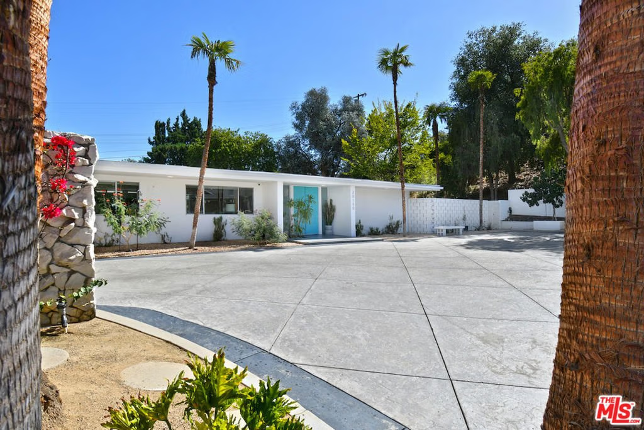
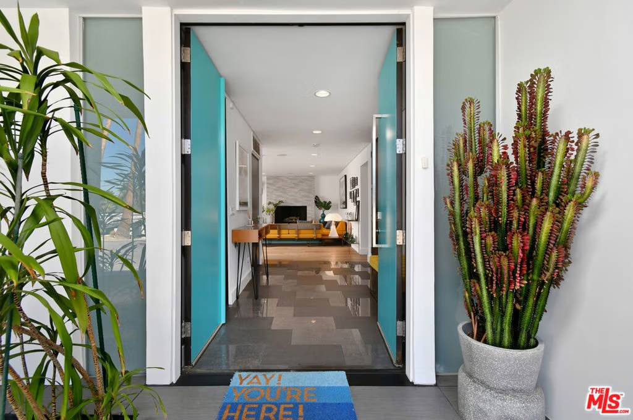
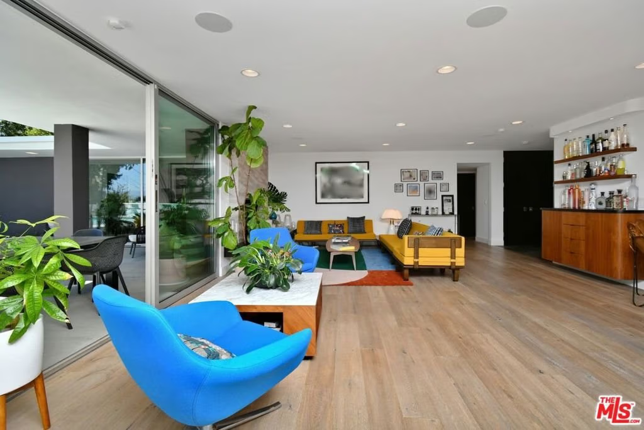
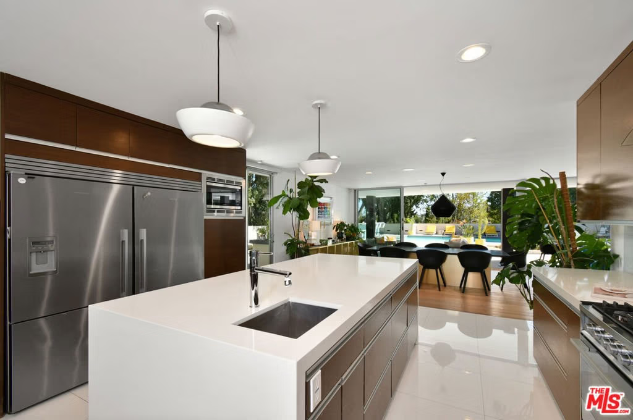
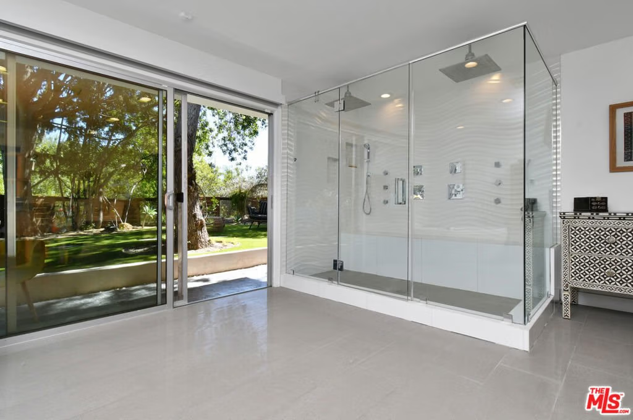
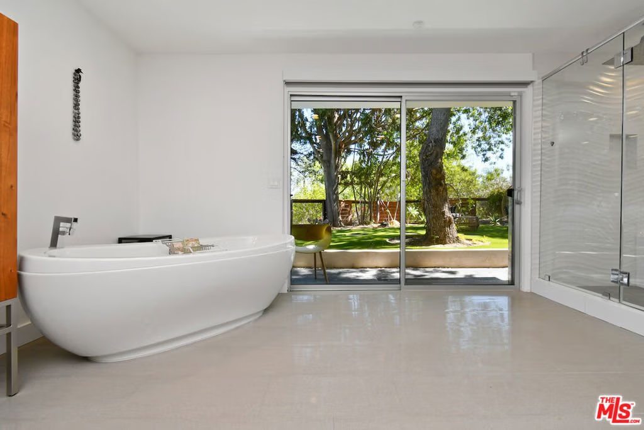
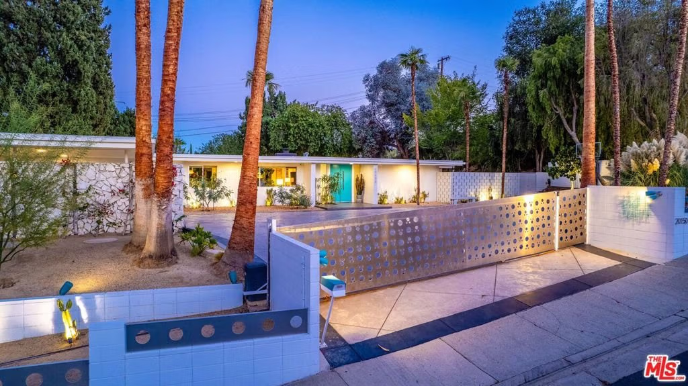
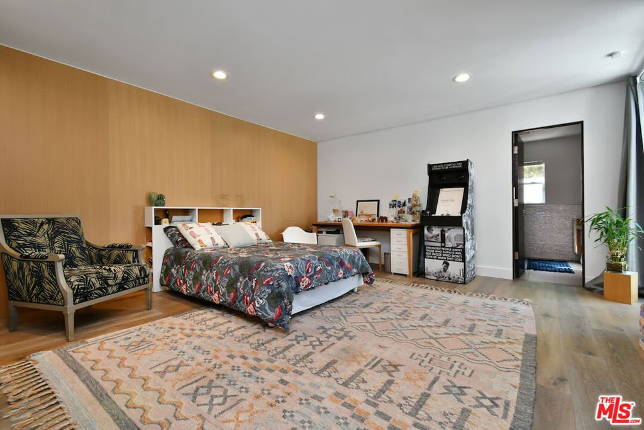
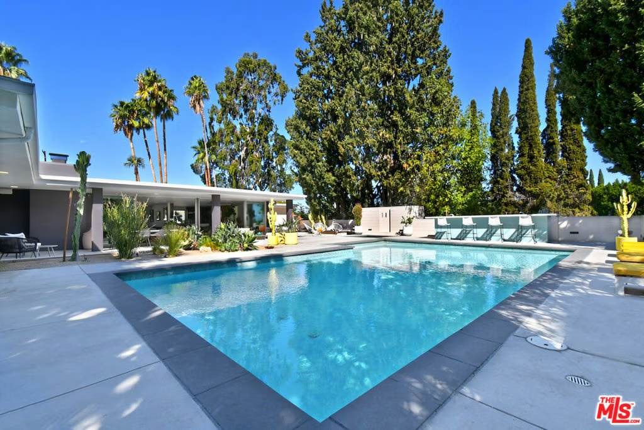
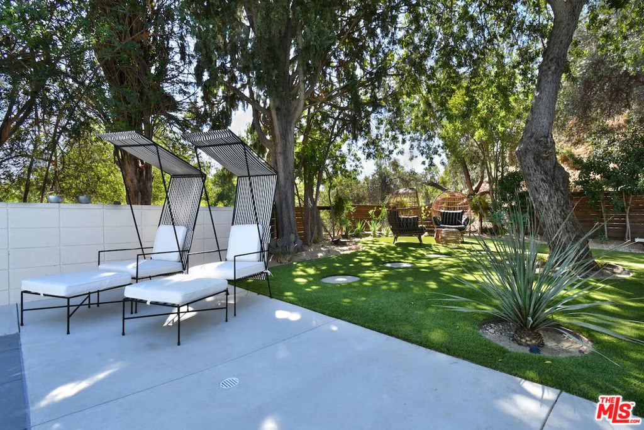
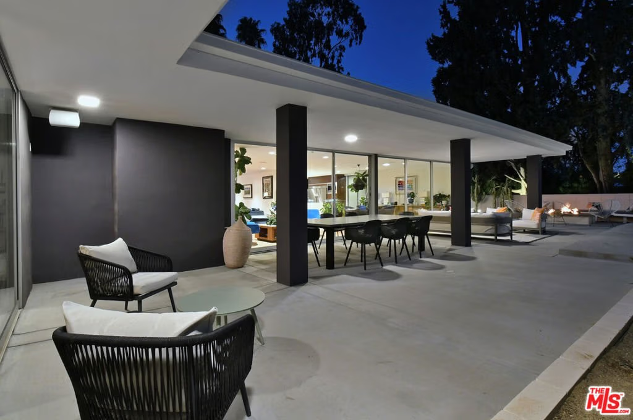
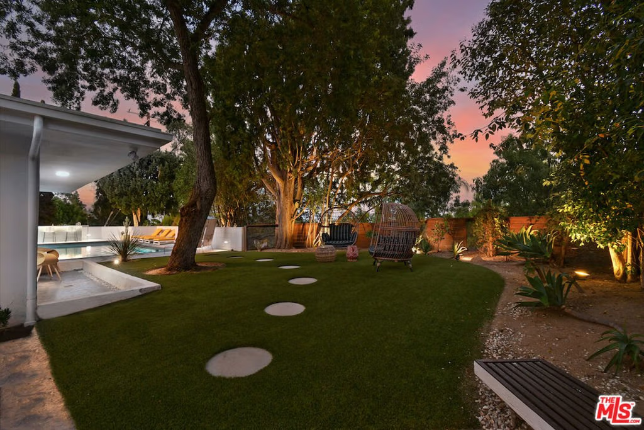
Mid-century lines, Palm Springs spirit, and mountain views beyond come together in a way that just feels easy. Set behind gates on a rare, 26,000 sq ft lot, this single-story home has been thoughtfully reimagined with a relaxed, design-forward sensibility. Four bedrooms and five baths are wrapped into a layout that flows, balancing clean architectural lines with warm, livable textures. Inside, the main living space is filled with light. It's open without feeling exposed, anchored by a fireside lounge and a kitchen that naturally invites people to gather with a glass of wine and good converation. Glass walls pull your attention outward, framing treetop and city views that shift with the light throughout the day.The backyard is where everything slows down. A pool and spa sit at the center, surrounded by lounge areas, a firepit, BBQ station and an outdoor bar that makes hosting effortless. The landscaping leans into that desert-modern vibe, giving it just enough Palm Springs energy without losing its Woodland Hills setting. The kitchen stands out without overpowering the space, PS Wenge cabinetry, artisan glass, high-end appliances, and expansive center island that naturally becomes the heart of the home. The bedroom wing features a primary suite with expansive glass doors offering direct access offering garden and pool views , creating that indoor-outdoor rhythm that defines California living. The bath is bright and calming, with a soaking tub, oversized shower, and clean, modern finishes. Just beyond, a grassy, tree-shaded area offers a softer, more private outdoor moment. Every finish feels intentional; Porcelanosa and Italian tile,custom windows, wide-plank wood floors. Nothing overdone, nothing overlooked.
Show all description
Location
- Directions: From Ventura Blvd, South on Winnetka, Turn Right (West) on Delita Drive
- Lot Size Acres: 0.6189 acres
Building Details
- Architectural Style: MidCenturyModern
- Open Parking Spaces: 4
- Sewer: Other
- Common Walls: NoCommonWalls
- Fencing: Electric
- Levels: One
- Floor covering: Tile
Amenities & Features
- Pool Features: Gunite, Heated, InGround
- Parking Features: AttachedCarport, ControlledEntrance, Concrete, Garage, GarageDoorOpener, Guest, Gated
- Security Features: GatedCommunity
- Patio & Porch Features: Covered,Open,Patio,Porch
- Spa Features: Heated,InGround,Private
- Parking Total: 0
- Cooling: CentralAir
- Exterior Features: FirePit
- Fireplace Features: LivingRoom
- Furnished: FurnishedOrUnfurnished
- Heating: Central
- Interior Features: SeparateFormalDiningRoom, OpenFloorplan
- Laundry Features: LaundryRoom
- Appliances: Barbecue,BuiltIn,Dishwasher,Disposal,Microwave,Oven,Range,Refrigerator,RangeHood,Washer
Agent info
- Agent name: Dana Olmes
- Agent MLS: CLW-X63769
- Agent email: dana@frontgaterealestate.com
- Agent officephone: 747-888-0508
- Agent direct phone: 818-650-4685
Miscellaneous
- List Office Name: Compass
- Listing Terms: Cash,Conventional
- Community Features: Gated
