











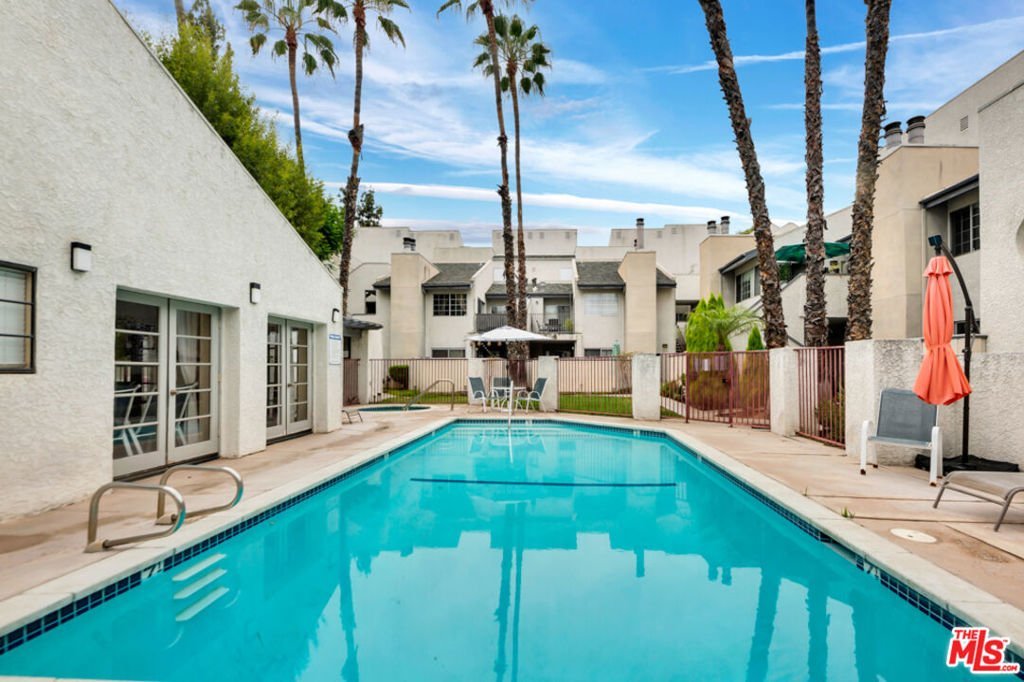


20155 Keswick Street 107, Winnetka, CA, US, 91306
20155 Keswick Street 107, Winnetka, CA, US, 91306Basics
- Date added: Added 1 month ago
- Category: Residential
- Type: SingleFamilyResidence
- Status: Active
- Bedrooms: 2
- Bathrooms: 2
- Area: 1040 sq ft
- Lot size: 69486, 69486 sq ft
- Year built: 1981
- Zoning: LAR3
- County: Los Angeles
- MLS ID: 26855313
Description
-
Description:
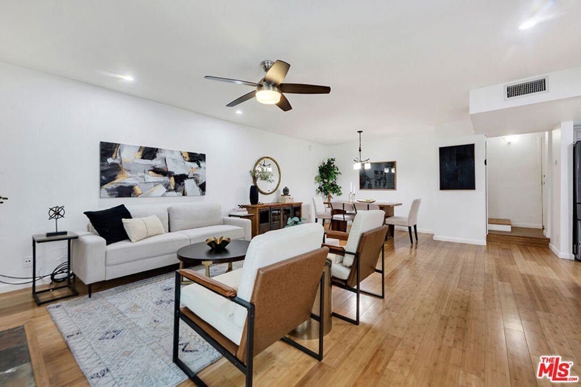
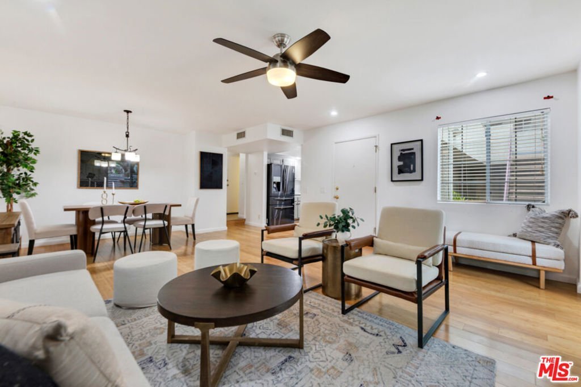
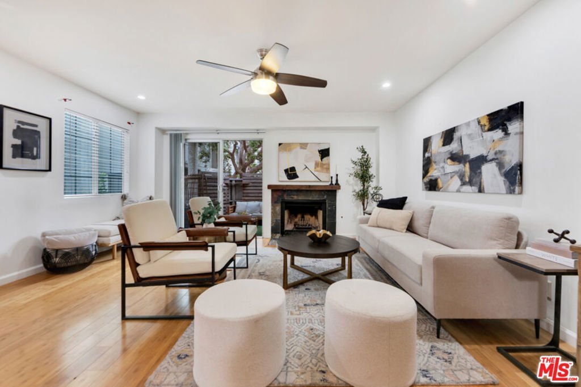
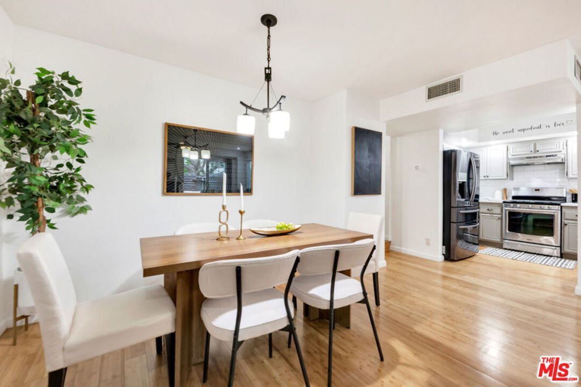
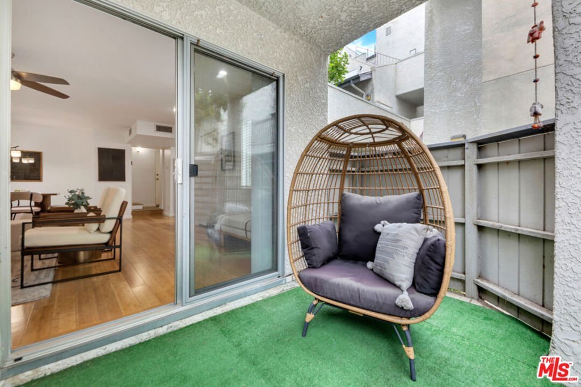
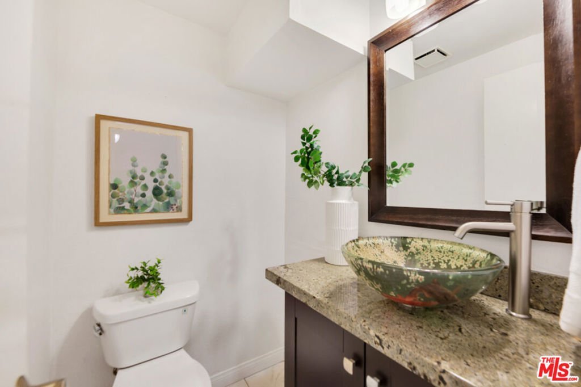
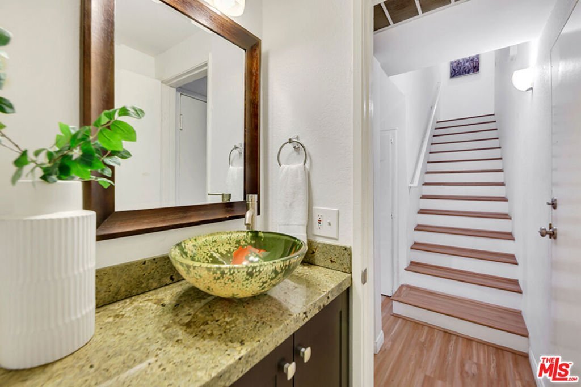
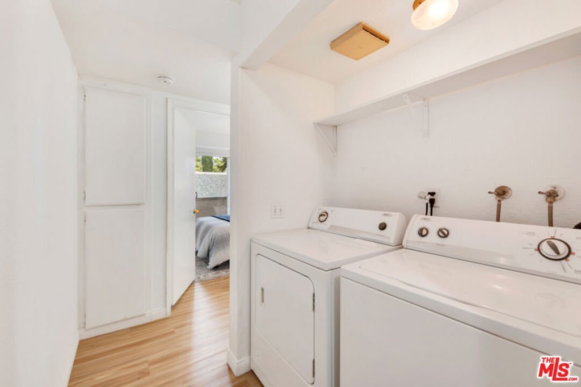
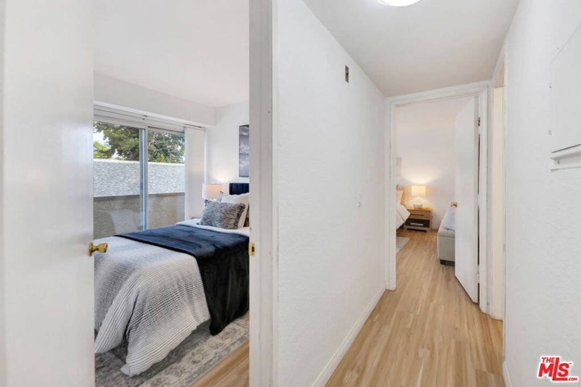
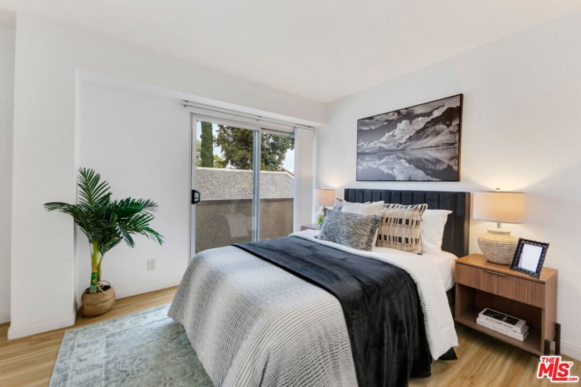
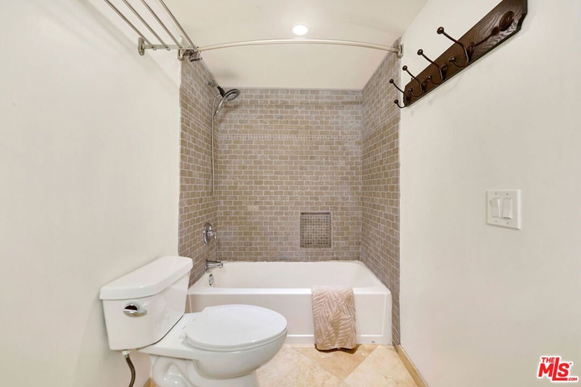
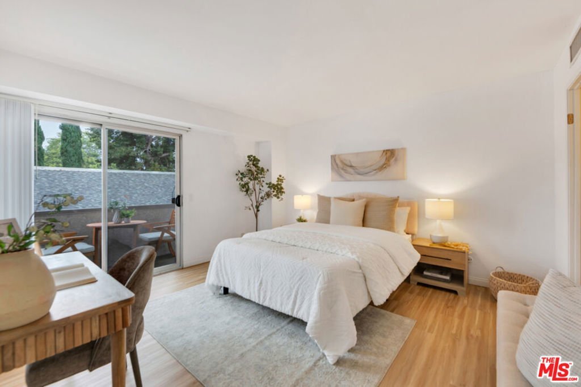
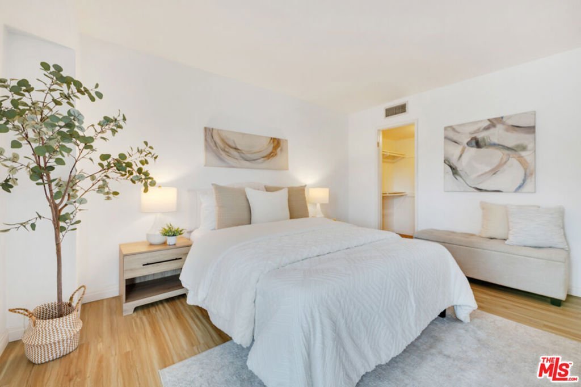
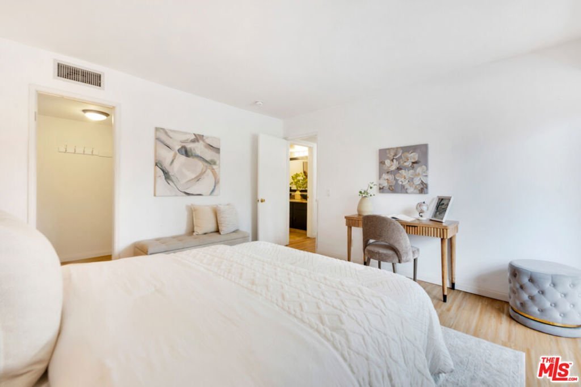
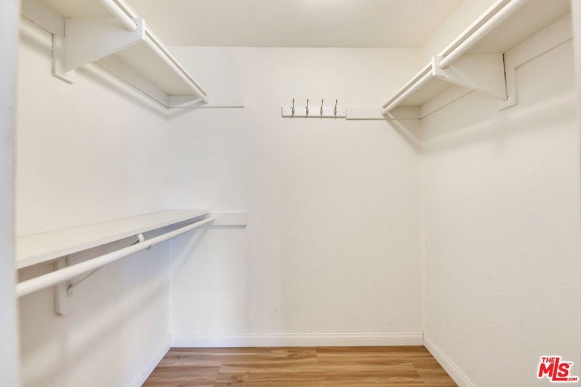
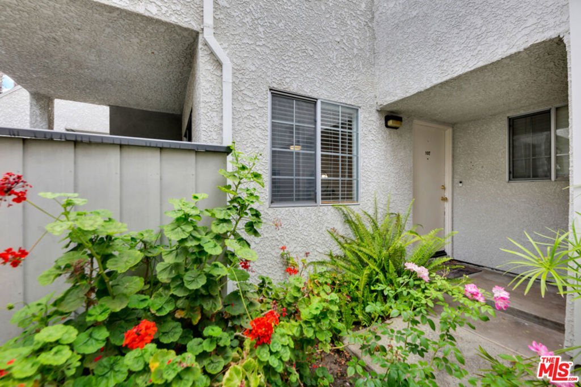
Charming Gated Townhome in the Heart of Winnetka **Rare end-unit at the back of the complex** opportunity in a sought-after gated Winnetka community! This meticulously maintained two-story townhome-style condo comes with a coveted bonus: a private, oversized two-car attached garage offering direct ground-floor access ideal for everything from everyday convenience to extra storage flexibility. The main level is designed to impress. The open-concept first floor is an entertainer's dream, anchored by rich bamboo floors, a cozy fireplace, and recessed lighting, with a handy closet at the base of the stairs adding smart everyday function. The kitchen shines with newer stainless steel appliances and flows effortlessly into the dining and living areas perfect for hosting or simply unwinding. A sliding glass door opens to a private patio, made for warm summer evenings. A stylish half bath completes this level. Upstairs, you'll find 2 generously sized bedrooms, a full bath, and the ease of nearby laundry area with space for additonal storage right beside the linen closet. Both the primary and guest bedroom enjoy sliding glass door access to a long private patio a lovely spot for morning coffee or an evening spent unwinding with a good book. The primary suite also boasts a huge walk-in closet. Life here comes with resort-style perks: a sparkling pool, relaxing hot tub, recreation room, and lush green landscaping. HOA-covered water, trash, professionally maintained landscaping. With every convenience close at hand, this home truly checks every box.Don't wait homes like this move fast! Fireplace is considered decorative, seller does not know if it works!
Show all description
Location
- Directions: Googlemaps.com
- Lot Size Acres: 1.5952 acres
Building Details
Amenities & Features
- Pool Features: Association
- Parking Features: DoorMulti, Garage, Oversized
- Spa Features: Association
- Parking Total: 0
- Fireplace Features: LivingRoom
- Furnished: Unfurnished
- Heating: Central
- Laundry Features: UpperLevel
- Appliances: Refrigerator
Expenses, Fees & Taxes
- Association Fee: $500
Agent info
- Agent name: Kellie McCaffrey-Nady
- Agent MLS: CLW-C126023
- Agent email: Kellie@kelliehomes.com
- Agent direct phone: 805-259-7465
Miscellaneous
- Association Fee Frequency: Monthly
- List Office Name: Compass
