




20164 Archwood, Winnetka, CA, US, 91306
20164 Archwood, Winnetka, CA, US, 91306Basics
- Date added: Added 1 month ago
- Category: Residential
- Type: SingleFamilyResidence
- Status: Active
- Bedrooms: 4
- Bathrooms: 3
- Area: 1872 sq ft
- Lot size: 7502, 7502 sq ft
- Year built: 1955
- View: CityLights,None
- County: Los Angeles
- MLS ID: SR26125069
Description
-
Description:
Welcome to this stunning, fully remodeled single-story residence located on a quiet, wide street in one of Winnetka's most desirable neighborhoods. Offering 4 bedrooms, 3 bathrooms, and approximately 1,872 square feet of thoughtfully redesigned living space, this move-in-ready home perfectly combines modern elegance, comfort, and functionality.
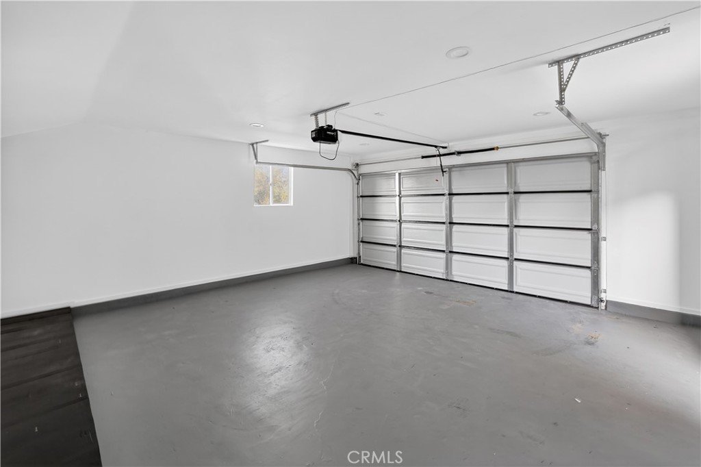
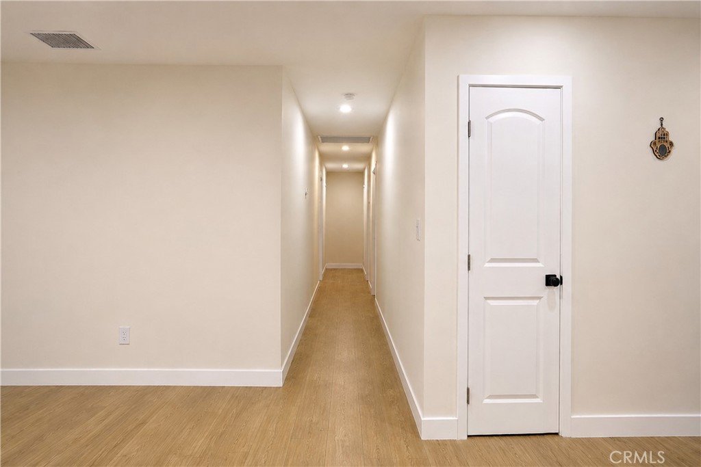
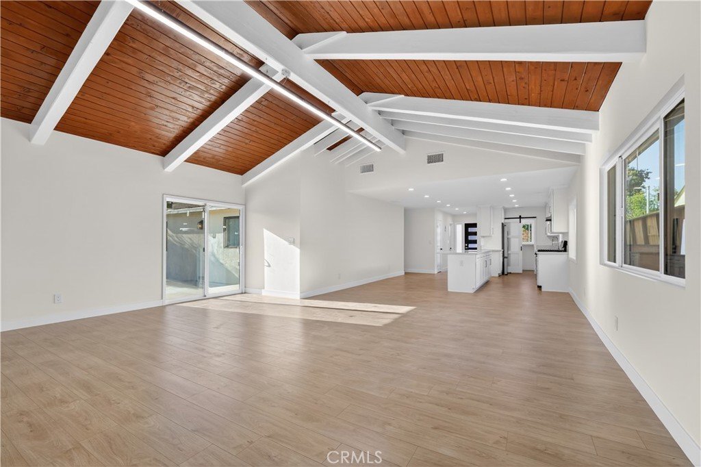
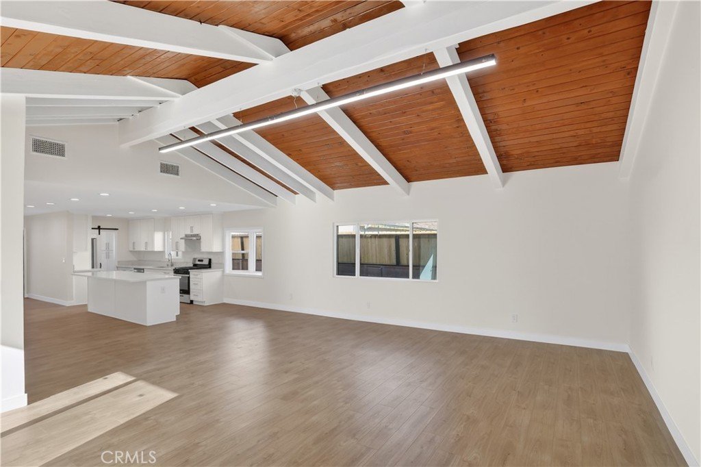
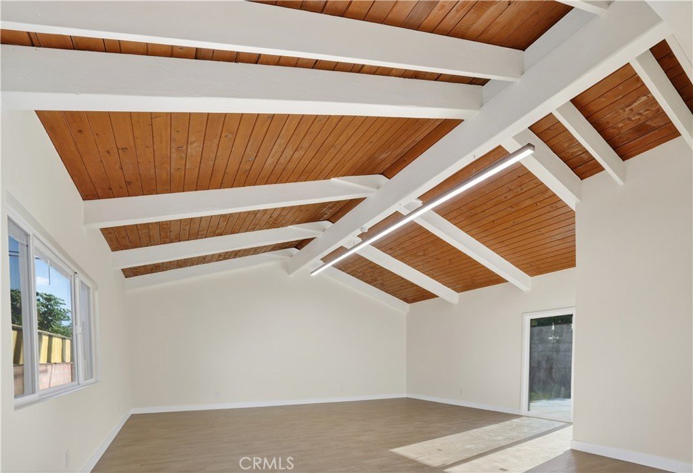
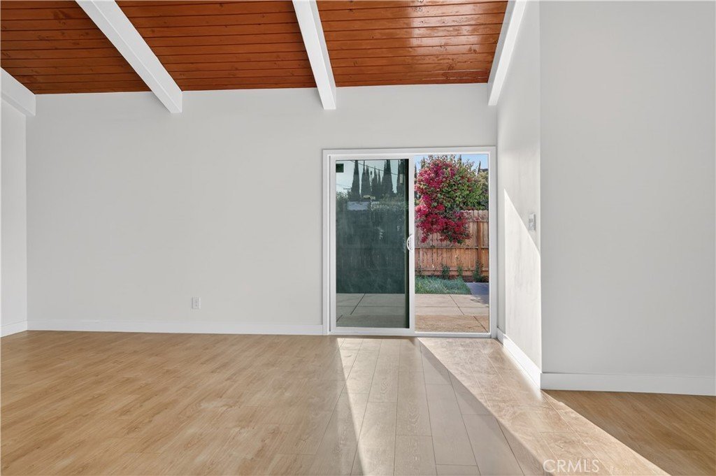
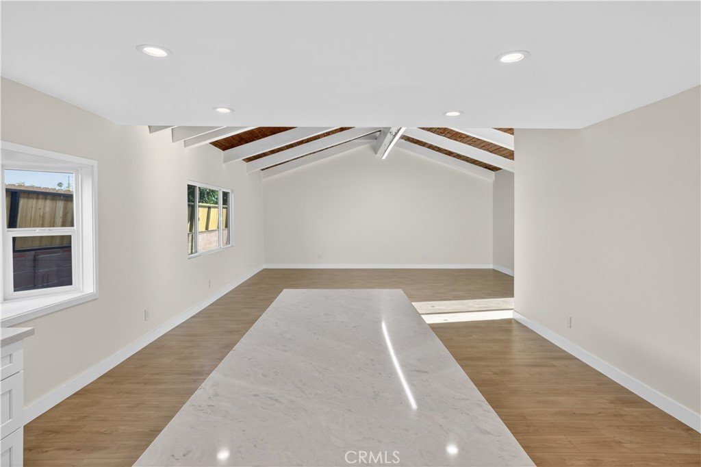
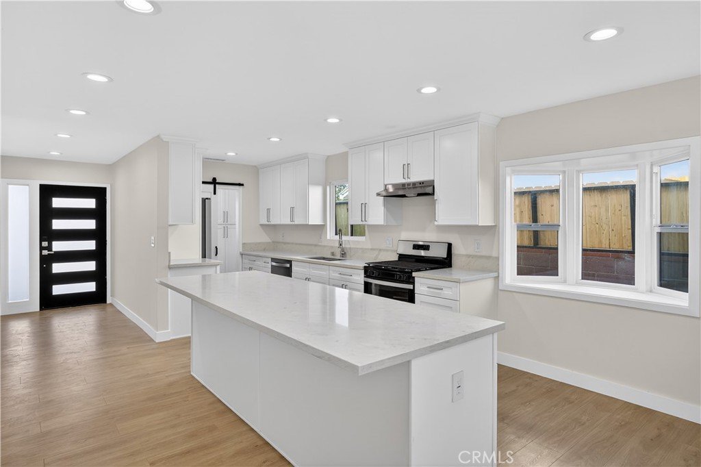
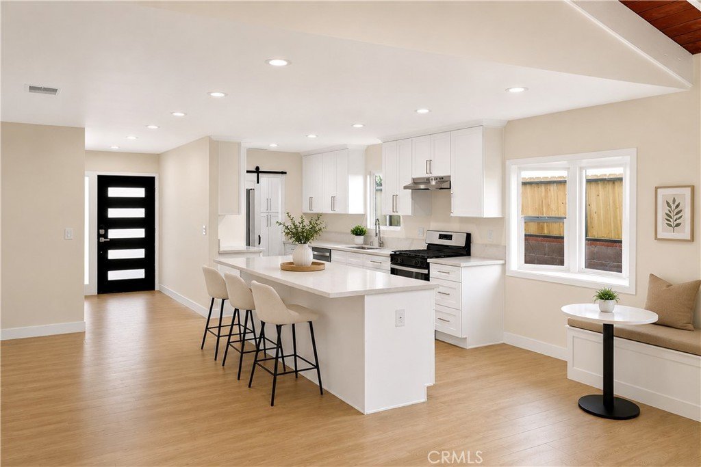
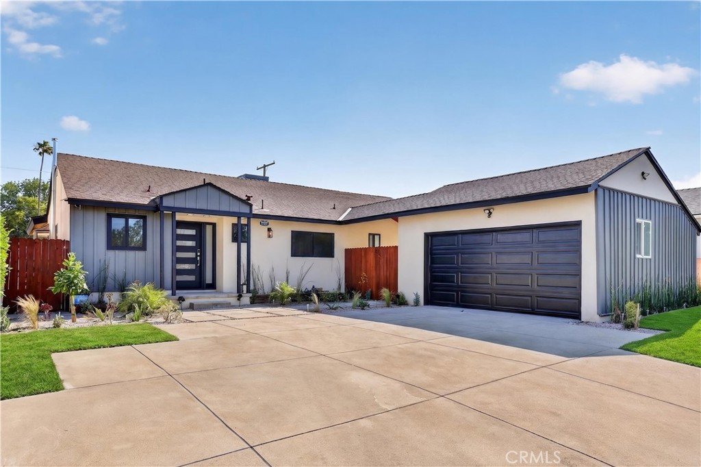
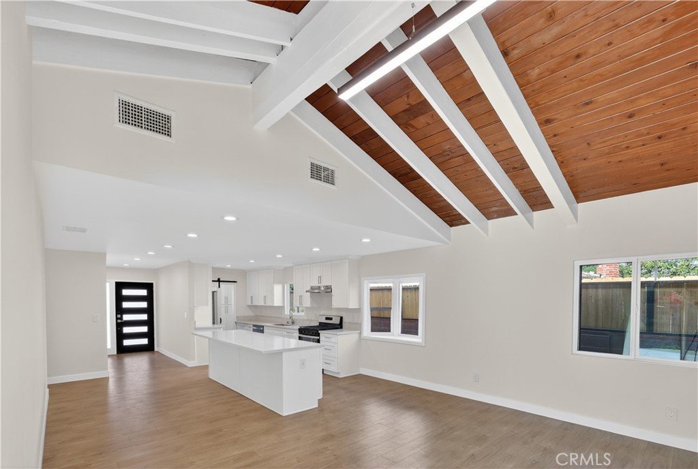
From the moment you arrive, you'll appreciate the home's impressive curb appeal, contemporary exterior, spacious driveway, and detached two-car garage (great for ADU conversion). Inside, an open and airy floor plan is highlighted by soaring vaulted ceilings with exposed wood accents, abundant natural light, recessed lighting, and designer finishes throughout.
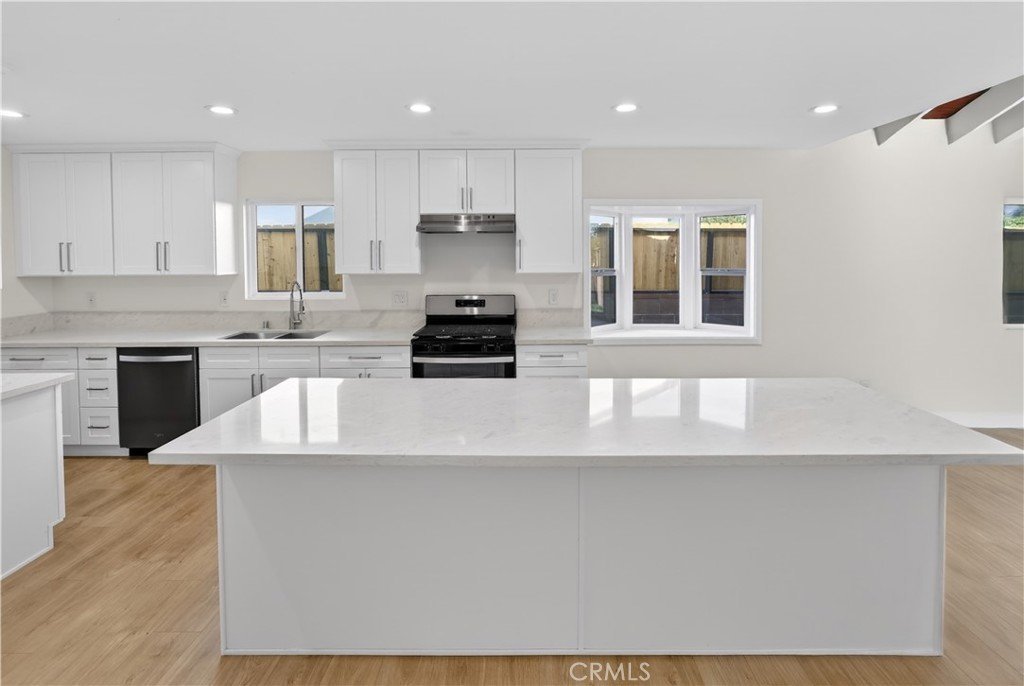
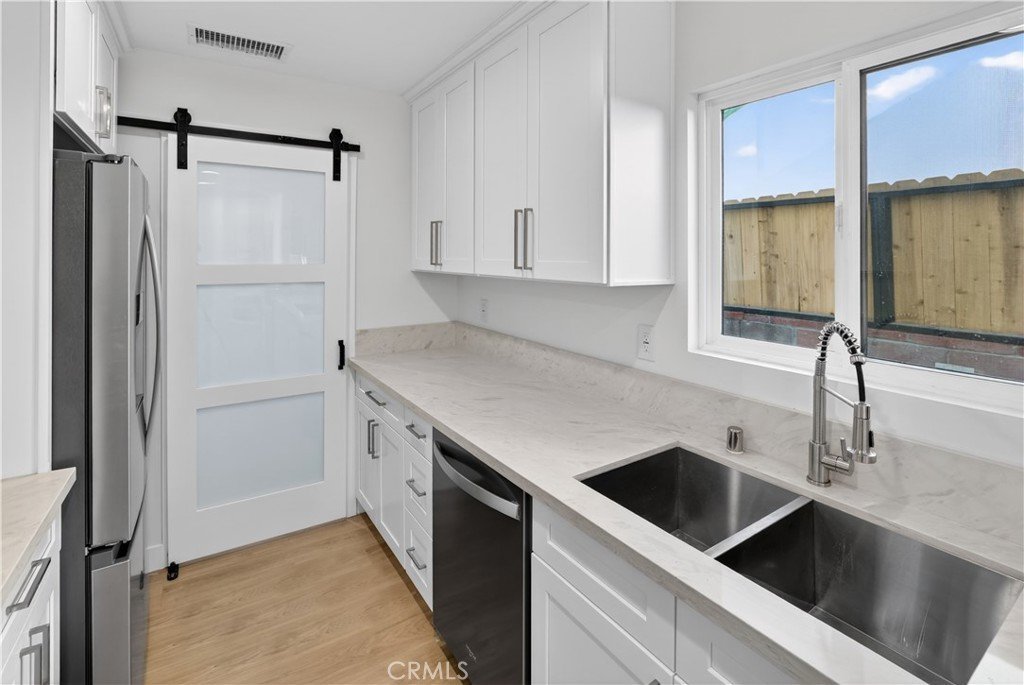
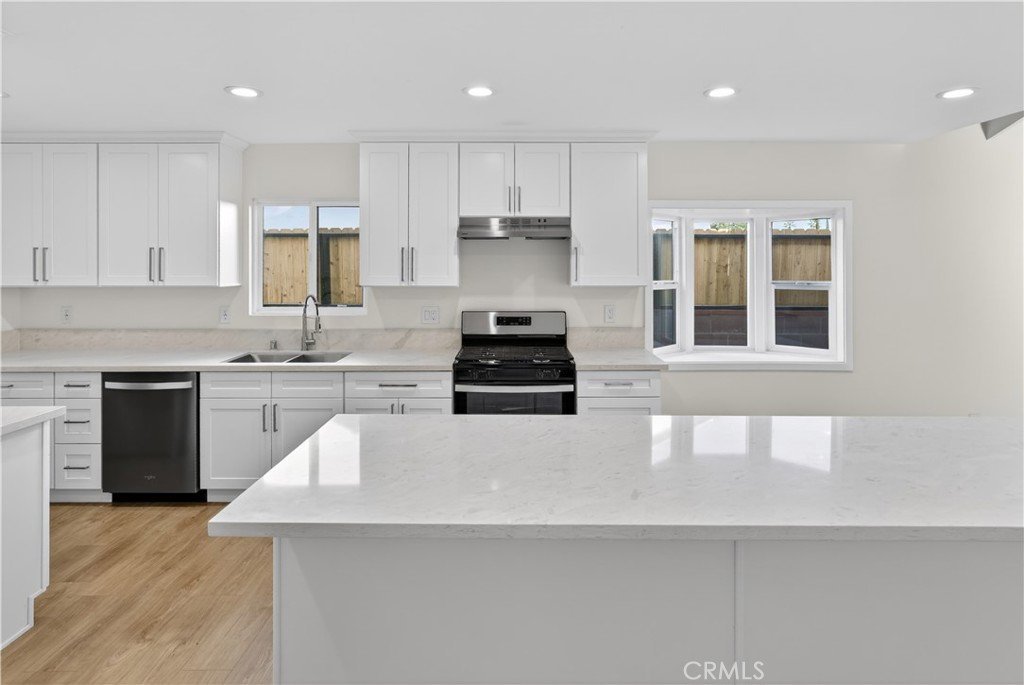
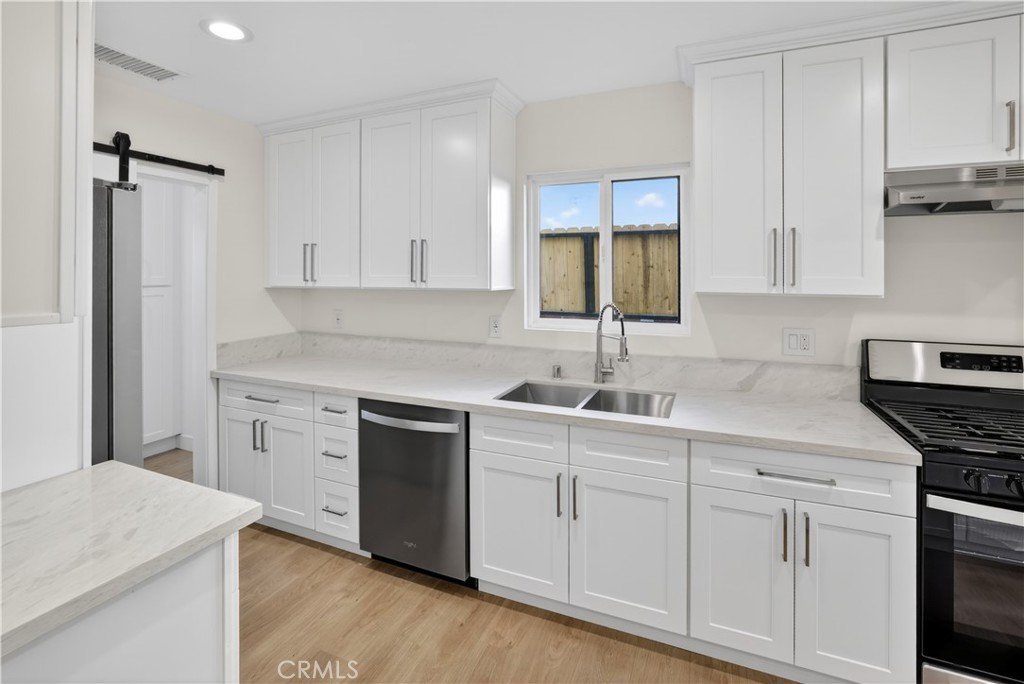
The heart of the home is the beautifully remodeled galley kitchen featuring custom cabinetry, quartz countertops, ceramic tile backsplash, stainless steel appliances, generous storage, and an oversized island that seamlessly connects to the living and dining areas—ideal for everyday living and entertaining.
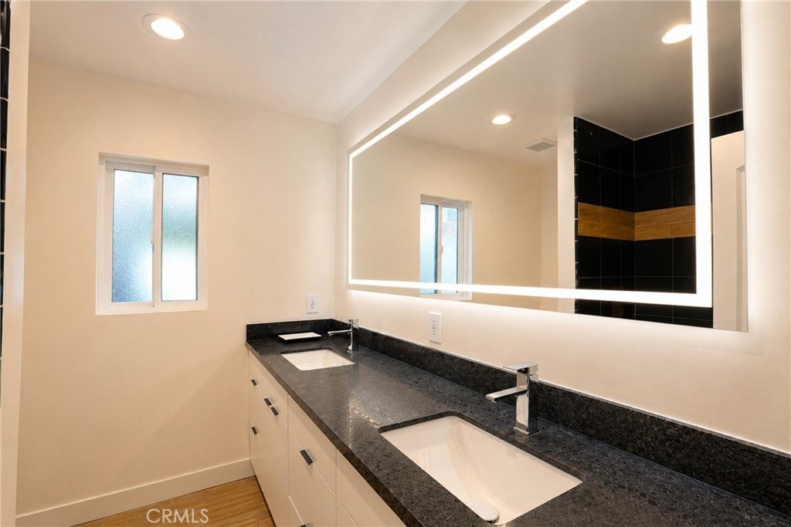
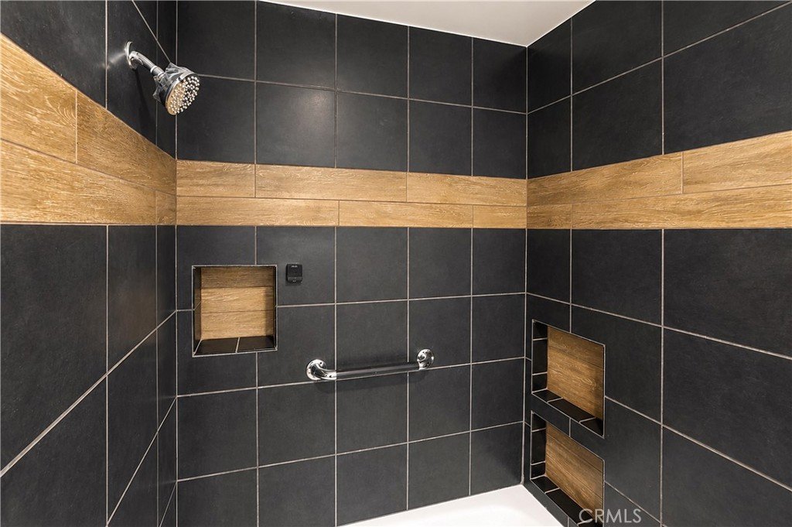
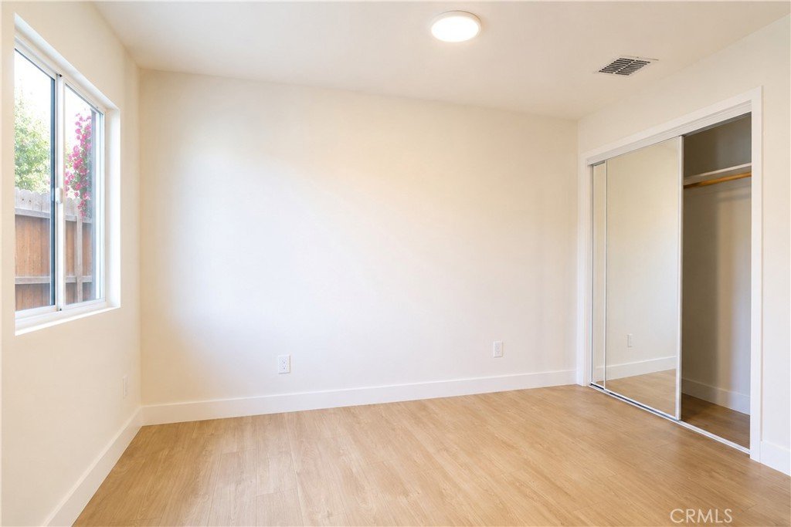
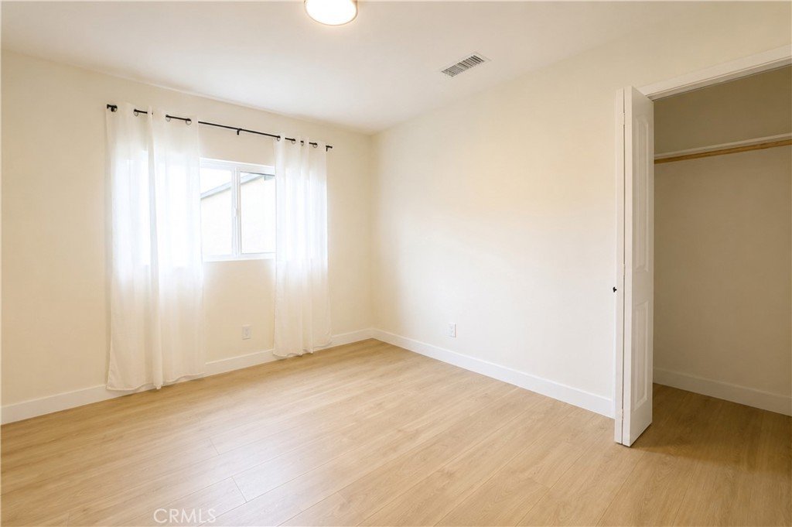
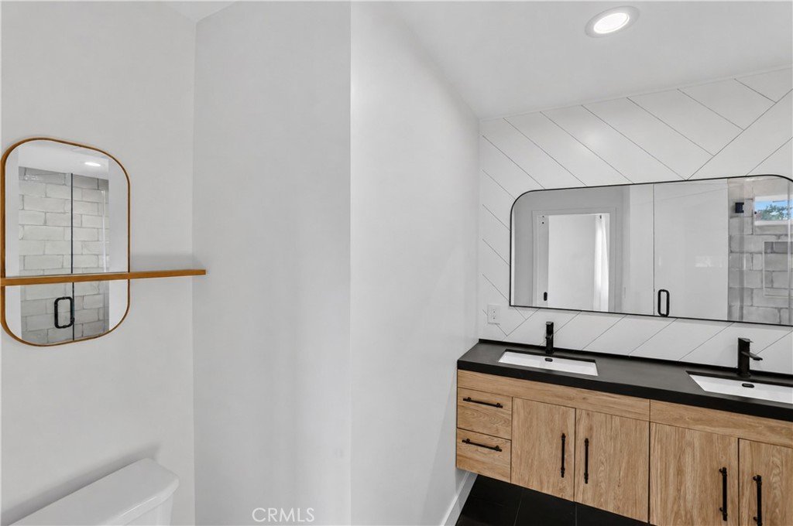
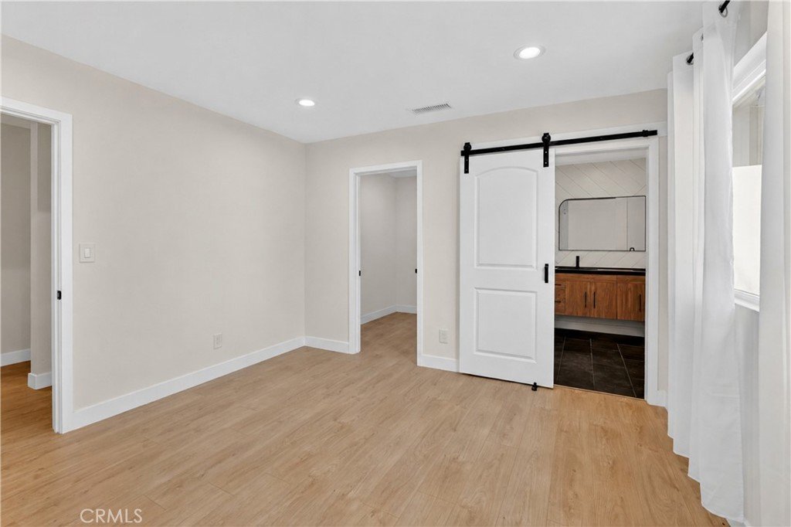
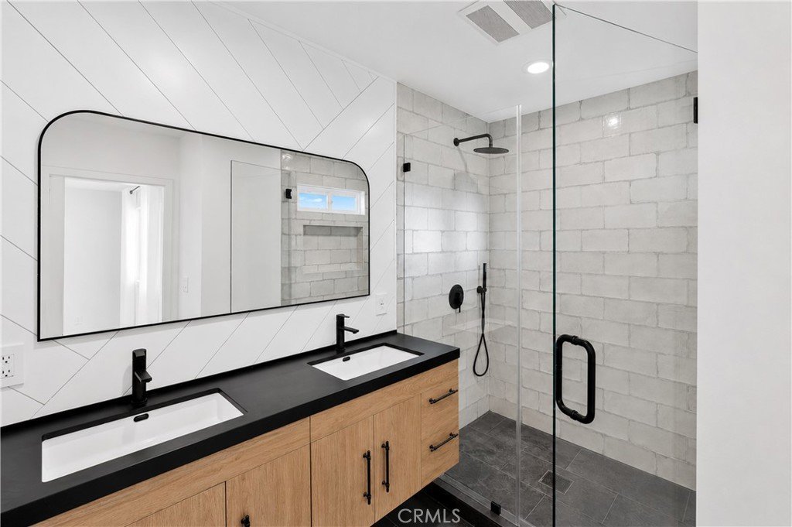
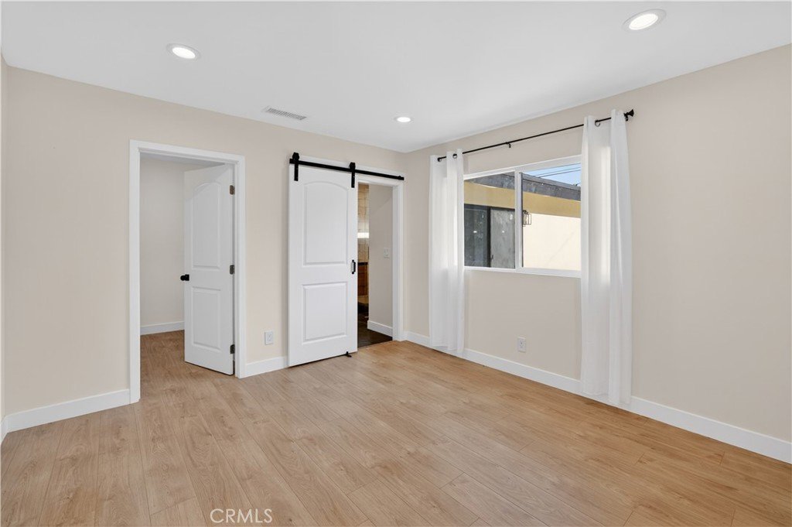
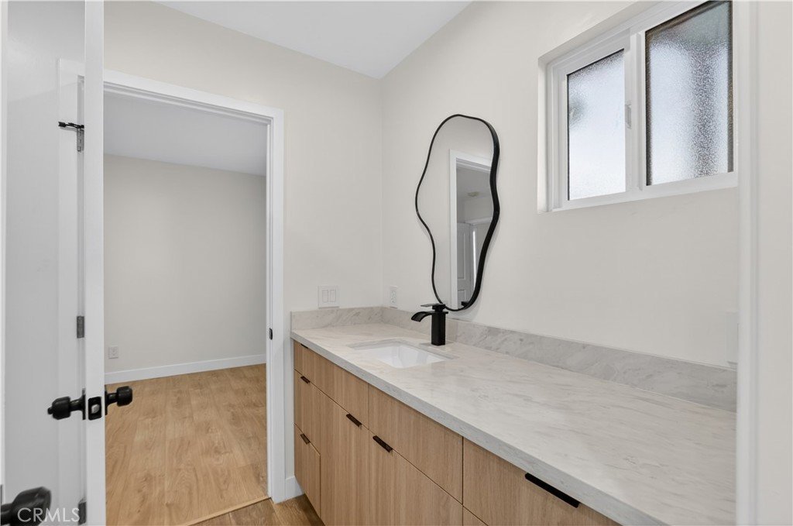
Retreat to the spacious primary suite, complete with a large walk-in closet and a beautifully appointed spa-inspired bathroom. Additional bedrooms offer flexibility for family, guests, or a home office, while all bathrooms have been tastefully updated with high-end finishes and modern fixtures.
No detail has been overlooked—this home has been extensively renovated with virtually everything new, providing peace of mind and turnkey convenience.
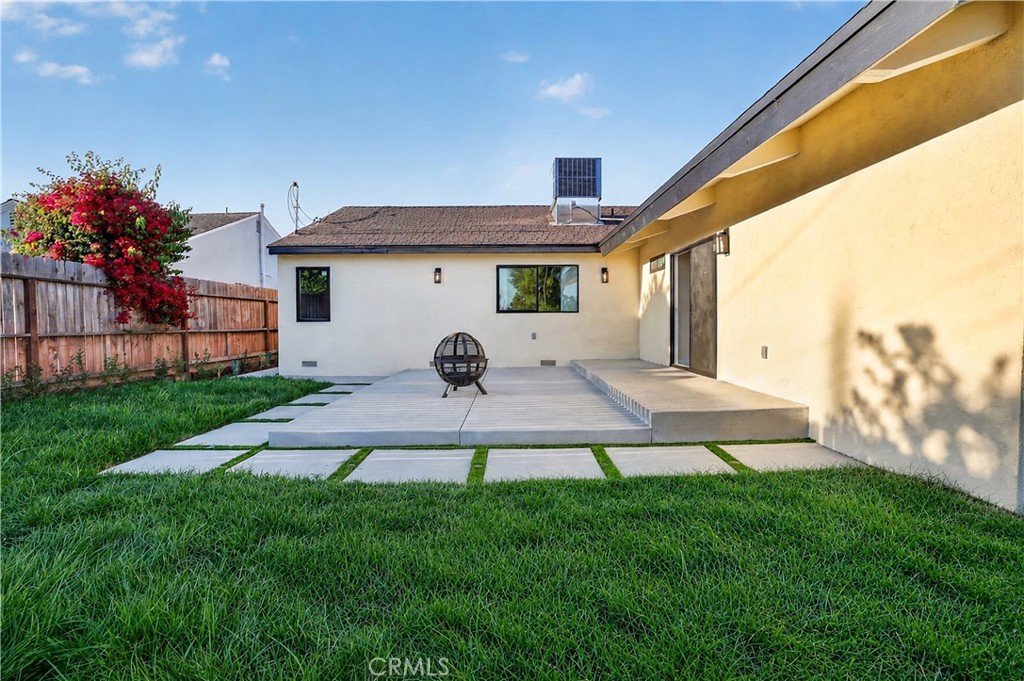
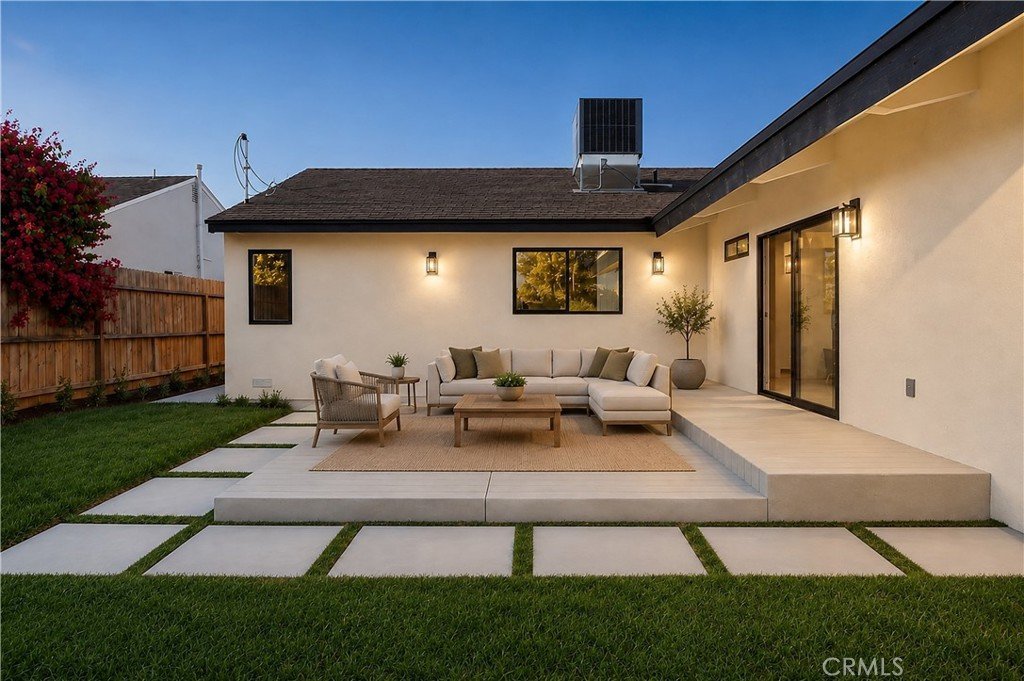
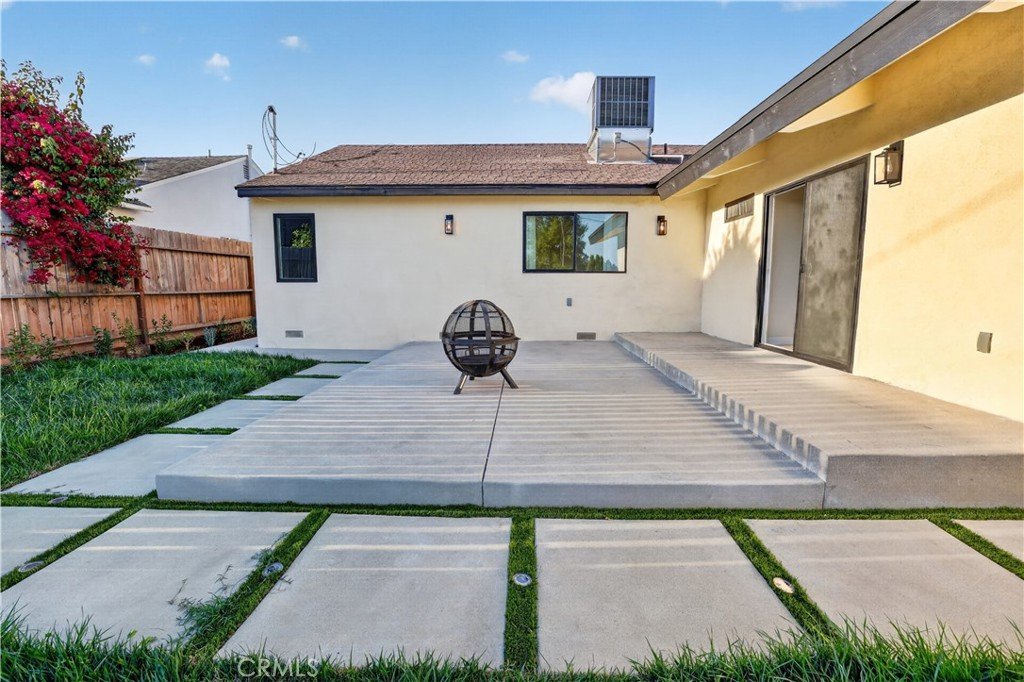
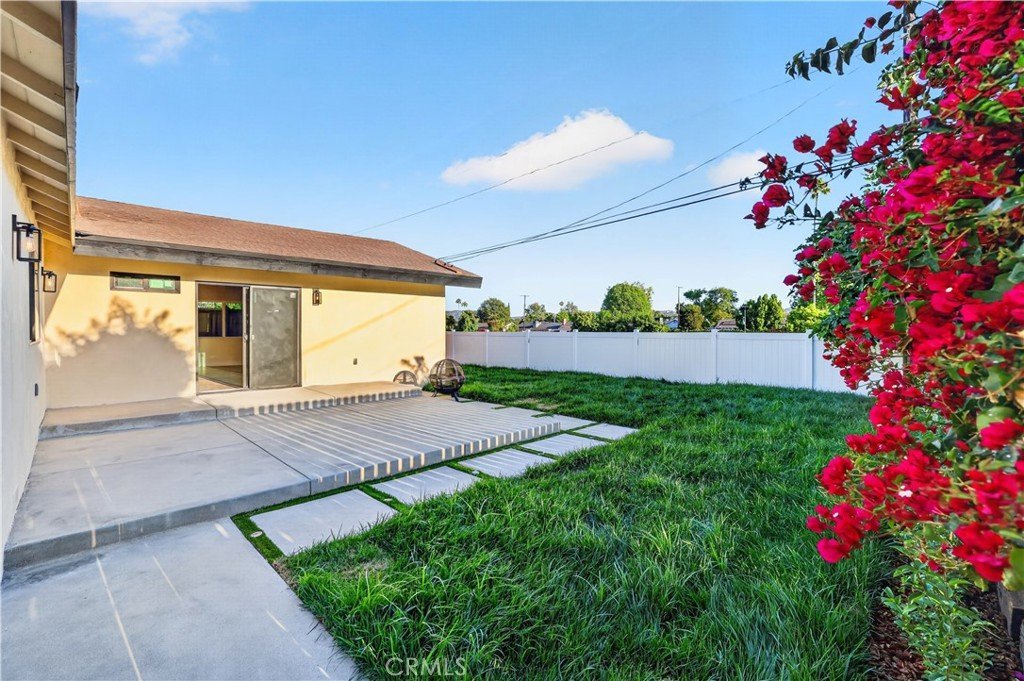
Step outside to a fully fenced private backyard designed for relaxation and entertaining, featuring expansive concrete patios, lush grassy areas, and plenty of space for gatherings, play, or future customization.
Conveniently located just minutes from Westfield Topanga, The Village, premier shopping, fine dining, entertainment, and popular restaurants, this exceptional property offers the very best of Southern California living.
A rare opportunity to own a fully remodeled Winnetka gem—don't miss it!
Show all description
Location
- Directions: off Winnetka
- Lot Size Acres: 0.1722 acres
Building Details
- Structure Type: House
- Water Source: Public
- Architectural Style: Contemporary
- Lot Features: ZeroToOneUnitAcre,BackYard,DripIrrigationBubblers,FrontYard,SprinklersInRear,SprinklersInFront,Lawn,NearPark,SprinklersTimer,SprinklerSystem,SlopedUp
- Open Parking Spaces: 3
- Sewer: PublicSewer
- Common Walls: NoCommonWalls
- Construction Materials: Frame,Concrete,Stucco,WoodSiding,CopperPlumbing
- Fencing: Block,Vinyl
- Foundation Details: Raised
- Garage Spaces: 2
- Levels: One
- Floor covering: Vinyl
Amenities & Features
- Pool Features: None
- Parking Features: Concrete, DrivewayDownSlopeFromStreet, DirectAccess, Driveway, Garage, GarageDoorOpener, Private, OneSpace, GarageFacesSide, OnStreet
- Security Features: CarbonMonoxideDetectors, FireDetectionSystem, SmokeDetectors, SecurityLights
- Patio & Porch Features: Deck
- Spa Features: None
- Parking Total: 5
- Roof: AsbestosShingle,Copper,Concrete,Shingle
- Utilities: ElectricityAvailable,NaturalGasConnected,SewerConnected,WaterConnected
- Window Features: CasementWindows,DoublePaneWindows,EnergyStarQualifiedWindows,Screens
- Cooling: CentralAir,Electric,HighEfficiency
- Door Features: MirroredClosetDoors,SlidingDoors
- Electric: ElectricityOnProperty
- Fireplace Features: None
- Heating: Central,EnergyStarQualifiedEquipment
- Interior Features: BreakfastBar, Balcony, BlockWalls, CathedralCeilings, DryBar, SeparateFormalDiningRoom, LivingRoomDeckAttached, OpenFloorplan, Pantry, StoneCounters, RecessedLighting, TrackLighting, AllBedroomsDown, BedroomOnMainLevel, JackAndJillBath, MainLevelPrimary, PrimarySuite, WalkInClosets
- Laundry Features: CommonArea,WasherHookup,GasDryerHookup,LaundryRoom
- Appliances: Dishwasher,EnergyStarQualifiedWaterHeater,FreeStandingRange,Disposal,GasRange,GasWaterHeater,Refrigerator,RangeHood,SelfCleaningOven,WaterToRefrigerator,WaterHeater
Nearby Schools
- High School District: Los Angeles Unified
Expenses, Fees & Taxes
- Association Fee: 0
Agent info
- Agent name: Lilach Depas
- Agent MLS: SR207061614
- Agent email: lilachdepas@gmail.com
- Agent officephone: 818-989-2000
- Agent direct phone: 818-674-3374
Miscellaneous
- List Office Name: Equity Union
- Listing Terms: Cash,CashToNewLoan
- Common Interest: None
- Community Features: StormDrains,StreetLights,Sidewalks,Valley,Park
- Direction Faces: East
- Attribution Contact: 818-674-3374
