











2017 W Avenue O4, Palmdale, CA, US, 93551
2017 W Avenue O4, Palmdale, CA, US, 93551Basics
- Date added: Added 4 hours ago
- Category: Residential
- Type: SingleFamilyResidence
- Status: Active
- Bedrooms: 3
- Bathrooms: 3
- Area: 3311 sq ft
- Lot size: 110372, 110372 sq ft
- Year built: 1986
- View: Desert,Neighborhood
- County: Los Angeles
- MLS ID: SR26155131
Description
-
Description:
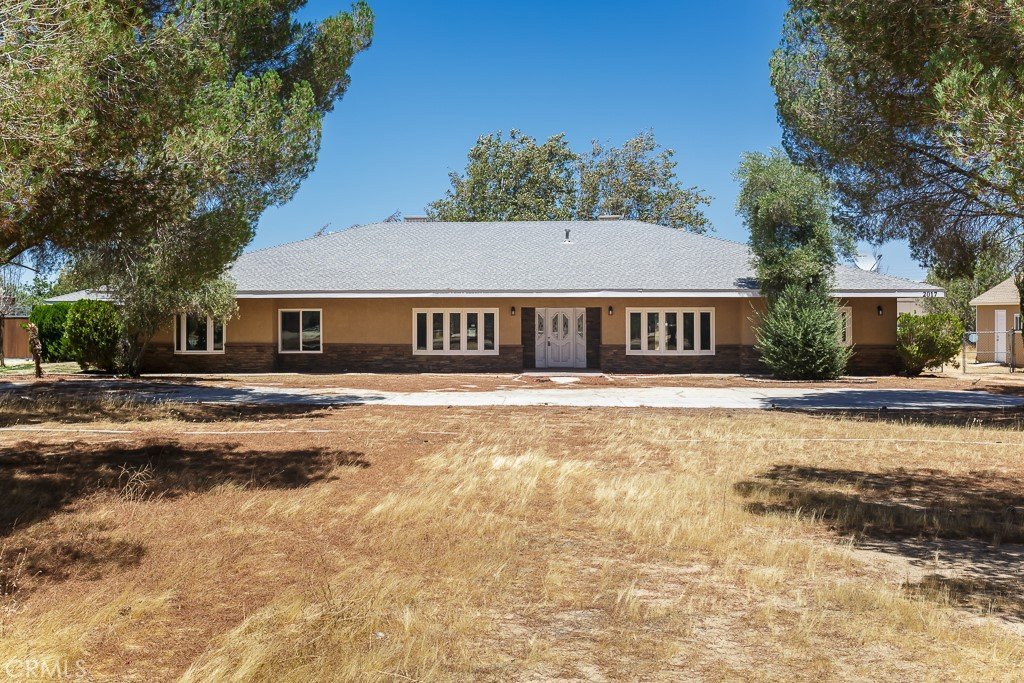
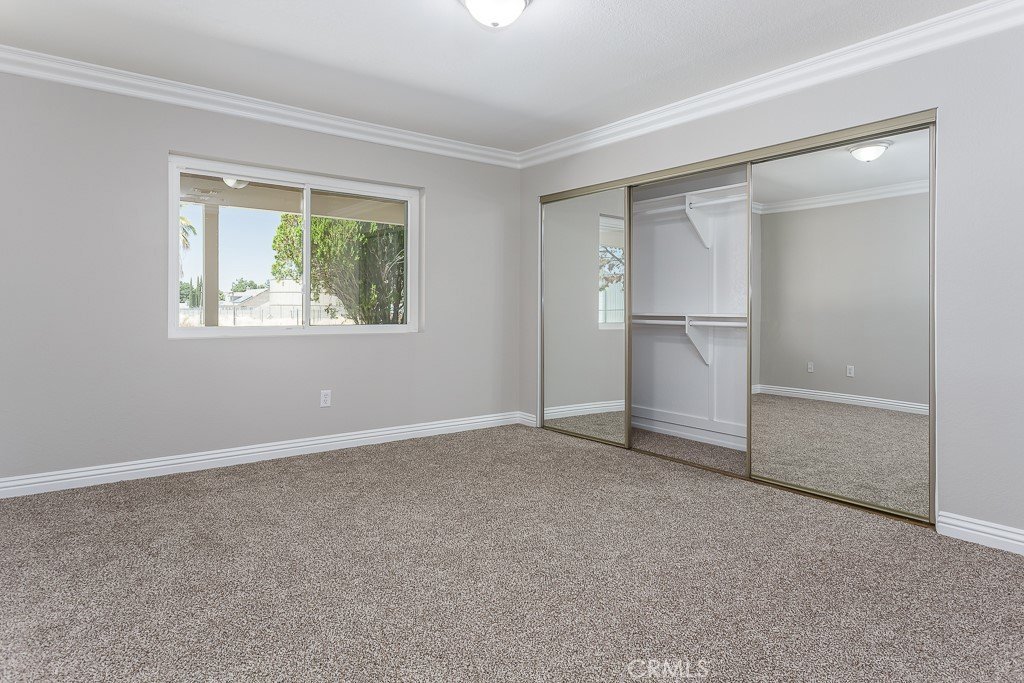
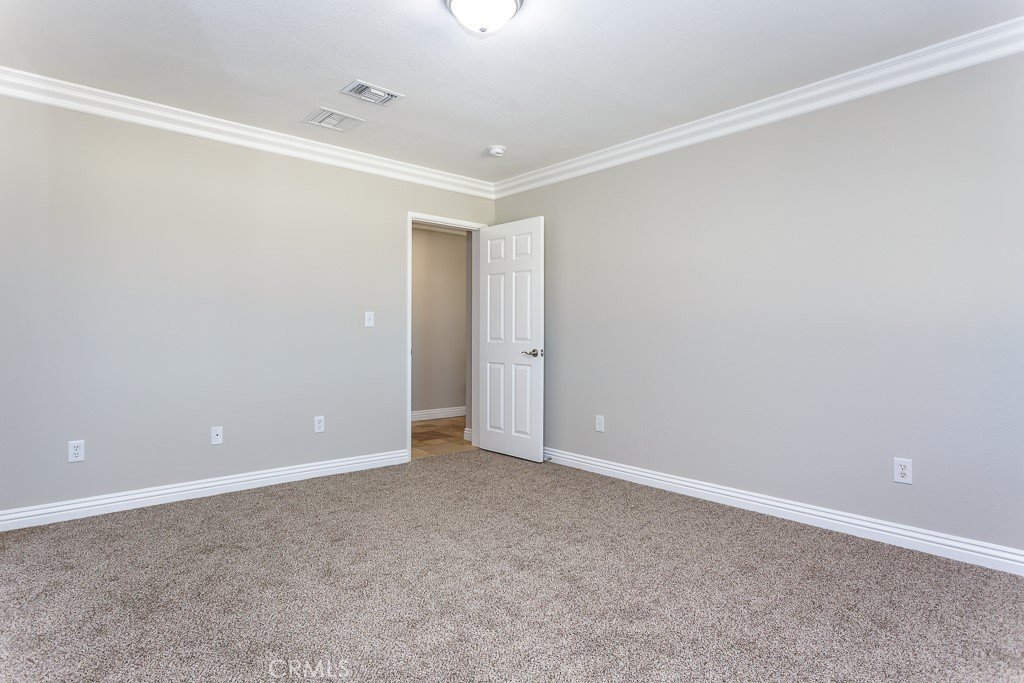
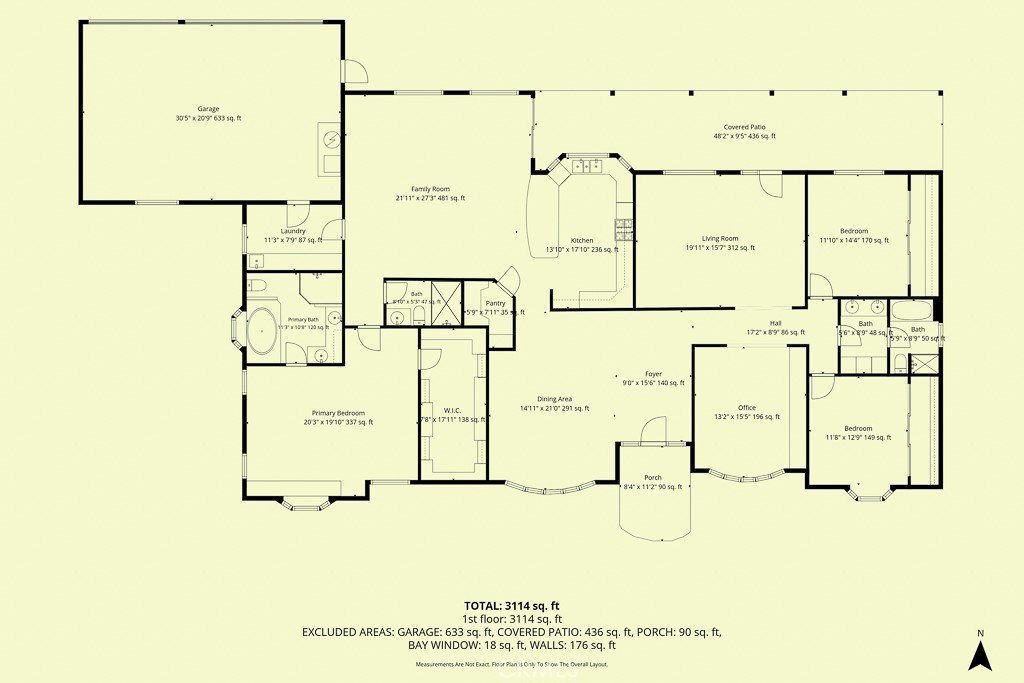
Room to live, work, create, and store it all in the White Fence Farms area of West Palmdale! Set on approximately 2.53 acres, this expansive single-story home offers approximately 3,311 square feet, three bedrooms, three full bathrooms, a dedicated office, and exceptional versatility inside and out.
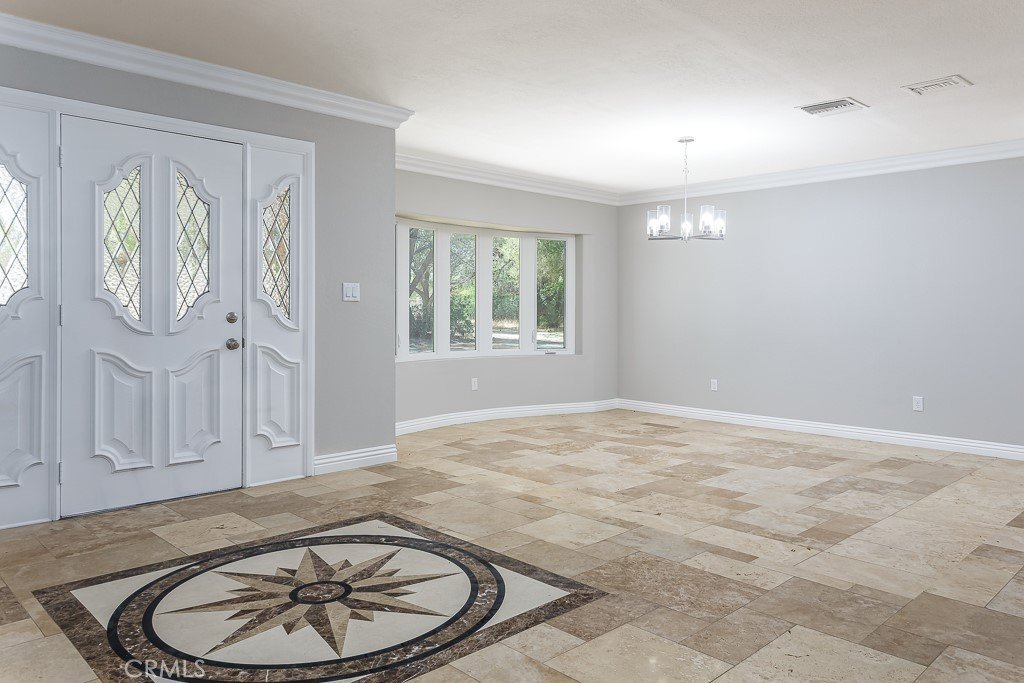
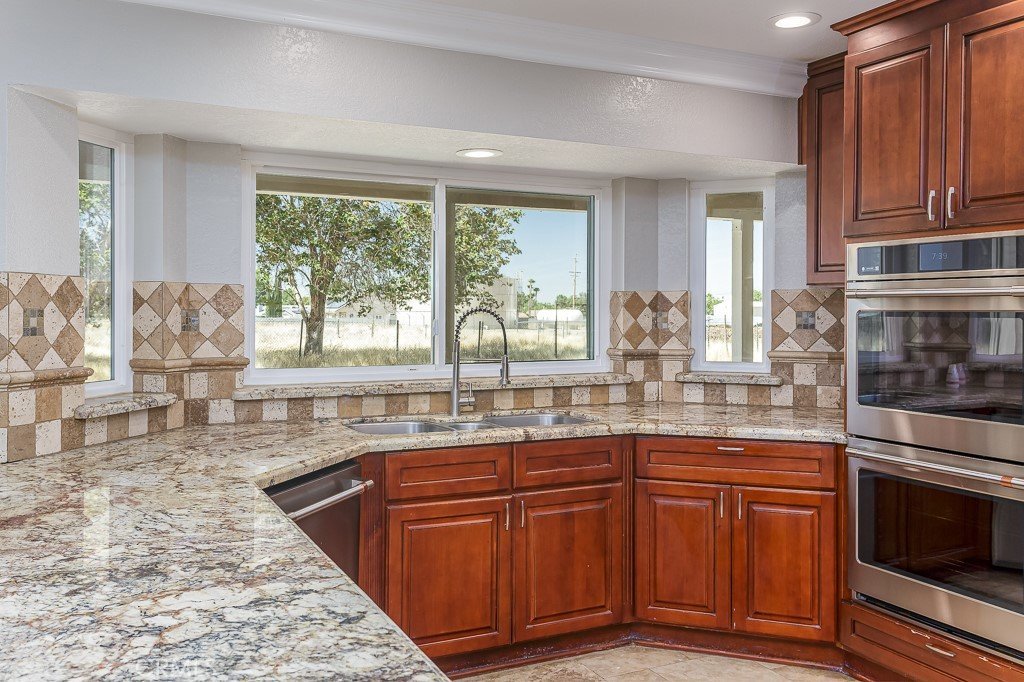
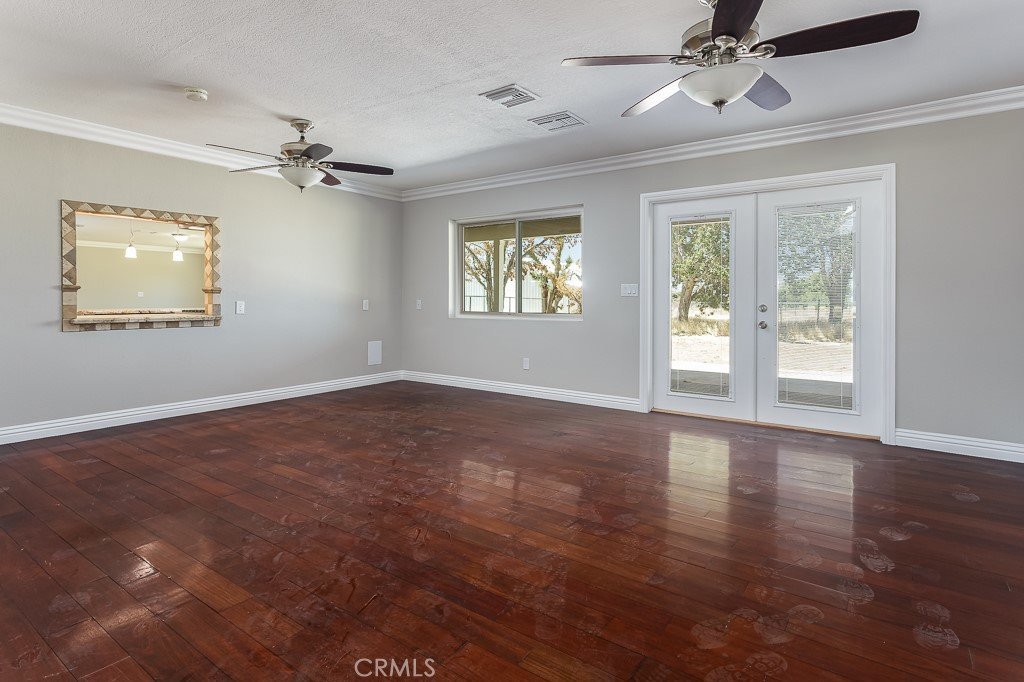
At the heart of the home is a chef-inspired kitchen featuring rich wood cabinetry, granite counters, an oversized breakfast bar, professional-style range, double ovens, and a walk-in pantry. The kitchen opens to an enormous secondary living room, while separate formal living and dining rooms provide abundant space for everyday living and entertaining.
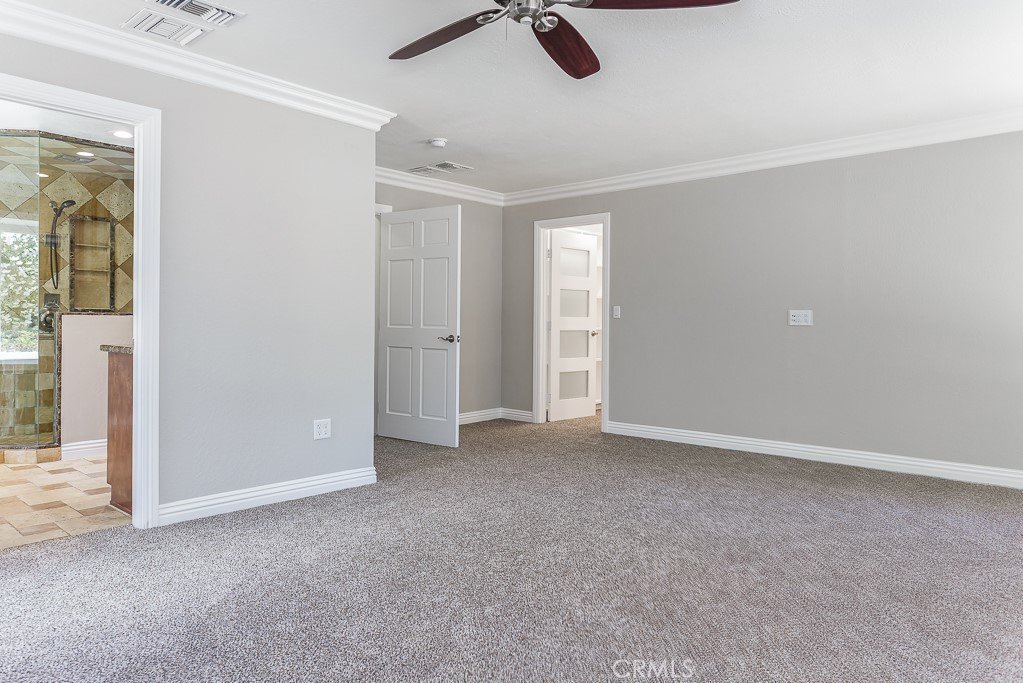
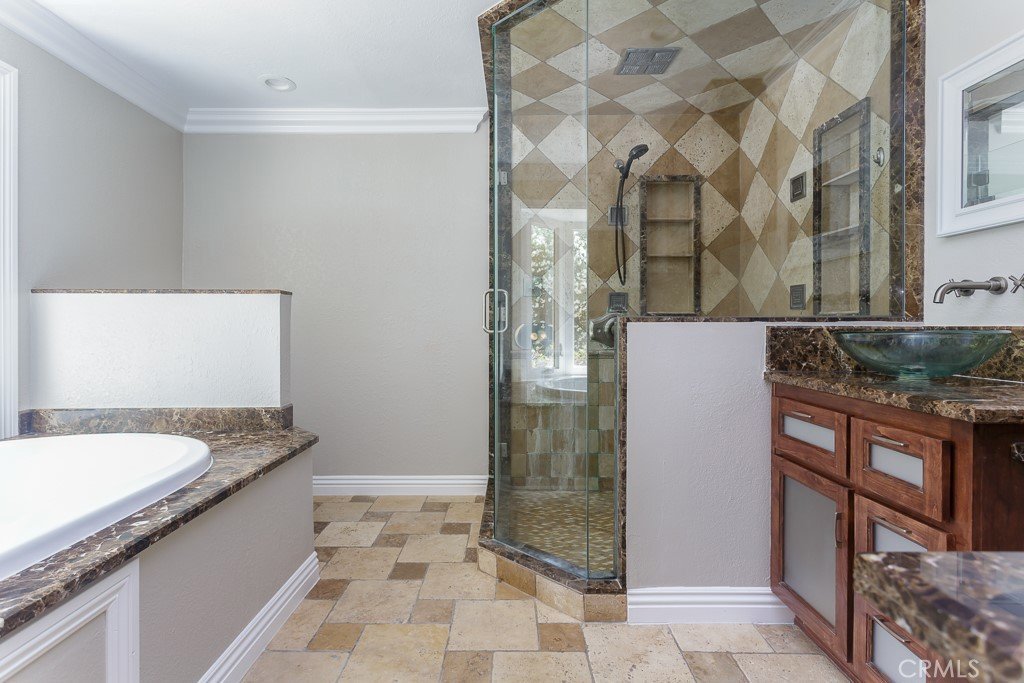
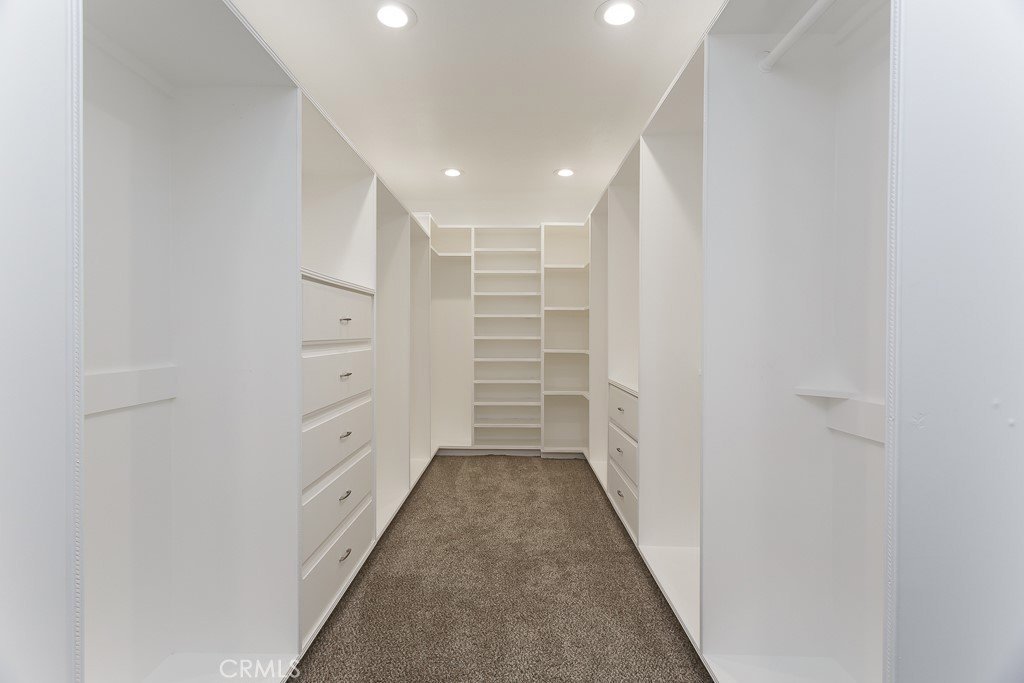
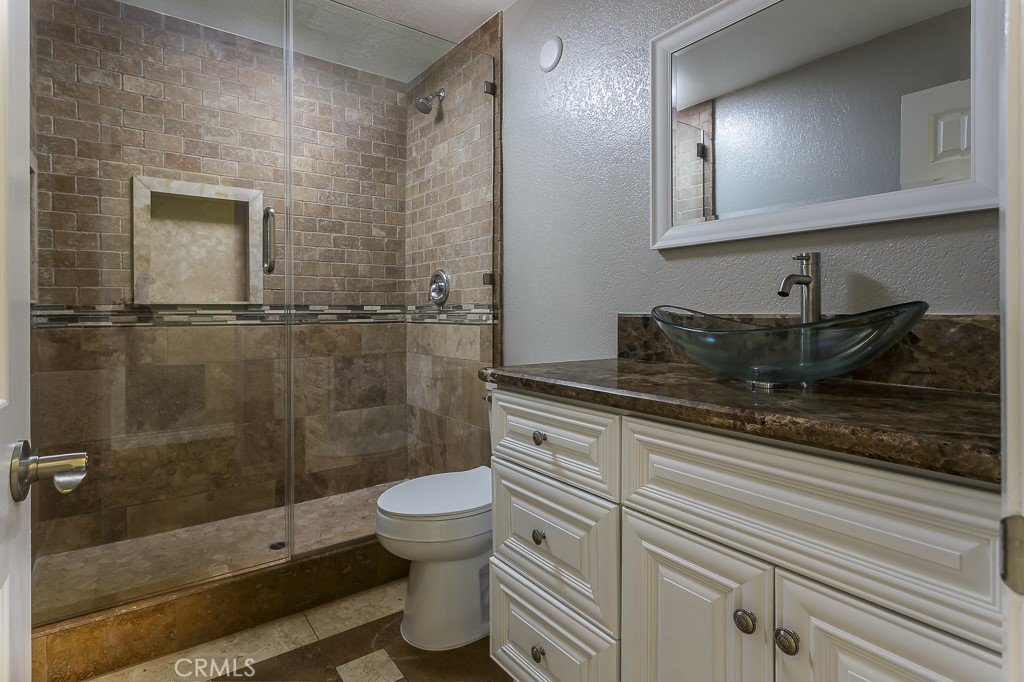
The spacious primary suite includes a jetted tub, glass-enclosed shower, dual vanities, and an impressive custom walk-in closet. Outside, a covered patio overlooks the rear of the expansive property. Abundant paved parking, an oversized attached garage, and a substantial arched metal shop designed to accommodate even the largest RV provide remarkable space for vehicles, equipment, hobbies, and projects. An owned ground-mounted solar system adds further value and utility. Mature trees and generous open space complete this distinctive west Palmdale property.
Show all description
Location
- Directions: From Rancho Vista BLVD, North on 20th ST W, West on Avenue O4 to the Property
- Lot Size Acres: 2.5338 acres
Building Details
- Structure Type: House
- Water Source: Public
- Architectural Style: Ranch
- Lot Features: TwoToFiveUnitsAcre,HorseProperty,LotOver40000Sqft,RectangularLot
- Sewer: SepticTank
- Common Walls: NoCommonWalls
- Construction Materials: Frame,Stucco
- Fencing: ChainLink
- Foundation Details: Slab
- Garage Spaces: 3
- Levels: One
- Other Structures: SecondGarage,Workshop
- Floor covering: Carpet, Tile
Amenities & Features
- Pool Features: None
- Parking Features: DirectAccess, Garage, RvGarage, GarageFacesRear
- Patio & Porch Features: ArizonaRoom
- Spa Features: None
- Parking Total: 3
- Roof: Tile
- Utilities: ElectricityConnected,NaturalGasConnected
- Cooling: CentralAir,Dual
- Fireplace Features: None
- Heating: Central,ForcedAir,NaturalGas
- Interior Features: SeparateFormalDiningRoom, GraniteCounters, MainLevelPrimary, PrimarySuite
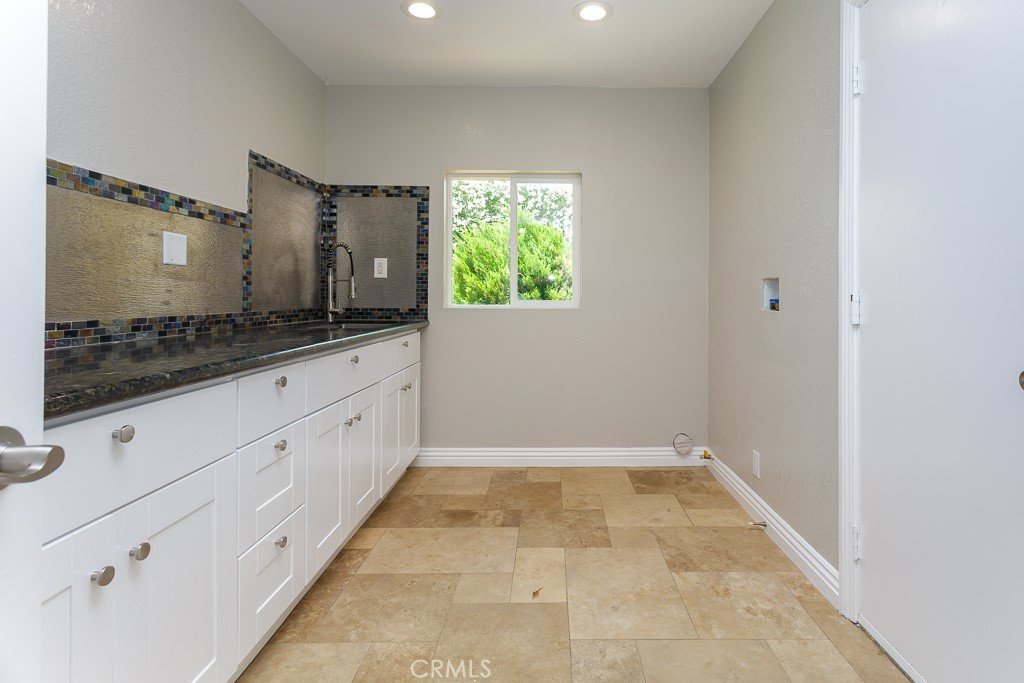
- Laundry Features: GasDryerHookup,LaundryRoom
- Appliances: SixBurnerStove,DoubleOven,ElectricOven,RangeHood
Nearby Schools
- High School District: Antelope Valley Union
Expenses, Fees & Taxes
- Association Fee: 0
Agent info
- Agent name: Victoria Erfle
- Agent MLS: F150502048
- Agent email: Victoria07@ssrreo.com
- Agent officephone: 661-272-1113
- Agent direct phone: 661-272-1113
Miscellaneous
- List Office Name: Select Service Realty
- Listing Terms: Cash,Conventional,FHA,VaLoan
- Common Interest: None
- Community Features: Suburban
- Attribution Contact: 661-272-1113
