









202 S Citrus Avenue, Los Angeles, CA, US, 90036
202 S Citrus Avenue, Los Angeles, CA, US, 90036Basics
- Date added: Added 3 months ago
- Category: Residential
- Type: SingleFamilyResidence
- Status: Active
- Bedrooms: 5
- Bathrooms: 4
- Area: 4322 sq ft
- Lot size: 7102, 7102 sq ft
- Year built: 1925
- View: ParkGreenbelt
- Zoning: LAR1
- County: Los Angeles
- MLS ID: 26845631
Description
-
Description:
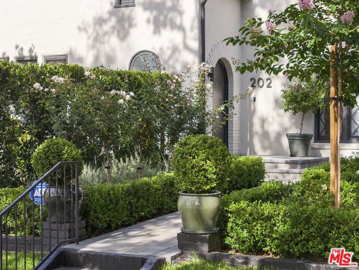
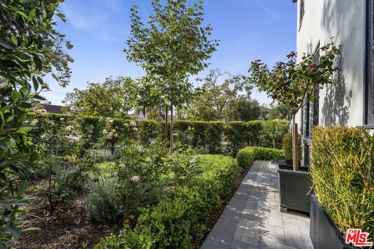
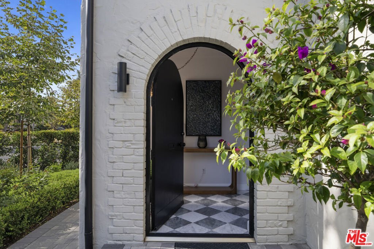
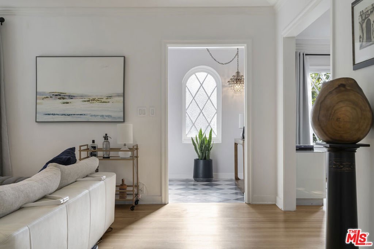
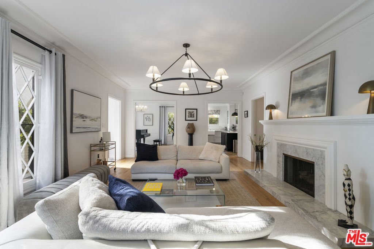
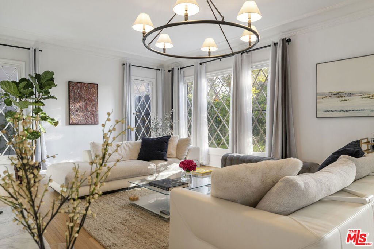
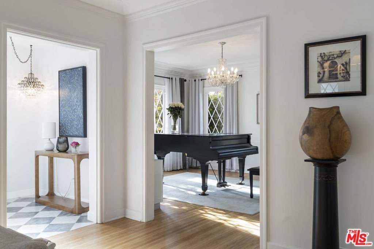
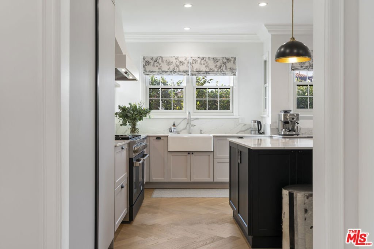
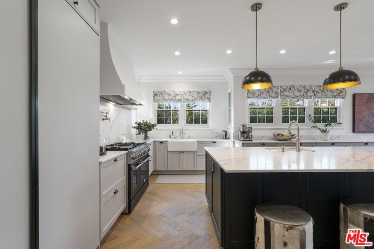
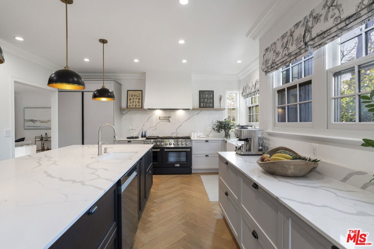
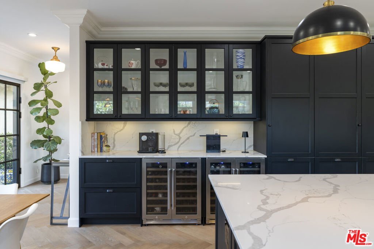
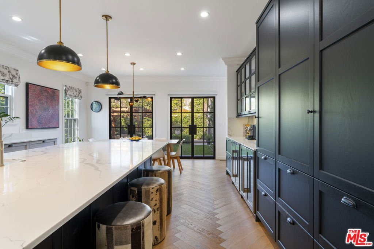
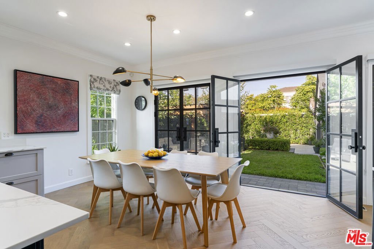
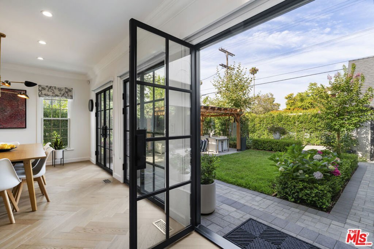
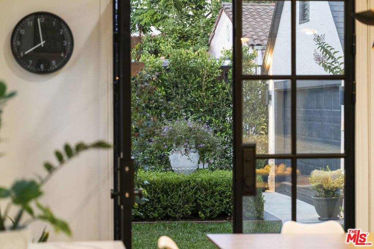
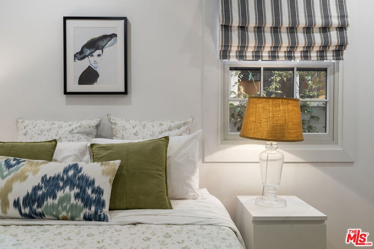
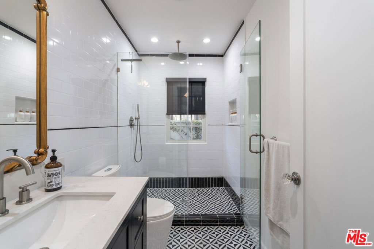
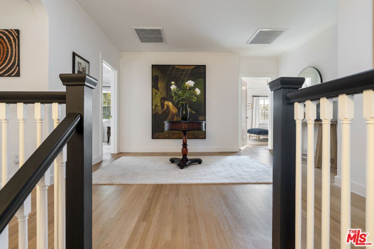
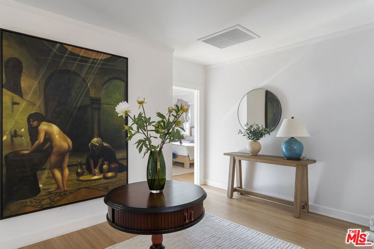
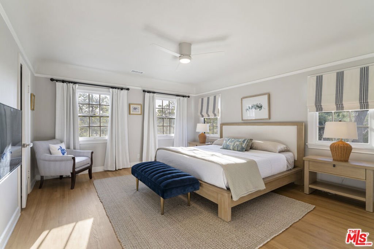
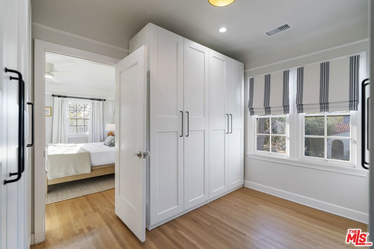
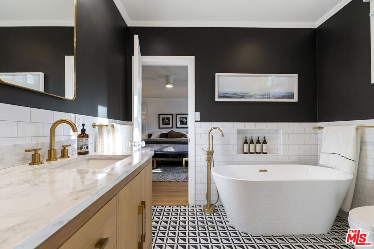
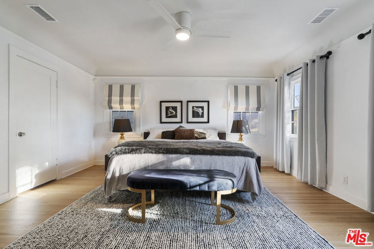
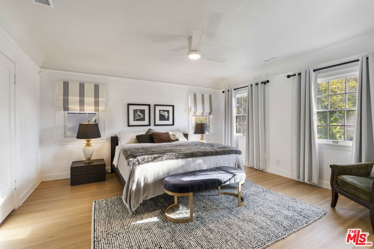
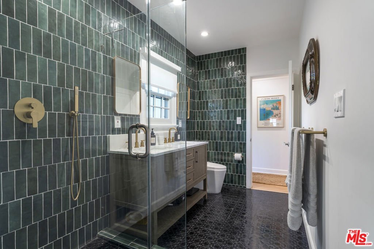
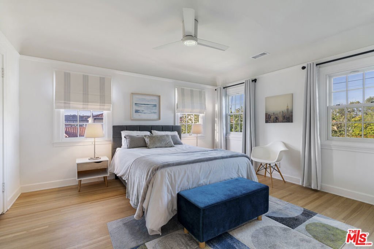
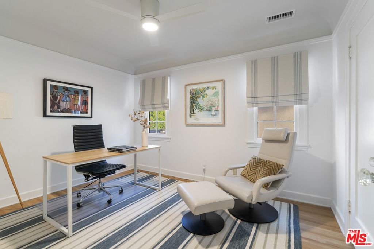
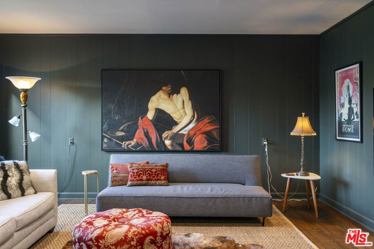
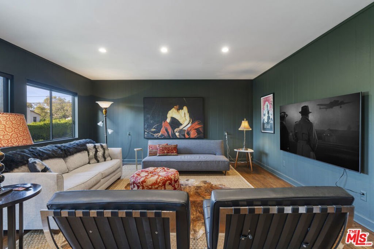
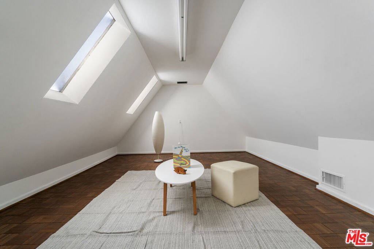
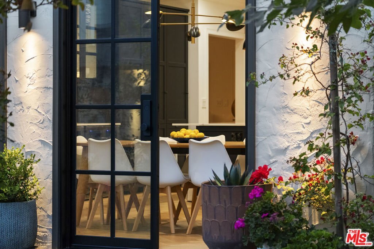
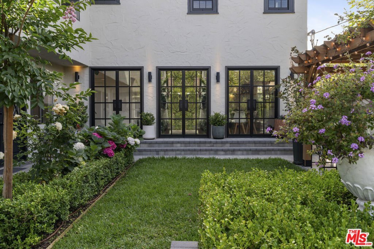
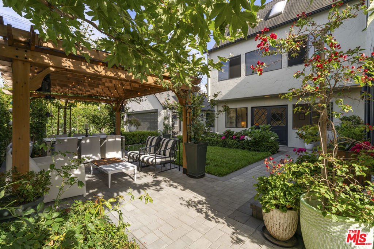
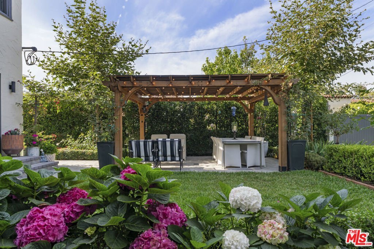
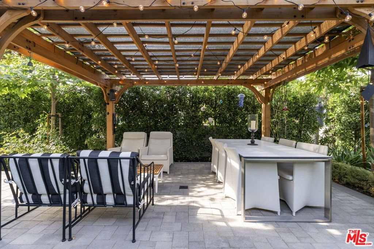
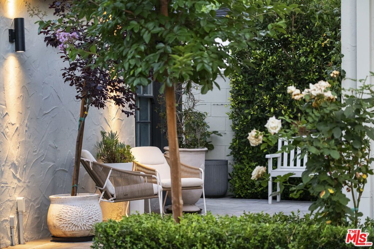
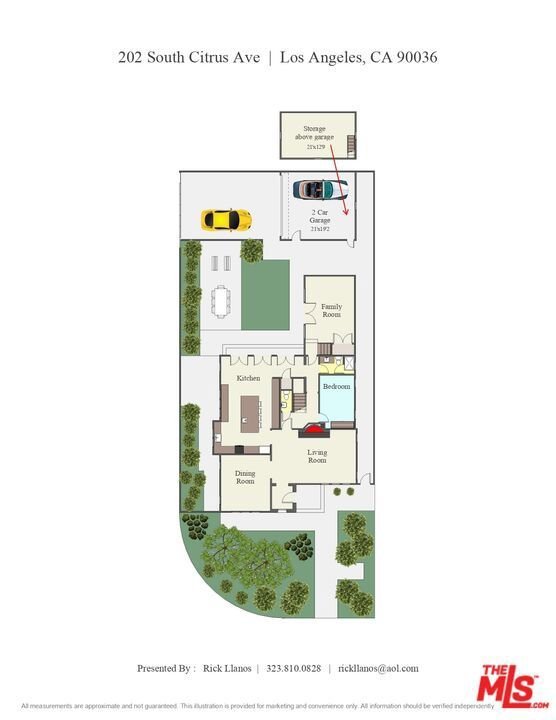
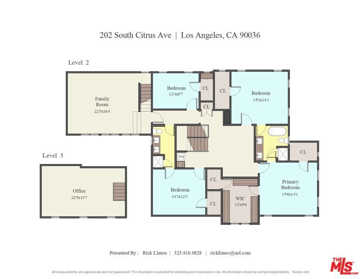
Magical and stylish, this beautifully remodeled traditional home is surrounded by lush, professionally designed gardens and ideally located just a few blocks from popular restaurants, cafes, and shopping. A welcoming formal entry leads to sun-filled living and dining rooms, creating an elegant yet comfortable setting for everyday living and entertaining. The dream kitchen features a large center island and a wall of doors that open seamlessly to the gardens, bringing the outdoors in. Overlooking the backyard, the inviting family room is complemented by a nearby bedroom and full bath, as well as a charming powder room. Up a graceful staircase, a spacious, light-filled landing leads to the generous primary suite, complete with a sumptuous bathroom and a large walk-in closet. Three additional bedrooms and a beautifully appointed bathroom provide ample space for family and guests. Additional highlights include a dedicated home theater/TV room and a versatile bonus space ideal for a home office, playroom, gym, or creative studio. The enchanting grounds offer exceptional privacy and year-round enjoyment, while the detached garage presents an exciting opportunity for conversion to an ADU, guest house, or additional living space. A rare blend of style, comfort, and location, this special property offers the perfect balance of indoor-outdoor living in a highly desirable neighborhood and part of highly rated 3rd Street School.
Show all description
Location
- Directions: Between Beverly Blvd and 3rd Street, just West of Highland
- Lot Size Acres: 0.163 acres
Building Details
Amenities & Features
- Pool Features: None
- Parking Features: DoorMulti, Garage
- Spa Features: None
- Parking Total: 4
- Cooling: CentralAir
- Fireplace Features: LivingRoom
- Furnished: Unfurnished
- Heating: Central
- Interior Features: DressingArea, JackAndJillBath, Loft, WalkInClosets
- Laundry Features: UpperLevel
- Appliances: Barbecue,Dishwasher,Disposal,Refrigerator,Dryer,Washer
Agent info
- Agent name: Rick Llanos
- Agent MLS: CLW-L06754
- Agent email: rickllanos@outlook.com
- Agent officephone: 323-464-9272
- Agent direct phone: 323-810-0828
Miscellaneous
- List Office Name: Coldwell Banker Realty
