






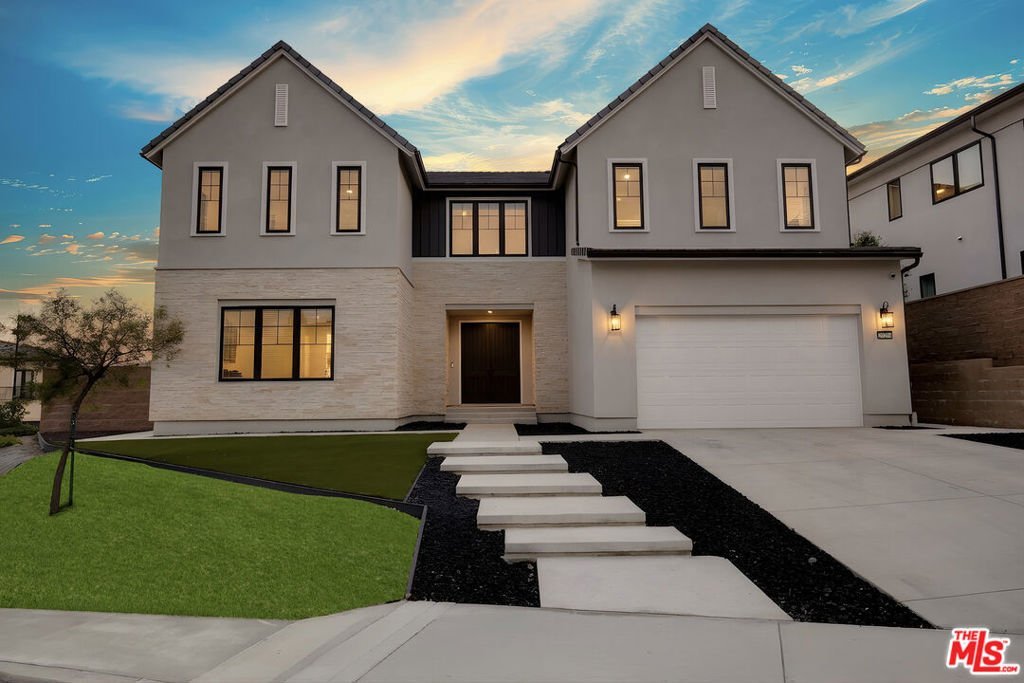
20204 W Albion Way, Porter Ranch, CA, US, 91326
20204 W Albion Way, Porter Ranch, CA, US, 91326Basics
- Date added: Added 4 months ago
- Category: Residential
- Type: SingleFamilyResidence
- Status: Active
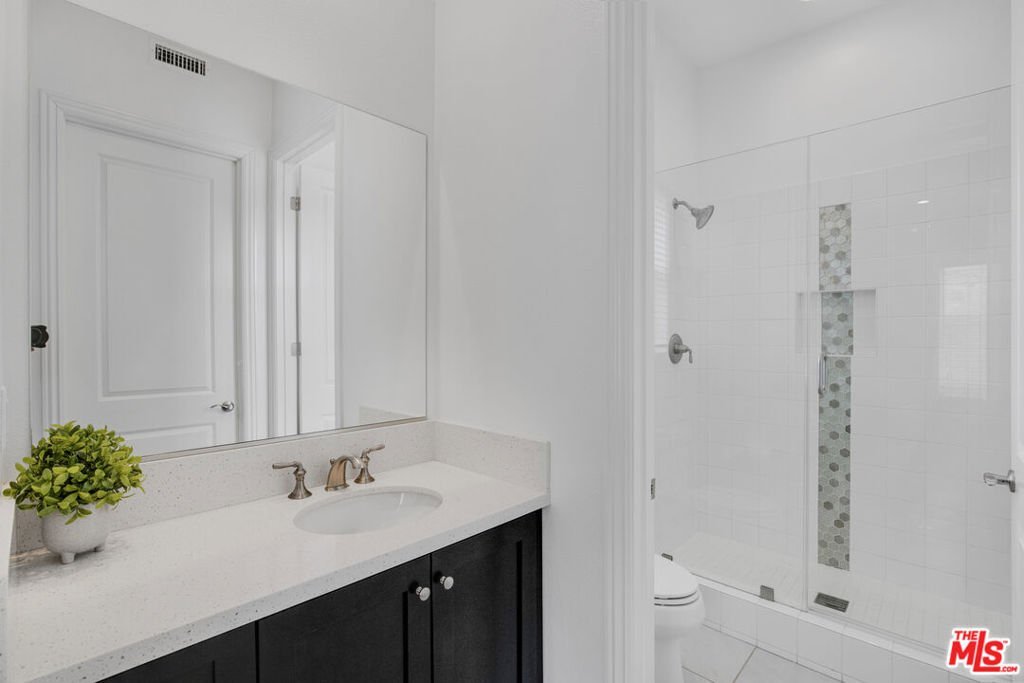
- Bedrooms: 5
- Bathrooms: 6
- Area: 5400 sq ft
- Lot size: 10671, 10671 sq ft
- Year built: 2023
- View: Hills,Pool
- Zoning: LARE
- County: Los Angeles
- MLS ID: 26839281
Description
-
Description:
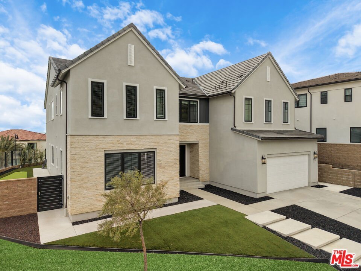
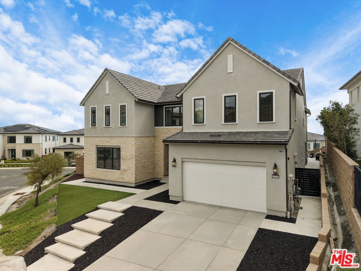
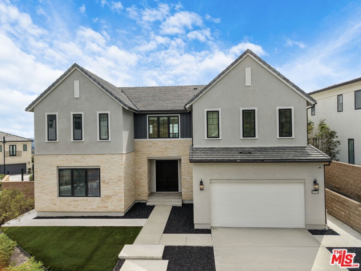
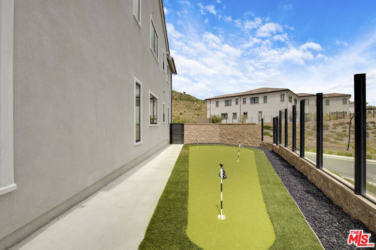
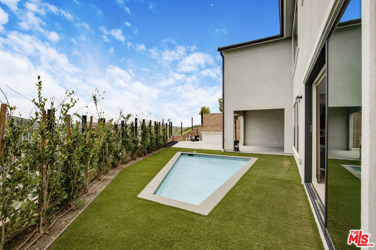
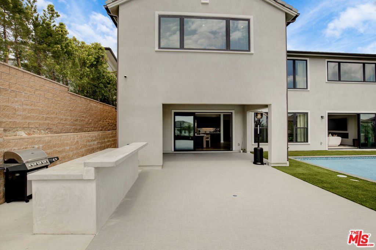
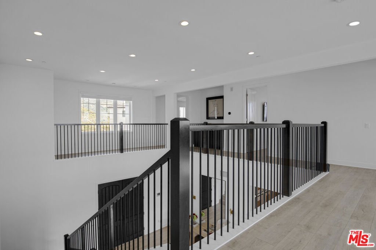
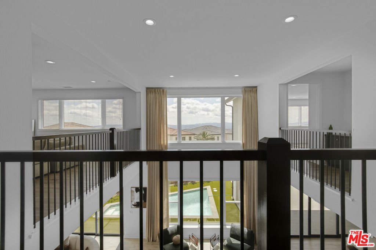
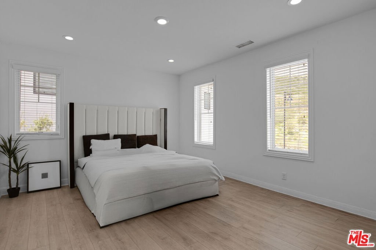
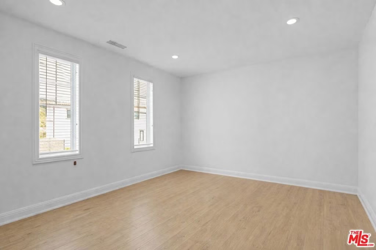
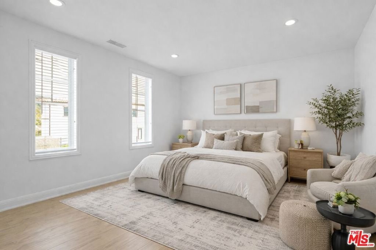
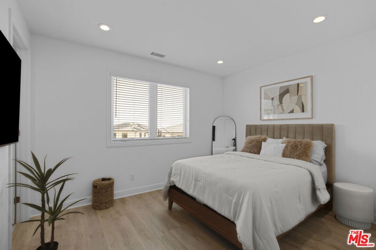
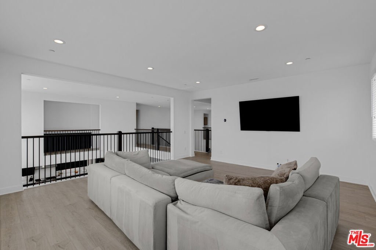
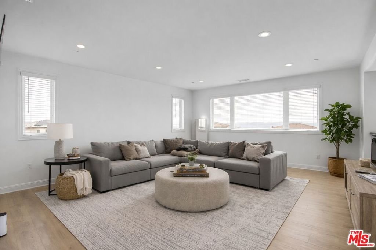
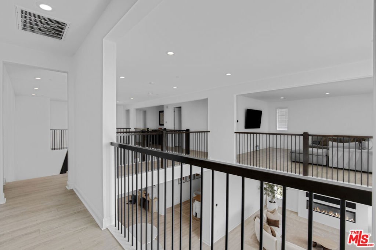
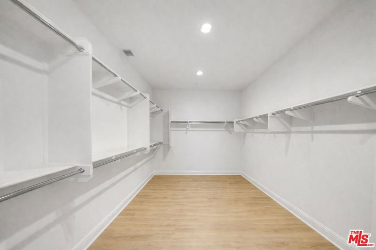
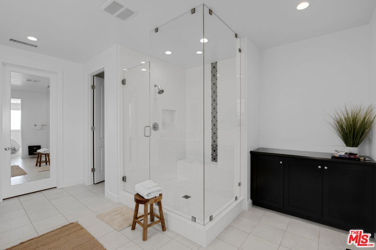
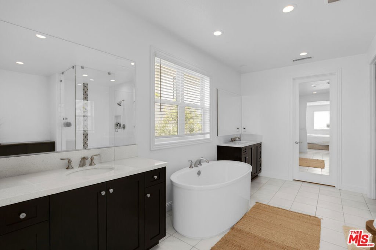
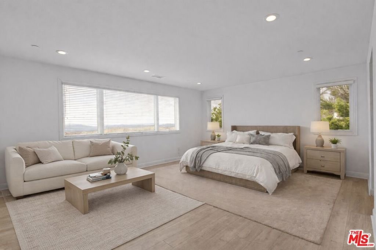
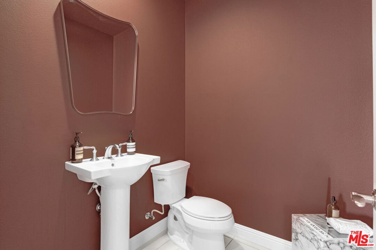
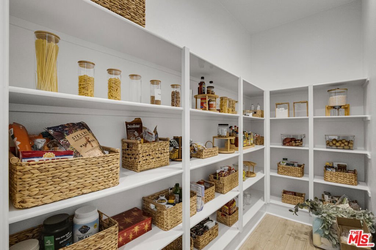
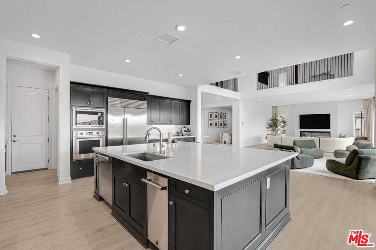
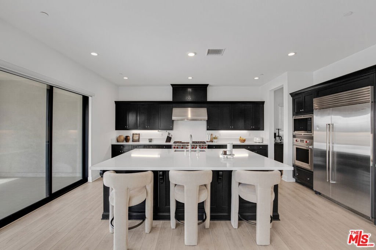
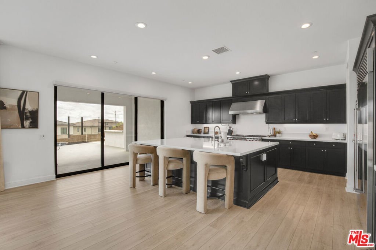
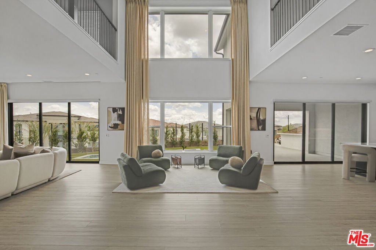
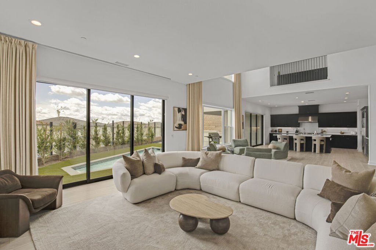
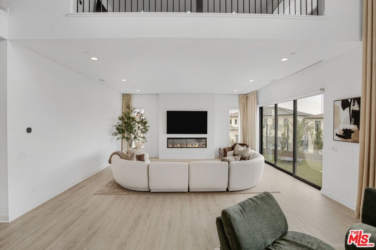
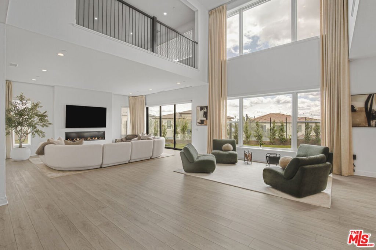
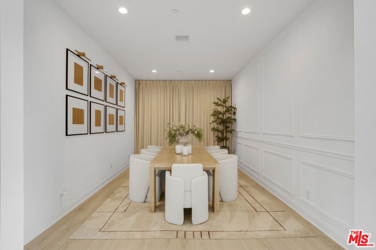
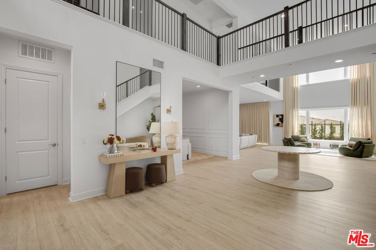
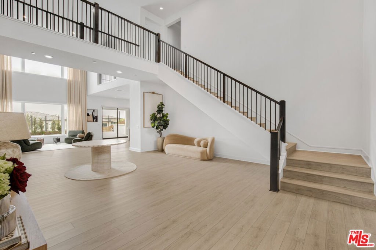
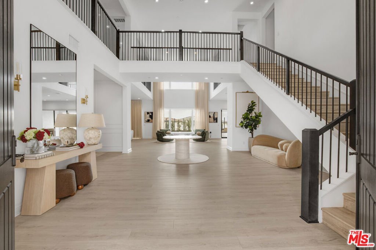
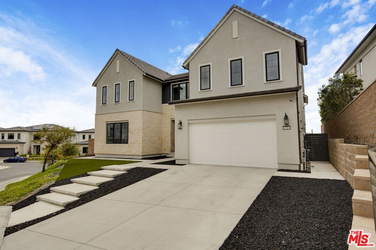
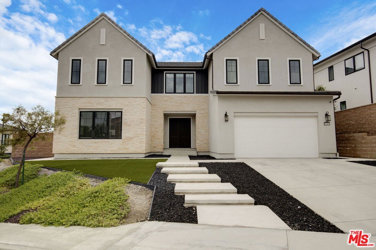
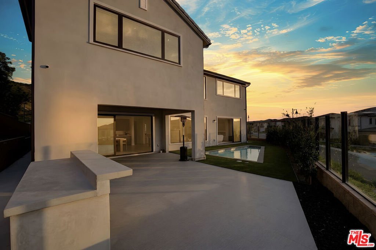
Step into luxury with this stunning Farmhouse-style estate in the exclusive, 24-hour guard-gated community of Westcliffe at Porter Ranch. This Stunning Harbor model welcomes you with a grand foyer, a formal dining room, and a separate powder room for guests. Gorgeous sweeping views from the second floor. Discover 5 spacious bedrooms, each with its own private en suite, including a conveniently located downstairs suite perfect for guests or multigenerational living. The great room flows seamlessly into a designer kitchen adorned with premium WOLF appliances, quartz countertops, and an oversized island perfect for entertaining. Upstairs, the luxurious primary suite features a massive walk-in closet, while a spacious loft provides additional living or flex space with breathtaking views. Step outside to your fully landscaped backyard in-ground pool and putting green. Ready just in time for summer entertaining!! Located minutes from RALPHS, WHOLE FOODS, AMC THEATER, RESTAURANTS and top-rated public PRCS and private Sierra Canyon schools, and the exciting new 50-acre community park.
Show all description
Location
- Directions: From the 118 Freeway: Exit Porter Ranch Dr. Head north on Porter Ranch Dr. Turn left on Corbin. Turn right into the Westcliffe community entrance. Proceed through the guard gate. Continue on Greenwood Dr. Turn right on Buckingham Ct, right on Marlow then left on Albion Way. The property, 20204 W Albion Way, will be on your left.
- Lot Size Acres: 0.245 acres
Building Details
Amenities & Features
- Pool Features: InGround
- Parking Features: DoorMulti, Driveway, Garage
- Security Features: GatedWithGuard, TwentyFourHourSecurity, SecurityGuard
- Spa Features: InGround
- Parking Total: 5
- Association Amenities: ControlledAccess,Security
- Cooling: CentralAir
- Fireplace Features: LivingRoom
- Furnished: Unfurnished
- Heating: Central
- Interior Features: SeparateFormalDiningRoom, Loft, WalkInPantry, WalkInClosets
- Laundry Features: LaundryRoom,UpperLevel
- Appliances: Dishwasher,Disposal,Microwave,Oven,Refrigerator,TrashCompactor,Dryer,Washer
Expenses, Fees & Taxes
- Association Fee: $315
Agent info
- Agent name: Shaianne Powell
- Agent MLS: CLW-C146241
- Agent email: shaianne@hoffmantheus.com
- Agent officephone: 310-905-5037
- Agent direct phone: 8184392060
Miscellaneous
- Association Fee Frequency: Monthly
- List Office Name: Hoffman Theus
