
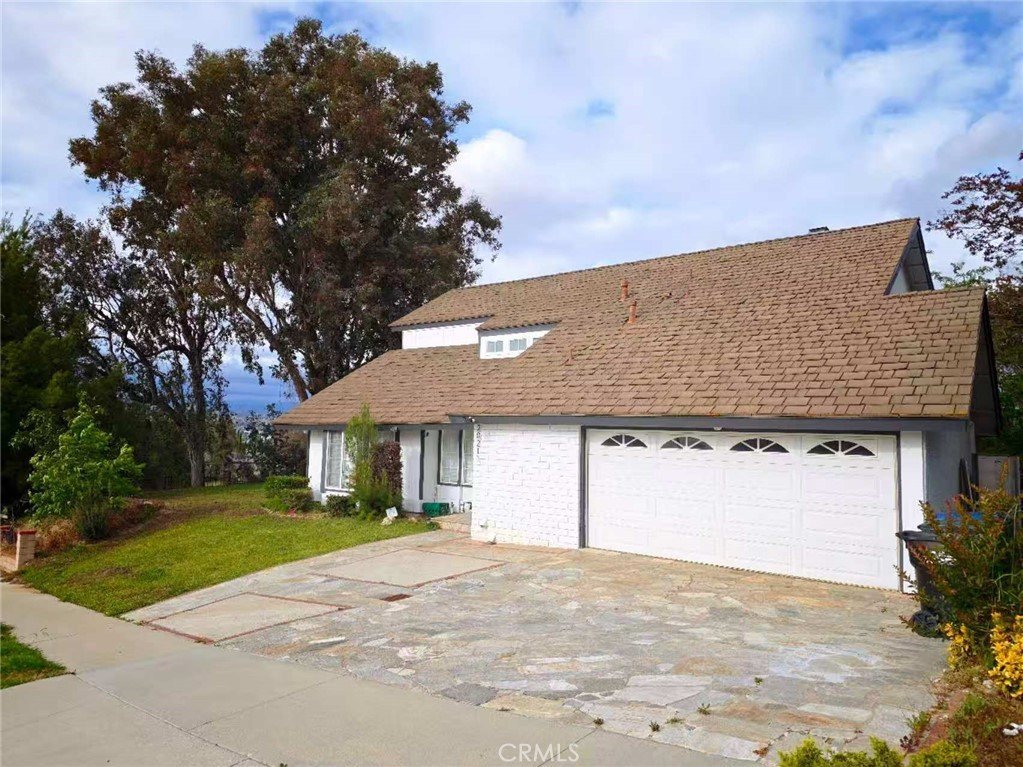
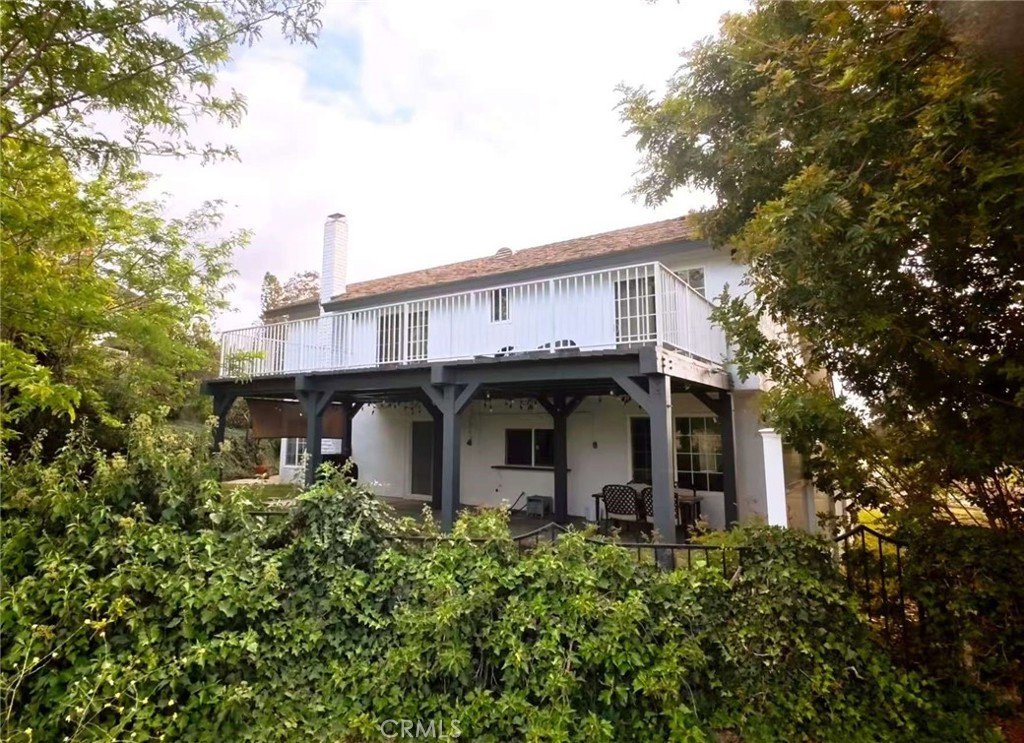
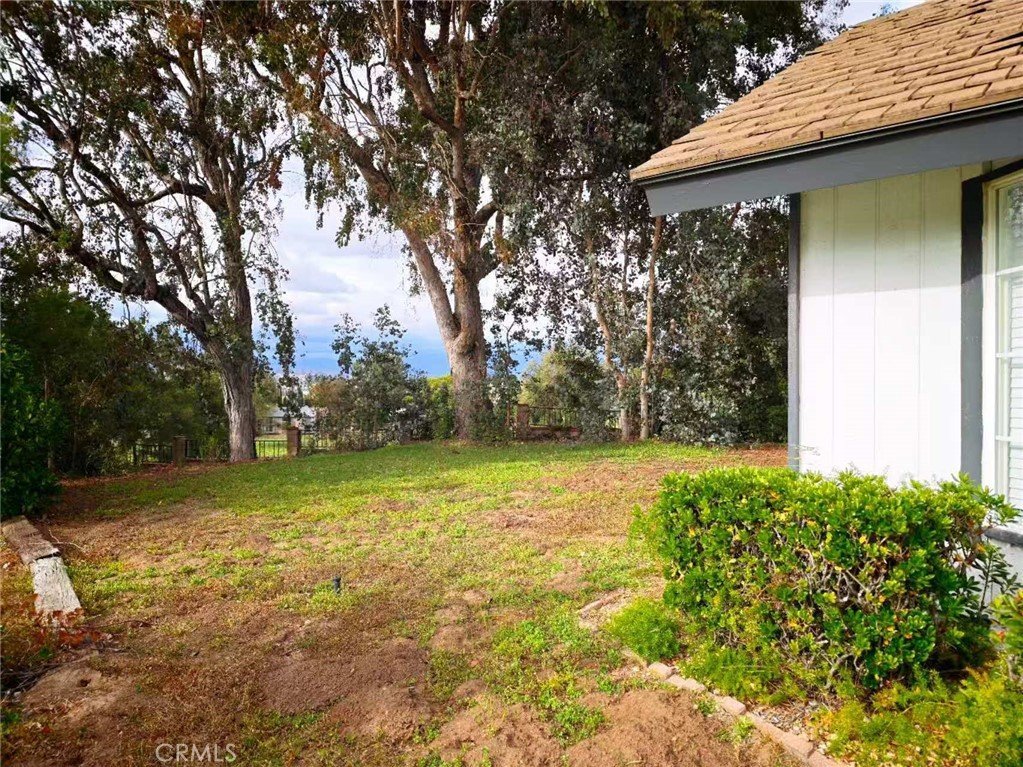
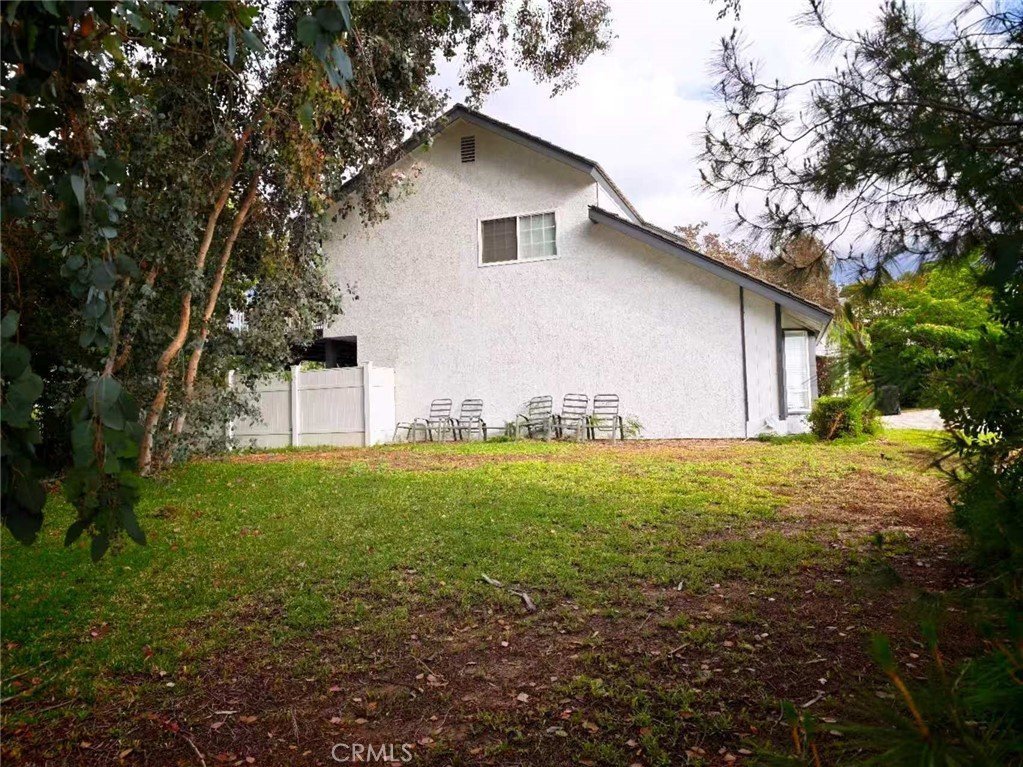






20211 Lake Canyon, Walnut, CA, US, 91789
20211 Lake Canyon, Walnut, CA, US, 91789Basics
- Date added: Added 3 months ago
- Category: Residential
- Type: SingleFamilyResidence
- Status: Active
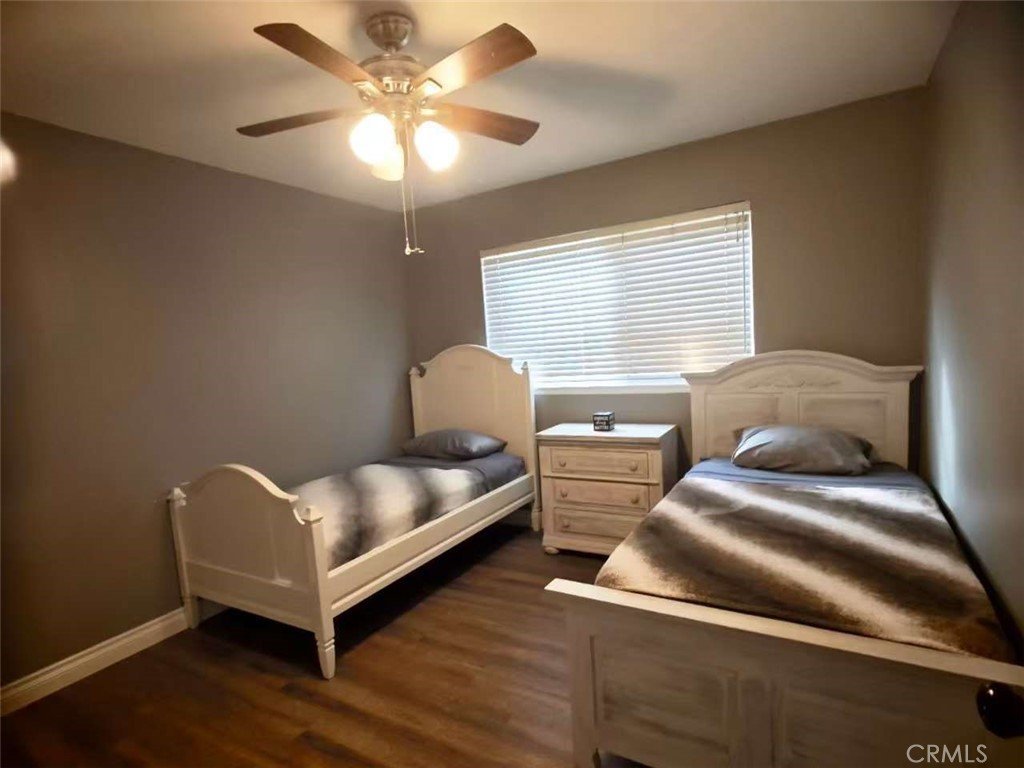
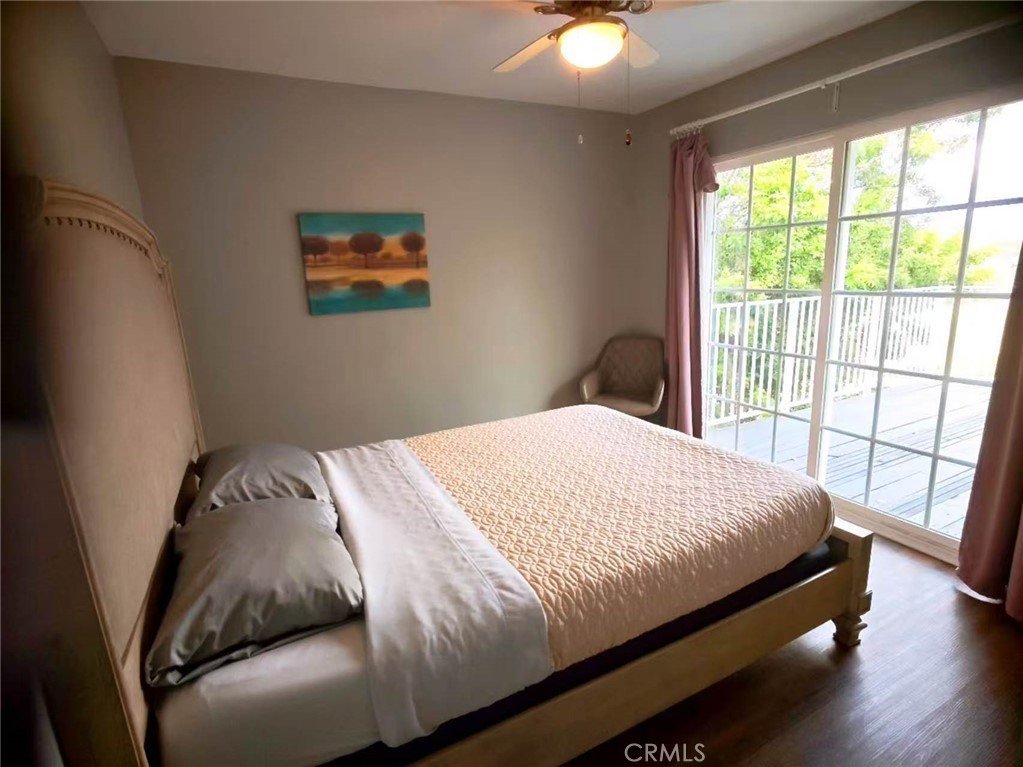
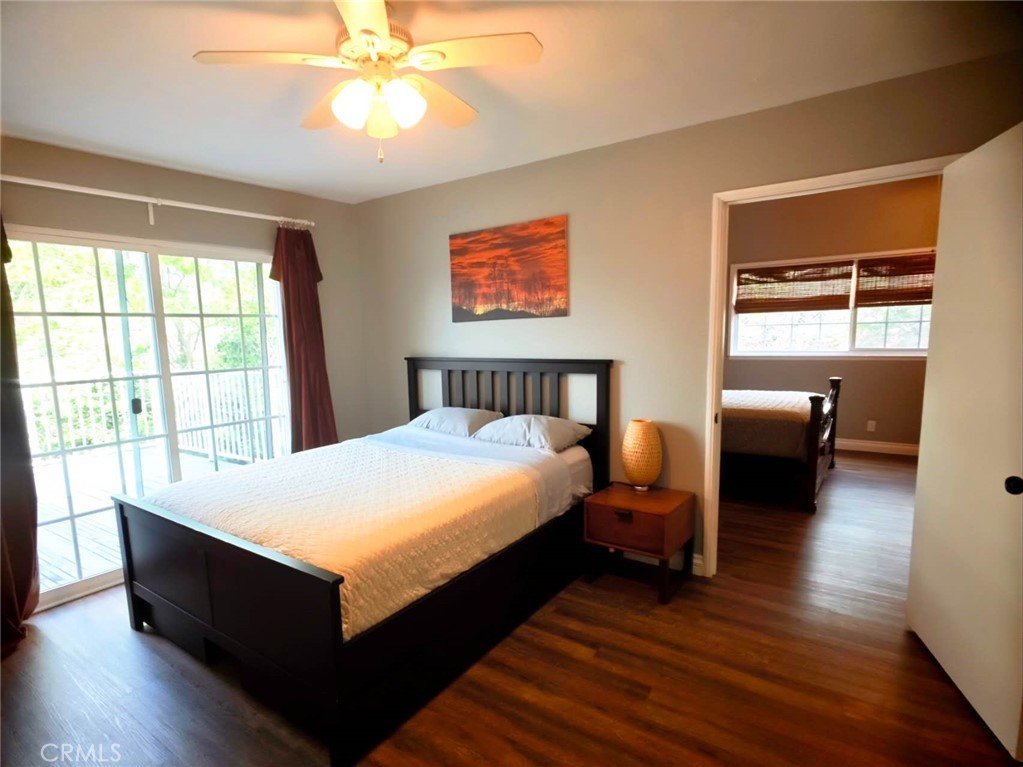
- Bedrooms: 4
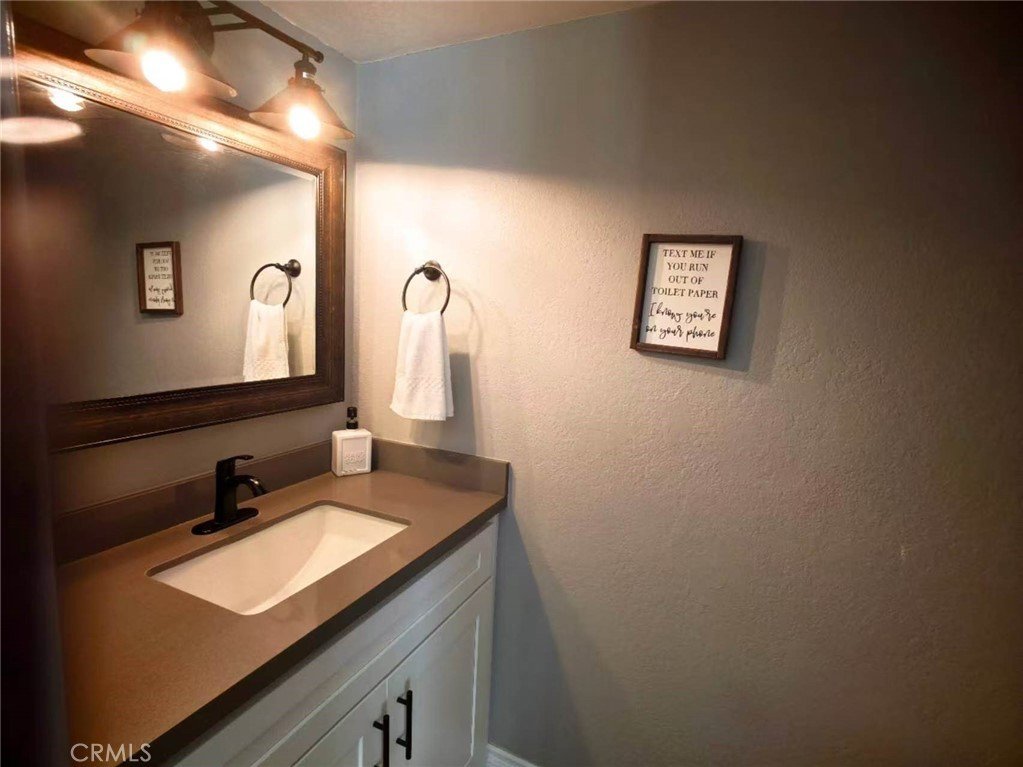
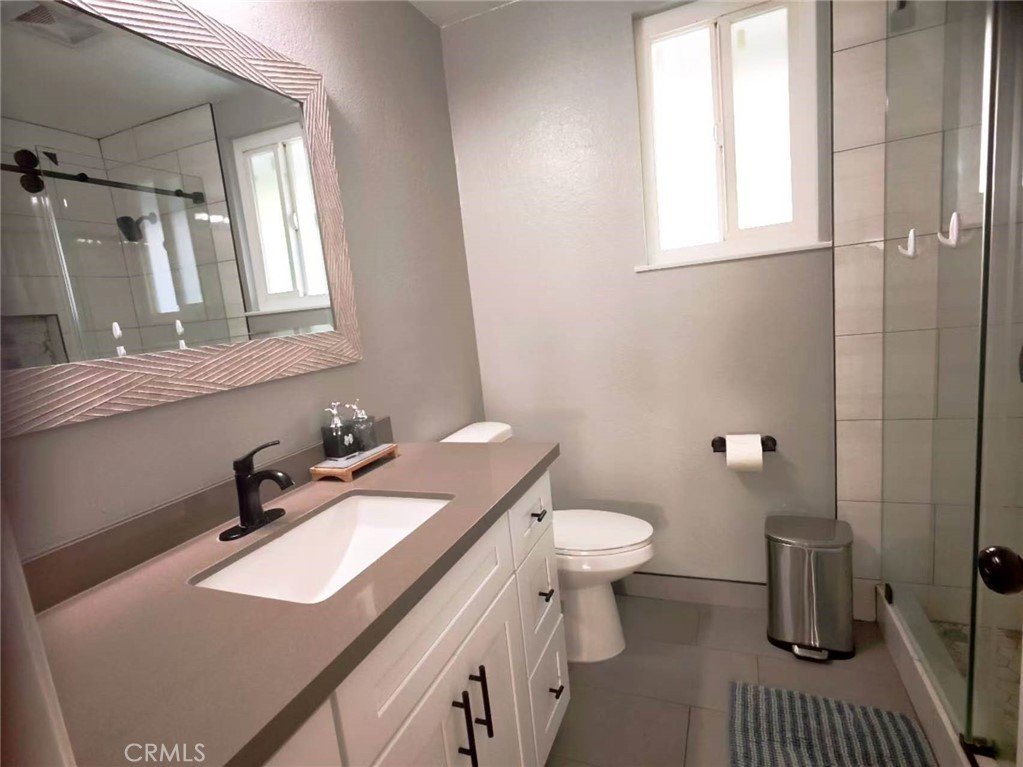
- Bathrooms: 3
- Area: 2144 sq ft
- Lot size: 9847, 9847 sq ft
- Year built: 1973
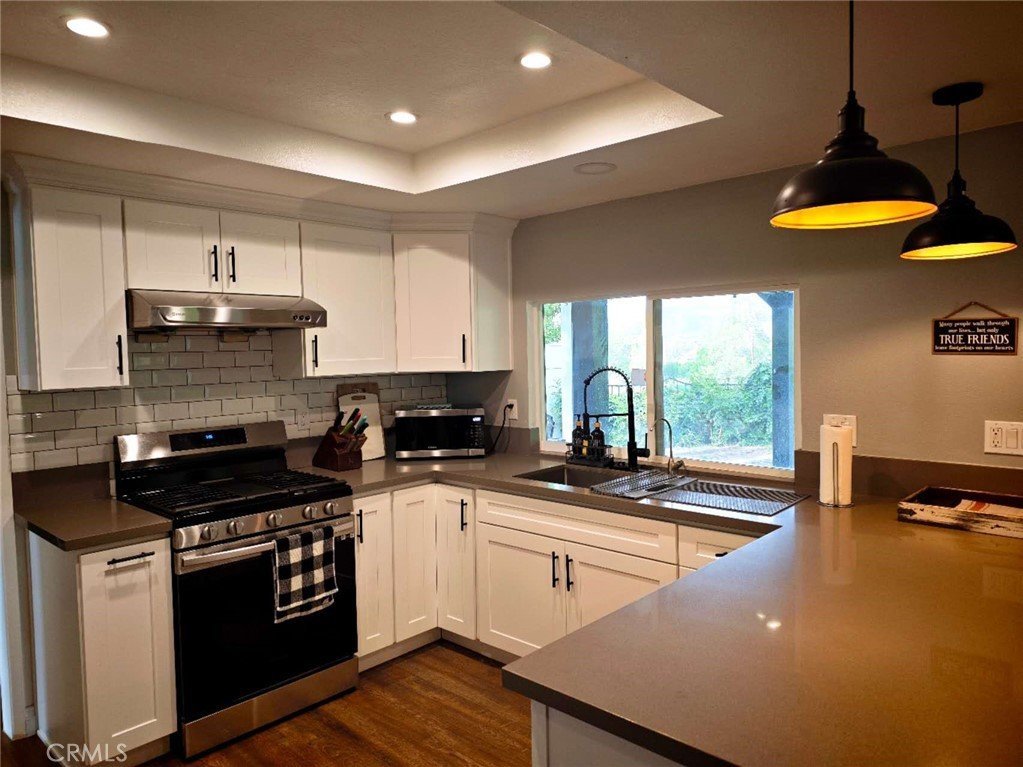
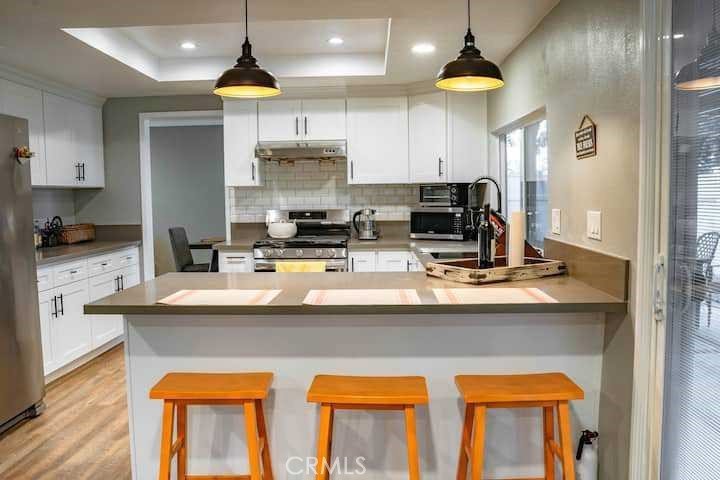
- Property Condition: UpdatedRemodeled
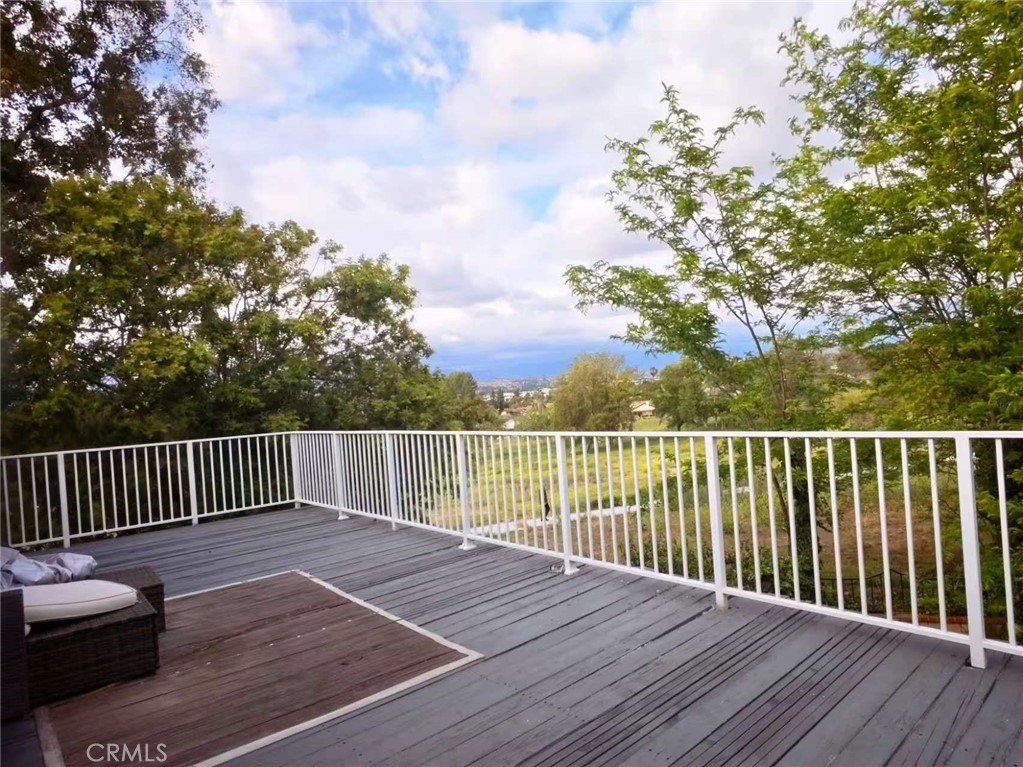
- View: CityLights,Canyon,Hills,Mountains,Neighborhood
- County: Los Angeles
- MLS ID: TR26108819
Description
-
Description:
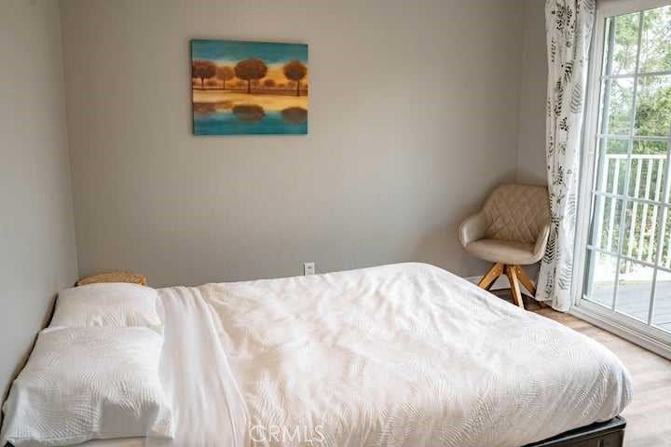
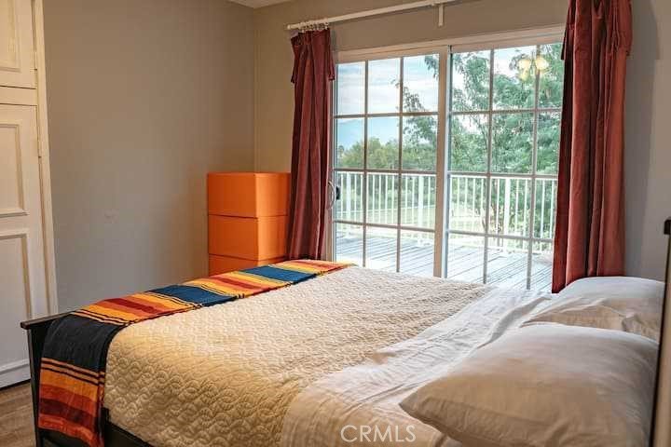
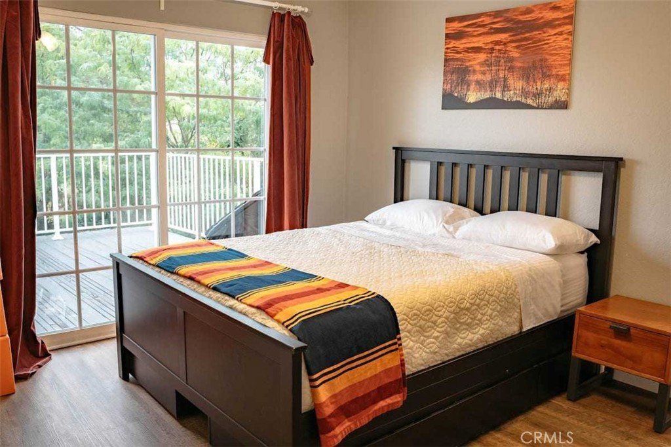
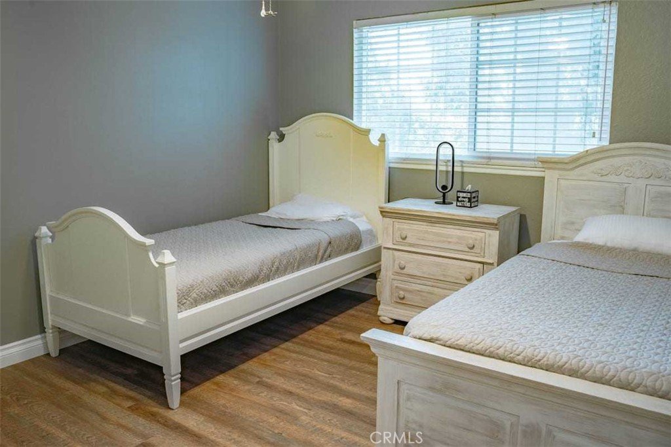
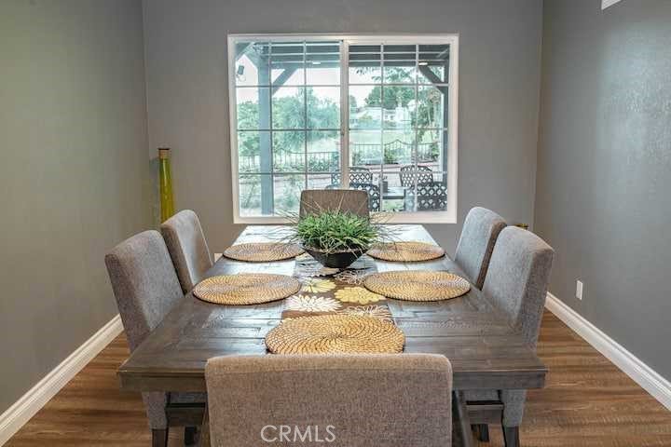
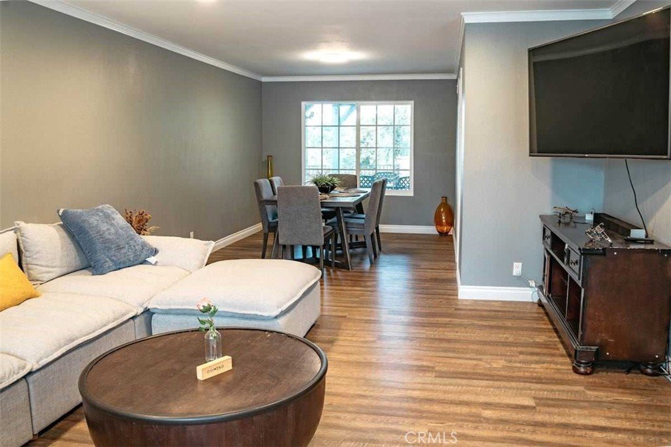
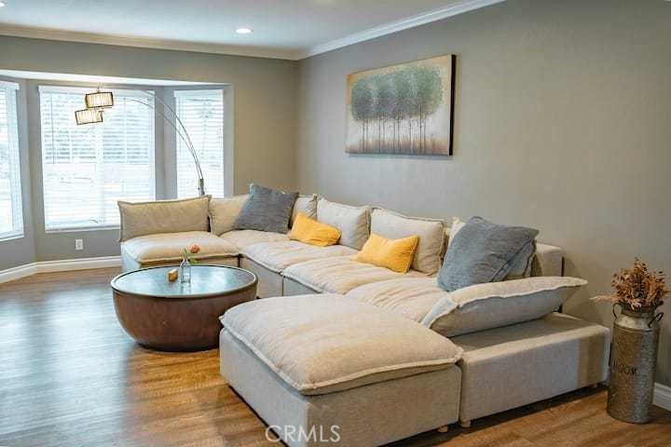
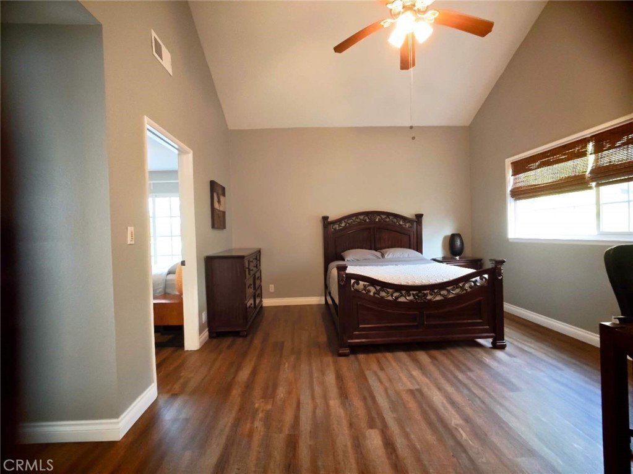
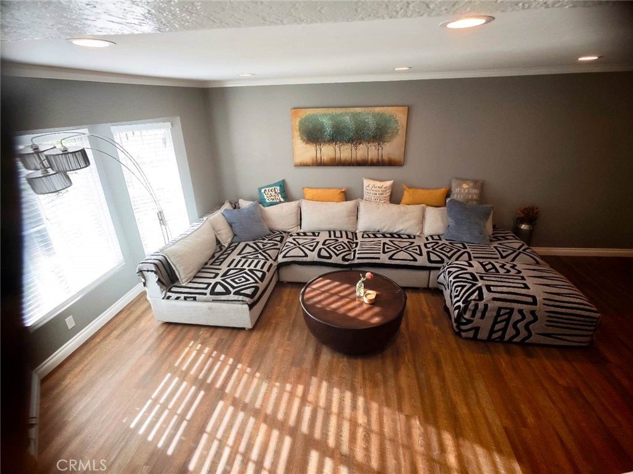
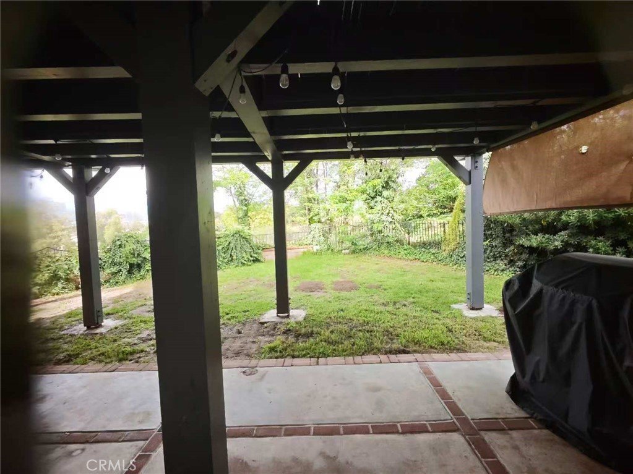
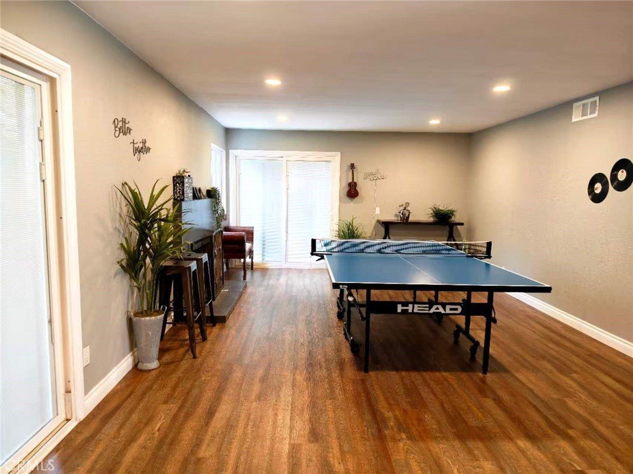
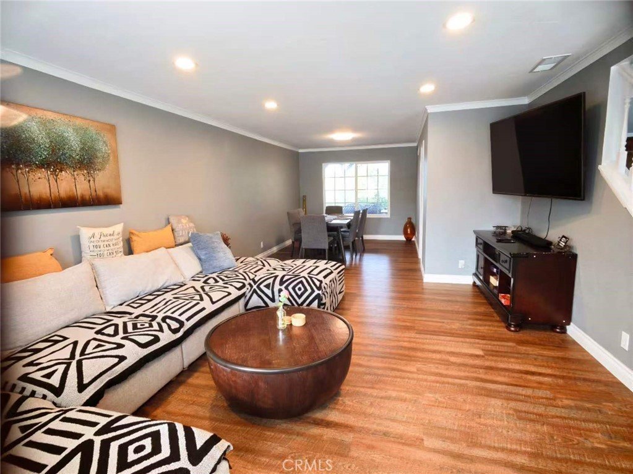
Experience elevated living in this newly remodeled home situated on a spacious lot with breathtaking panoramic views. Nestled in a peaceful setting while still conveniently close to shopping centers, markets, restaurants, and parks, this property offers the perfect blend of comfort, style, and convenience.
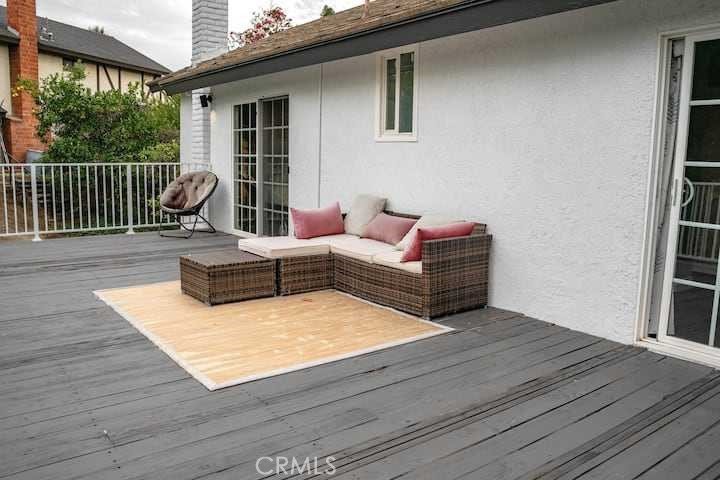
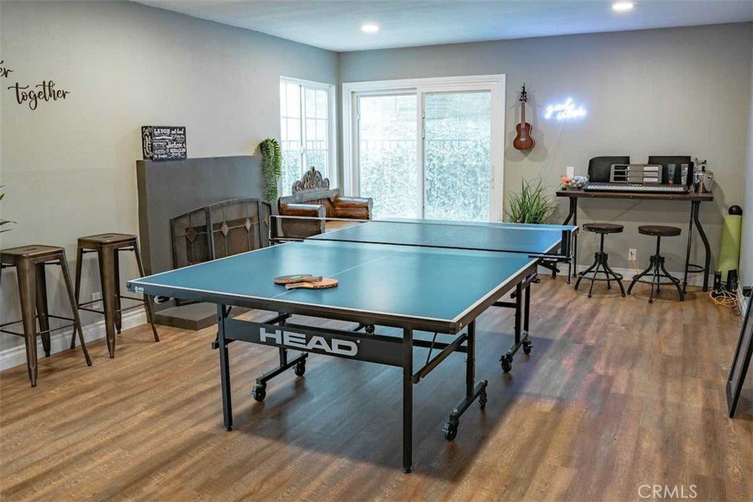
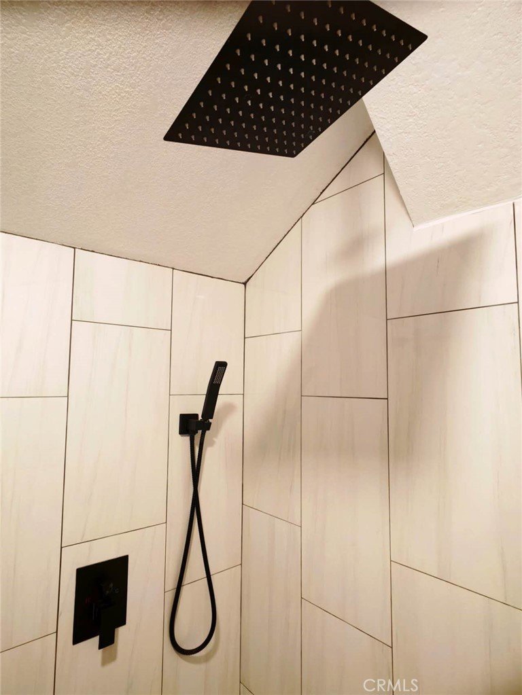
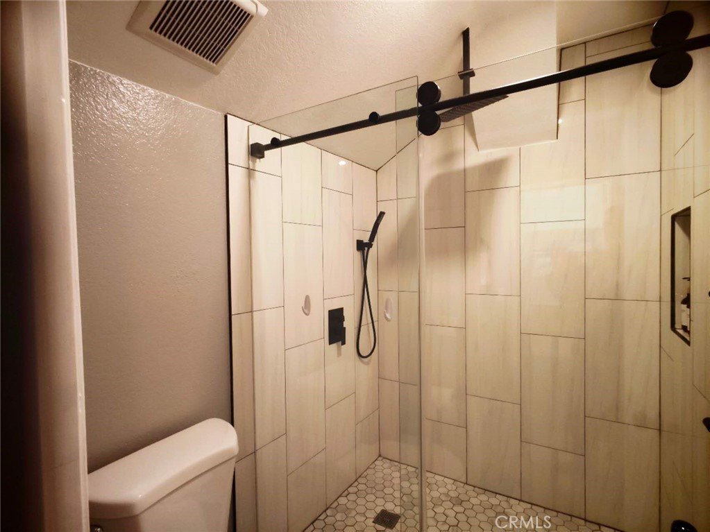
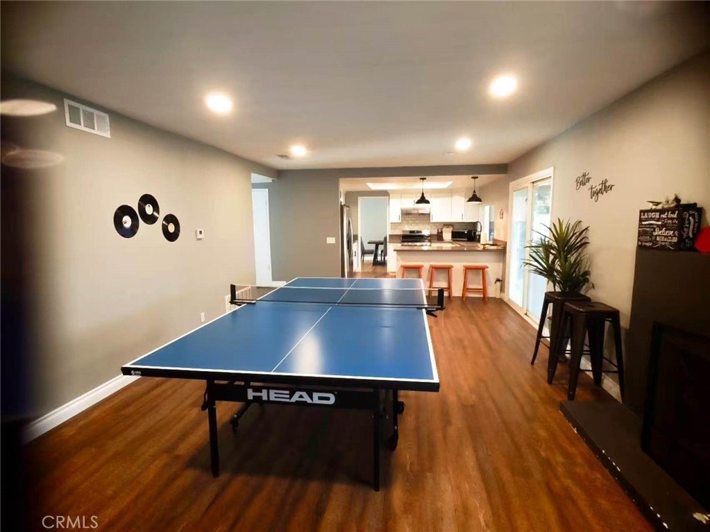
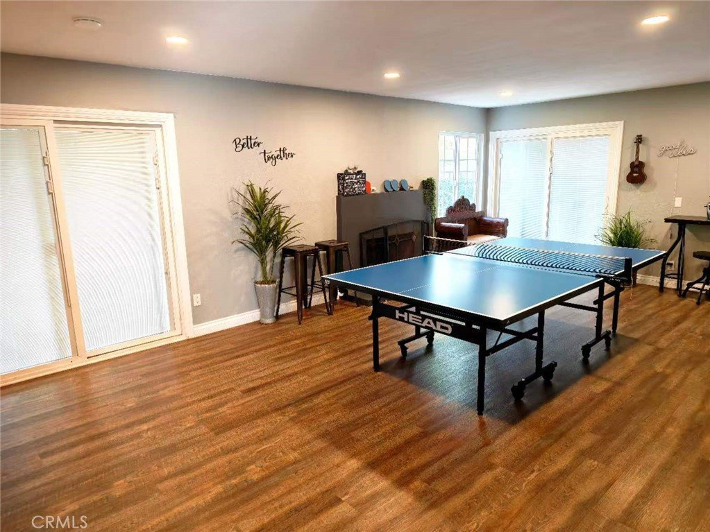
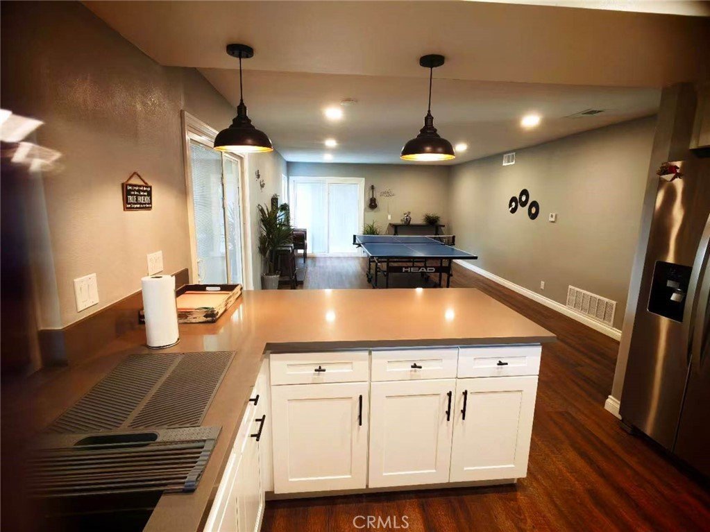
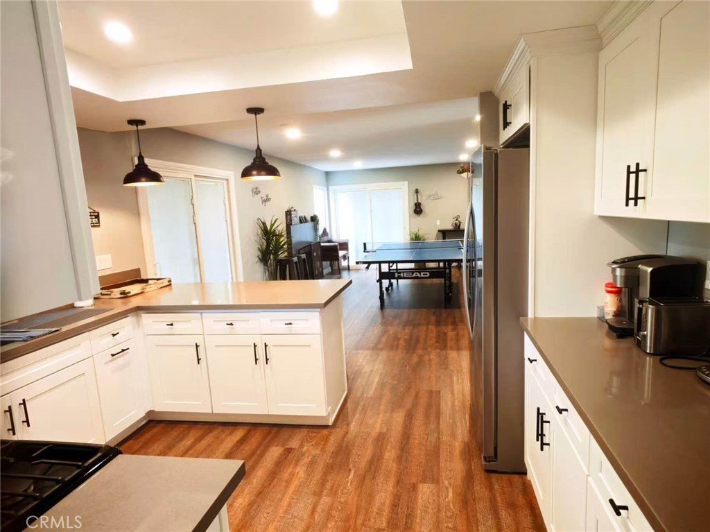
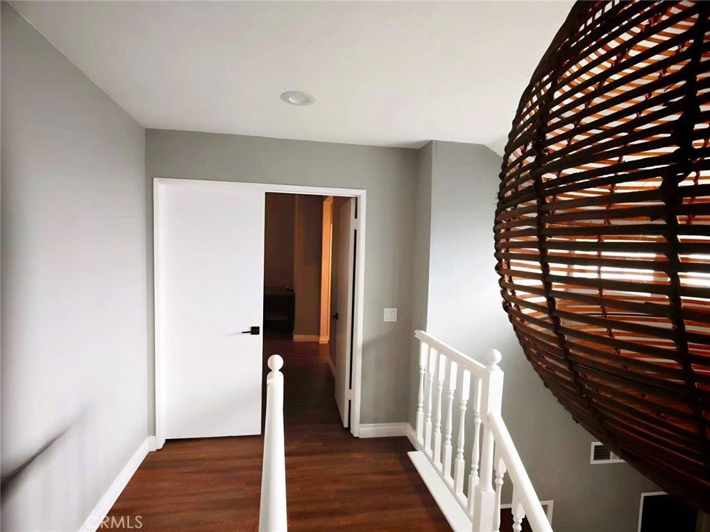
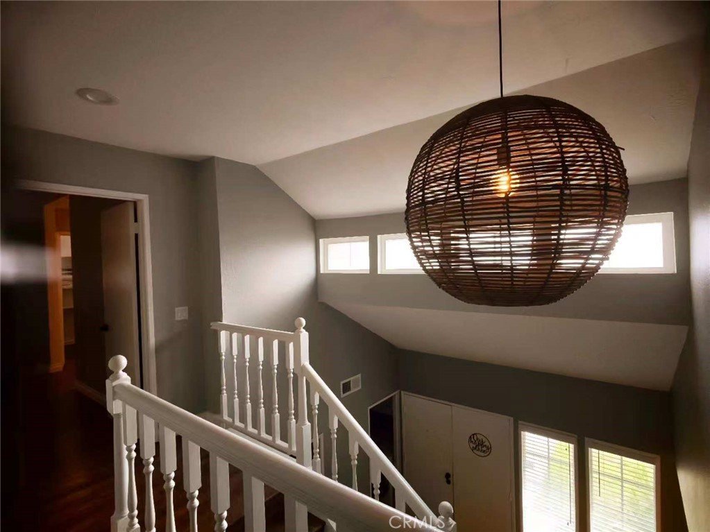
This beautifully updated residence features 4 spacious bedrooms and 3 remodeled bathrooms, thoughtfully designed with both everyday living and entertaining in mind. Enjoy stunning city lights along with surrounding hill and mountain views from the private balcony, creating the perfect place to unwind morning or evening. The open and inviting layout offers ample space for large families, gatherings, and indoor-outdoor entertaining. With modern upgrades throughout, a tranquil atmosphere, and an expansive lot, this exceptional home is ready for its next residents to enjoy.
Show all description
Location
- Directions: Major cross street Colima and Fairway.
- Lot Size Acres: 0.2261 acres
Building Details
- Structure Type: House
- Water Source: Public
- Lot Features: BackYard,FrontYard,SprinklersInRear,SprinklersInFront,SprinklerSystem,Yard
- Sewer: PublicSewer
- Common Walls: NoCommonWalls
- Construction Materials: CopperPlumbing
- Garage Spaces: 2
- Levels: Two
Amenities & Features
- Pool Features: None
- Parking Features: Driveway, GarageFacesFront, Garage, OnStreet
- Security Features: CarbonMonoxideDetectors, FireDetectionSystem, SmokeDetectors
- Patio & Porch Features: Covered
- Spa Features: None
- Parking Total: 2
- Utilities: ElectricityAvailable,ElectricityConnected,NaturalGasAvailable,NaturalGasConnected,SewerAvailable,SewerConnected,WaterAvailable,WaterConnected
- Cooling: CentralAir,WallWindowUnits
- Fireplace Features: FamilyRoom, Gas, RecreationRoom
- Heating: Central,Fireplaces
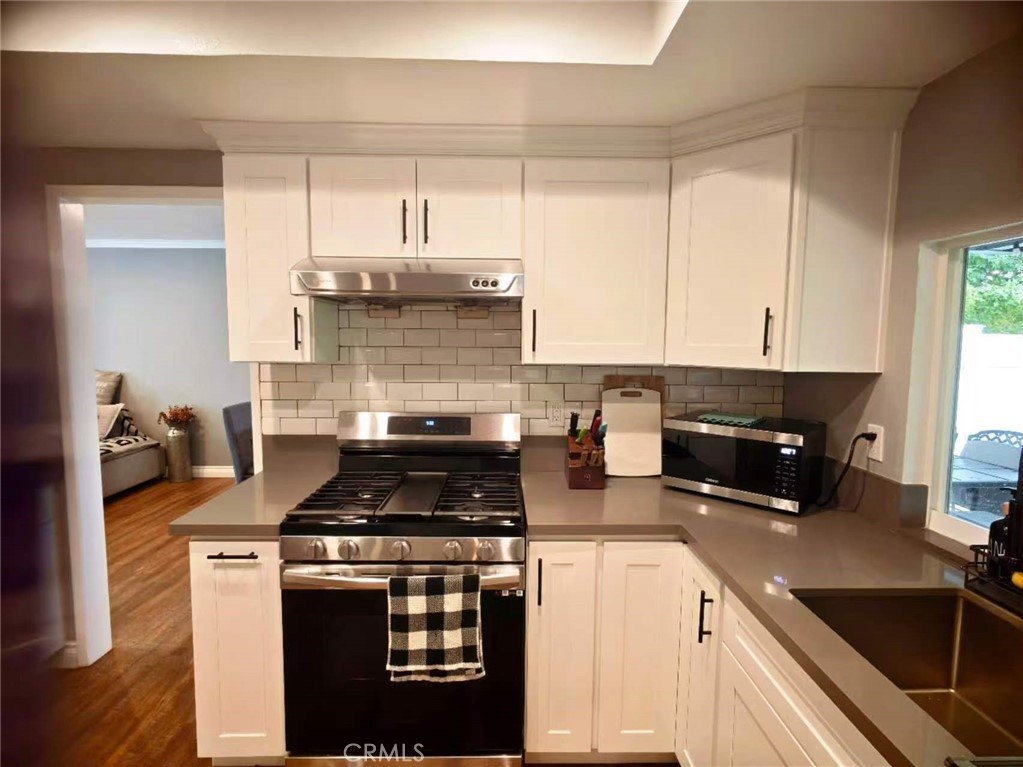
- Interior Features: BreakfastBar, Balcony, CeilingFans, SeparateFormalDiningRoom, EatInKitchen, OpenFloorplan, QuartzCounters, AllBedroomsUp, PrimarySuite, WalkInClosets
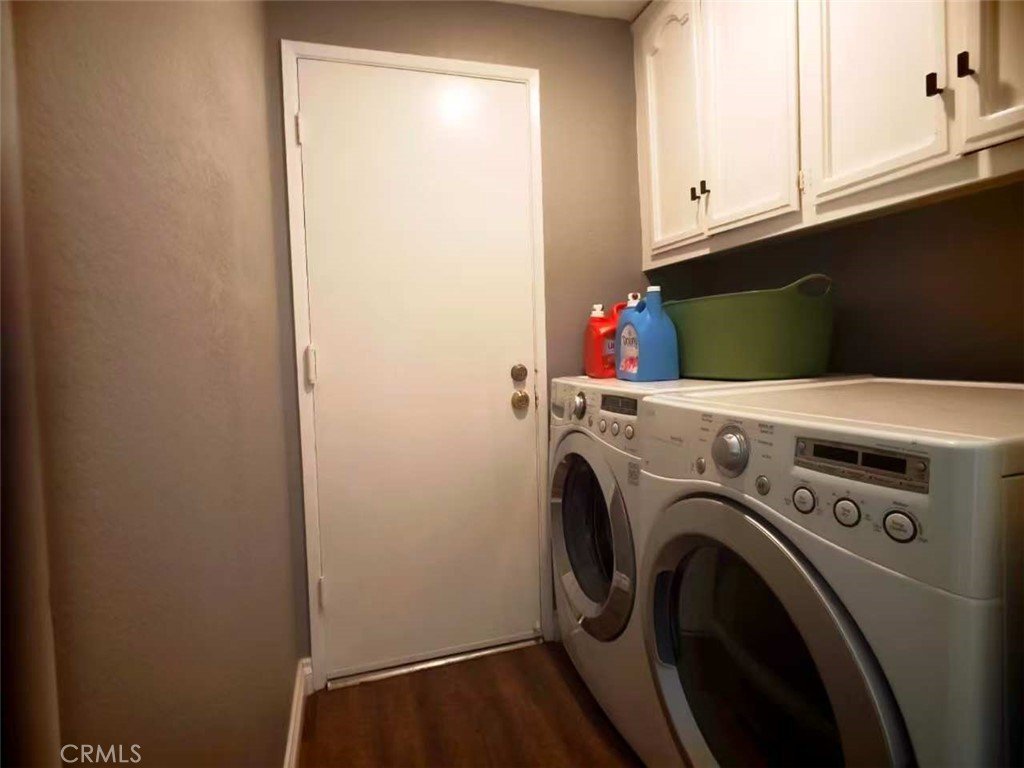
- Laundry Features: WasherHookup,GasDryerHookup,LaundryRoom
- Appliances: Disposal,GasOven,GasRange,SelfCleaningOven
Nearby Schools
- High School District: Rowland Unified
Expenses, Fees & Taxes
- Association Fee: 0
Agent info
- Agent name: Jimmy Tong
- Agent MLS: TRTONGJIM
- Agent email: MYAGENTTONG@GMAIL.COM
- Agent officephone: 626-855-2530
- Agent direct phone: 6268552530
Miscellaneous
- List Office Name: A + Realty & Mortgage
- Listing Terms: Cash,CashToNewLoan
- Common Interest: None
- Community Features: Golf,StreetLights
- Attribution Contact: 626-377-3837
