

20223 Gratland, Canyon Country, CA, US, 91351
20223 Gratland, Canyon Country, CA, US, 91351Basics
- Date added: Added 3 days ago
- Category: Residential
- Type: SingleFamilyResidence
- Status: Active
- Bedrooms: 3
- Bathrooms: 2
- Area: 1392 sq ft
- Lot size: 226912, 226912 sq ft
- Year built: 1998
- View: PeekABoo
- Subdivision Name: Pacific Grove (PGRV)
- County: Los Angeles
- MLS ID: SR26159861
Description
-
Description:
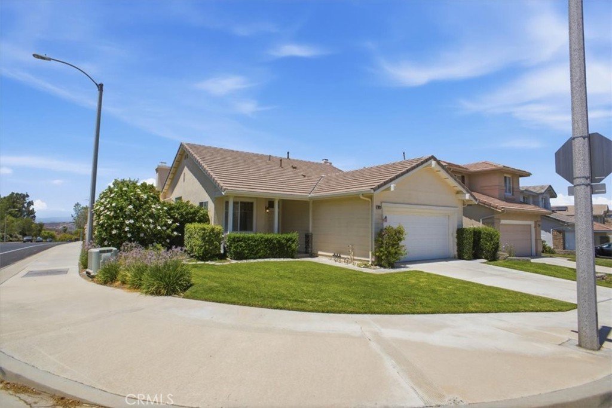
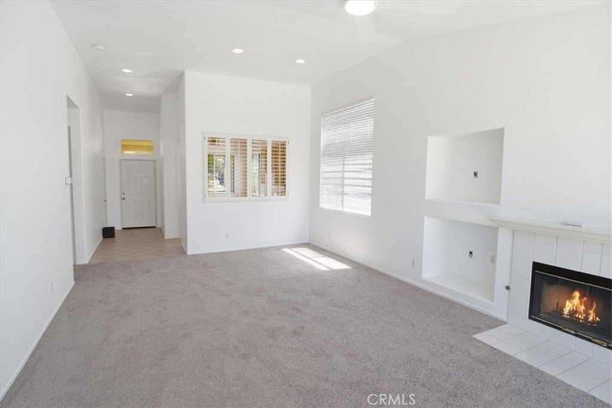
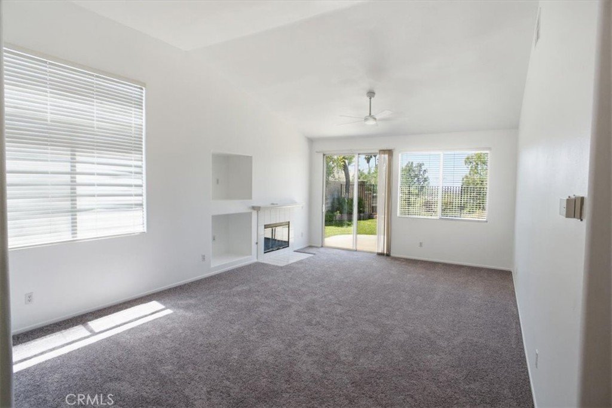
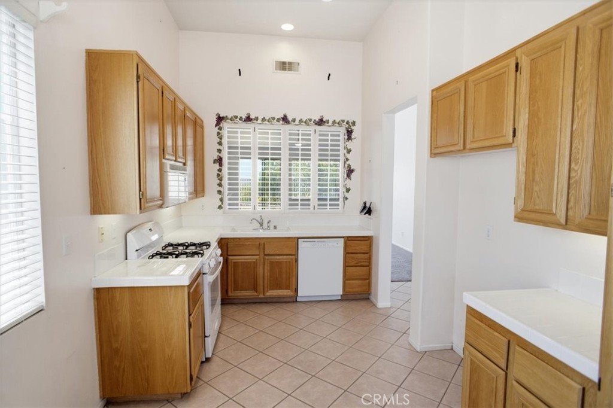
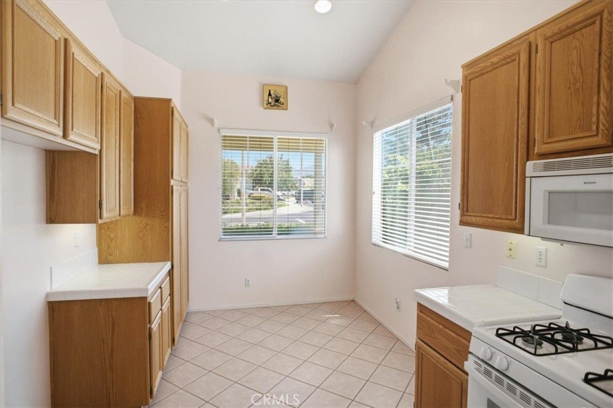
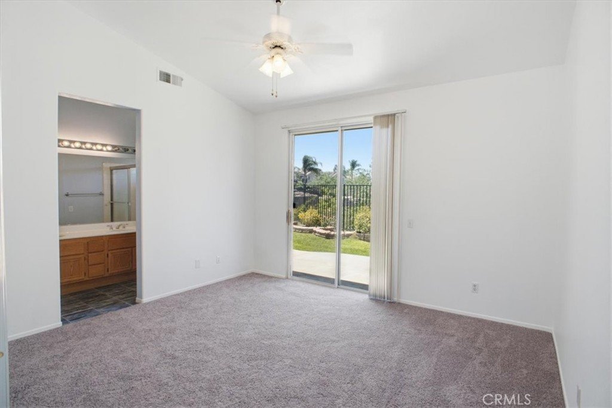
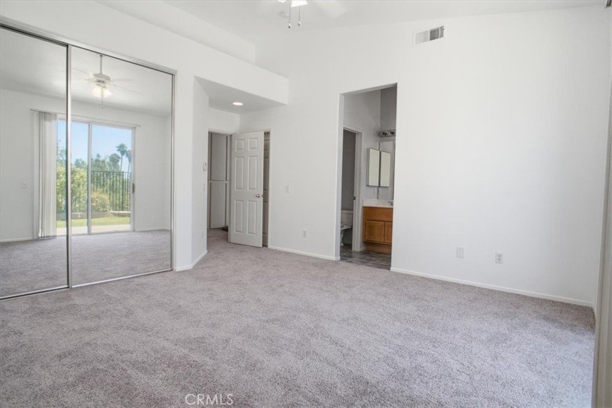
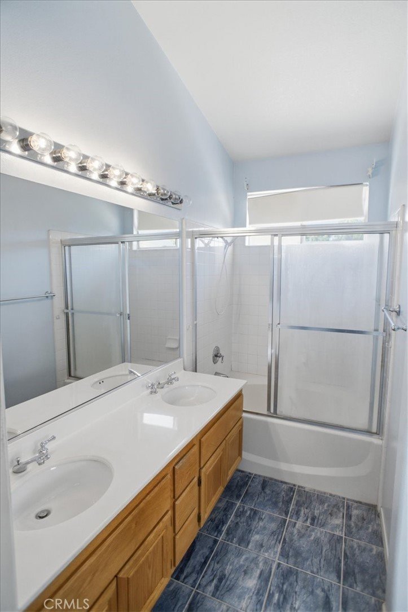
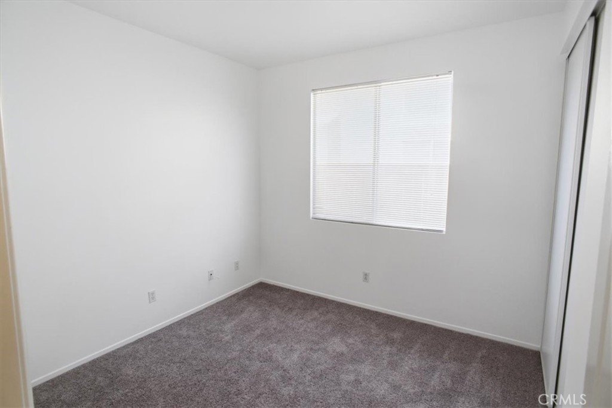
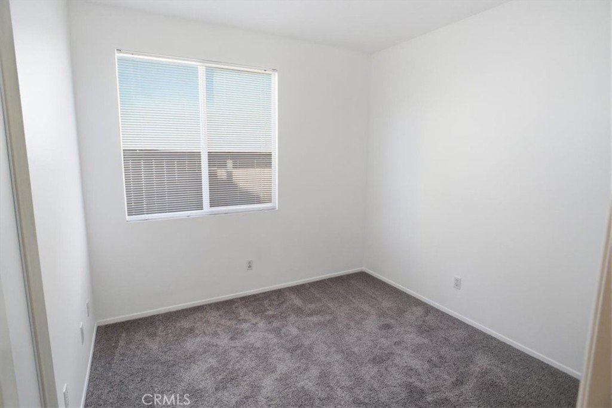
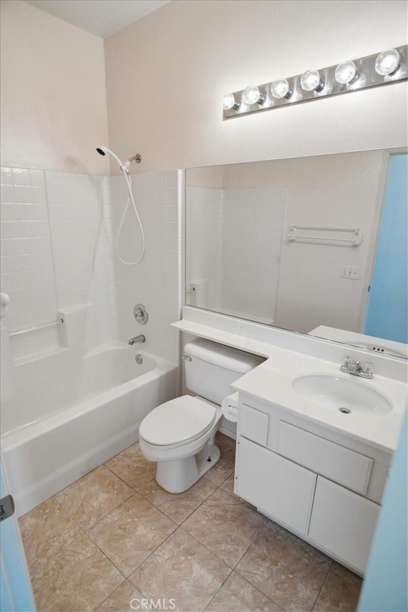
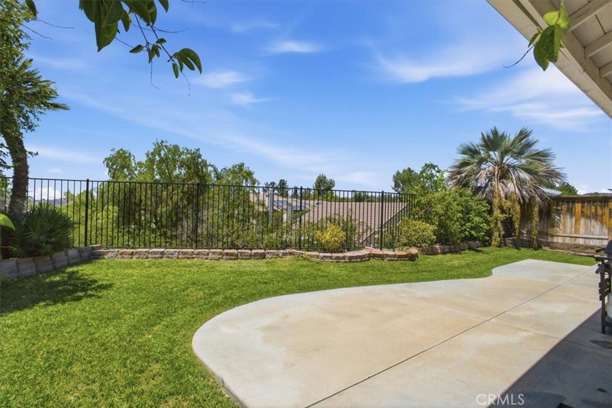
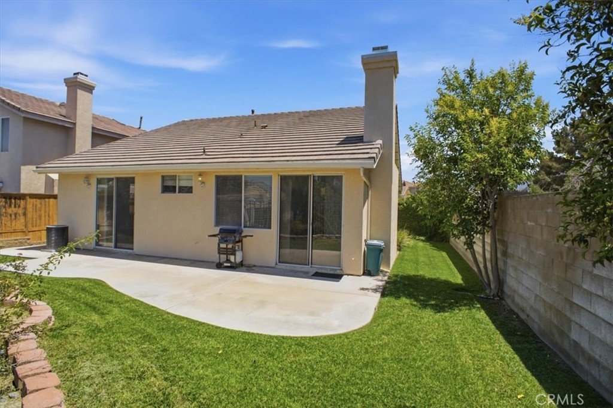
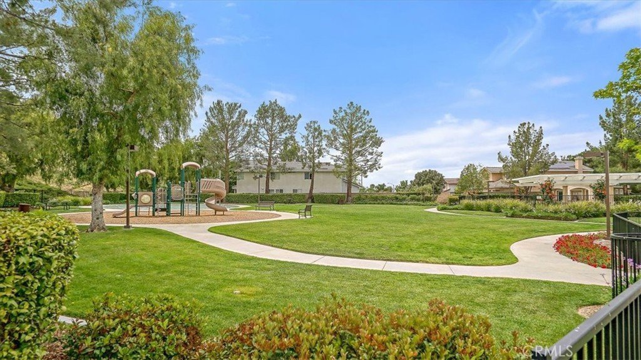
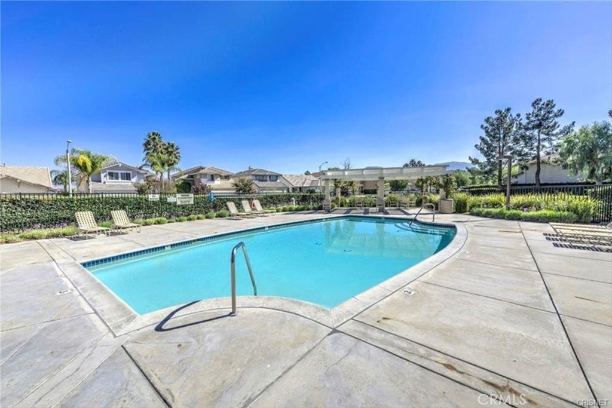
Welcome to this inviting single-story corner home offering 3 bedrooms, 2 bathrooms, and an open, light-filled floor plan with soaring vaulted ceilings. Fresh interior paint and new carpet provide a clean, move-in-ready feel throughout much of the home. The spacious living room features a decorative fireplace, creating a warm focal point for relaxing or entertaining. The bright kitchen overlooks the front yard and includes a cozy eat-in dining area, offering the perfect spot to enjoy your morning while taking in the neighborhood views. Sliding glass doors lead to the private backyard featuring a lush lawn, and open views beyond the rear fence, creating an ideal setting for outdoor entertaining or peaceful evenings at home. Situated on a desirable corner lot, residents also enjoy access to a community pool and neighborhood park. Excellent opportunity for buyers looking to personalize a well-located home in an established community.
Show all description
Location
- Directions: Cross streets: Via Princessa / Isabella Pkwy
- Lot Size Acres: 5.2092 acres
Building Details
Amenities & Features
- Pool Features: Community, InGround, Association
- Parking Features: Driveway, Garage
- Patio & Porch Features: FrontPorch
- Parking Total: 2
- Association Amenities: Pool
- Window Features: Blinds
- Cooling: CentralAir
- Fireplace Features: LivingRoom
- Heating: Central
- Interior Features: AllBedroomsDown
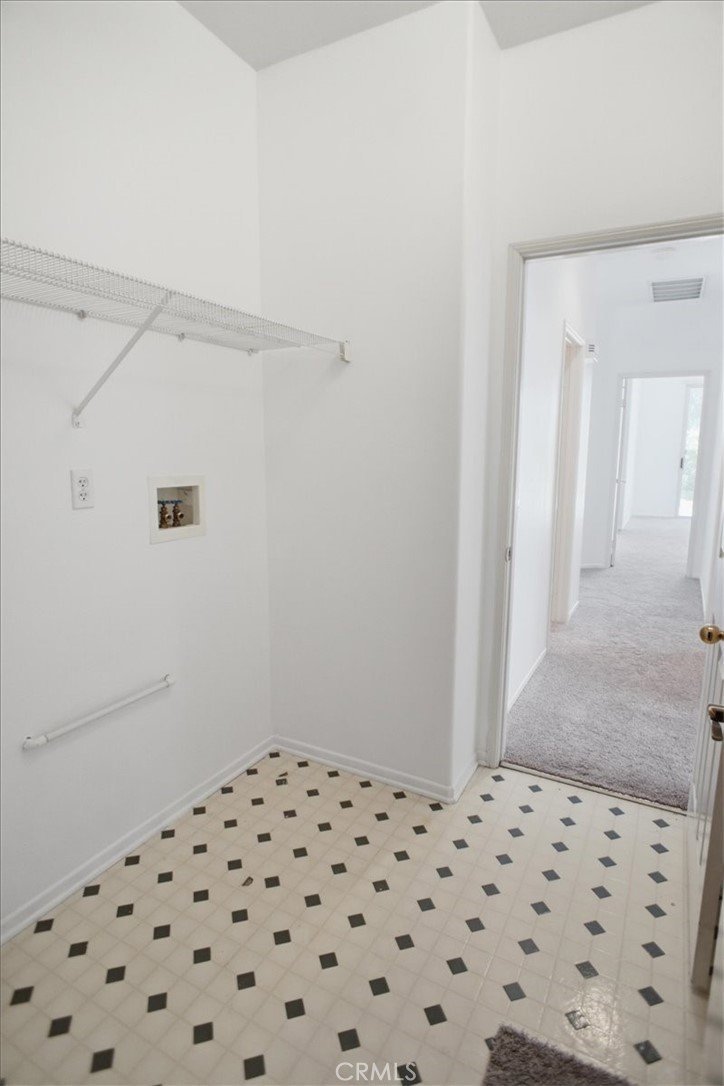
- Laundry Features: Inside
- Appliances: GasRange
Nearby Schools
- High School District: William S. Hart Union
Expenses, Fees & Taxes
- Association Fee: $182
Agent info
- Agent name: Victoria Lee
- Agent MLS: F210005200
- Agent email: Torisellsla@gmail.com
- Agent officephone: 818-989-2000
Miscellaneous
- Association Fee Frequency: Monthly
- List Office Name: Equity Union
- Listing Terms: Cash,CashToNewLoan,Conventional
- Common Interest: PlannedDevelopment
- Community Features: Sidewalks,Pool
- Virtual Tour URL Branded: https://realestateplanet.tv/3232617
- Attribution Contact: 818-974-1163
