














20232 Gifford Street, Winnetka, CA, US, 91306
20232 Gifford Street, Winnetka, CA, US, 91306Basics
- Date added: Added 1 week ago
- Category: Residential
- Type: SingleFamilyResidence
- Status: Active
- Bedrooms: 4
- Bathrooms: 3
- Area: 2532 sq ft
- Lot size: 5509, 5509 sq ft
- Year built: 1968
- View: None
- County: Los Angeles
- MLS ID: OC26120657
Description
-
Description:
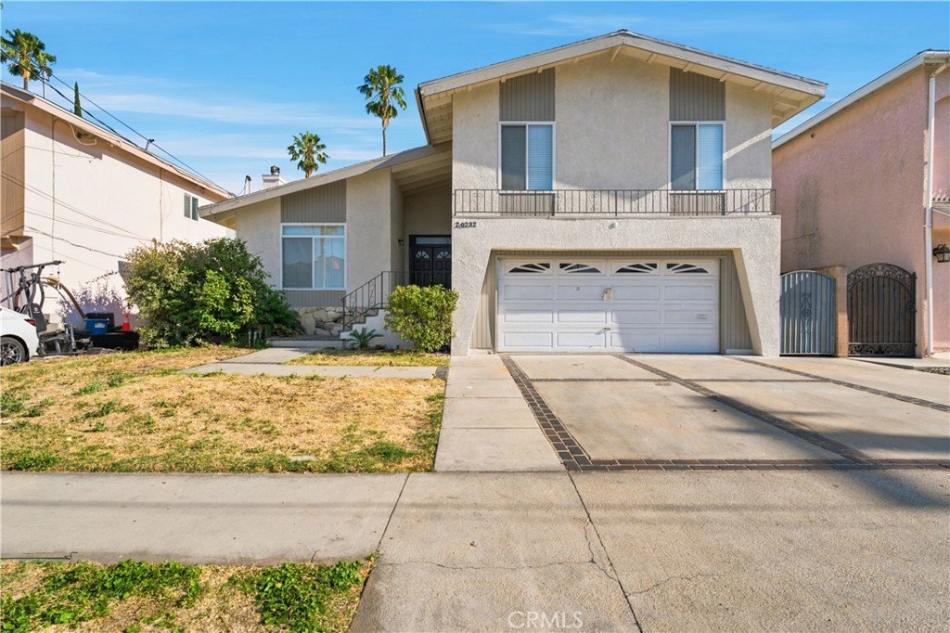
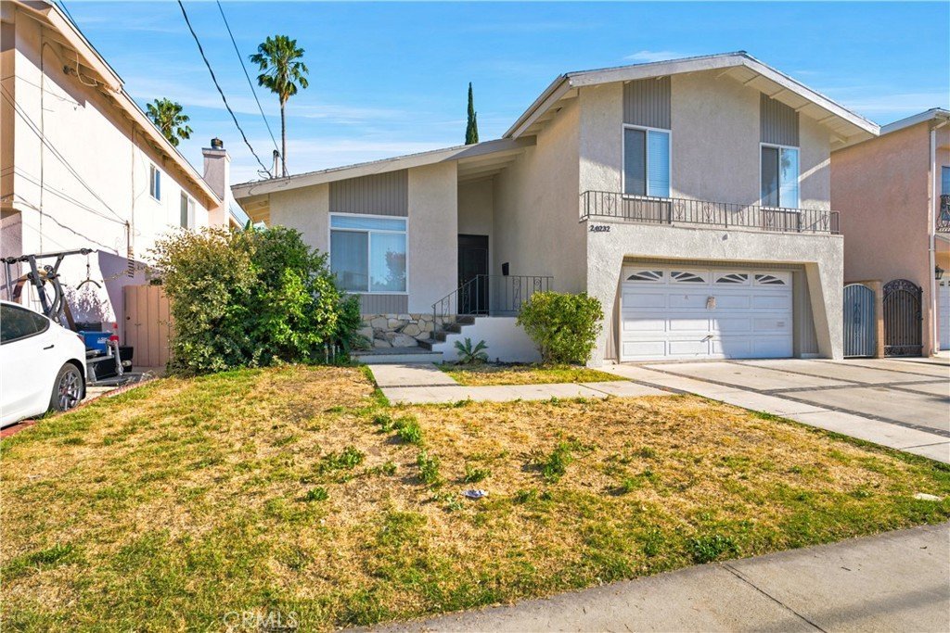
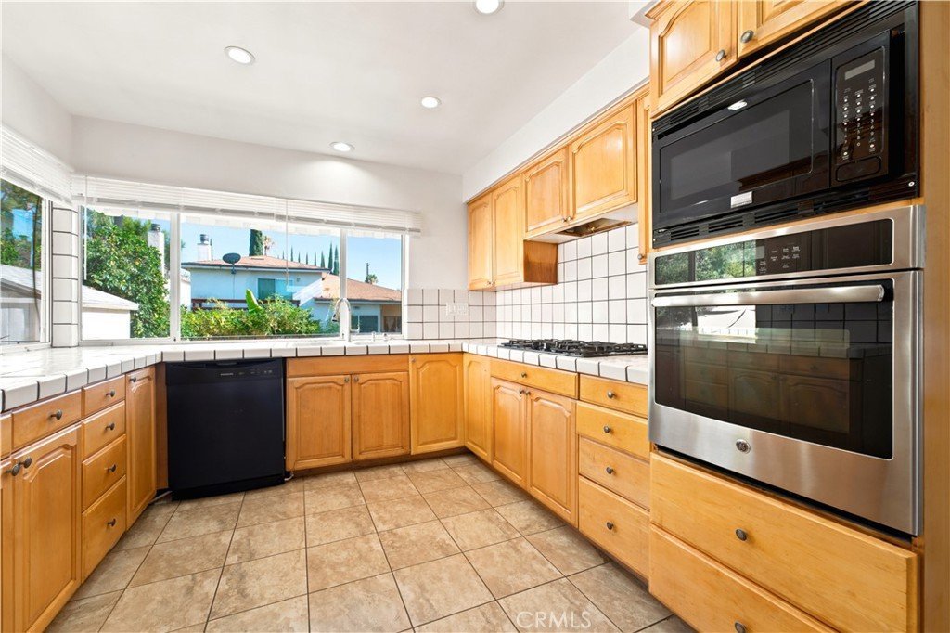
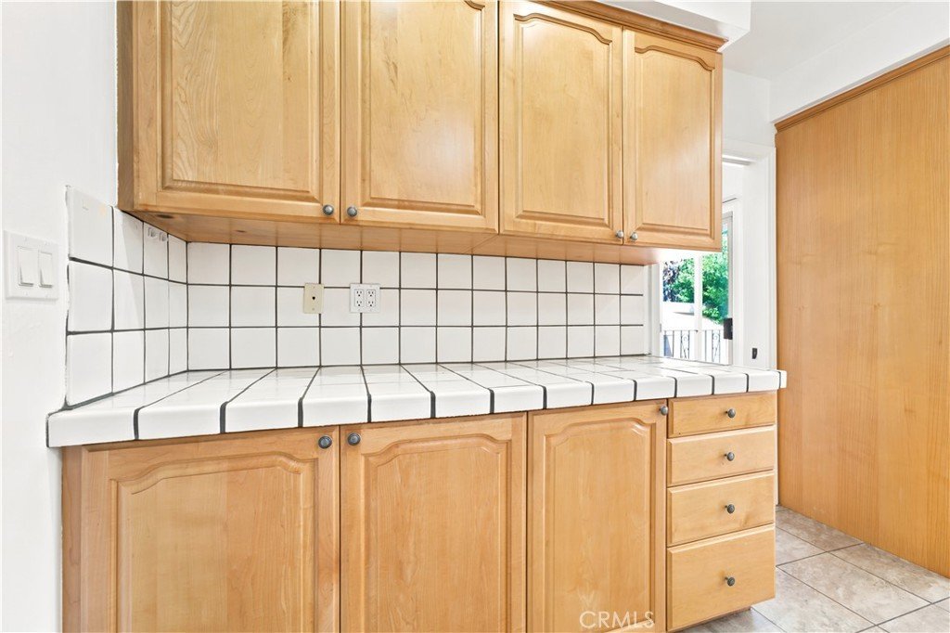
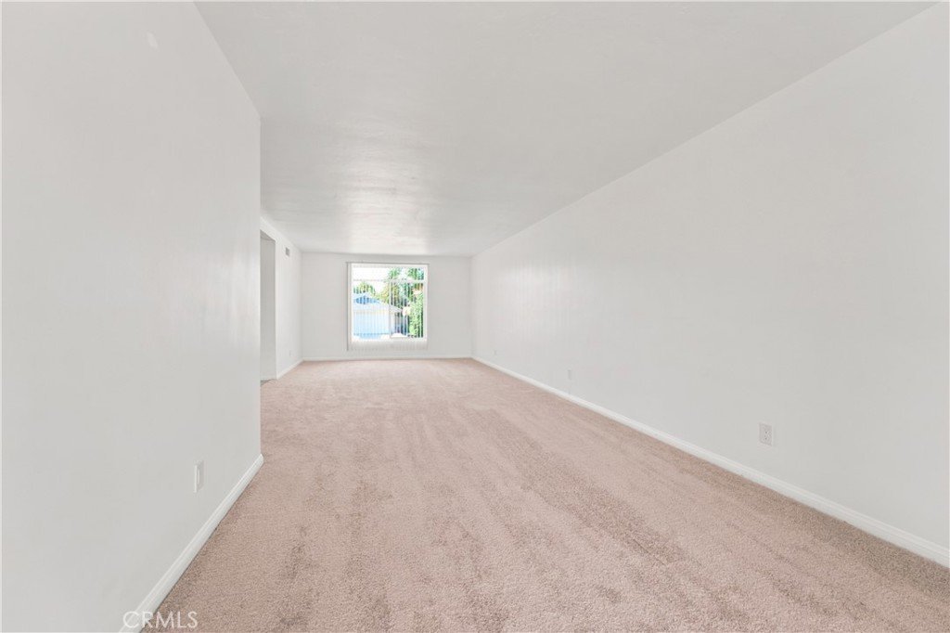
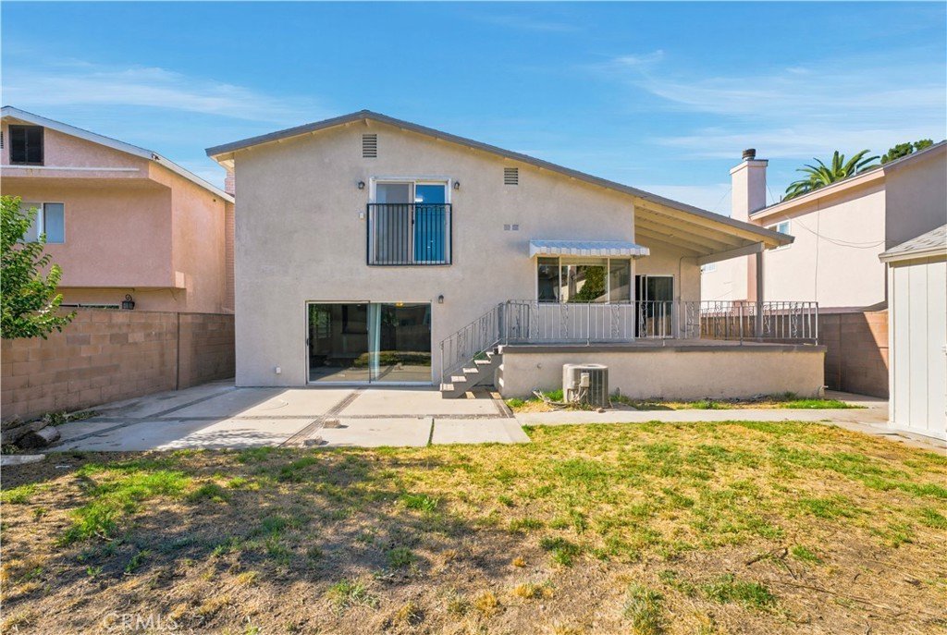
Welcome to 20232 Gifford St, a spacious two-story home in the heart of Winnetka offering 4 bedrooms, 2.5 bathrooms, and 2,532 sqft of thoughtfully refreshed living space on a 5,478 sqft lot. Fresh interior and exterior paint, brand-new carpet, updated lighting throughout, and a collection of carefully selected improvements create a bright, clean, move-in ready home while maintaining the property's timeless character. Recent upgrades include refreshed kitchen finishes with new appliances and fixtures, updated bathroom fixtures, modern lighting, improved plumbing details, and numerous cosmetic enhancements that provide peace of mind and everyday comfort without sacrificing the home's original warmth and charm.
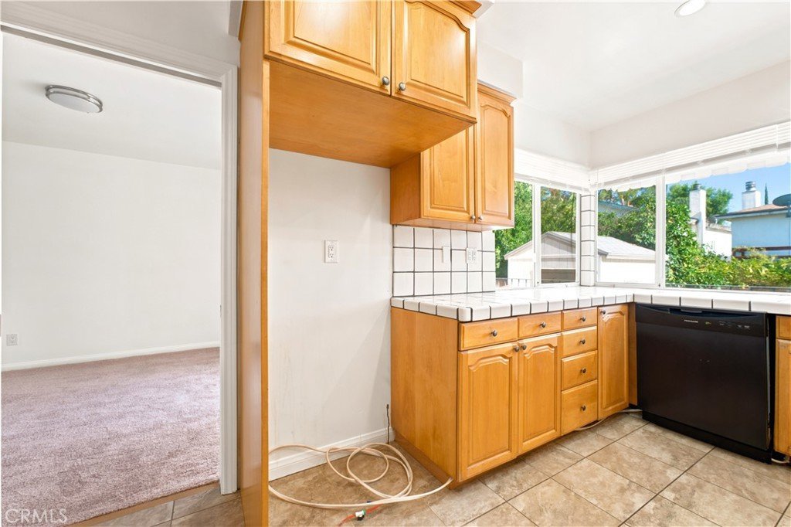
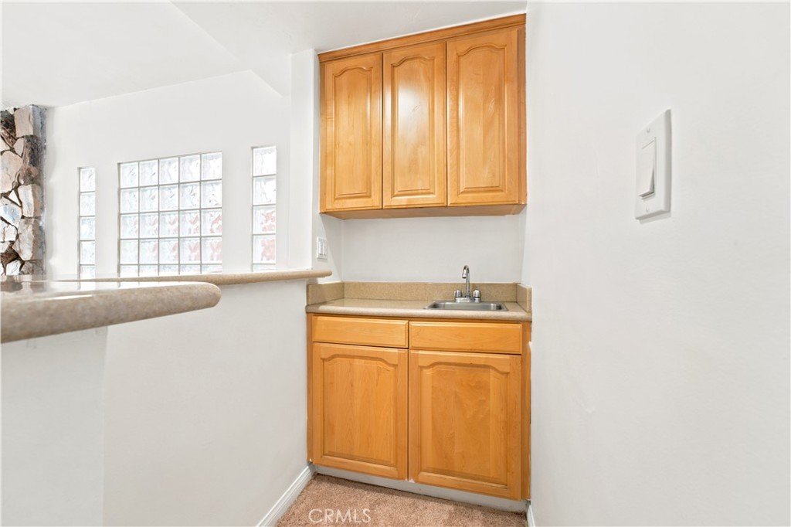
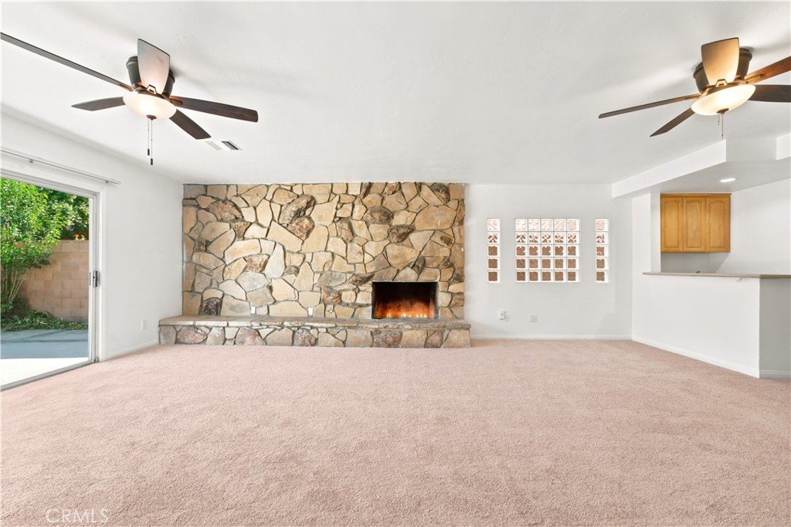
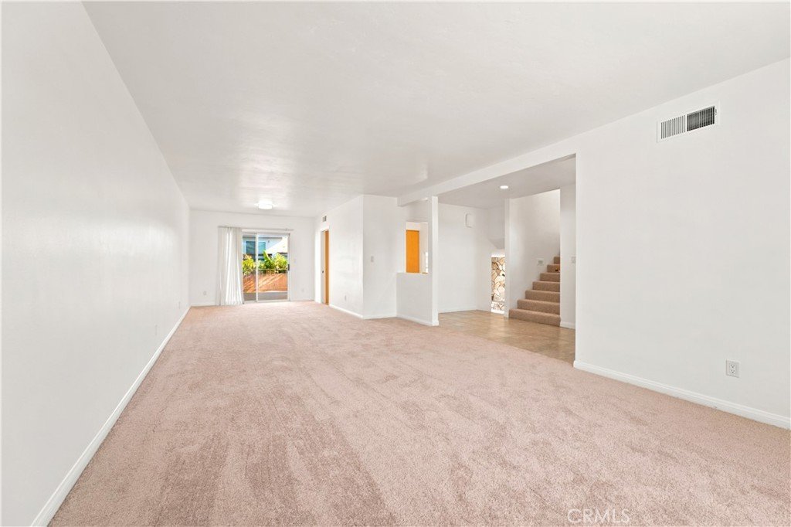
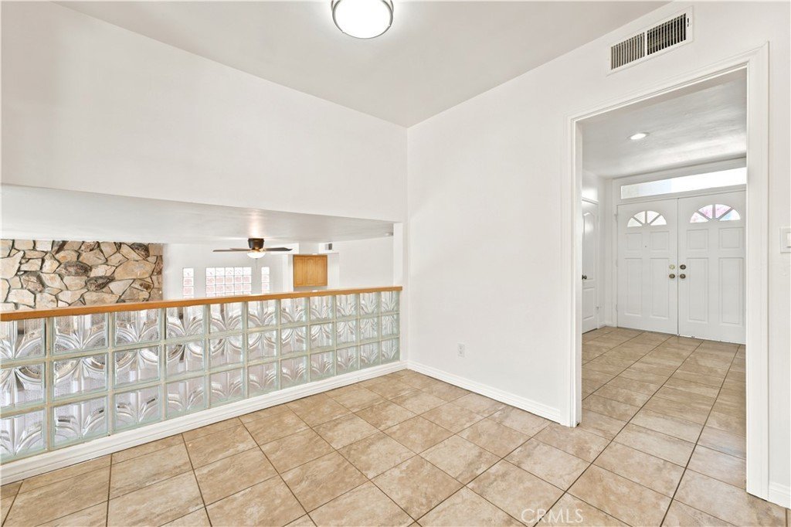
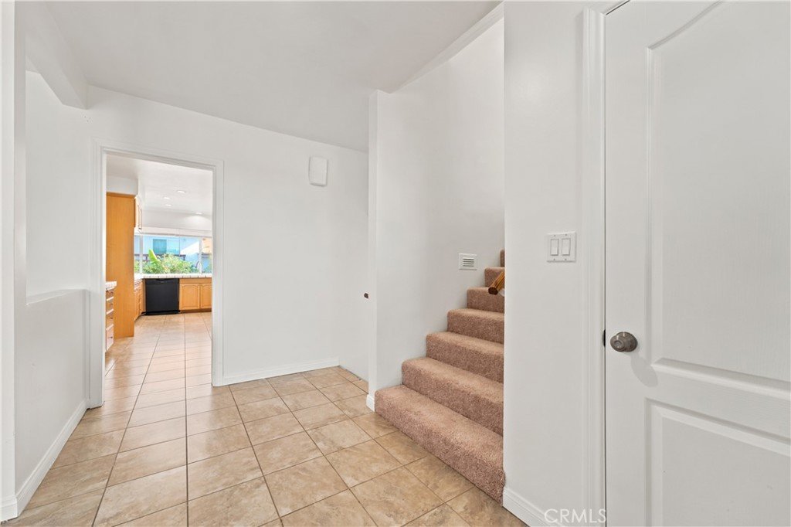
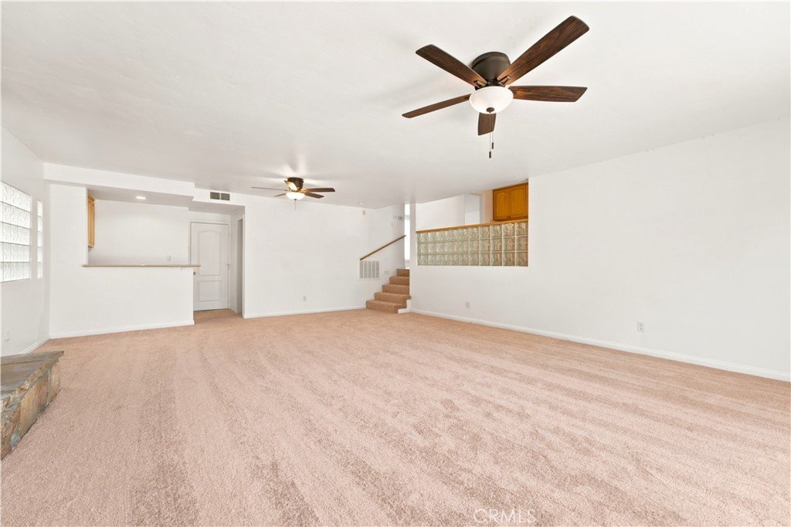
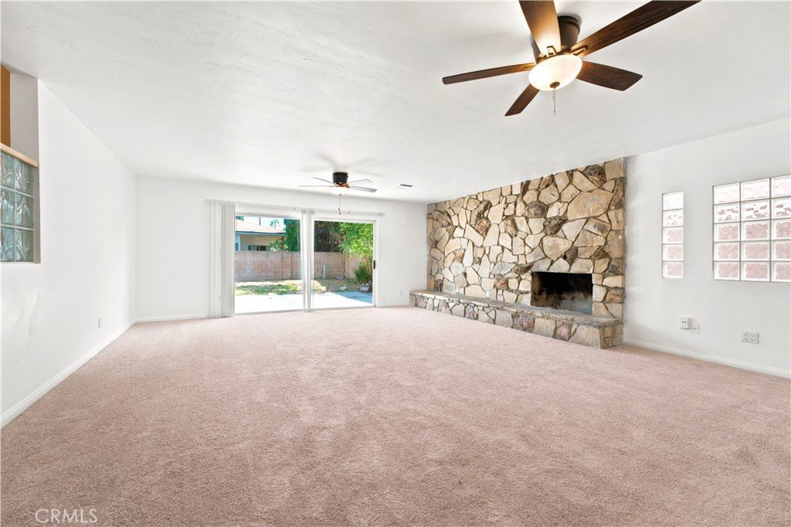
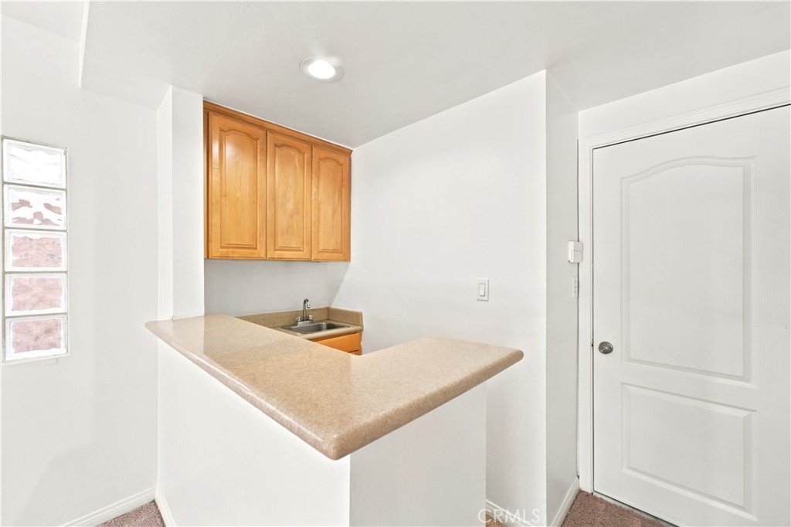
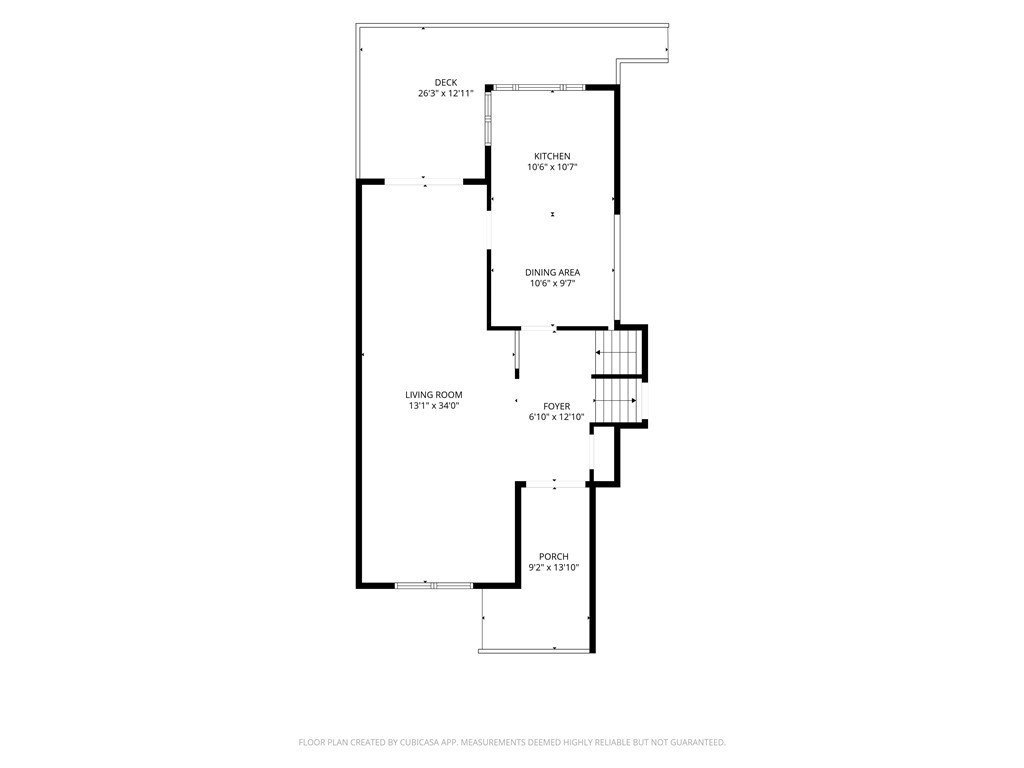
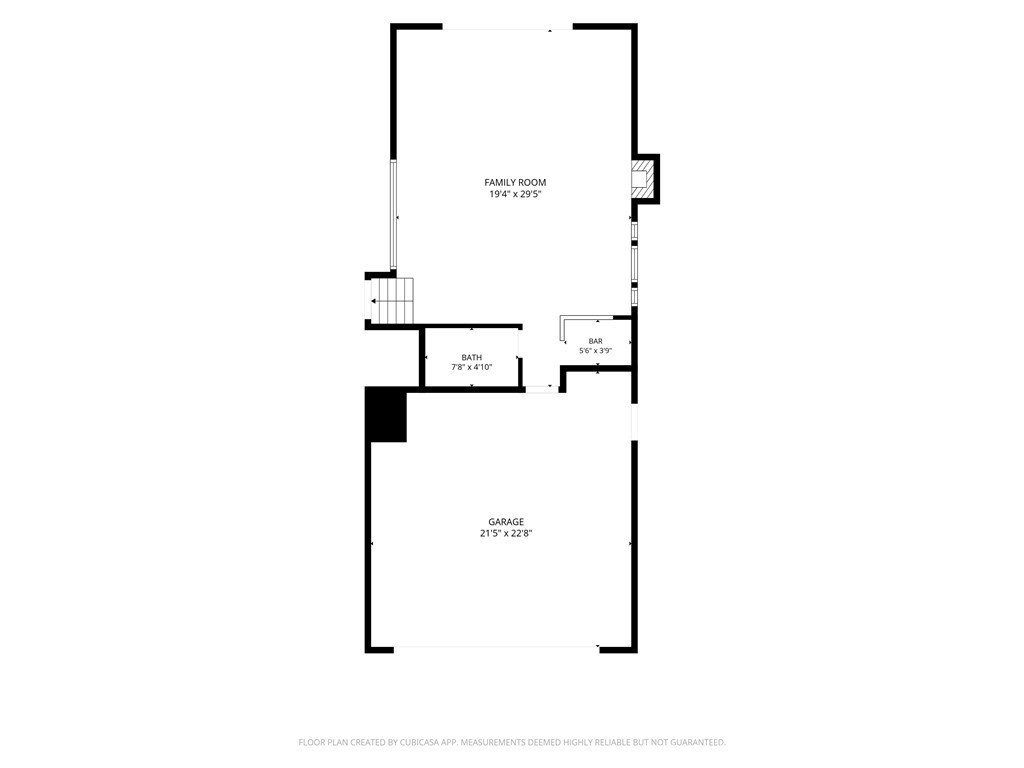
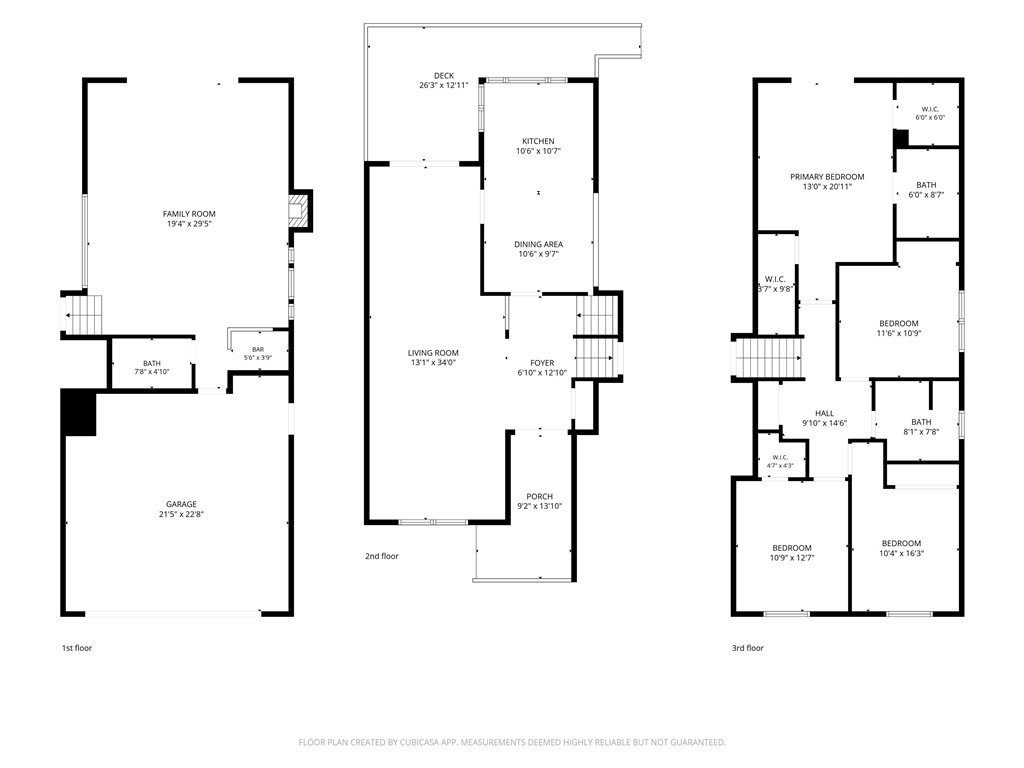
Designed with both everyday living and entertaining in mind, the split-level floor plan offers an impressive sense of space from the moment you enter. The expansive family room is a true centerpiece, featuring soaring ceilings, a dramatic floor-to-ceiling stone fireplace, a built-in wet bar, and direct access to the backyard creating the perfect setting for gatherings of any size. Just a few steps above, the formal living room flows seamlessly into the dining area and spacious kitchen, where abundant cabinetry, generous countertop space, updated appliances, and large windows overlooking the backyard create a bright and functional space for cooking and entertaining.
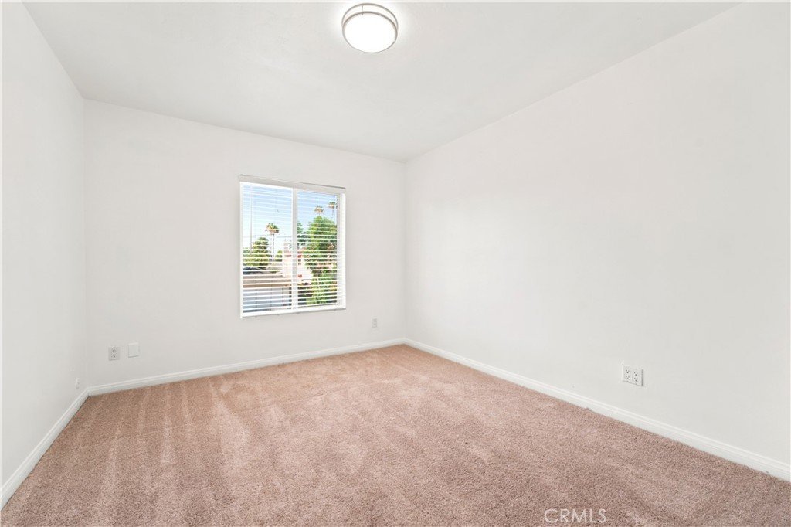
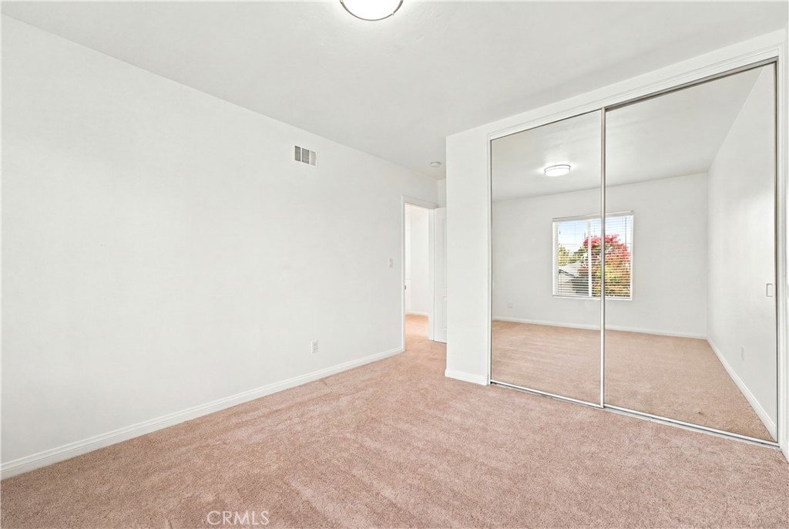
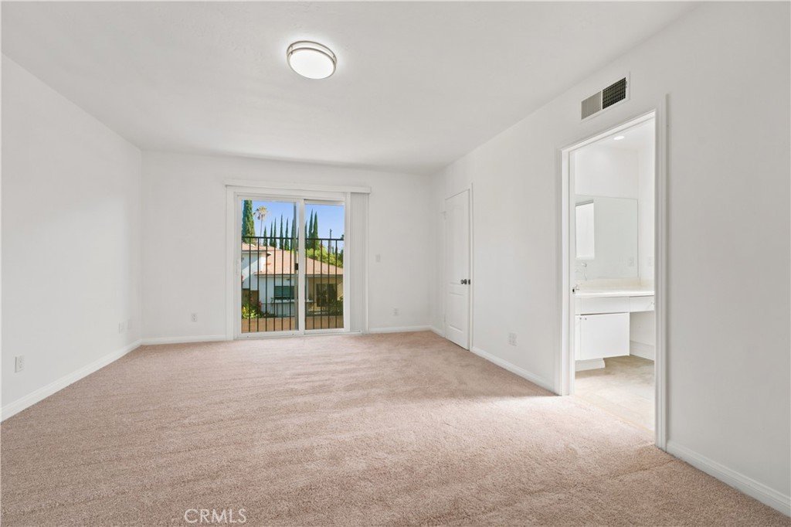
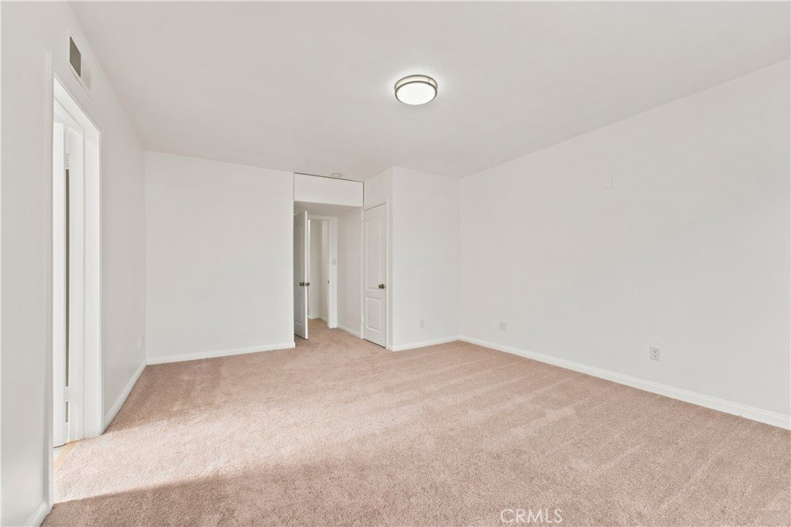
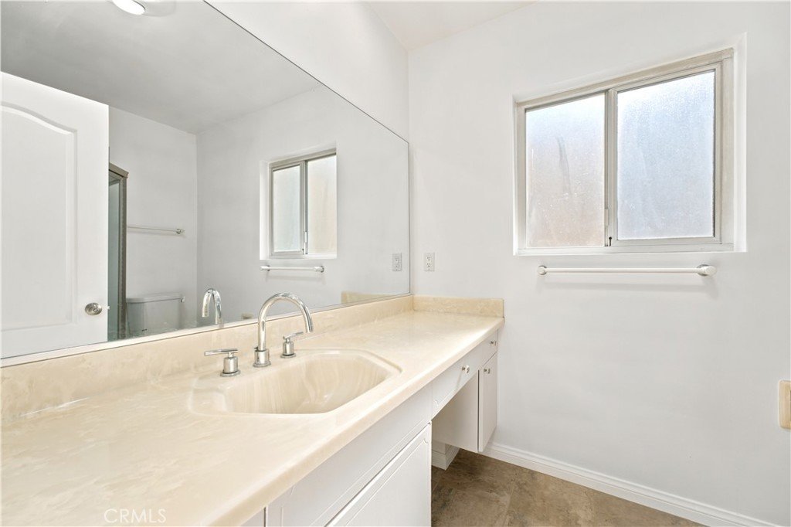
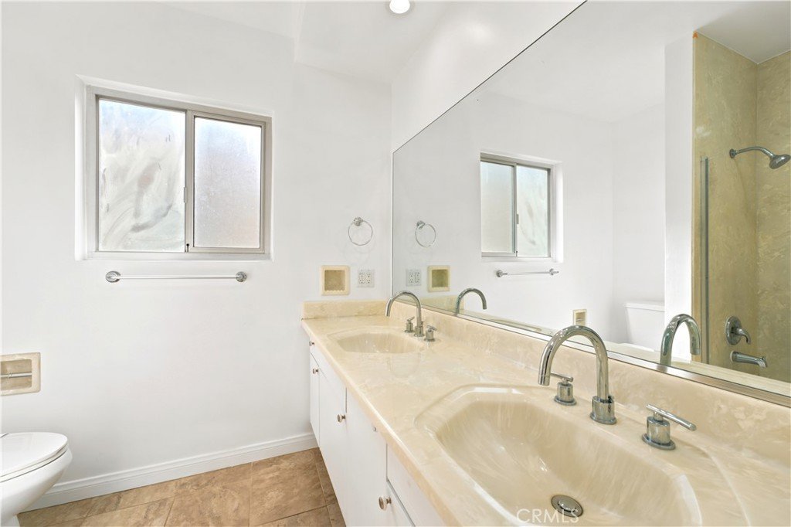
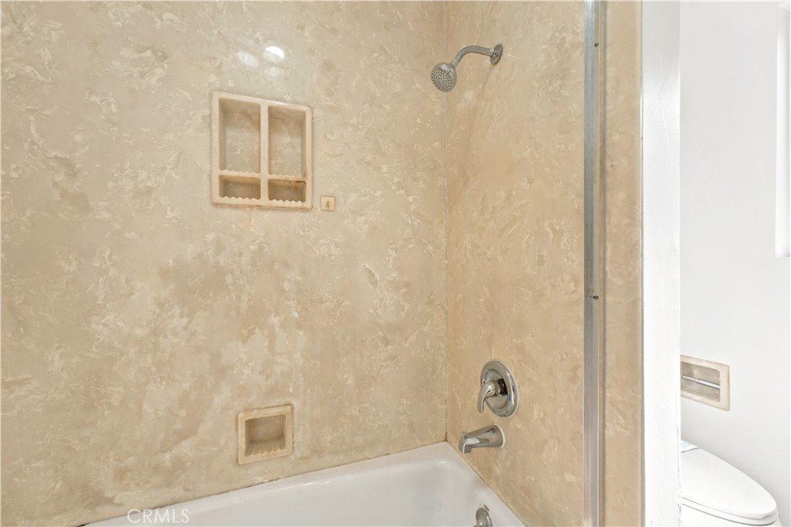
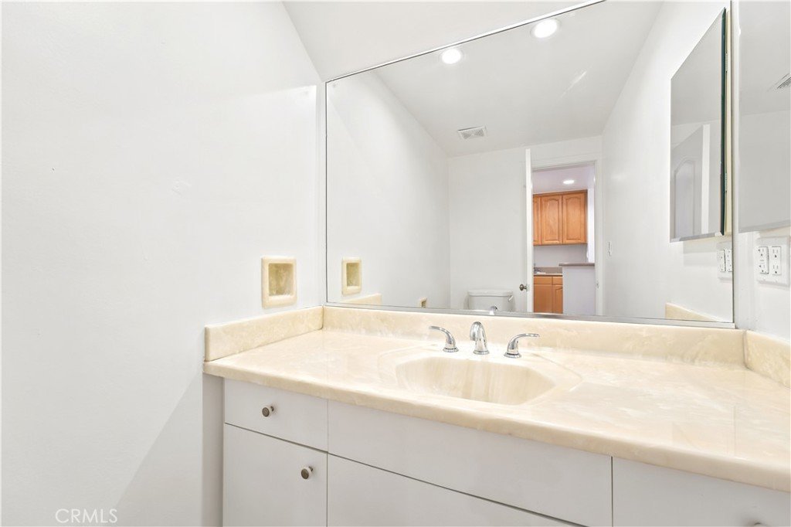
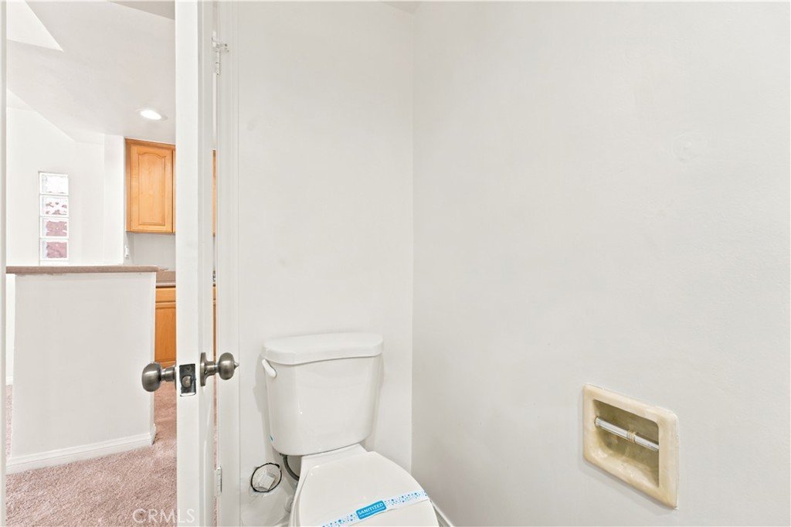
All four bedrooms are located upstairs, providing privacy from the main living areas. The oversized primary suite offers exceptional space, complete with dual walk-in closets and an ensuite bath, while three additional bedrooms share a well-appointed full bathroom. A convenient downstairs powder room adds functionality for guests, making the home's layout ideal for both families and entertaining.
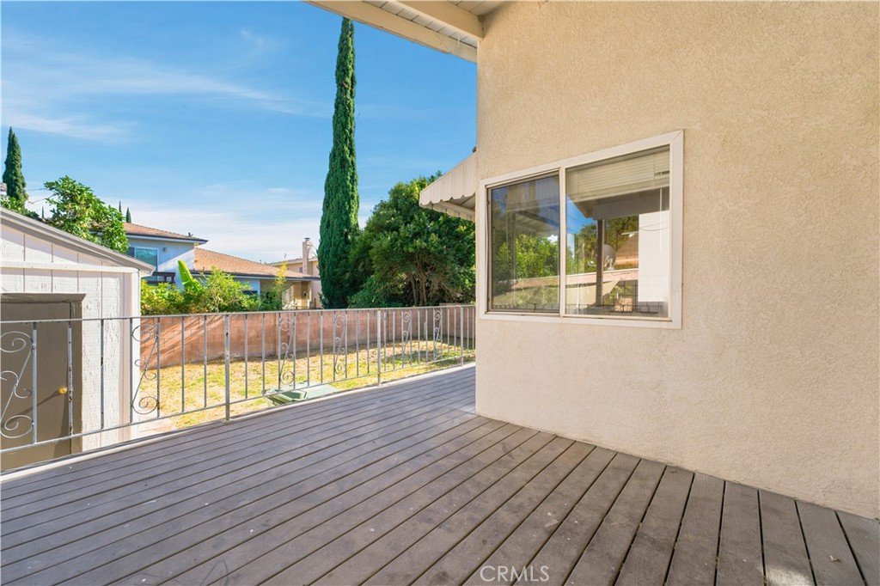
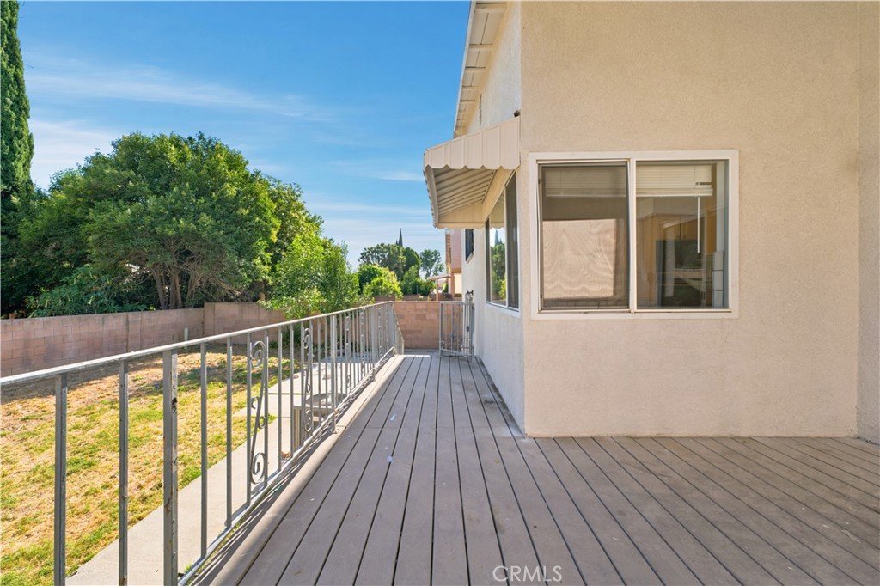
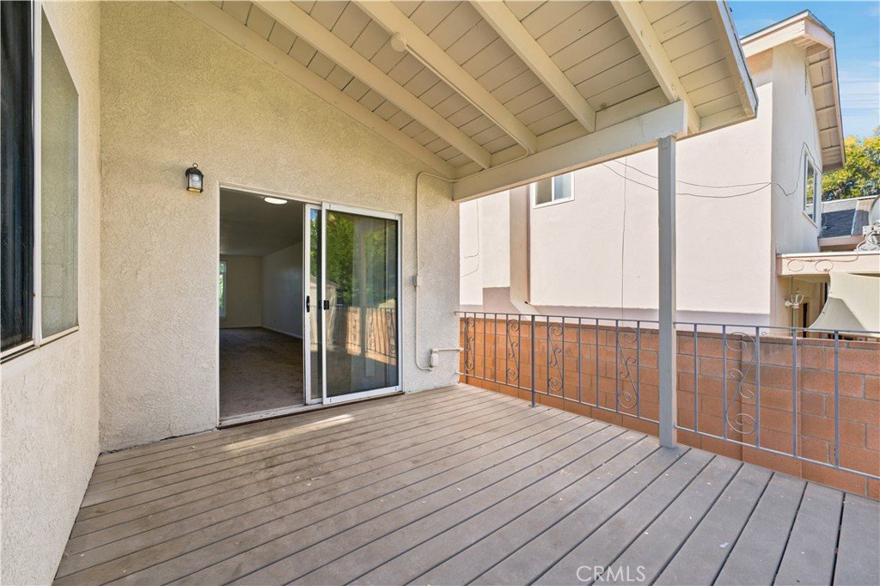
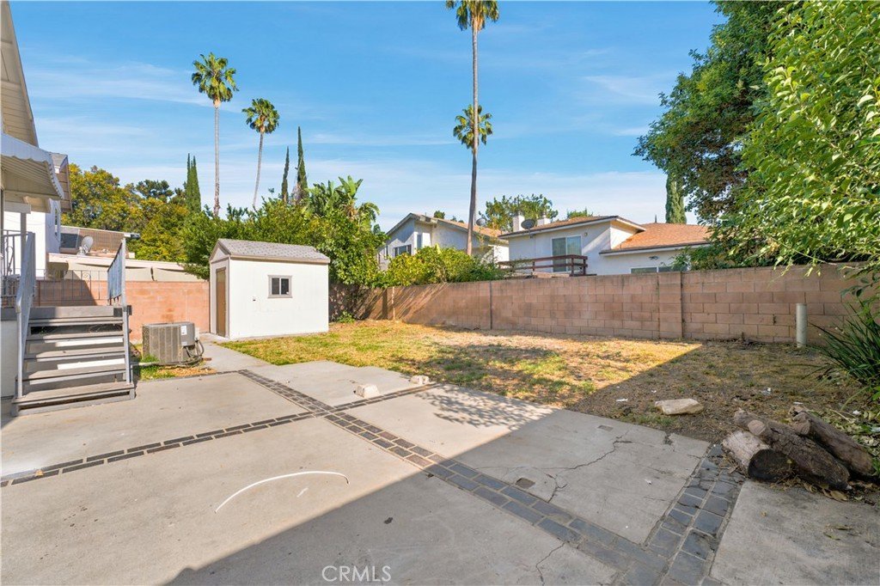
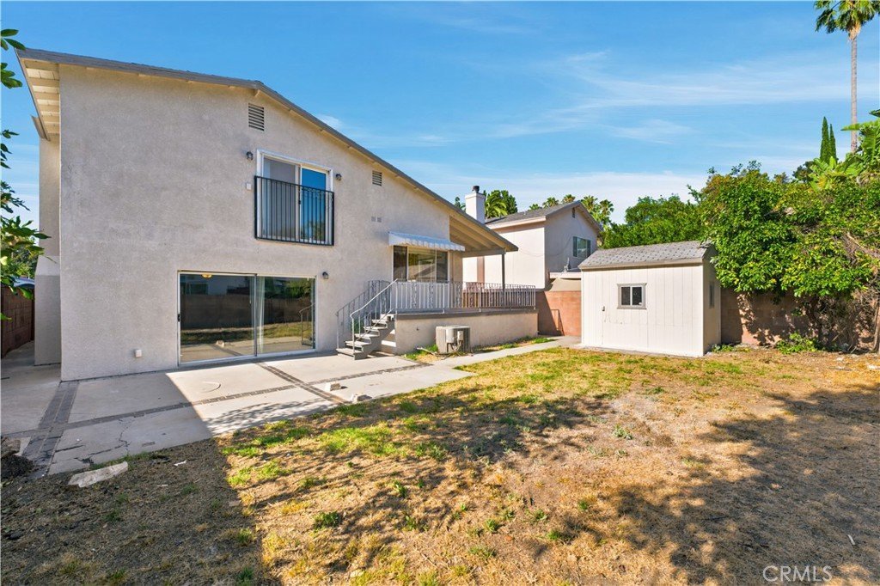
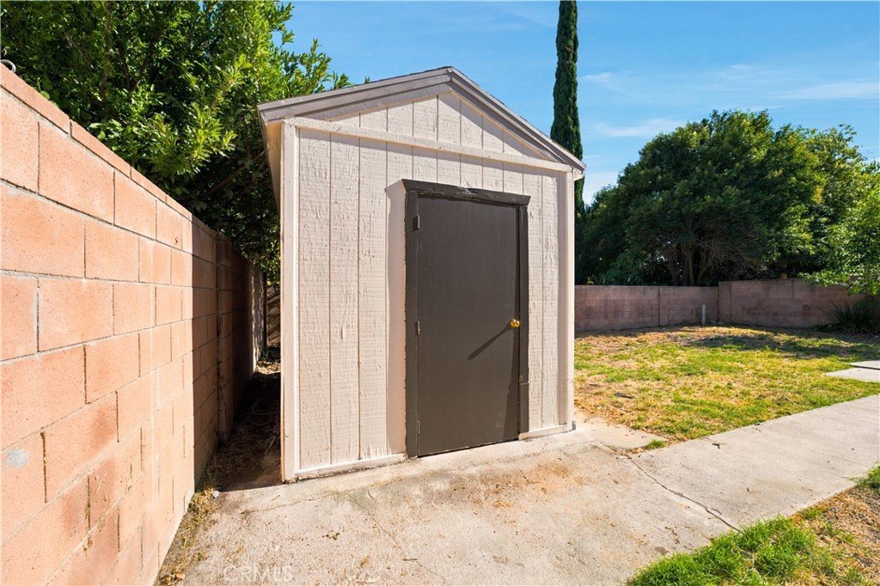
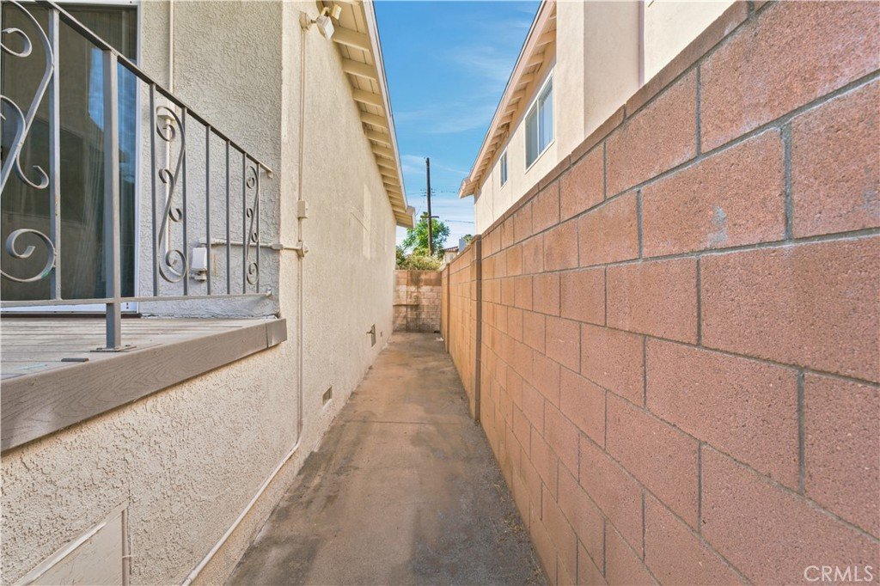
Step outside to a private backyard featuring a large patio deck overlooking the yard below, offering multiple outdoor spaces to relax, entertain, garden, or create your own outdoor retreat. The oversized two-car garage, additional storage shed, and generous driveway further enhance the home's versatility.
Conveniently located near parks, schools, shopping, dining, and commuter routes, this Winnetka home offers the ideal combination of size, functionality, and value in one of the San Fernando Valley's most established neighborhoods.
Don't miss your opportunity to make 20232 Gifford St your next home. Contact your Realtor today to schedule a private showing.
Show all description
Location
- Directions: From US-101, take the Winnetka Avenue (Exit 25) off-ramp heading north. Continue past Sherman Way and turn left to head west on Saticoy Street. Make a right turn onto Oso Avenue, and then take a left heading west onto Gifford Street. The property wil
- Lot Size Acres: 0.1265 acres
Building Details
- Structure Type: House
- Water Source: Public
- Lot Features: BackYard
- Sewer: PublicSewer
- Common Walls: NoCommonWalls
- Garage Spaces: 2
- Levels: ThreeOrMore
Amenities & Features
- Pool Features: None
- Parking Features: DoorMulti, Garage
- Spa Features: None
- Parking Total: 2
- Utilities: ElectricityConnected,NaturalGasConnected,SewerConnected,WaterConnected
- Cooling: CentralAir
- Fireplace Features: LivingRoom
- Heating: Central
- Interior Features: MultipleStaircases
- Laundry Features: Inside
- Appliances: BuiltInRange,GasOven,Microwave
Nearby Schools
- High School District: Los Angeles Unified
Expenses, Fees & Taxes
- Association Fee: 0
Agent info
- Agent name: Jessica Nieto
- Agent MLS: OCNIETJES
- Agent email: Jessica@Jessicanieto.com
- Agent officephone: 888-584-9427
- Agent direct phone: 5627142176
Miscellaneous
- List Office Name: eXp Realty of California Inc
- Listing Terms: Cash,CashToNewLoan,Conventional,FHA,VaLoan
- Common Interest: None
- Community Features: Curbs,StreetLights,Sidewalks
- Attribution Contact: 562-714-2176
