






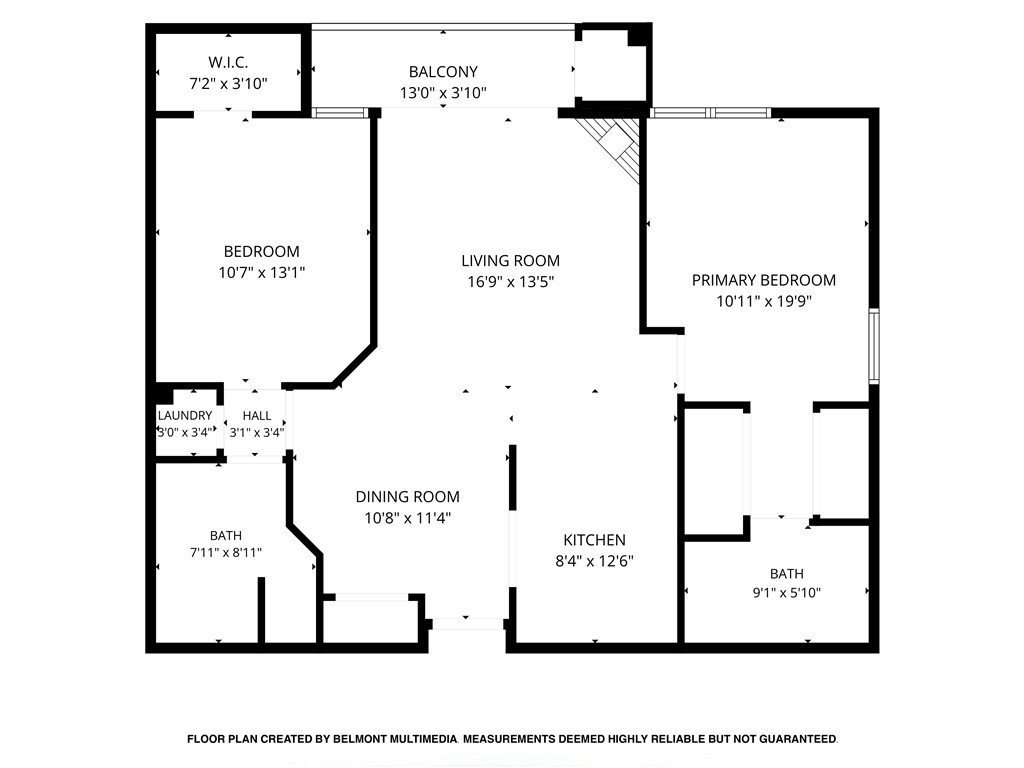
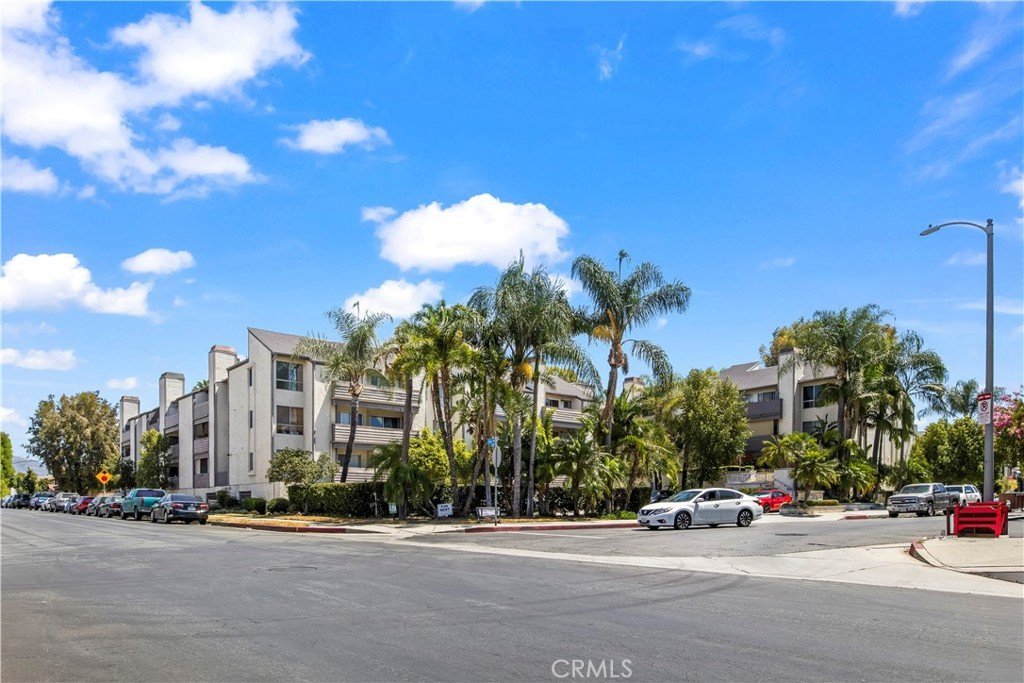
20253 Keswick Street 323, Winnetka, CA, US, 91306
20253 Keswick Street 323, Winnetka, CA, US, 91306Basics
- Date added: Added 2 hours ago
- Category: Residential
- Type: Condominium
- Status: Active
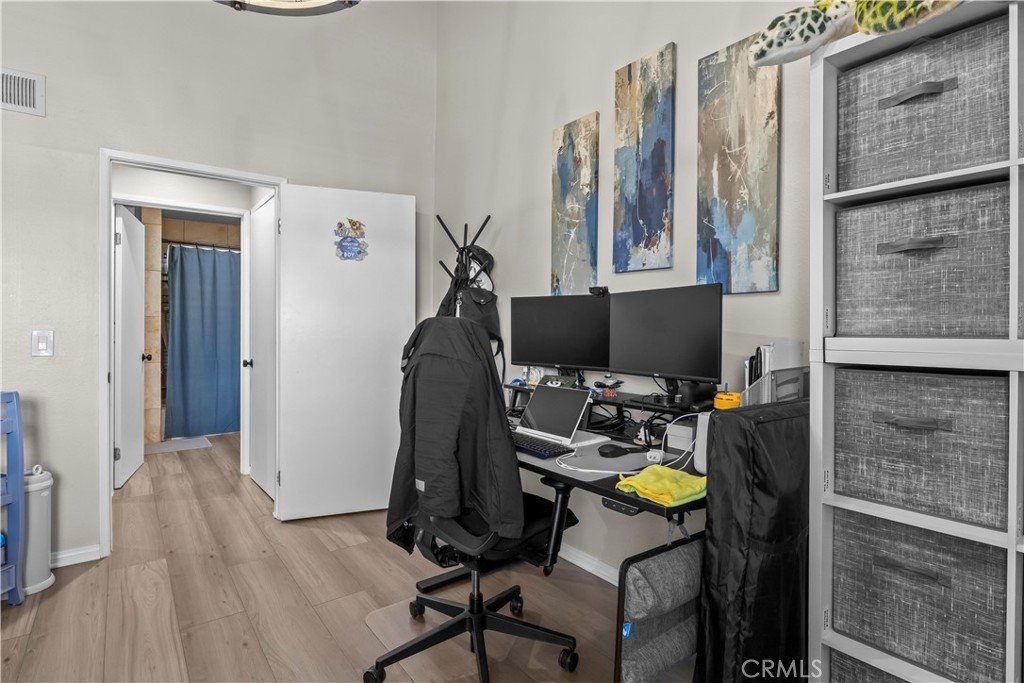
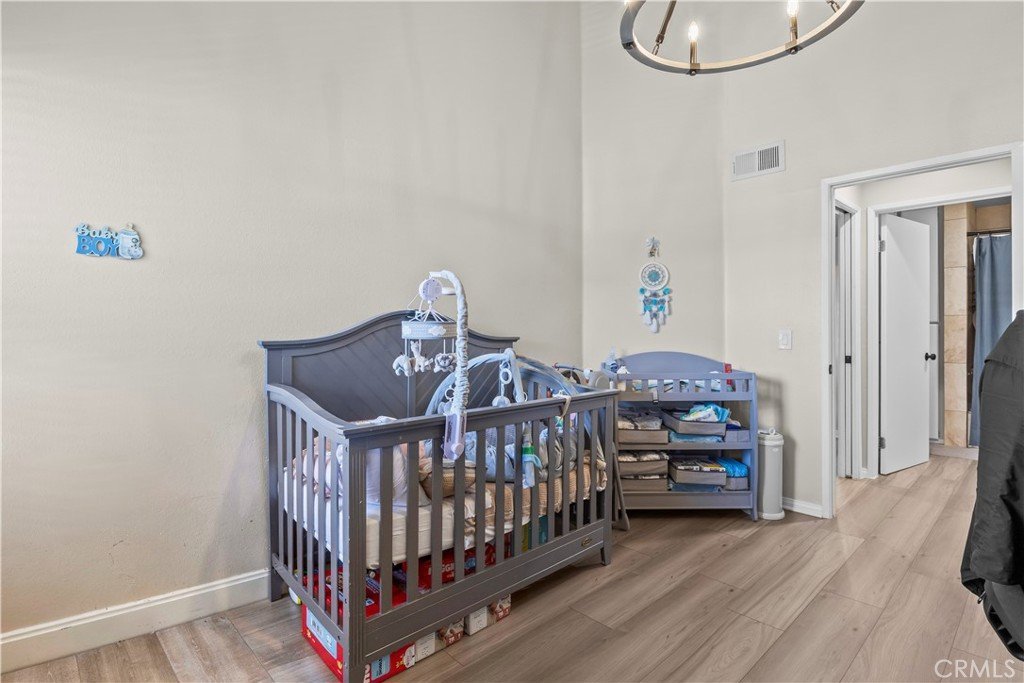
- Bedrooms: 2
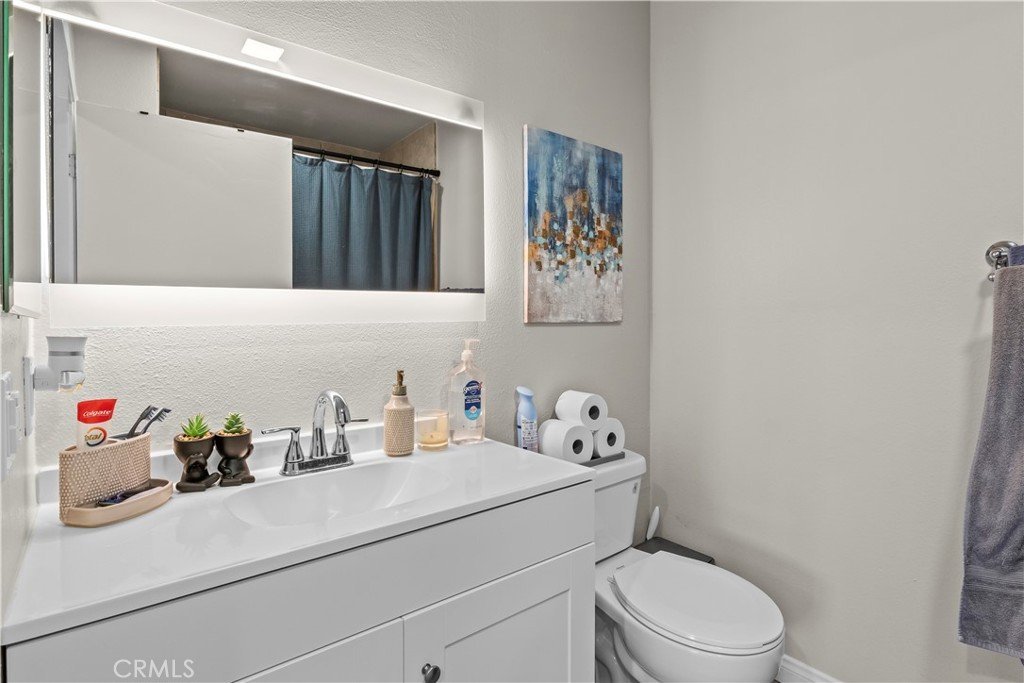
- Bathrooms: 2
- Area: 880 sq ft
- Lot size: 58248, 58248 sq ft
- Year built: 1988
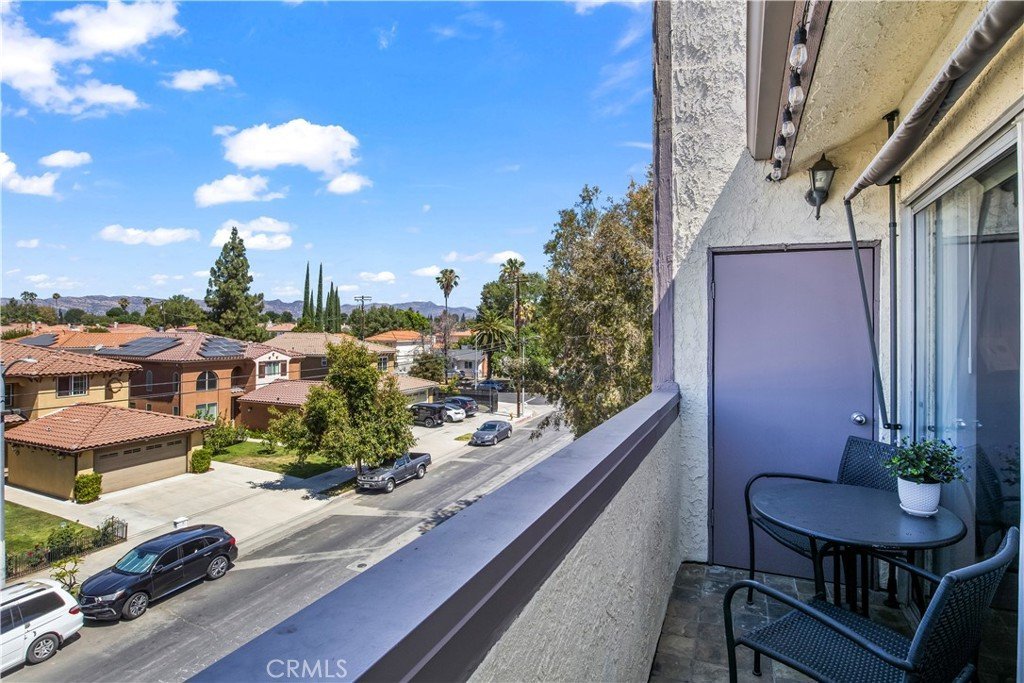
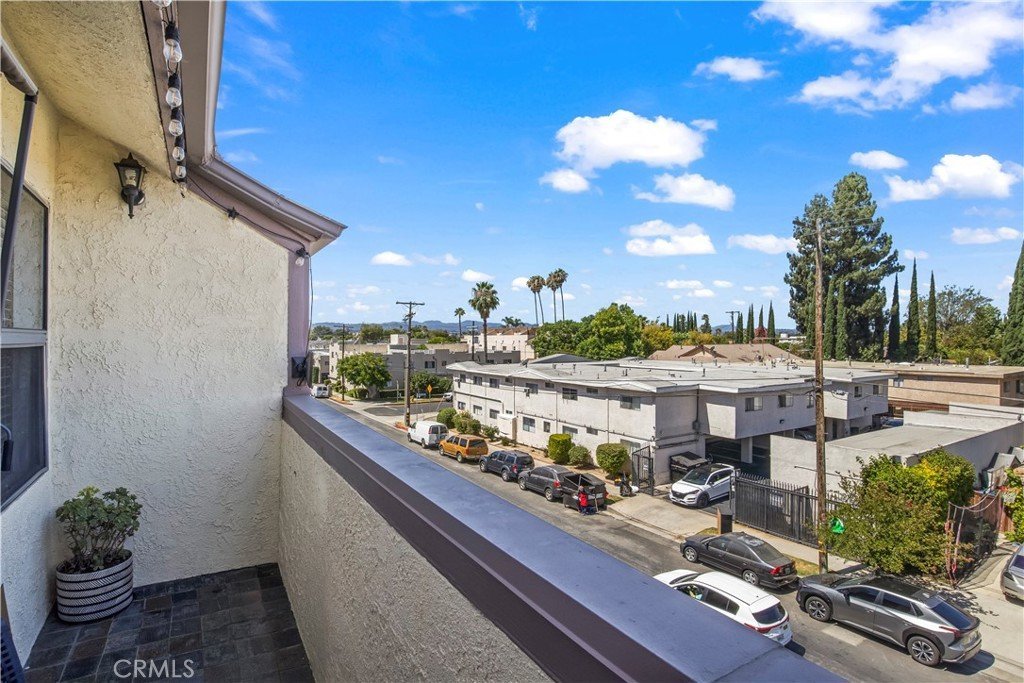
- View: Mountains,Valley
- County: Los Angeles
- MLS ID: AR26152686
Description
-
Description:
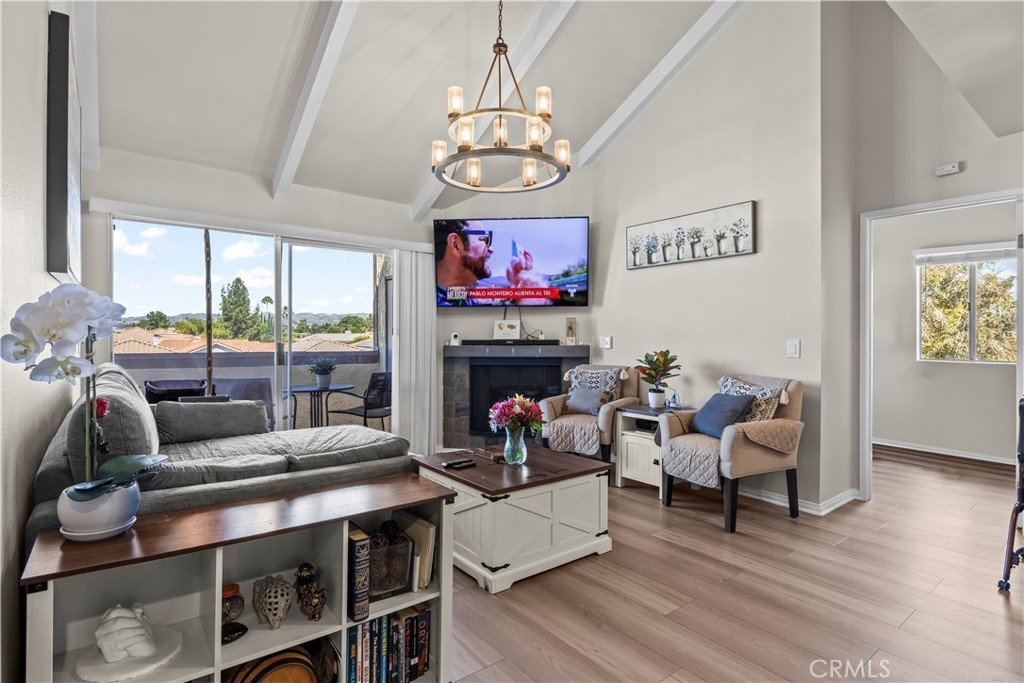
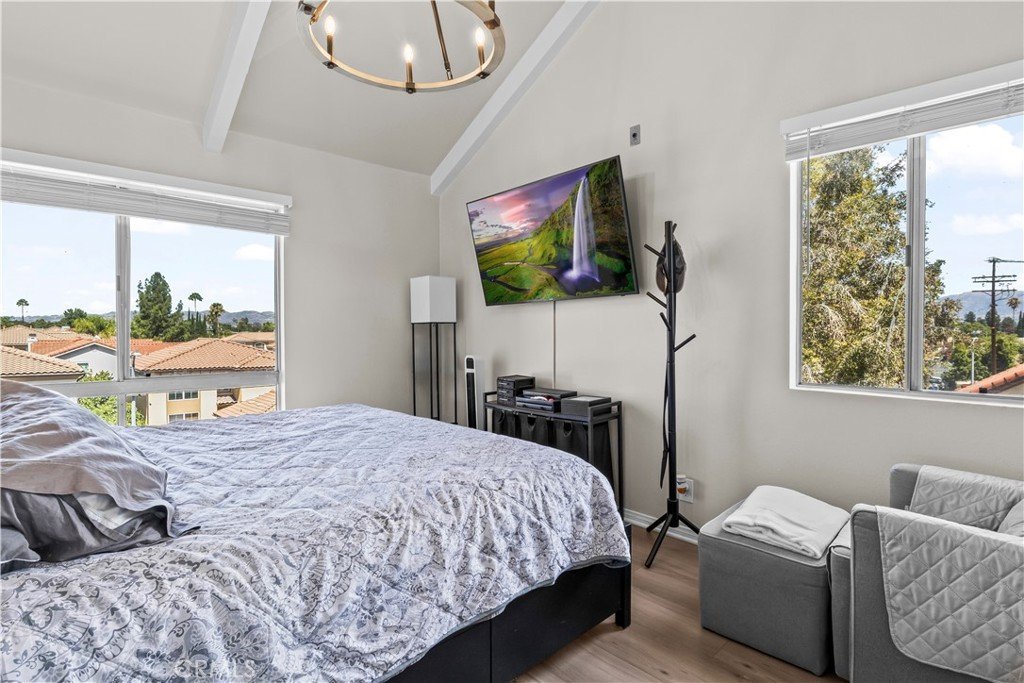
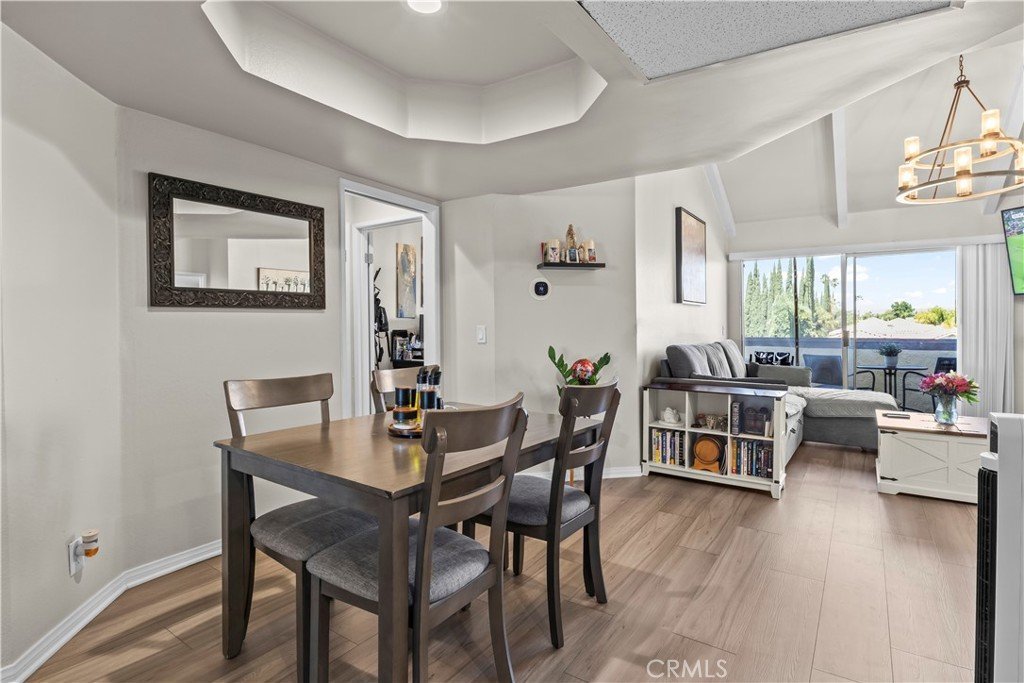
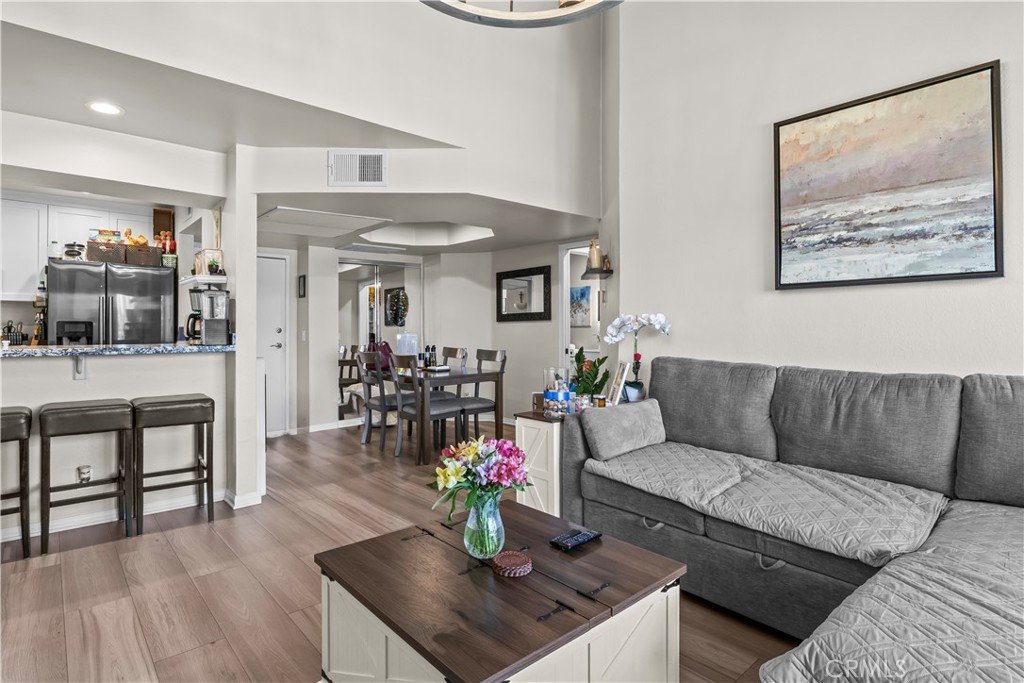
REMODELED TOP-LEVEL CORNER END UNIT WITH MOUNTAIN VIEWS FROM THE LIVING ROOM AND BEDROOMS, AND NO SHARED WALLS.
A RARE FIND!
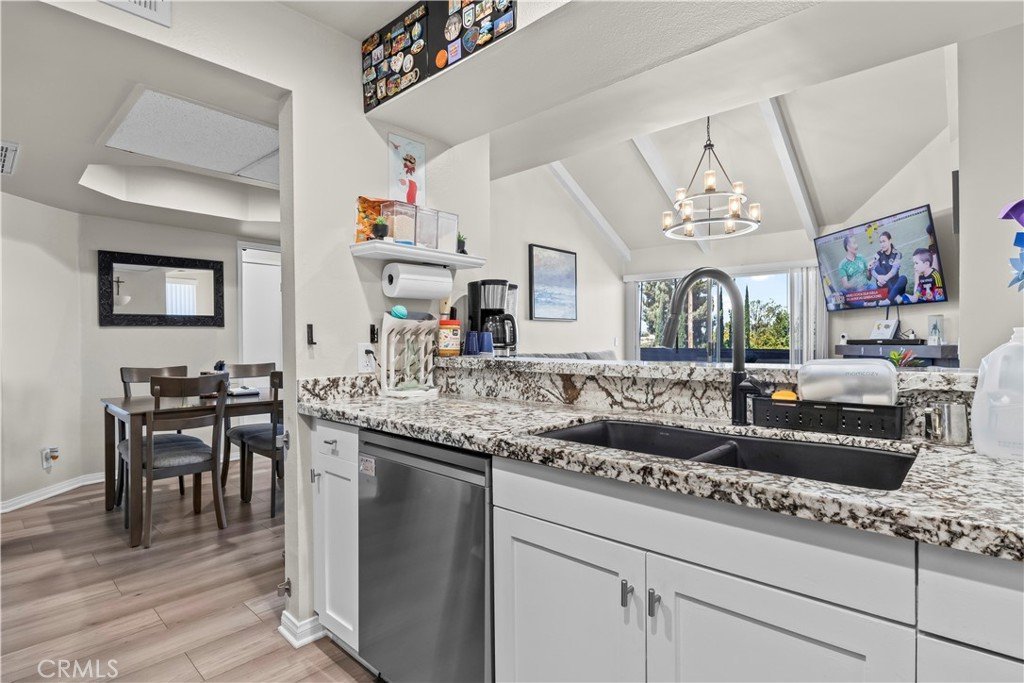
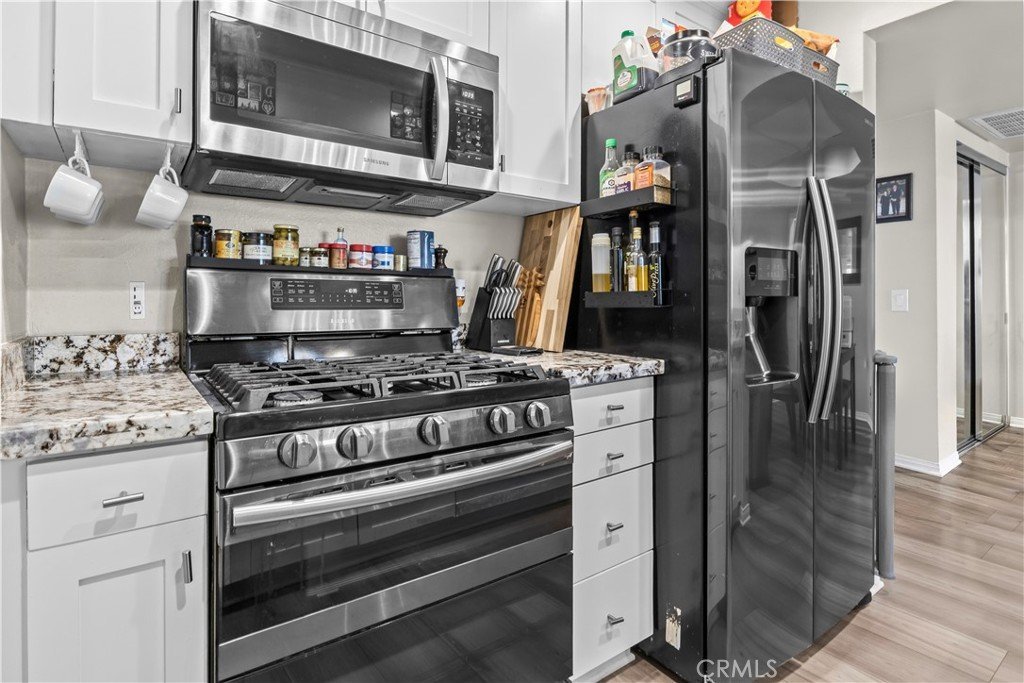
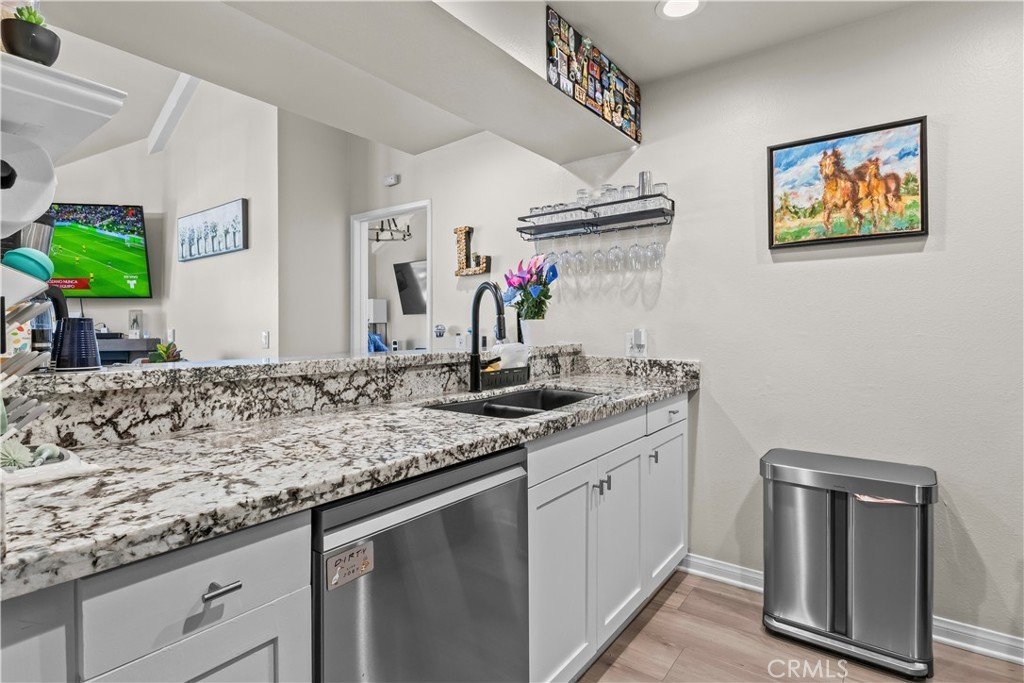
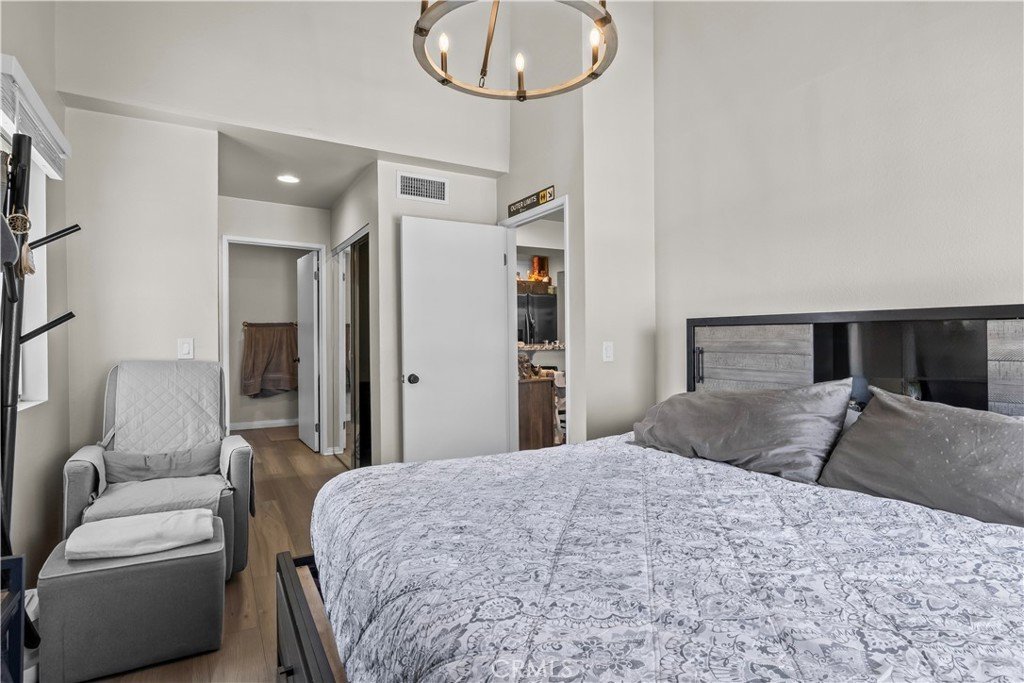
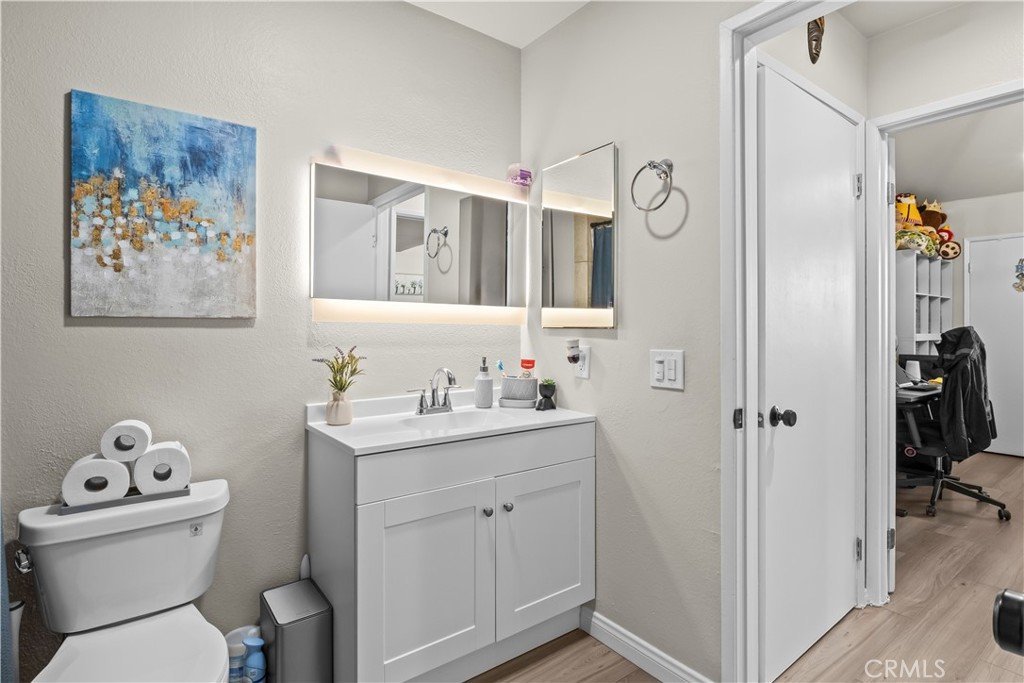
This beautiful 2-bedroom, 2-bathroom home features cathedral ceilings with exposed beams and a chandelier in the living room. All appliances are included, including a new dishwasher and microwave. Chandeliers are installed throughout the home, and all window coverings are included.
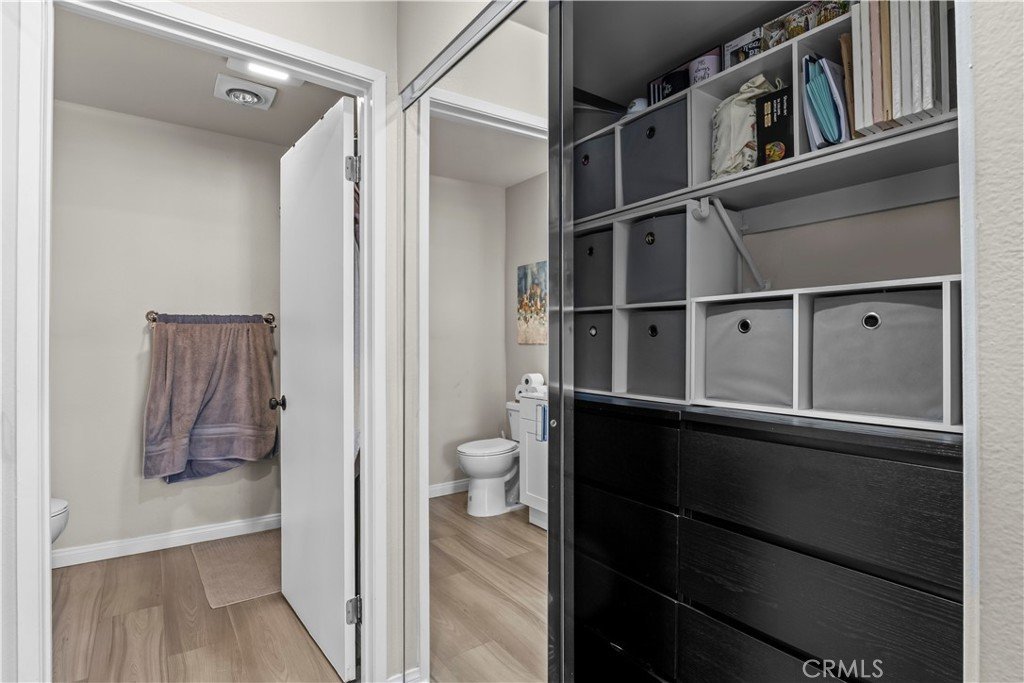
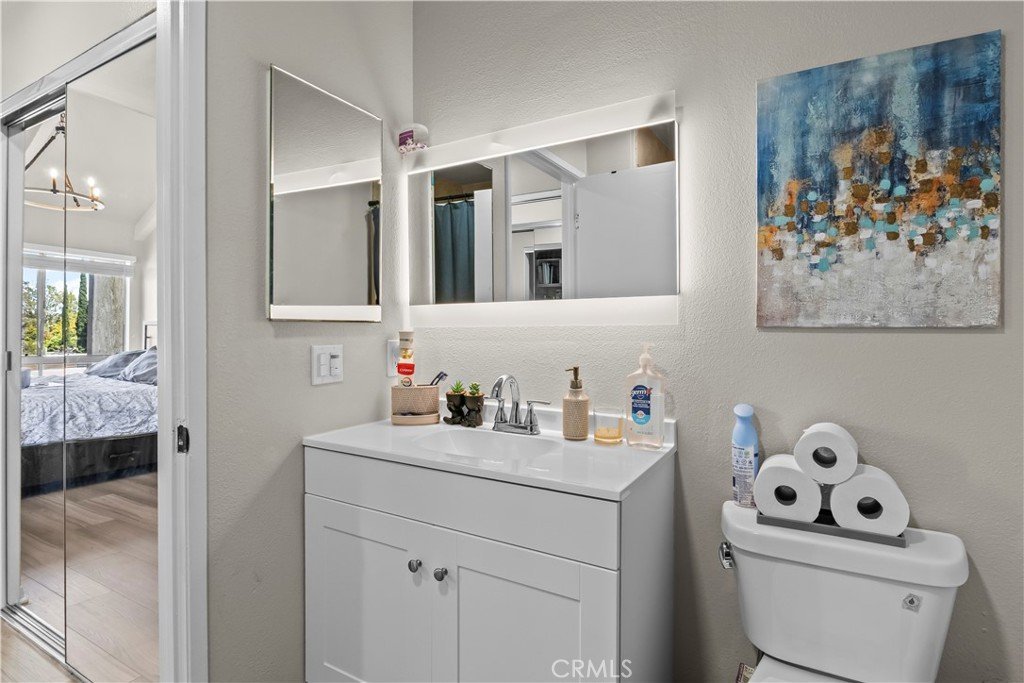
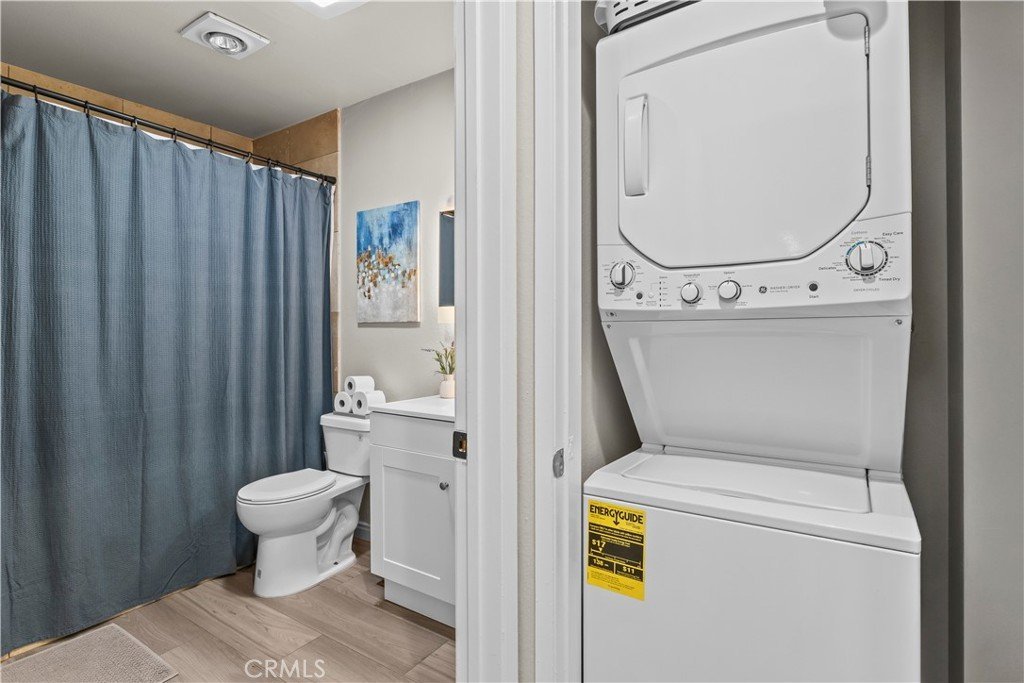
The unit also features an in-unit washer and dryer, a storage closet on the balcony, a decorative fireplace, New flooring and numerous recent upgrades, including updated vanities, appliances, HVAC, lighting, and countertops.
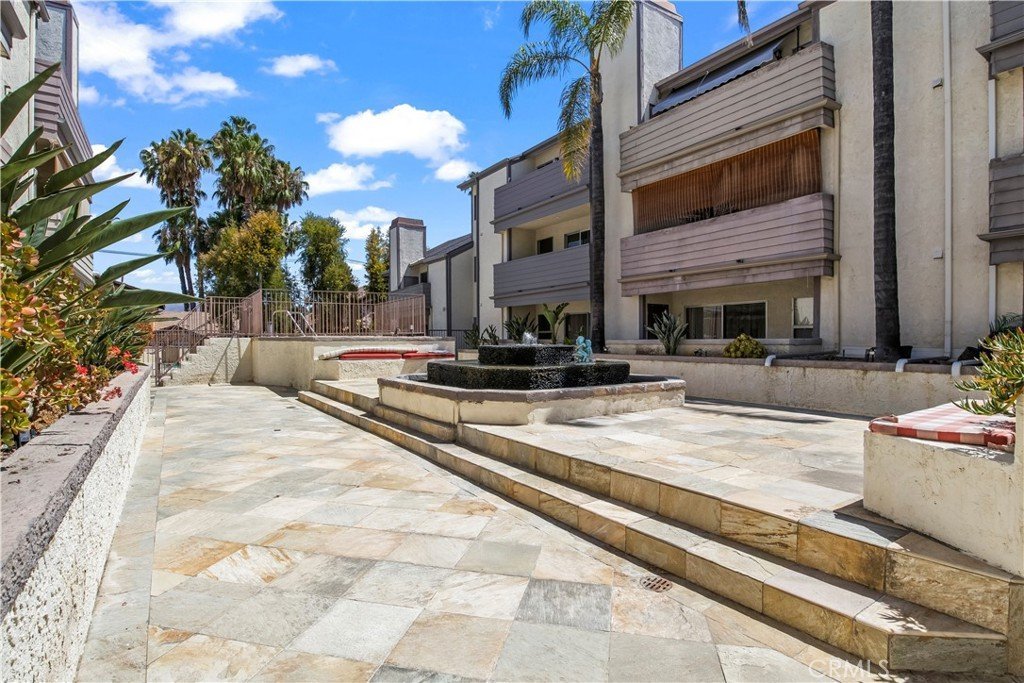
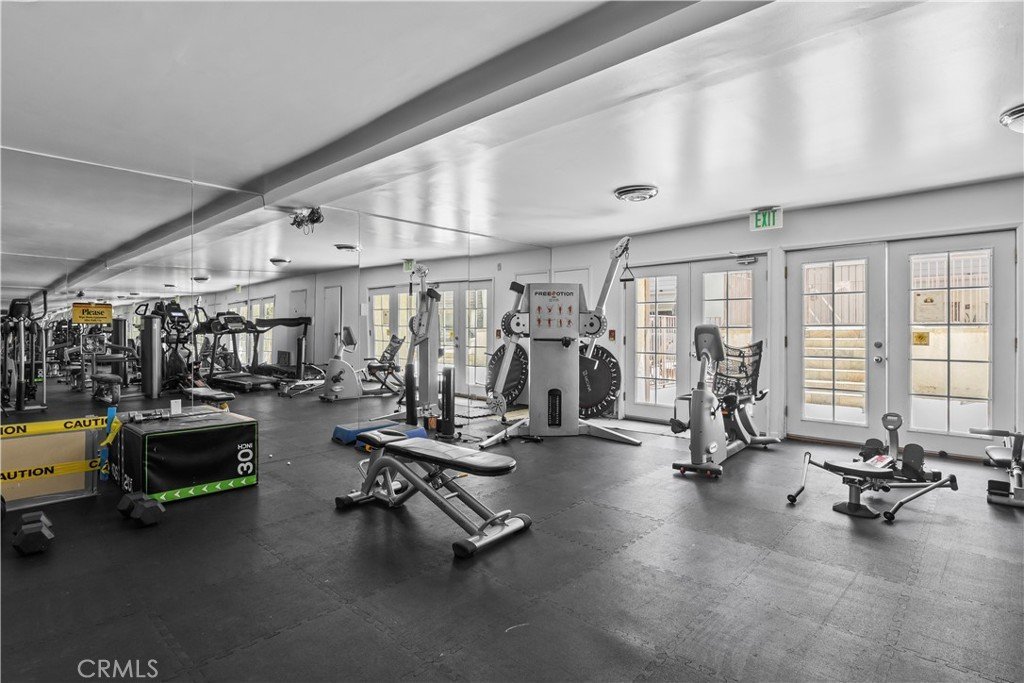
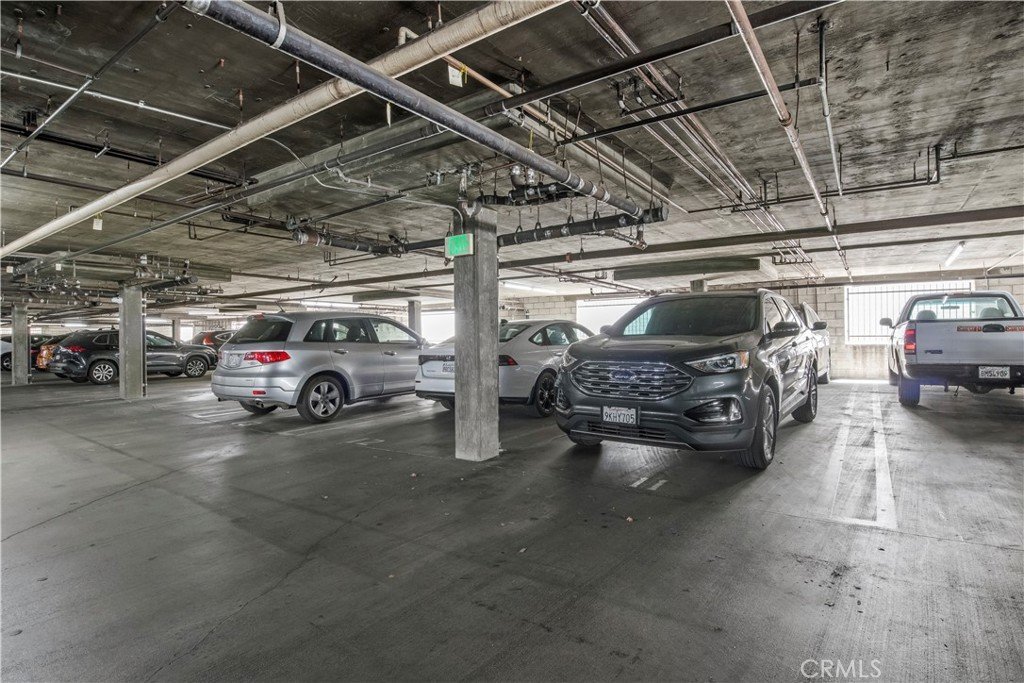
The building includes earthquake insurance, and the unit comes with two tandem parking spaces. Community amenities include a pool, an exercise room, and gated parking. Pets are allowed (per HOA guidelines). Enjoy a private balcony off the living room with scenic mountain views.
The complex is not FHA-approved. Buyers are advised to verify all information for accuracy and conduct their own due diligence with independent professionals.
SELLER RESERVES ALL SERVICES.
Show all description
Location
- Directions: W/ Winnetka N/ Saticoy
- Lot Size Acres: 1.3372 acres
Building Details
- Structure Type: MultiFamily
- Water Source: SeeRemarks
- Architectural Style: Contemporary
- Sewer: Unknown
- Common Walls: EndUnit,NoCommonWalls
- Garage Spaces: 2
- Levels: One
- Floor covering: Laminate
Amenities & Features
- Pool Features: Community, Association
- Parking Features: Covered, DirectAccess, Garage, OneSpace, Tandem
- Security Features: CarbonMonoxideDetectors, FireDetectionSystem, SecurityGate, SmokeDetectors
- Patio & Porch Features: Tile
- Parking Total: 2
- Association Amenities: ControlledAccess,FitnessCenter,HotWater,Management,MaintenanceFrontYard,Pool,SpaHotTub,Trash,Water
- Cooling: CentralAir,Electric
- Fireplace Features: Decorative
- Heating: Central
- Interior Features: Balcony, CathedralCeilings, Elevator, Storage
- Laundry Features: Inside,LaundryCloset
- Appliances: Dishwasher,FreeStandingRange,Disposal,Refrigerator
Nearby Schools
- High School District: Los Angeles Unified
Expenses, Fees & Taxes
- Association Fee: $565
Agent info
- Agent name: Shadi Amini
- Agent MLS: A35332
- Agent email: shadi@c21village.com
- Agent officephone: 626-355-1451
- Agent direct phone: 626-355-1451
Miscellaneous
- Association Fee Frequency: Monthly
- List Office Name: Century 21 Village Realty
- Listing Terms: Conventional
- Common Interest: Condominium
- Community Features: Suburban,Pool
- Attribution Contact: 818-726-6905
