









20259 Gifford, Winnetka, CA, US, 91306
20259 Gifford, Winnetka, CA, US, 91306Basics
- Date added: Added 2 months ago
- Category: Residential
- Type: SingleFamilyResidence
- Status: Active
- Bedrooms: 4
- Bathrooms: 3
- Area: 2395 sq ft
- Lot size: 5202, 5202 sq ft
- Year built: 1968
- Property Condition: UpdatedRemodeled,Turnkey
- View: None
- County: Los Angeles
- MLS ID: OC26159383
Description
-
Description:
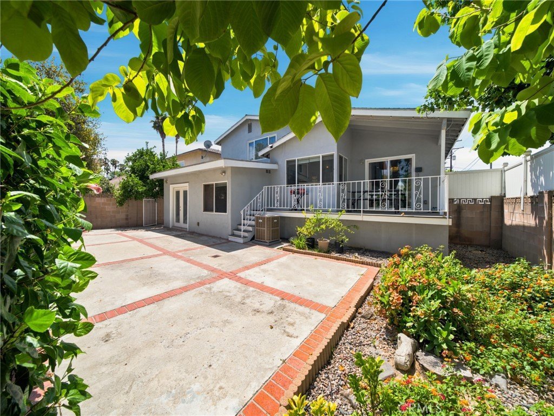
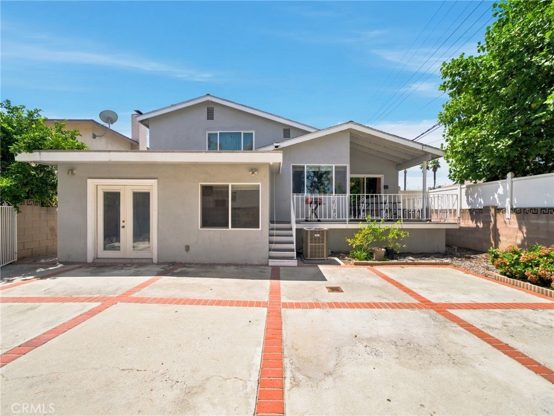
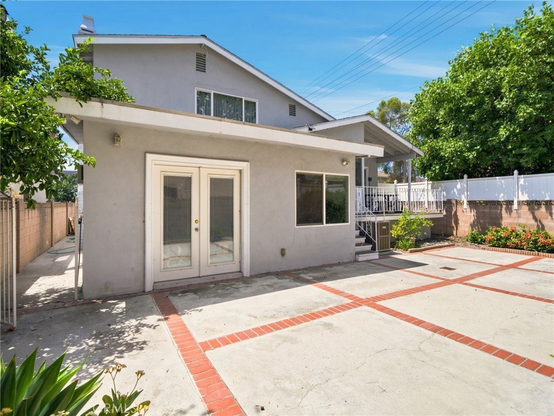
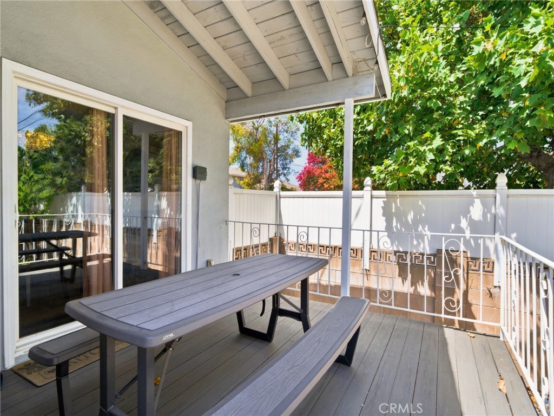
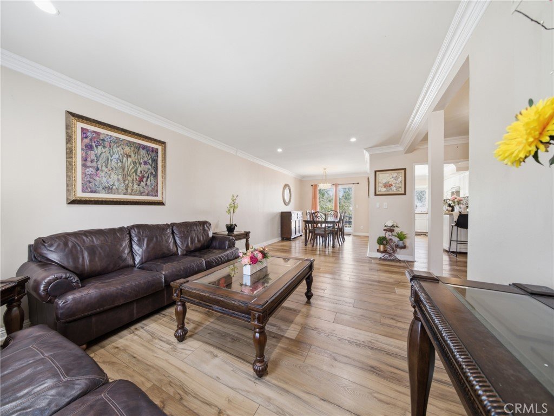
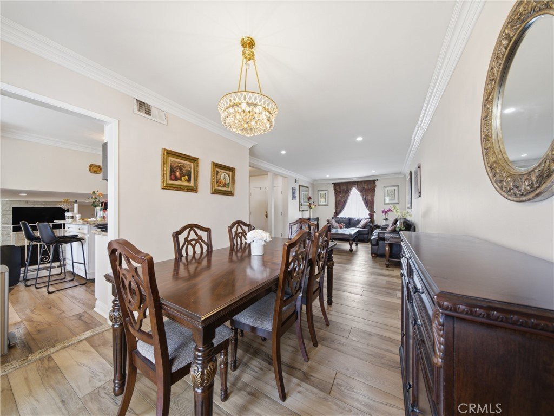
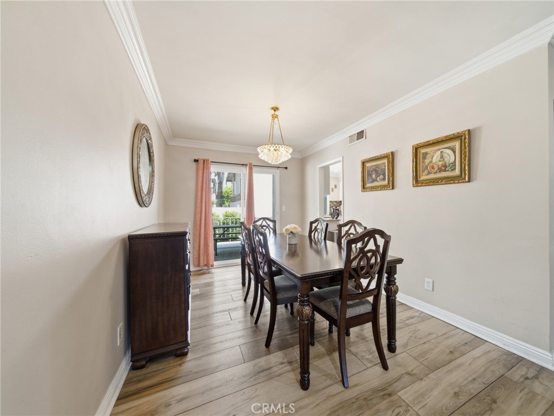
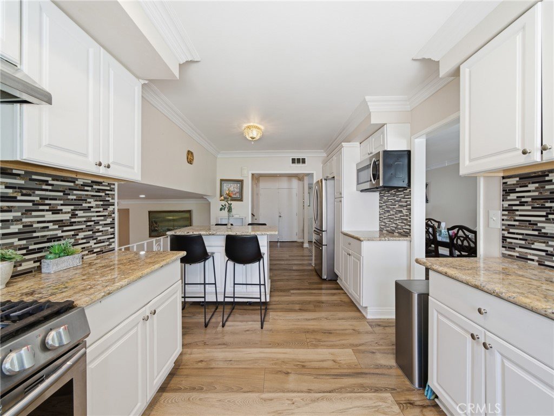
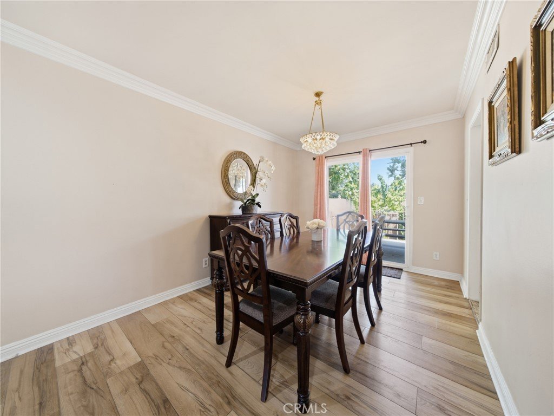
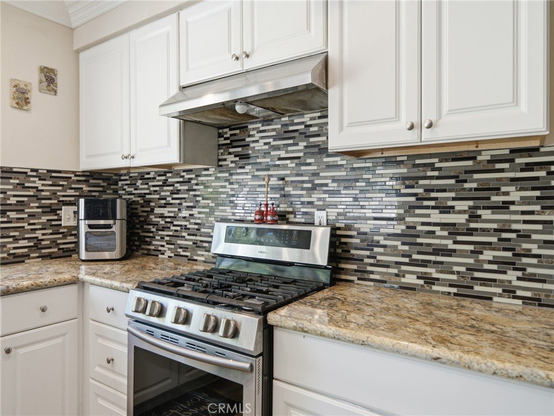
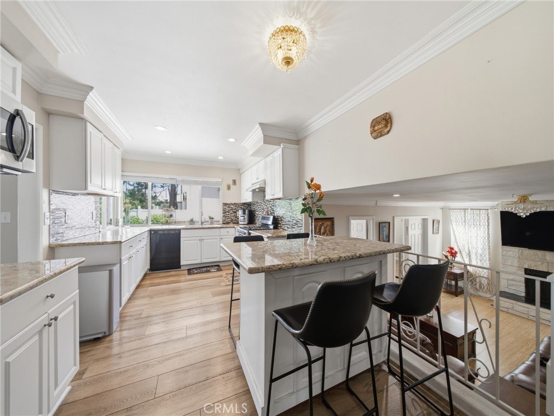
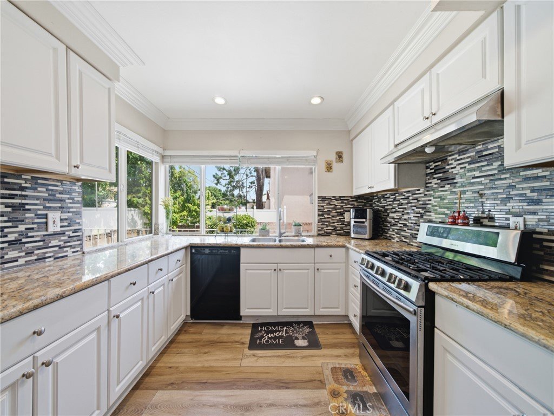
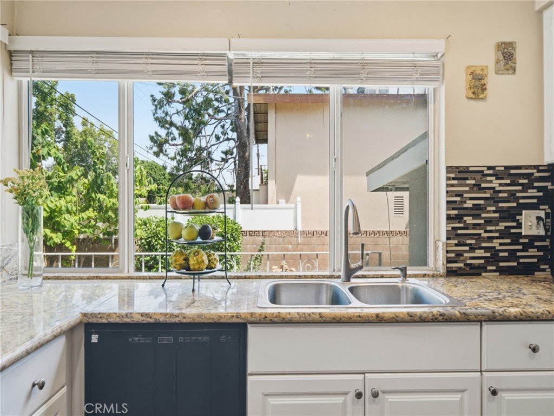
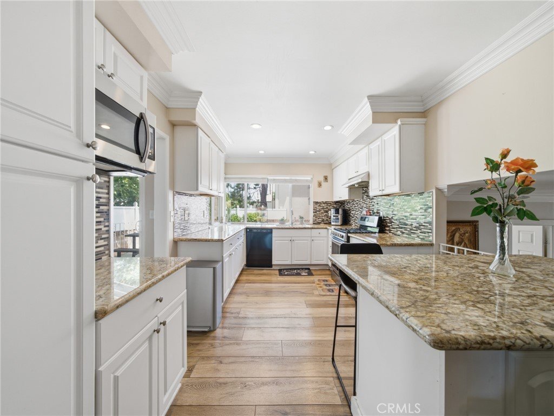
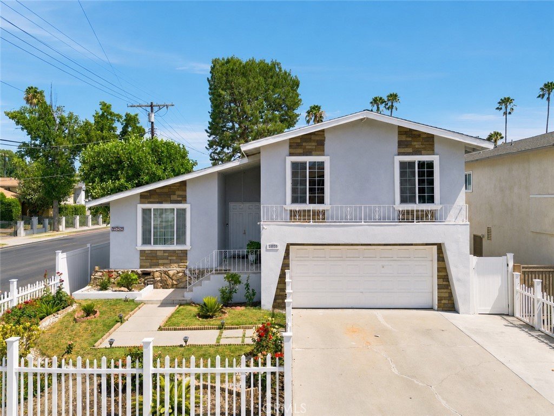
Welcome to 20259 Gifford St, a beautifully maintained split-level home in the heart of Winnetka offering 4 bedrooms, 3 bathrooms, a dedicated office or possible 5th bedroom, and 2,395 sqft of spacious, light-filled living space on a 5,202 sqft lot. Thoughtfully updated throughout, this inviting home blends generous living areas with modern finishes and a highly functional floor plan designed for both everyday living and entertaining. Rich flooring, recessed lighting, crown molding, and an abundance of natural light create a warm, move-in ready atmosphere from the moment you step inside. The main living spaces offer exceptional flexibility with multiple gathering areas, including an expansive living room, a separate family room anchored by a cozy fireplace, and a formal dining area that flows seamlessly into the beautifully updated kitchen. The kitchen is a true centerpiece featuring granite countertops, crisp white cabinetry, stainless steel appliances, an oversized breakfast bar, and ample cabinet and prep space, making it ideal for everything from casual mornings to hosting family and friends. A dedicated office provides the perfect work-from-home space, study, hobby room, or fitness area. The spacious primary suite offers a peaceful retreat with generous proportions and an updated en-suite bathroom, while three additional bedrooms and well-appointed bathrooms provide comfortable accommodations for family and guests. A newer HVAC system ensures year-round comfort and keeps the home cool during warm San Fernando Valley summers, while the attached garage includes an EV charger for added convenience. Outside, you'll find charming curb appeal with a fully fenced front yard highlighted by mature landscaping and colorful rose gardens, creating a welcoming first impression. The private backyard features a large patio, elevated deck, and plenty of room for outdoor dining, entertaining, gardening, or simply relaxing in your own outdoor retreat. Tucked between Northridge, Canoga Park, and West Hills, minutes to Westfield Topanga, The Village, Pierce College, CSUN, and the 101 / 118 / 405. LAUSD with magnet and charter options. FHA, VA, and conventional financing all welcome. Call your Realtor to schedule a tour and make an offer today! Welcome home!
Show all description
Location
- Directions: From the US-101 N, exit Winnetka Ave, head north, turn left on Saticoy St, then right on Gifford St to the property.
- Lot Size Acres: 0.1194 acres
Building Details
- Structure Type: House
- Water Source: Public
- Lot Features: BackYard,CulDeSac,SprinklersInFront
- Open Parking Spaces: 2
- Sewer: PublicSewer
- Common Walls: NoCommonWalls
- Garage Spaces: 2
- Levels: ThreeOrMore
Amenities & Features
- Pool Features: None
- Parking Features: DoorMulti, Garage
- Security Features: CarbonMonoxideDetectors, SmokeDetectors
- Spa Features: None
- Parking Total: 4
- Utilities: ElectricityConnected,NaturalGasConnected,SewerConnected,WaterConnected
- Cooling: CentralAir
- Fireplace Features: FamilyRoom
- Heating: Central
- Interior Features: WalkInClosets
- Laundry Features: InGarage
- Appliances: Dishwasher,GasOven,GasRange,Refrigerator
Nearby Schools
- High School District: Los Angeles Unified
Expenses, Fees & Taxes
- Association Fee: 0
Agent info
- Agent name: Jessica Nieto
- Agent MLS: OCNIETJES
- Agent email: Jessica@Jessicanieto.com
- Agent officephone: 888-584-9427
- Agent direct phone: 5627142176
Miscellaneous
- List Office Name: eXp Realty of California Inc
- Listing Terms: Cash,Conventional,FHA,VaLoan
- Common Interest: None
- Community Features: Curbs,StreetLights,Sidewalks
- Attribution Contact: 562-714-2176
