
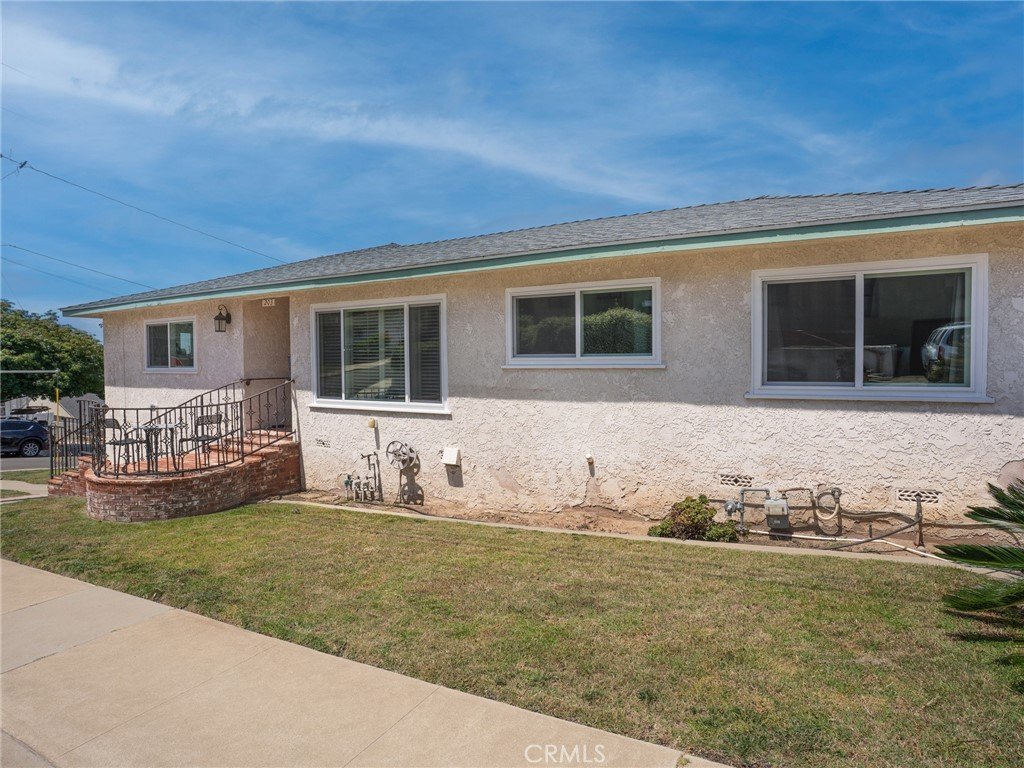









203 E Sycamore Avenue, El Segundo, CA, US, 90245
203 E Sycamore Avenue, El Segundo, CA, US, 90245Basics
- Date added: Added 1 week ago
- Category: Residential
- Type: SingleFamilyResidence
- Status: Active
- Bedrooms: 4
- Bathrooms: 3
- Area: 2196 sq ft
- Lot size: 5698, 5698 sq ft
- Year built: 1953
- View: None
- County: Los Angeles
- MLS ID: SB26094138
Description
-
Description:
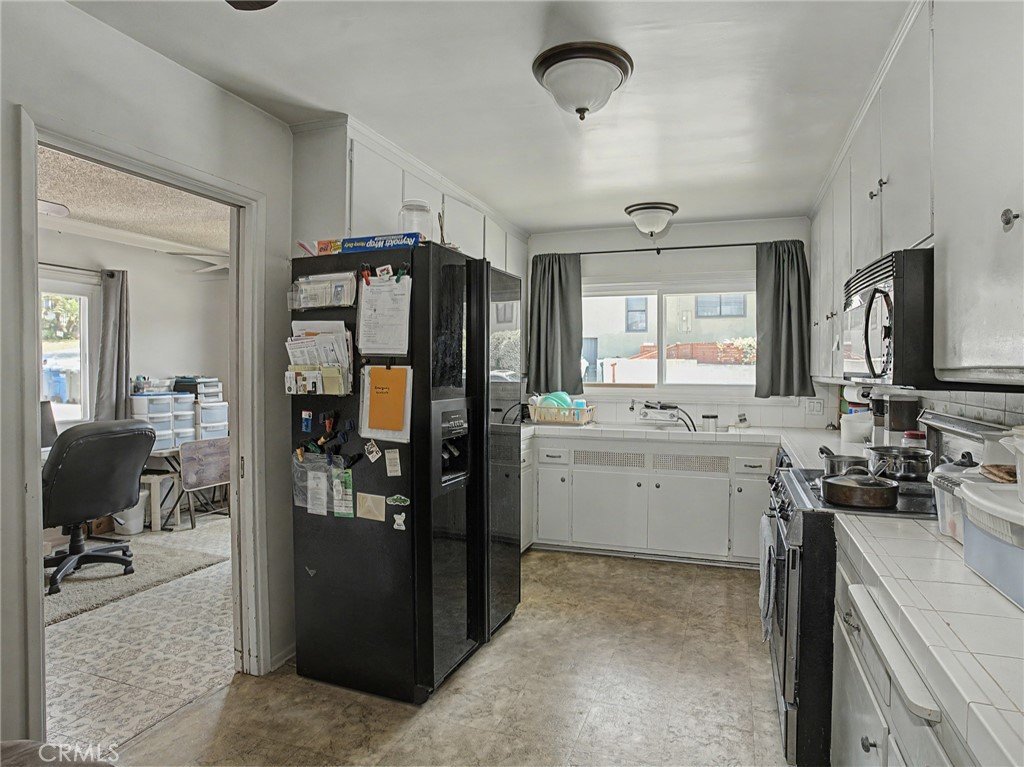
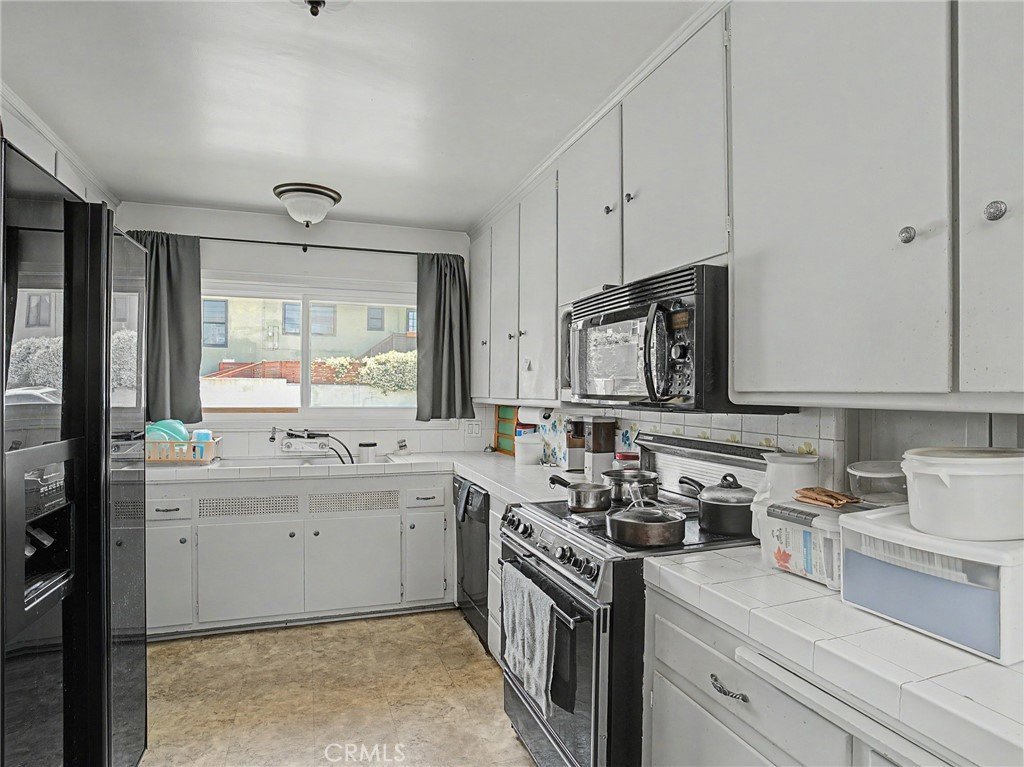
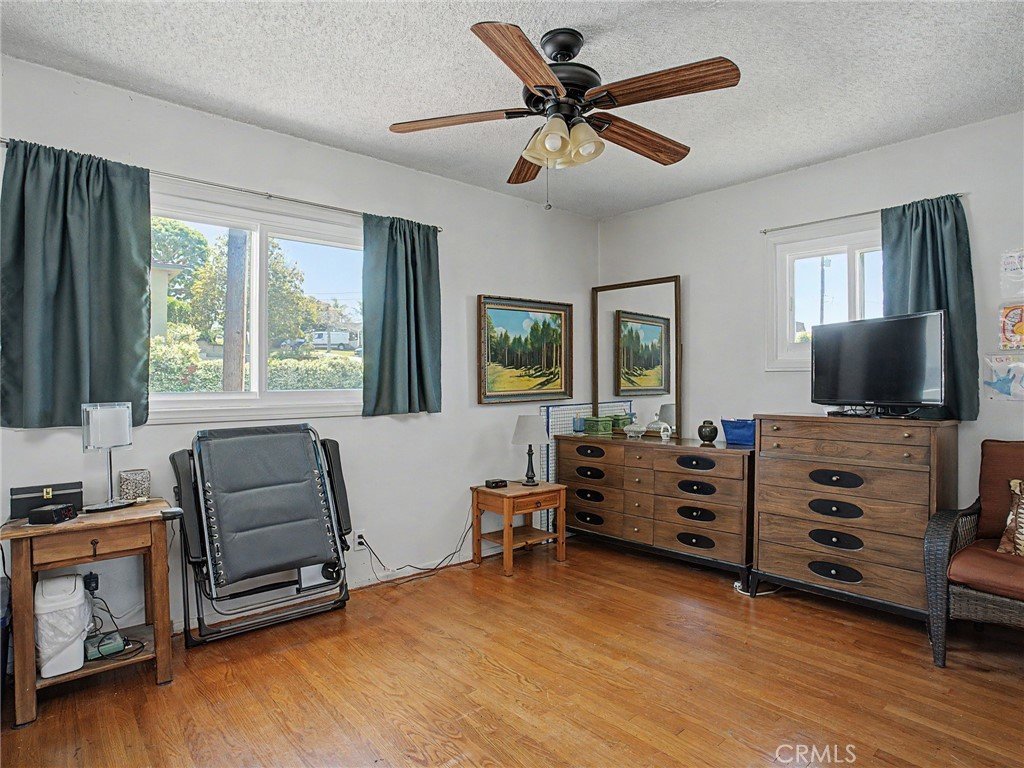
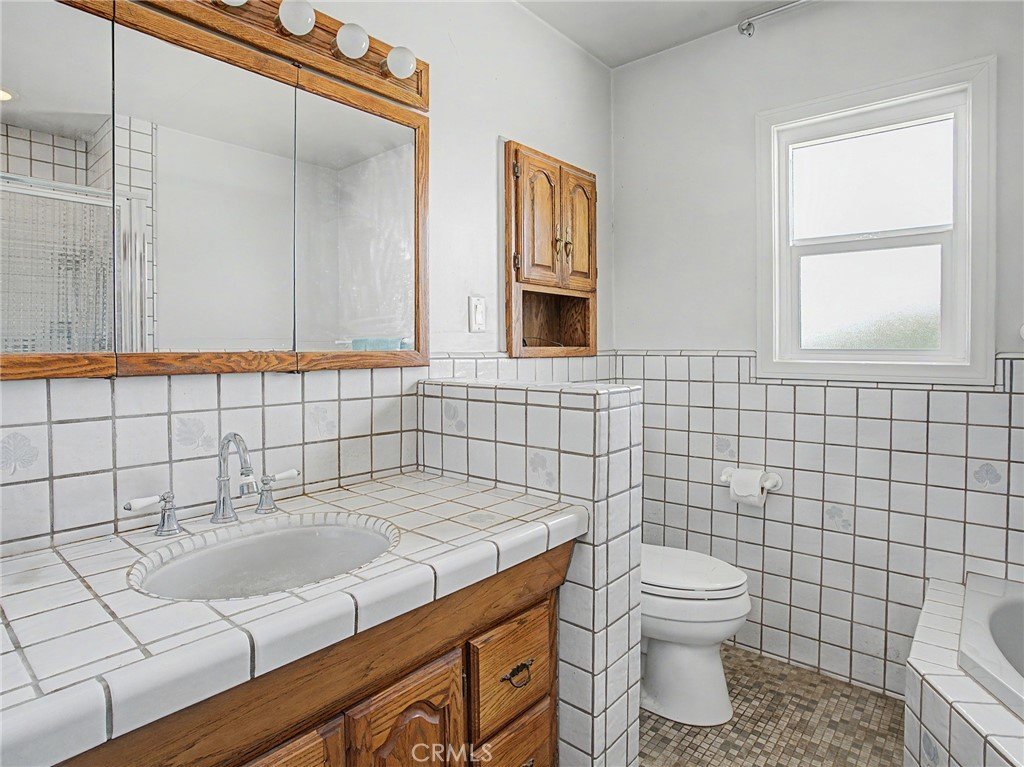
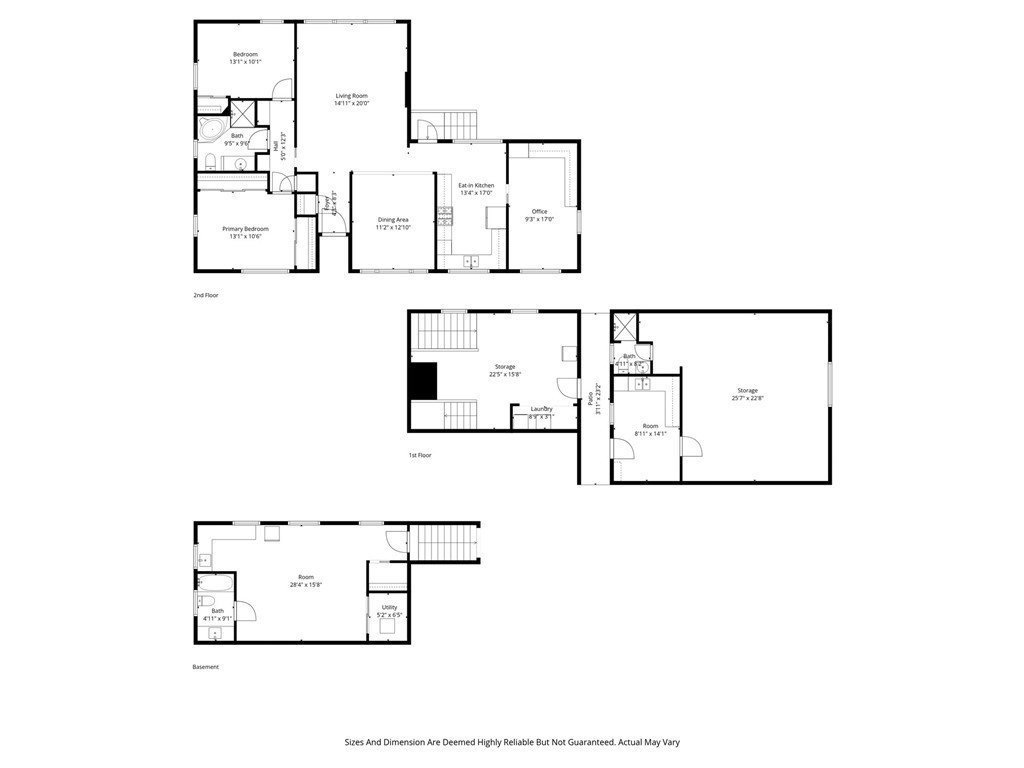
Spacious home with thoughtful upgrades and versatile living spaces! The tile entry with a coat closet opens to the living room. The living room features hardwood floors and a dual-sided fireplace. The living room flows directly into the large dining room. The kitchen is conveniently adjacent to the dining room and features a dishwasher and breakfast nook. A bedroom with great natural light sits off of the kitchen and could also serve as an office. The living room also abuts the west side of the home which has another two bedrooms and a full bathroom in between them.
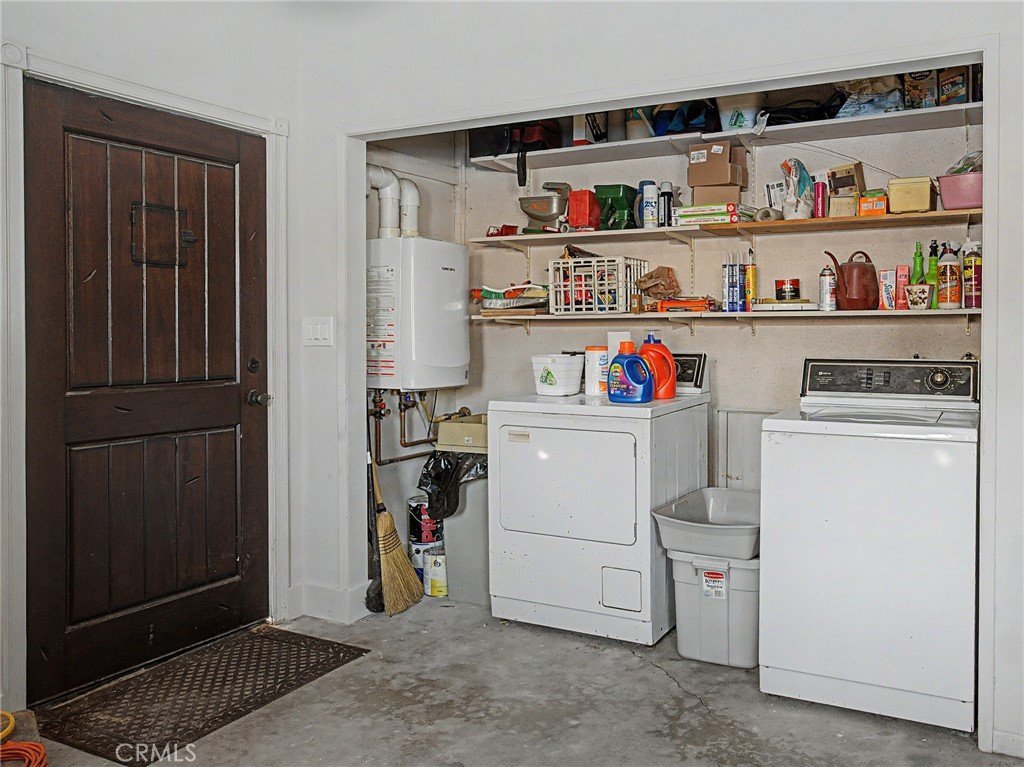
The lower level of the home can be accessed from the living room. The first bonus room on the lower level offers high-ceilings, a fireplace, the laundry machines, plenty of storage space, and a tankless water heater. A few steps down from this room leads to a fully-updated bedroom or guest quarters complete with a full bathroom, vinyl plank flooring, a closet, a sink, a refrigerator, a mini-split unit, and direct crawlspace access for additional storage.
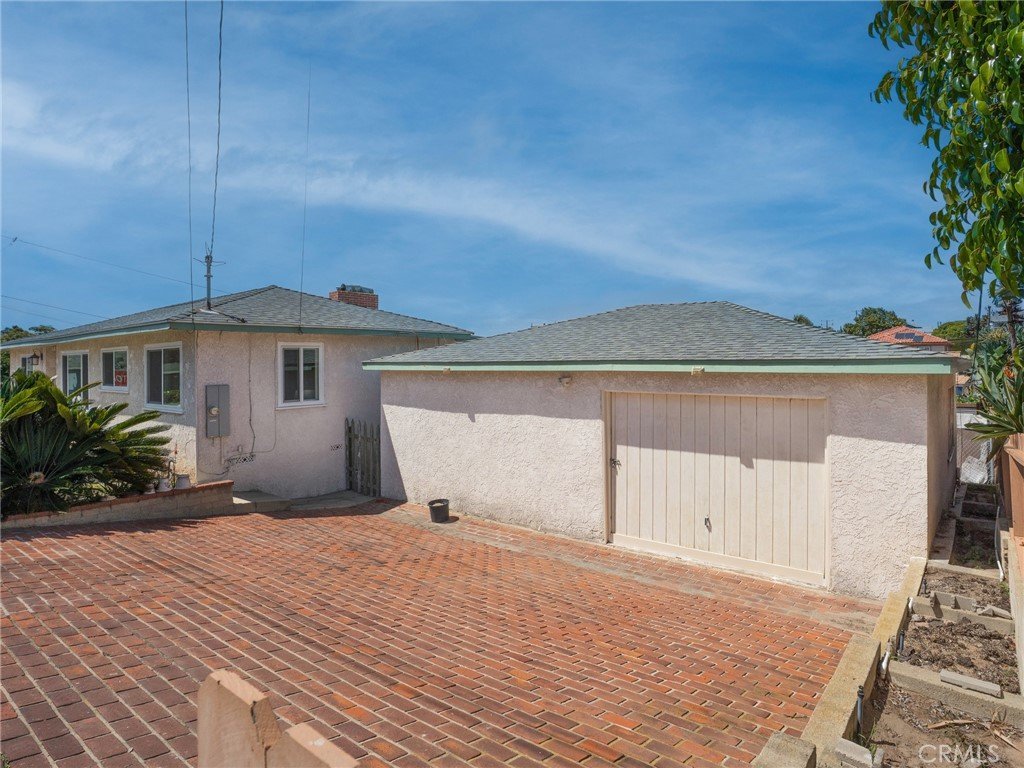
The east end of the lot features a separate bonus structure with a newer fiberglass door. This structure boasts a sink, attic storage, wall heater, window A/C, and a three-quarter bathroom attached to the garage—ideal for storage, workshop, flex use, or potential conversion into an ADU.
Notably, the home has had some major upgrades including a newer furnace, newer condenser, upgraded electrical panel, updated plumbing, double-paned windows throughout, air circulator, and newer roofs. The home is also fitted with LAX sound and insulation upgrades, AC, nine ceiling fans, three refrigerators, and 2 tankless water heaters! The 3-car driveway provides plenty of parking options.
Show all description
Location
- Directions: Off of Sycamore
- Lot Size Acres: 0.1308 acres
Building Details
- Structure Type: House
- Water Source: Public
- Lot Features: ZeroToOneUnitAcre
- Open Parking Spaces: 3
- Sewer: PublicSewer
- Common Walls: NoCommonWalls
- Garage Spaces: 0
- Levels: Two
Amenities & Features
- Pool Features: None
- Parking Features: Driveway, SeeRemarks
- Spa Features: None
- Parking Total: 3
- Cooling: SeeRemarks
- Fireplace Features: SeeRemarks
- Heating: SeeRemarks
- Interior Features: SeeRemarks
- Laundry Features: Inside,SeeRemarks
Nearby Schools
- High School District: El Segundo Unified
Agent info
- Agent name: Bill Ruane
- Agent MLS: SRUANWIL
- Agent email: bill@billruane.net
- Agent officephone: 310-647-1635
- Agent direct phone: 3108772374
Miscellaneous
- List Office Name: Estate Properties
- Listing Terms: Cash,CashToNewLoan,Conventional
- Common Interest: None
- Community Features: StreetLights,Sidewalks
- Virtual Tour URL Branded: https://www.zillow.com/view-3d-home/198b5b6c-9e2c-42f5-9fb5-7f91730e275b?wl=true
- Attribution Contact: 310-877-2374
