













203 Tanforan, Diamond Bar, CA, US, 91765
203 Tanforan, Diamond Bar, CA, US, 91765Basics
- Date added: Added 4 weeks ago
- Category: Residential
- Type: SingleFamilyResidence
- Status: Active
- Bedrooms: 5
- Bathrooms: 3
- Area: 2324 sq ft
- Lot size: 7955, 7955 sq ft
- Year built: 1966
- Property Condition: Turnkey
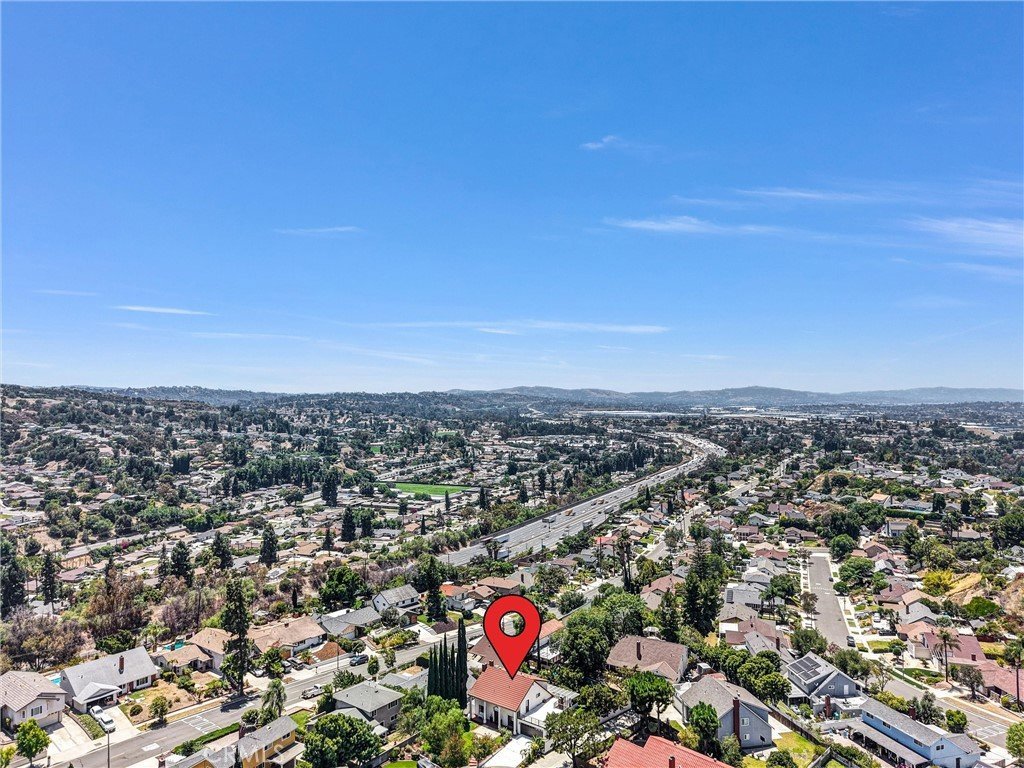
- View: CityLights,Neighborhood
- County: Los Angeles
- MLS ID: TR26154144
Description
-
Description:
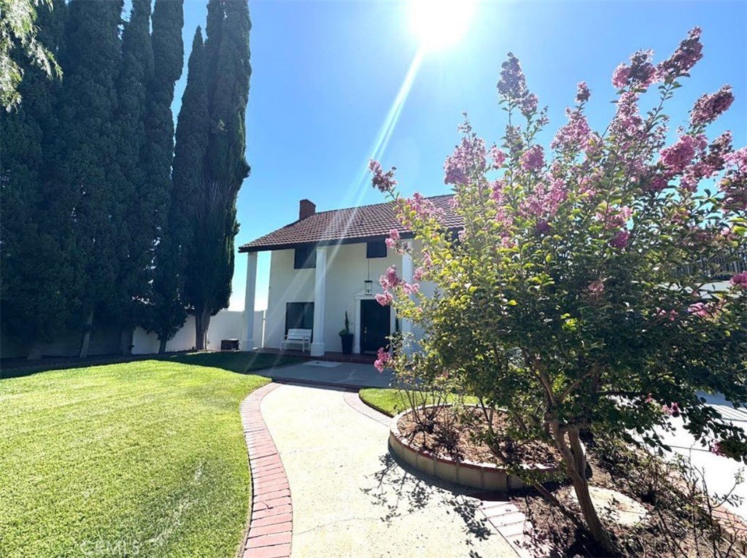
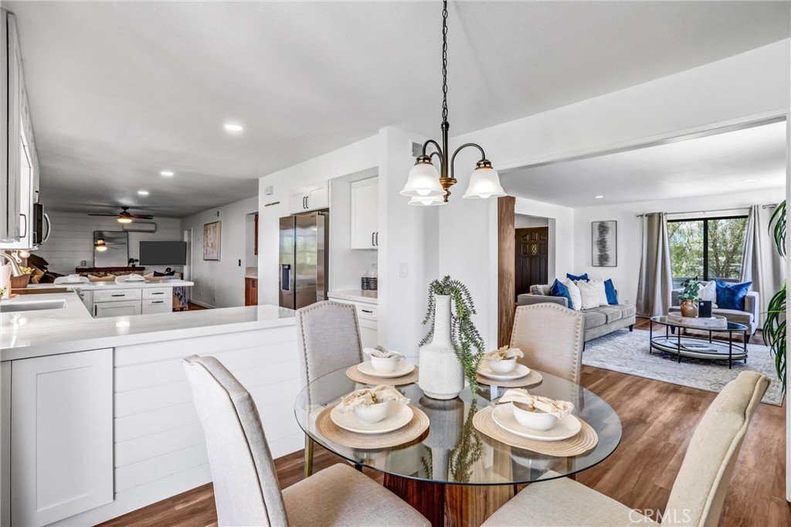
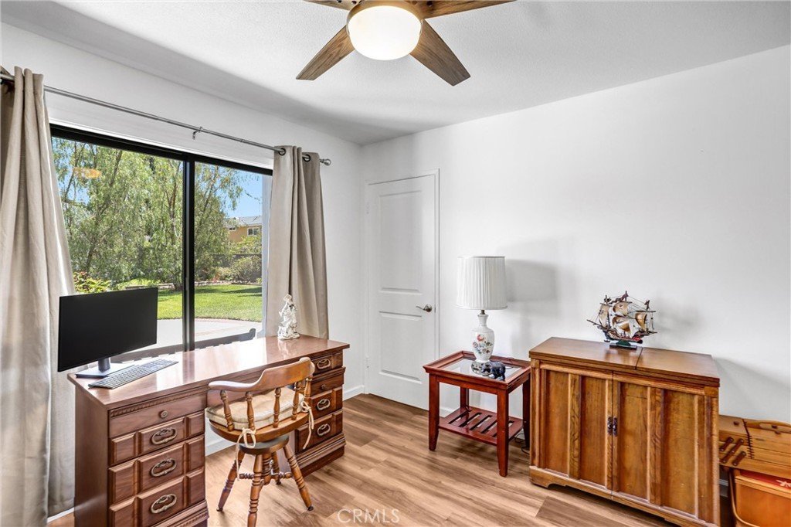
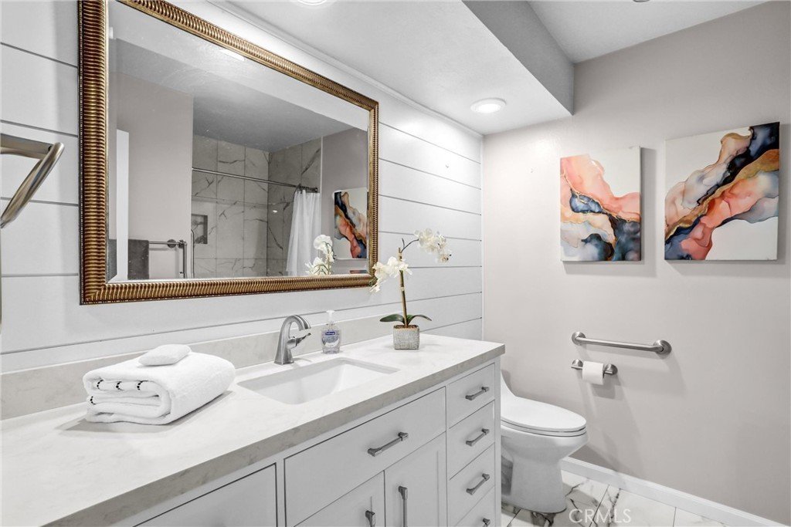
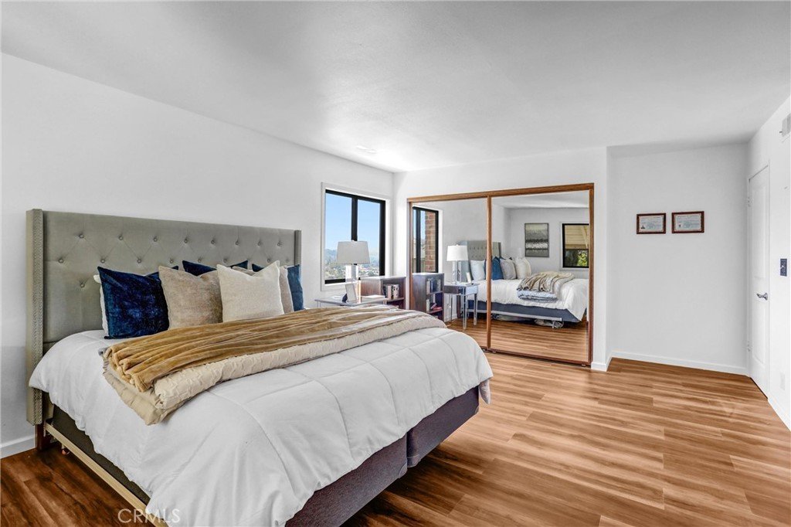
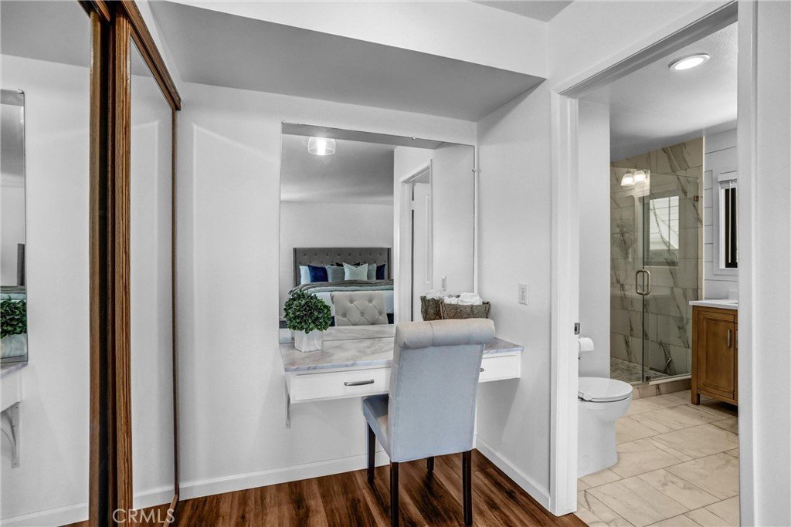
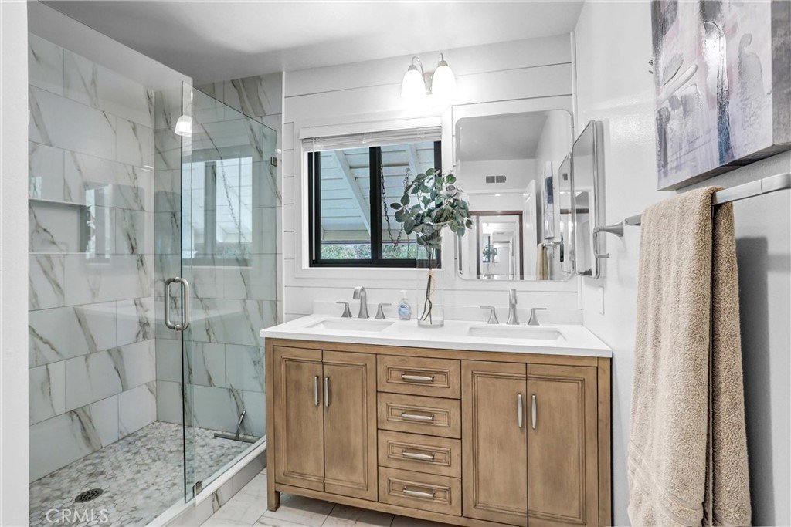
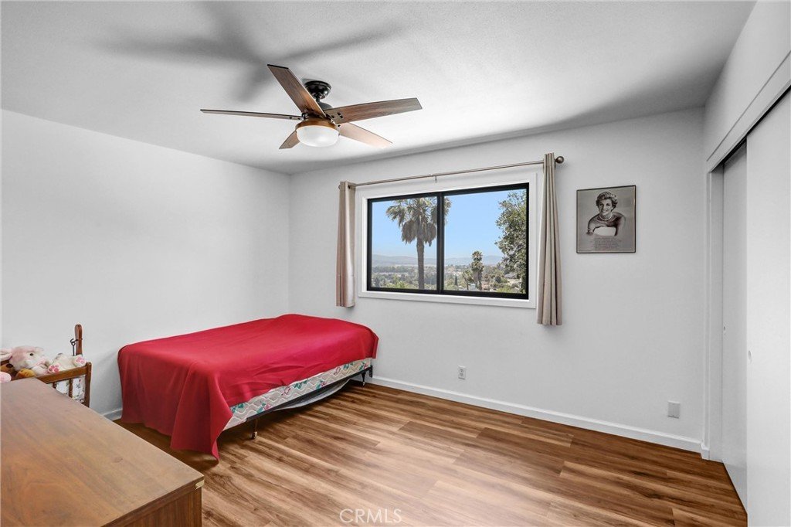
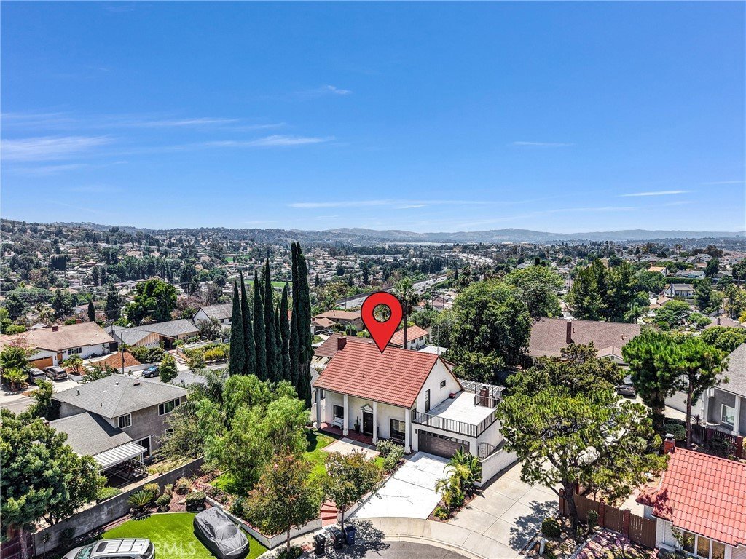
Charming Colonial-Inspired Home on a Quiet Cul-de-Sac with Views! Welcome to this wonderful 5-bedroom, 3-bathroom colonial-appeal home, perfectly situated at the end of a peaceful, cul-de-sac in the GREAT City of Diamond Bar! Spanning 2,324 square feet of thoughtfully designed interior living space, this residence offers the ideal blend of classic elegance and modern upgrades. Step inside to a grand, light-filled living room featuring updated flooring. The heart of the home is the upgraded kitchen, fully equipped with newer countertops, contemporary cabinetry, and modern appliances—perfect for the home chef. Designed with flexibility in mind, the layout includes a main-floor setup of one spacious bedroom and bath downstairs, perfect for guests, multi-generational living, or a home office.
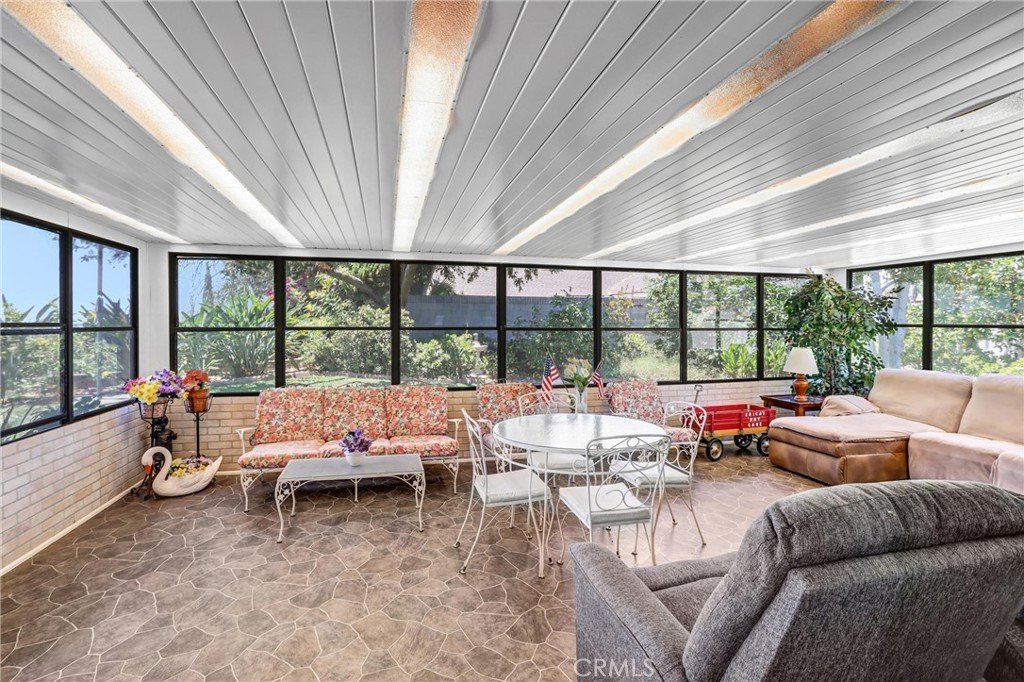
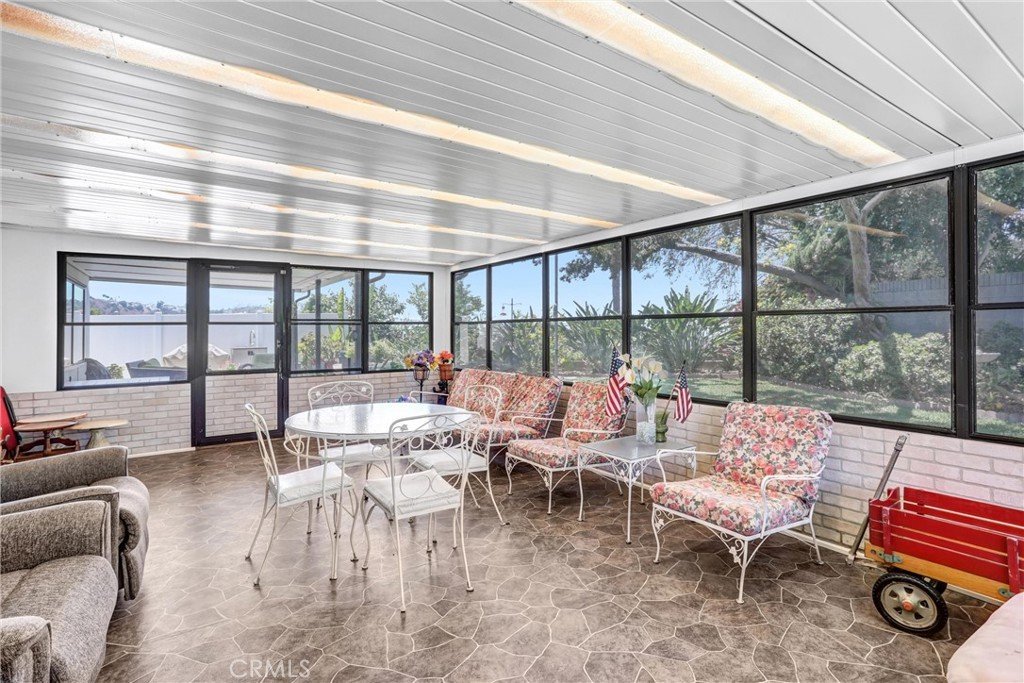
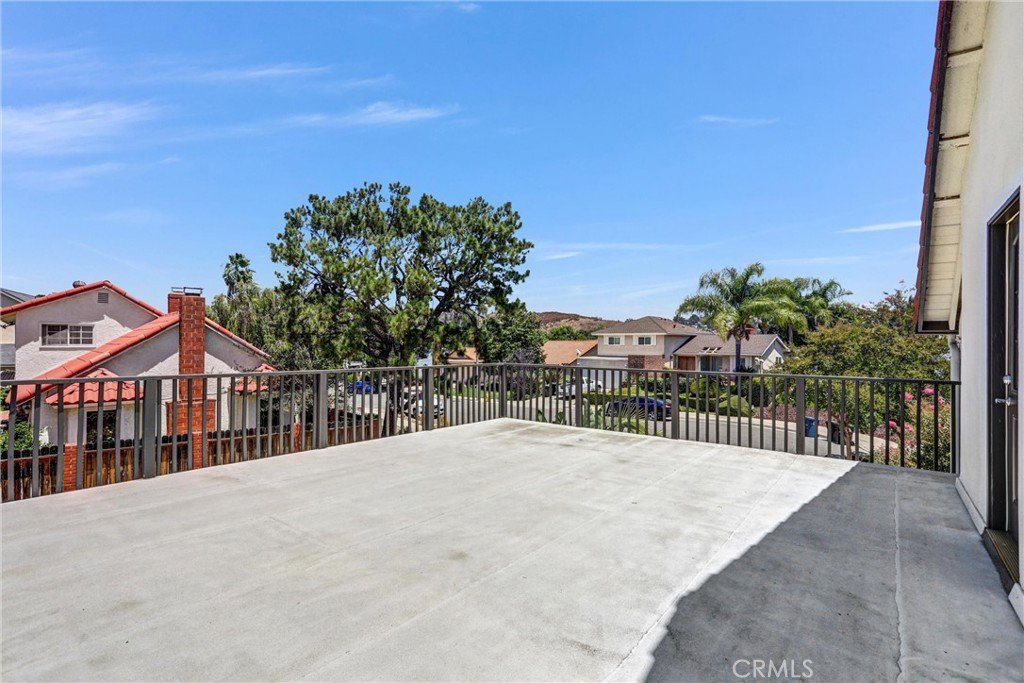
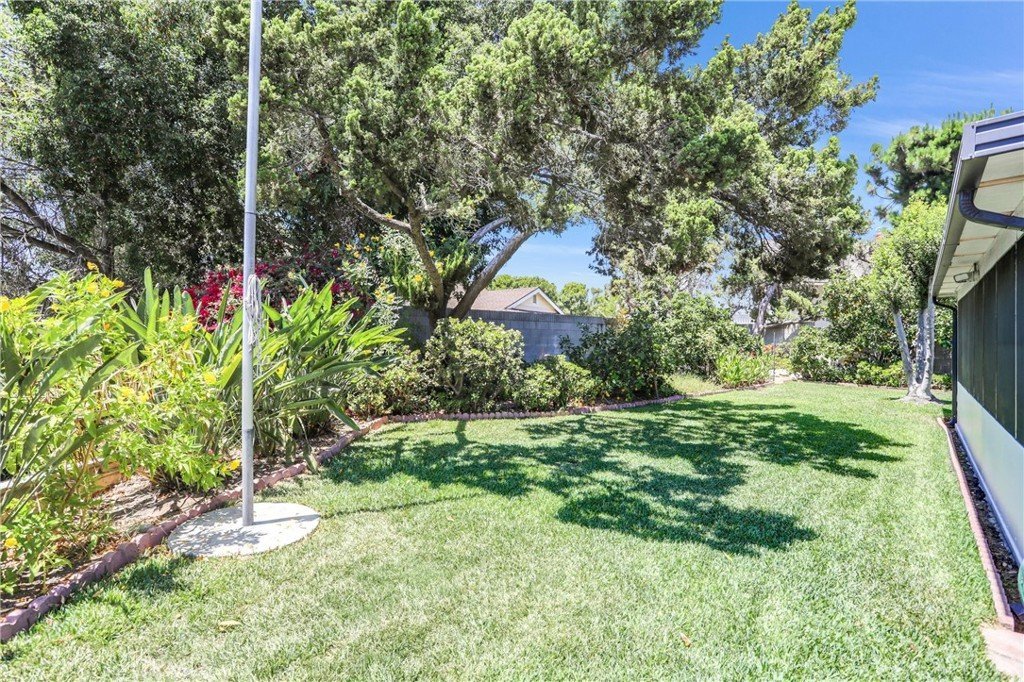
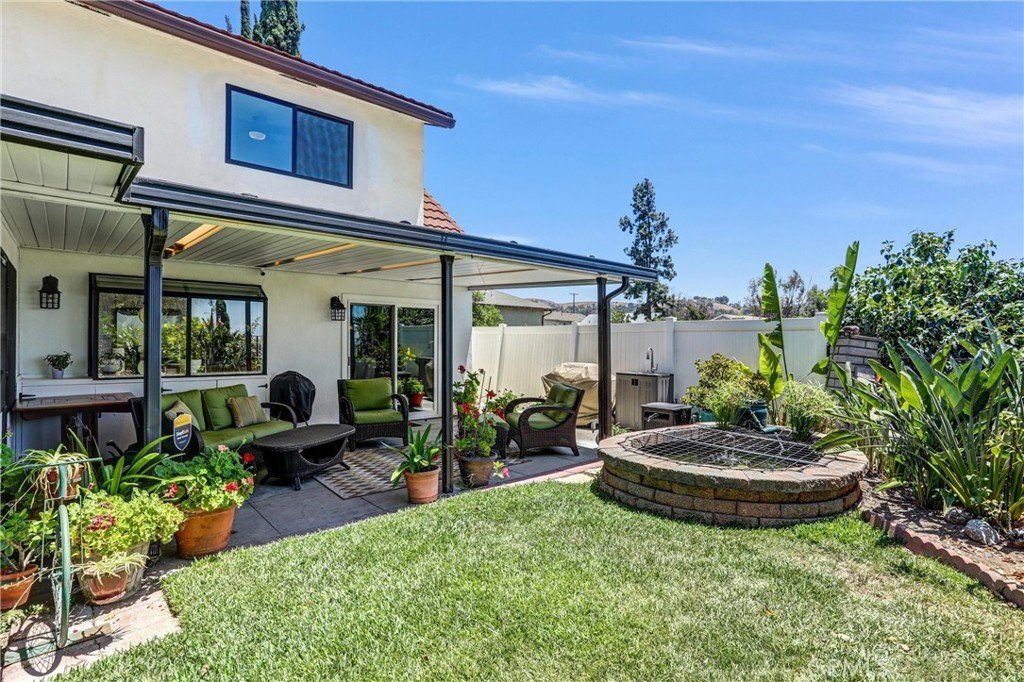
The outdoor and bonus living spaces are where this property truly shines. Enjoy year-round entertainment in the massive, fully enclosed patio (not counted in the official square footage), providing a massive bonus area for a game room, gym, or lounge. Step out back to find a tranquil covered patio in the rear yard, or head upstairs to the spectacular patio deck positioned directly above the attached 2-car garage—an incredible vantage point to relax and take in the surrounding views. Refrigerator, washer & dryer included! Don't miss the chance to own this feature-packed gem in a premier location! Come see it today!
Show all description
Location
- Directions: End of culdesac on Tanforan
- Lot Size Acres: 0.1826 acres
Building Details
- Structure Type: House
- Water Source: Public
- Lot Features: BackYard,FrontYard,Landscaped
- Sewer: PublicSewer
- Common Walls: NoCommonWalls
- Garage Spaces: 2
- Levels: Two
Amenities & Features
- Pool Features: None
- Parking Features: DirectAccess, Garage
- Patio & Porch Features: Covered,Open,Patio
- Spa Features: None
- Parking Total: 2
- Cooling: CentralAir
- Fireplace Features: LivingRoom
- Heating: Central
- Interior Features: BedroomOnMainLevel
- Laundry Features: InGarage
Nearby Schools
- High School District: Other
Expenses, Fees & Taxes
- Association Fee: $40
Agent info
- Agent name: Gilbert Rivera
- Agent MLS: HRIVEGIL
- Agent email: GRiveraEmail@gmail.com
- Agent officephone: 909-967-4525
- Agent direct phone: 909-967-4525
Miscellaneous
- Association Fee Frequency: Monthly
- List Office Name: Marketing Specialists
- Listing Terms: Cash,CashToNewLoan,Conventional,FHA,Submit,VaLoan
- Common Interest: None
- Community Features: Suburban
- Exclusions: tv's excluded
- Inclusions: outdoor sink, refrigerator, washer & dryer
- Attribution Contact: 909-967-4525
