














2030 Paloma Street, Pasadena, CA, US, 91104
2030 Paloma Street, Pasadena, CA, US, 91104Basics
- Date added: Added 2 months ago
- Category: Residential
- Type: SingleFamilyResidence
- Status: Active
- Bedrooms: 4
- Bathrooms: 3
- Area: 1905 sq ft
- Lot size: 8396, 8396 sq ft
- Year built: 1946
- Property Condition: UpdatedRemodeled,Turnkey
- View: Mountains
- County: Los Angeles
- MLS ID: AR26137020
Description
-
Description:
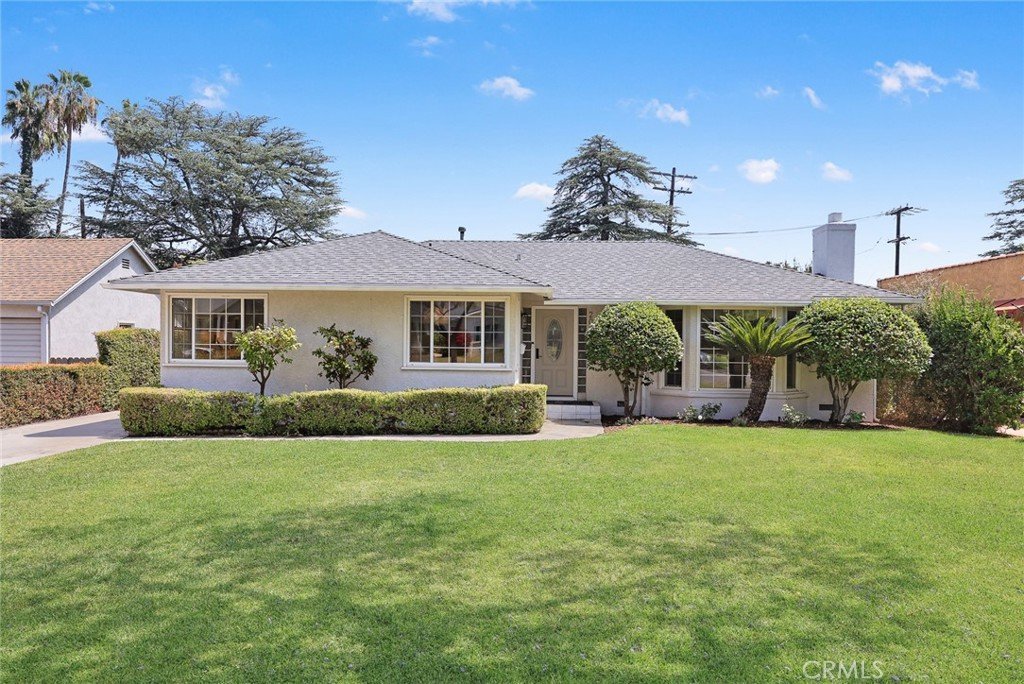
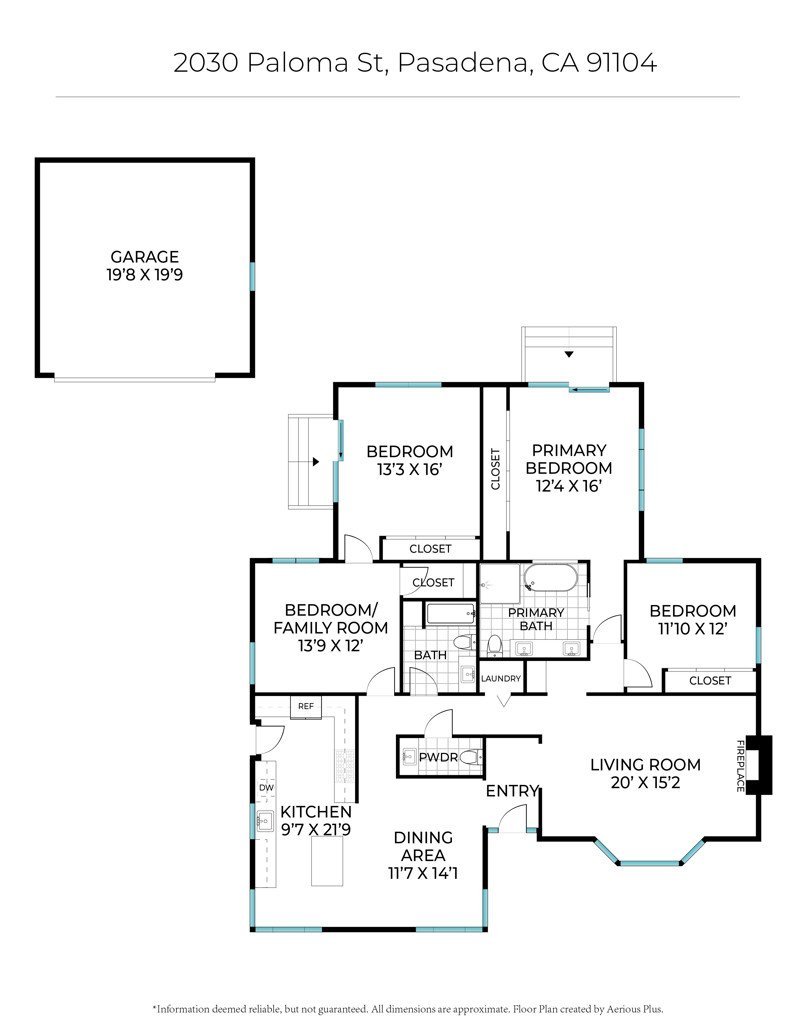
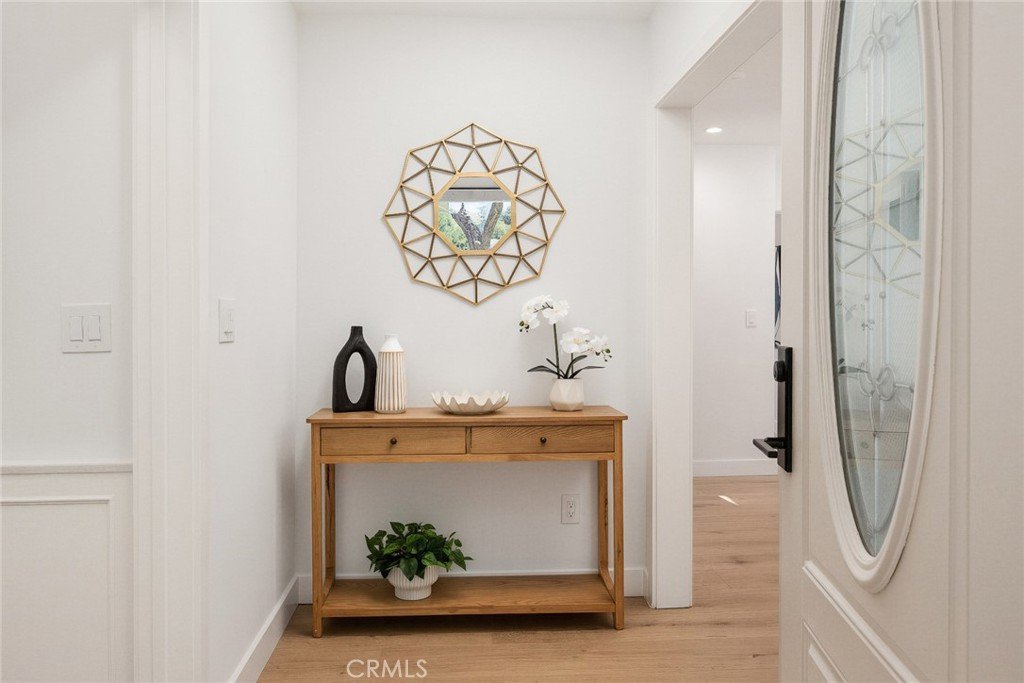
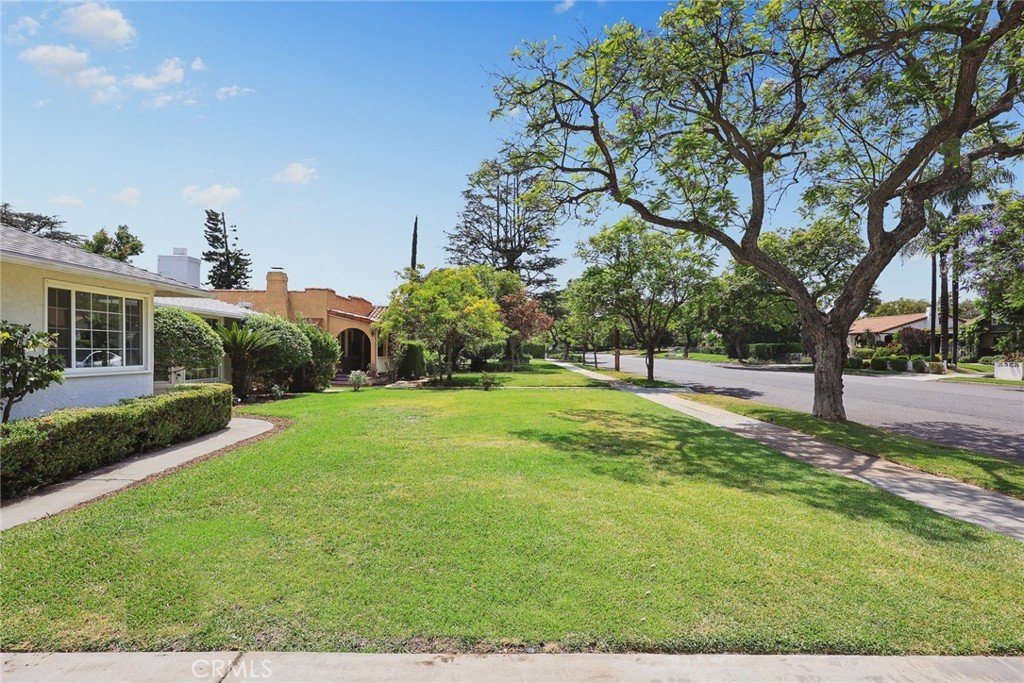
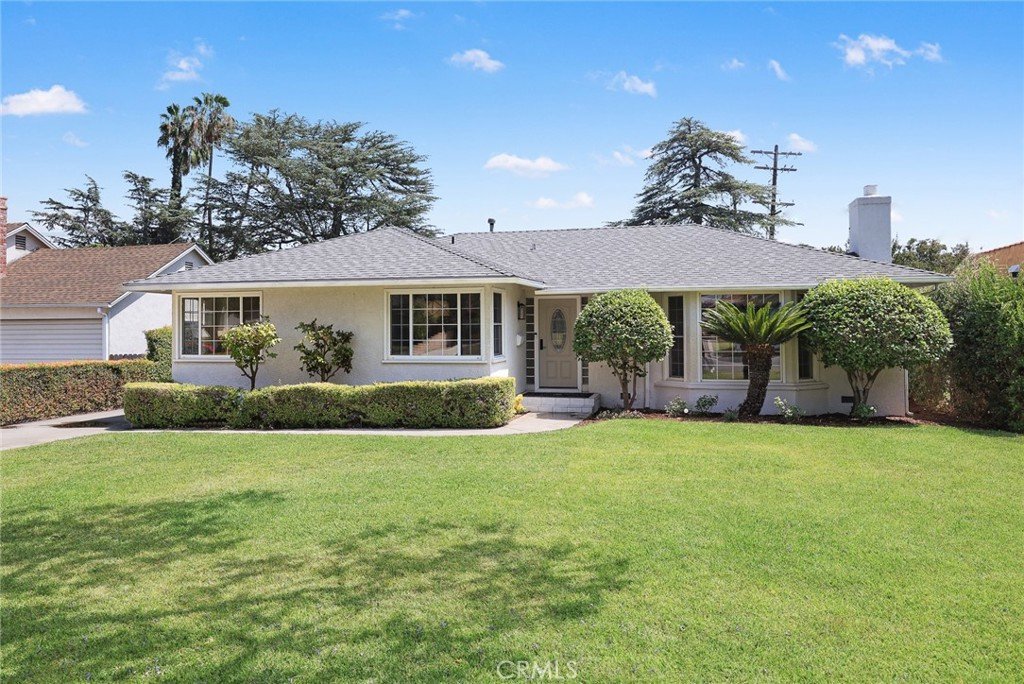
Nestled on picturesque, jacaranda-lined Paloma Street, this beautifully reimagined single-story home offers the perfect blend of modern comfort and timeless charm. This is basically a new home with whole house new electrical wiring, new 200 AMP panel, whole house new copper plumbing. Featuring 4 bedrooms and 2.5 bathrooms, the thoughtfully updated floor plan is designed for both everyday living and effortless entertaining.
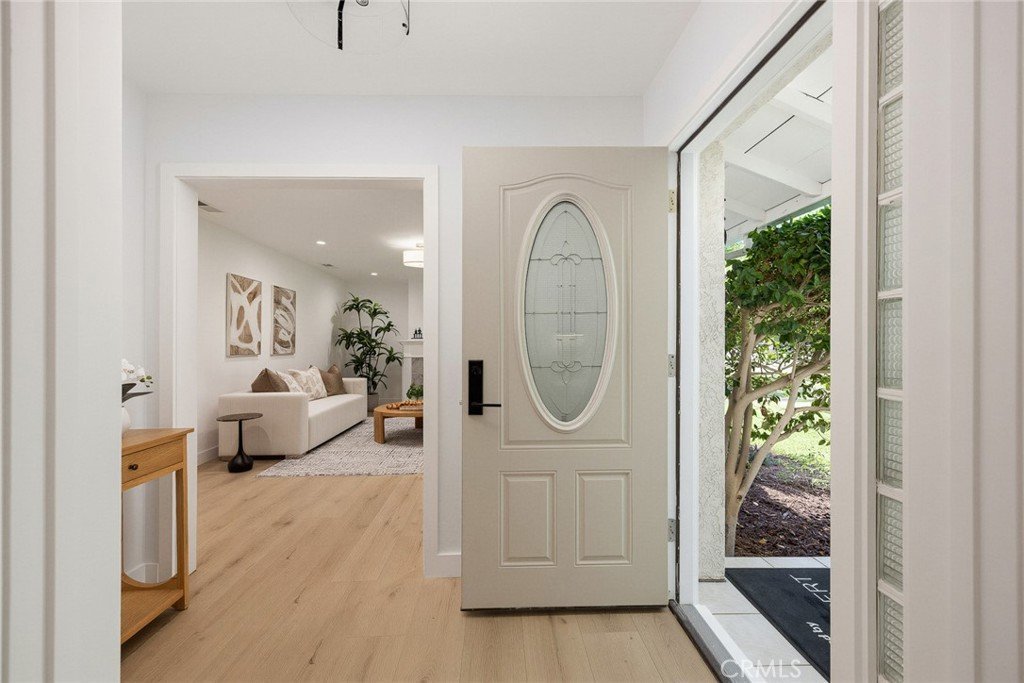
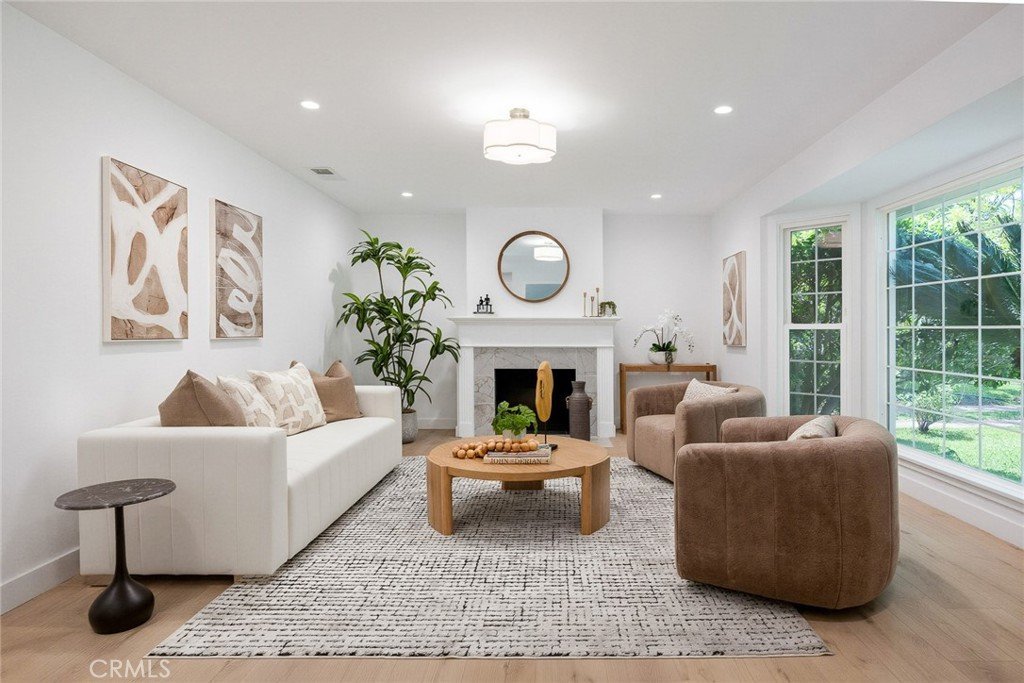
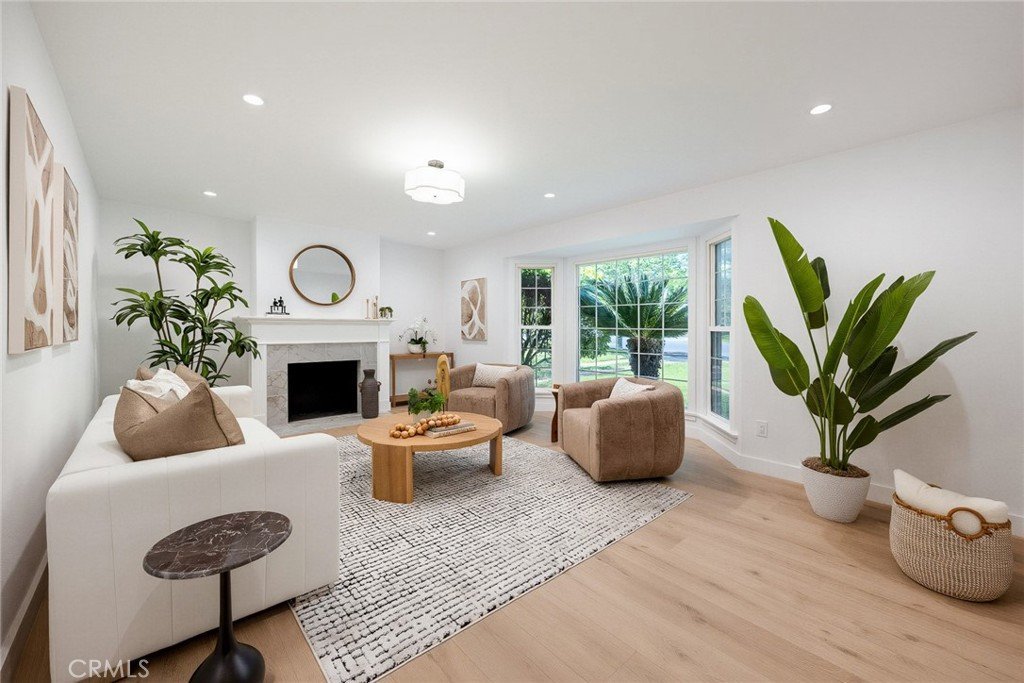
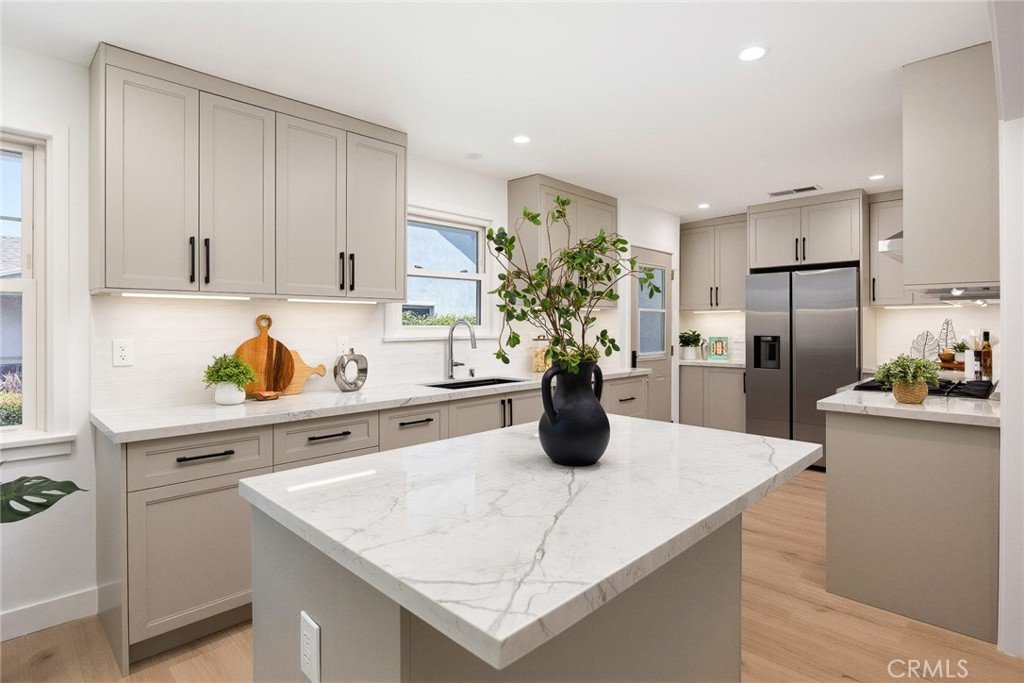
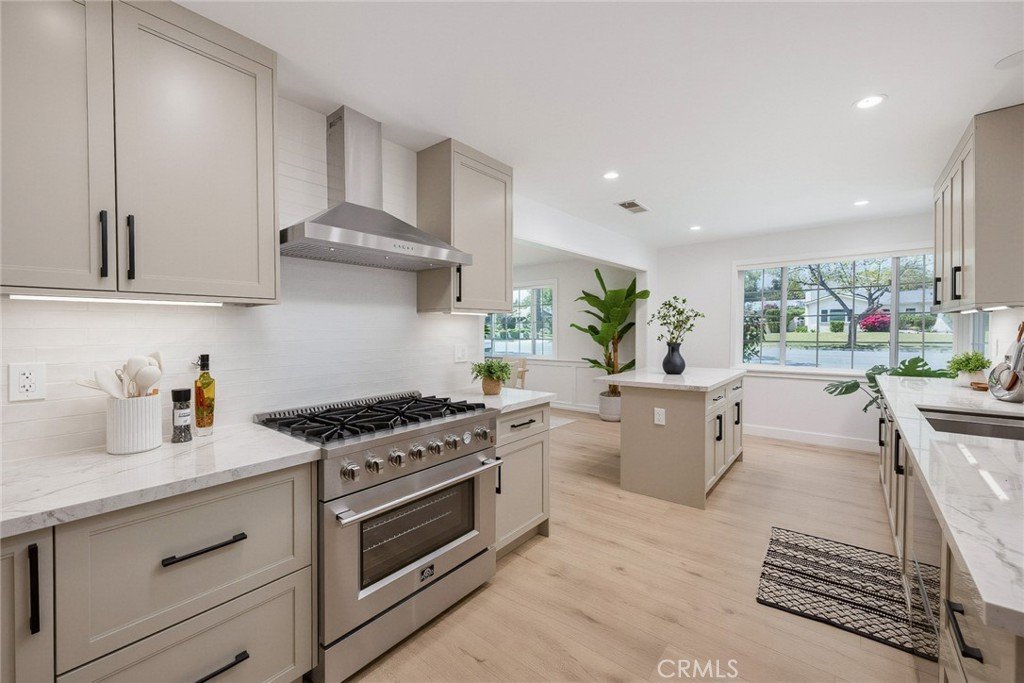
The bright and open kitchen serves as the heart of the home, showcasing a large center island, custom cabinetry, quartz countertops, and new stainless steel appliances, including a 36-inch gas range. The generous living room is filled with natural light and features a charming bay window framing views of the majestic San Gabriel Mountains.
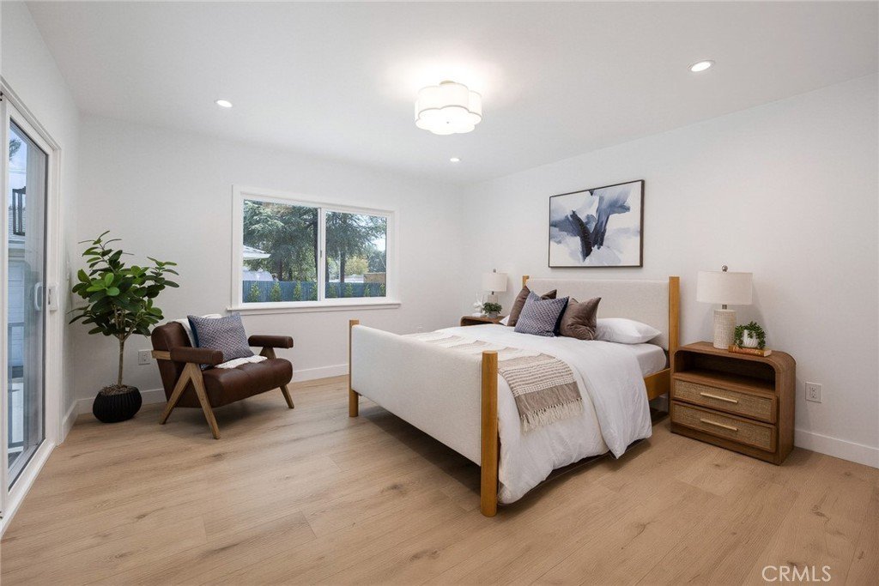
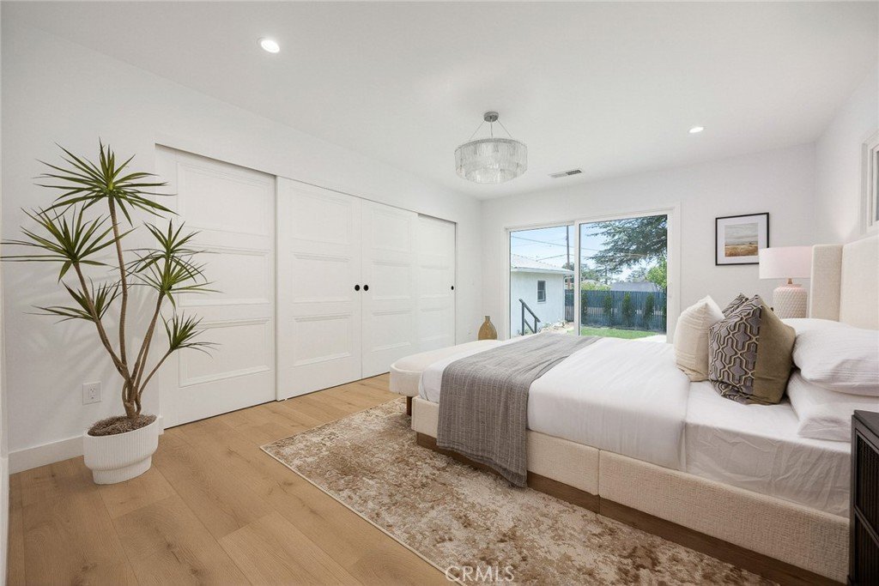
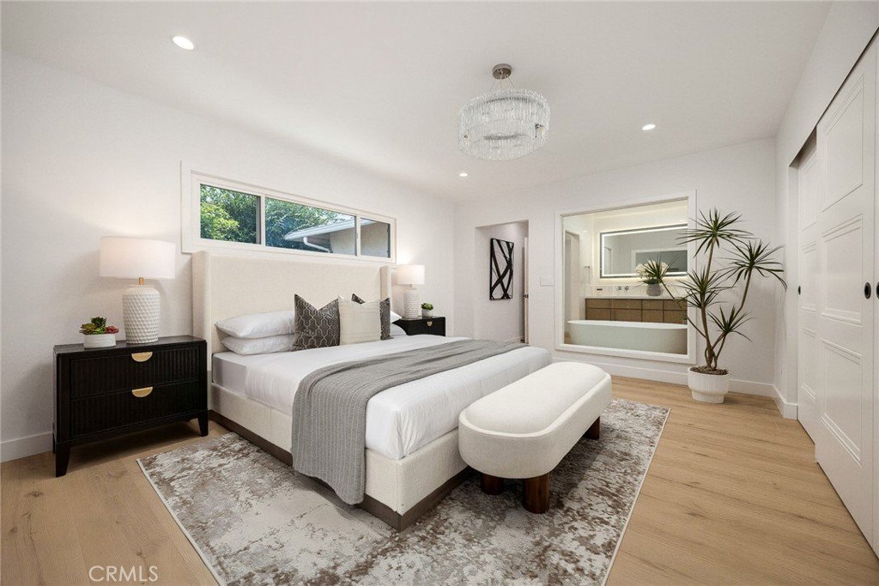
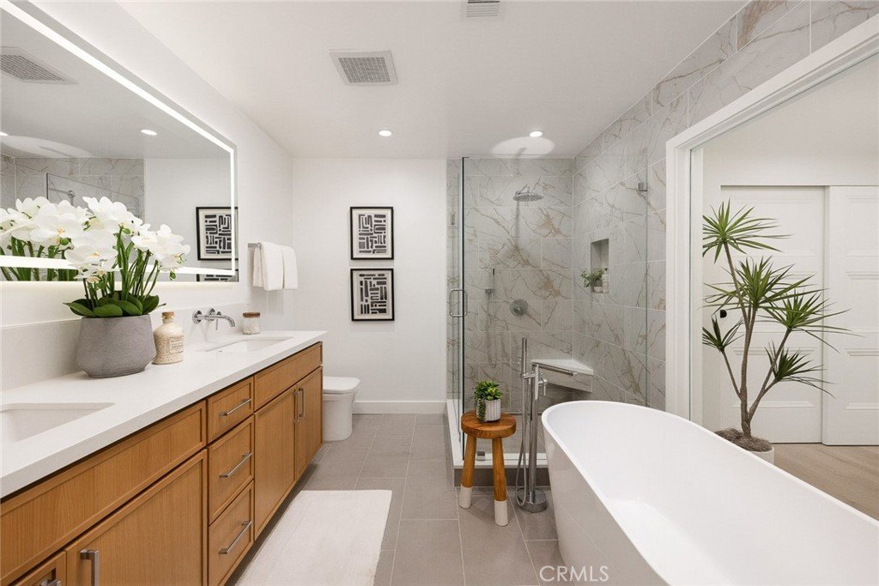
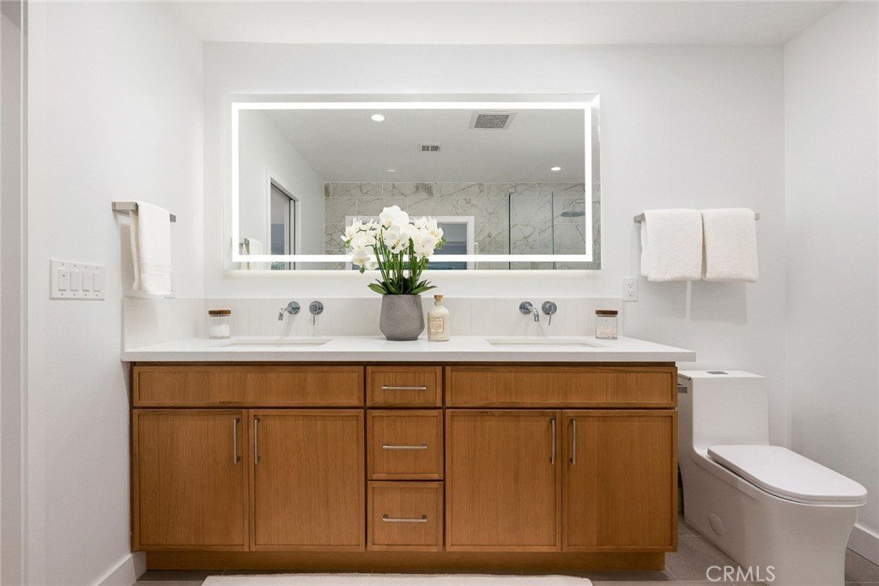
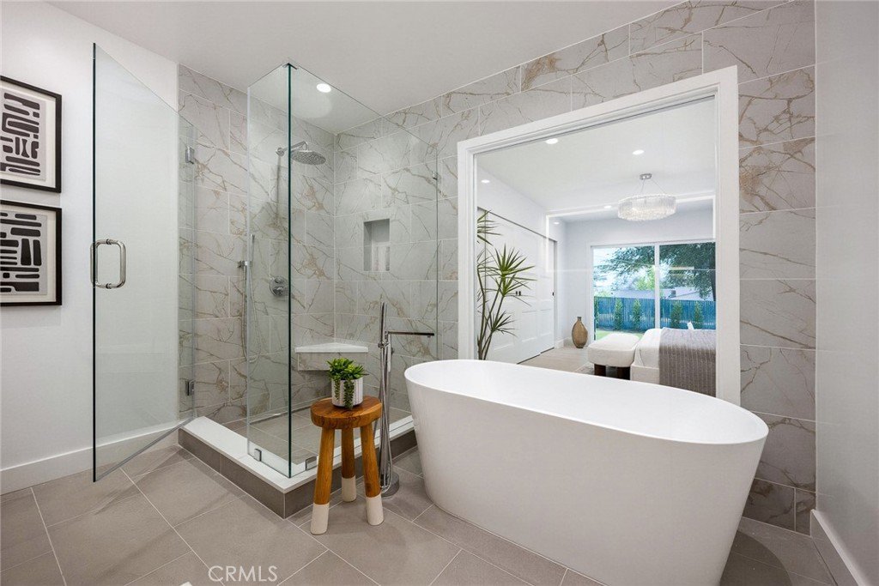
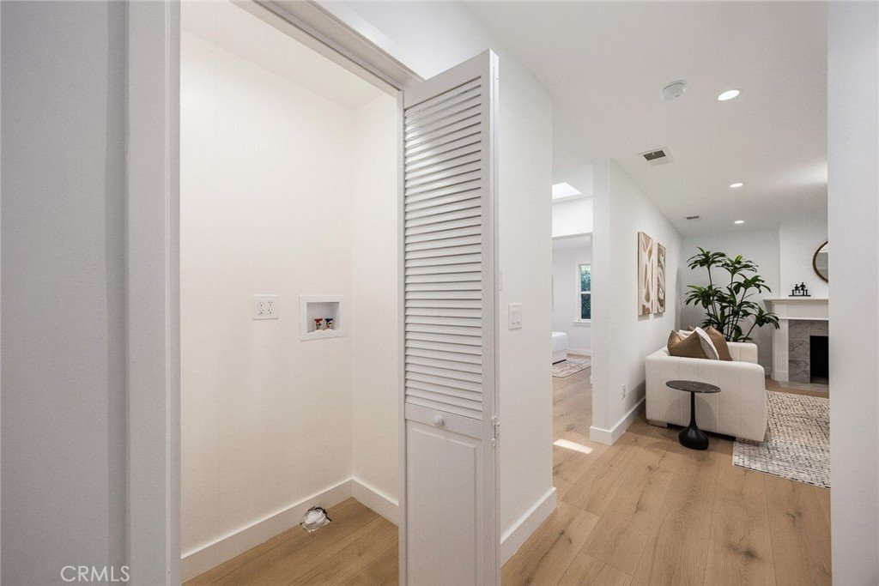
Throughout the home, updated wood flooring creates a warm and cohesive feel. The spacious primary suite is a private retreat, complete with direct access to the backyard and a luxurious spa-inspired bathroom featuring dual vanities, custom cabinetry, a soaking tub, and a separate walk-in shower adorned with designer tilework.
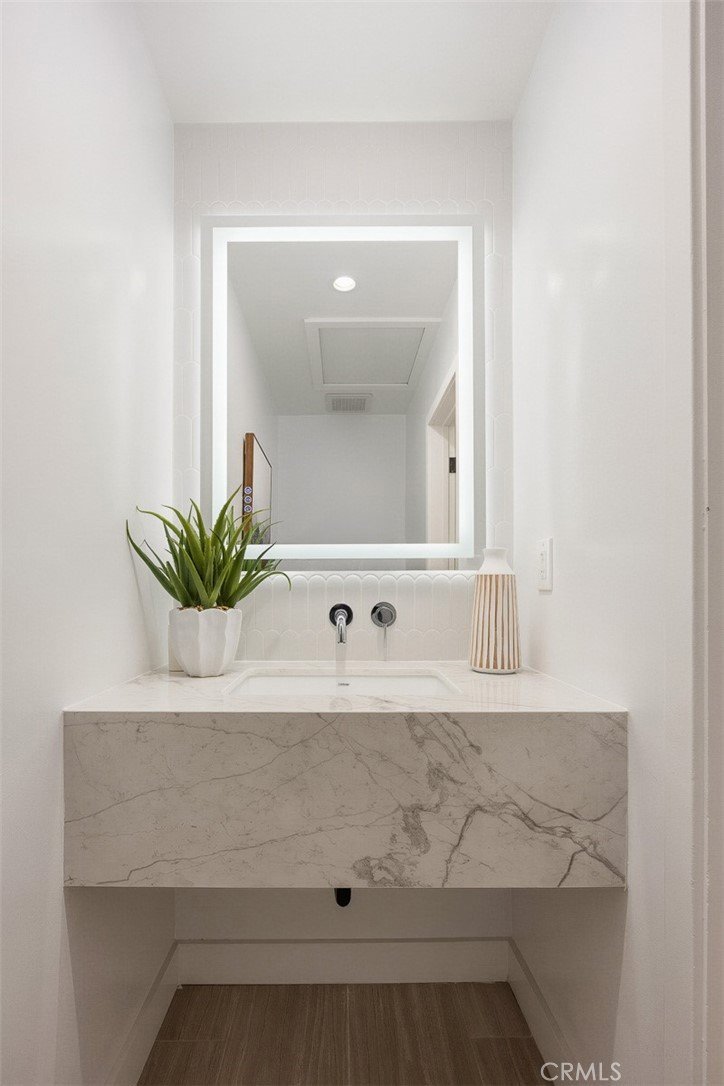
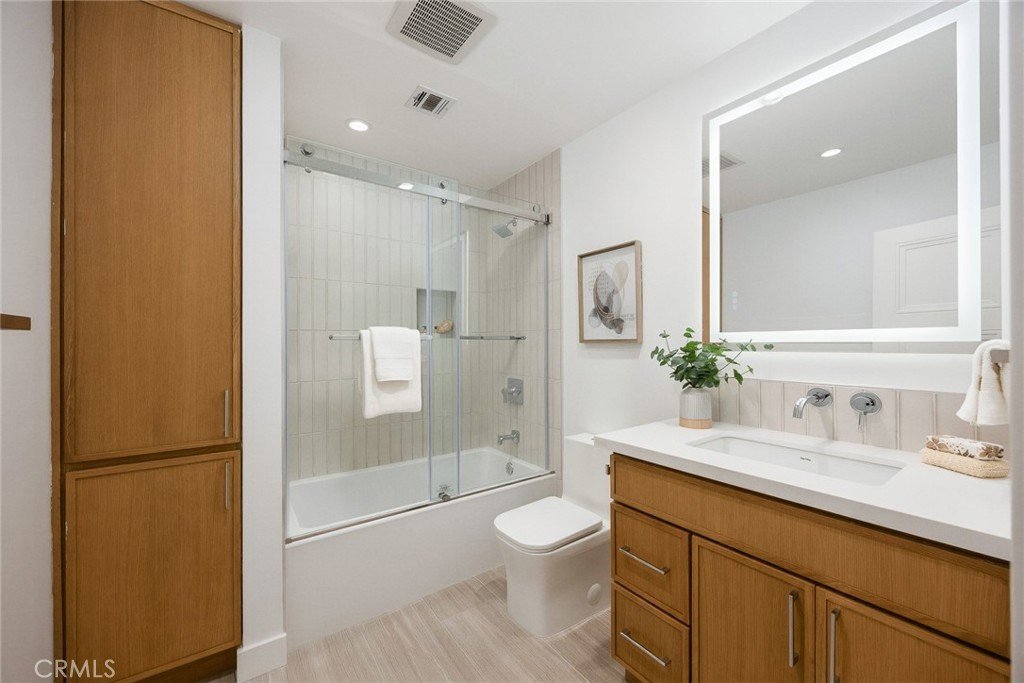
Three additional bedrooms offer comfortable accommodations, while the hall bathroom features stylish designer finishes and abundant storage. A convenient powder room serves guests with ease.
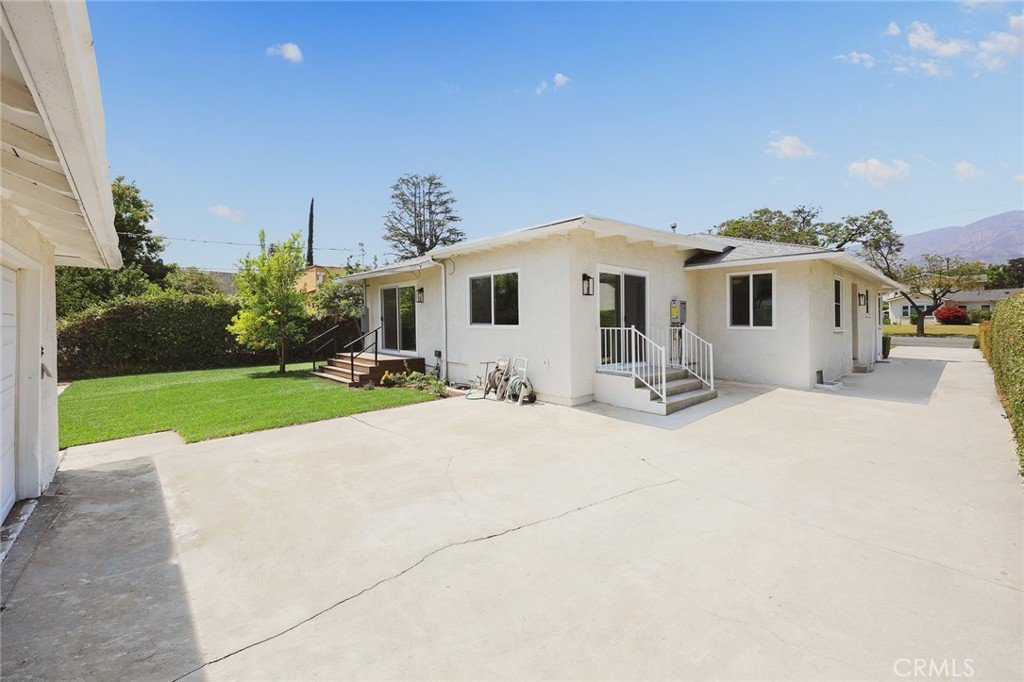
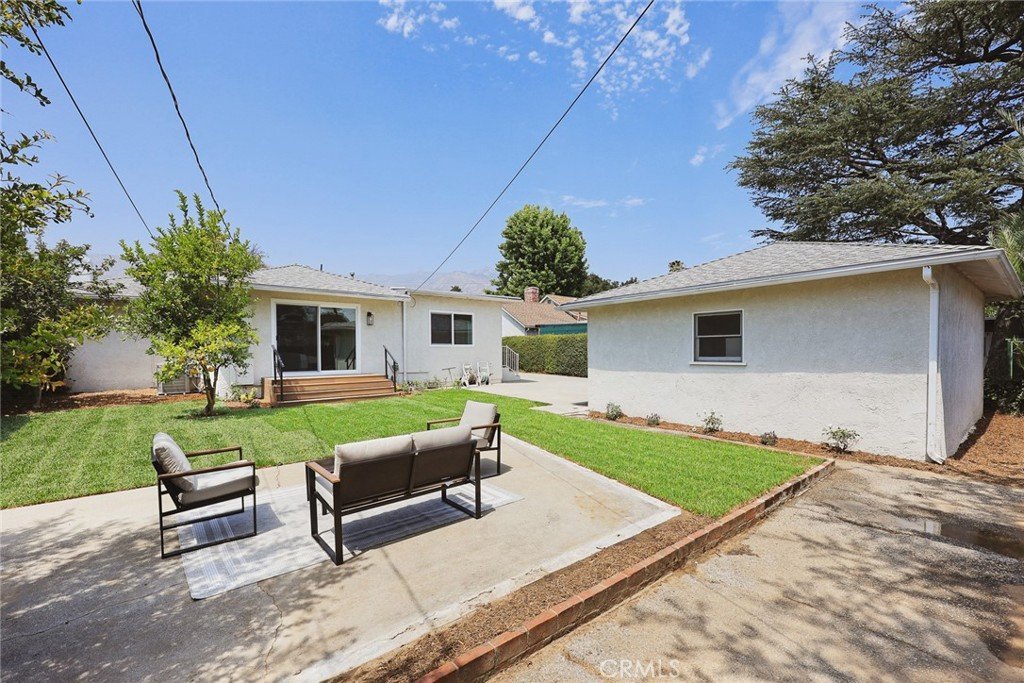
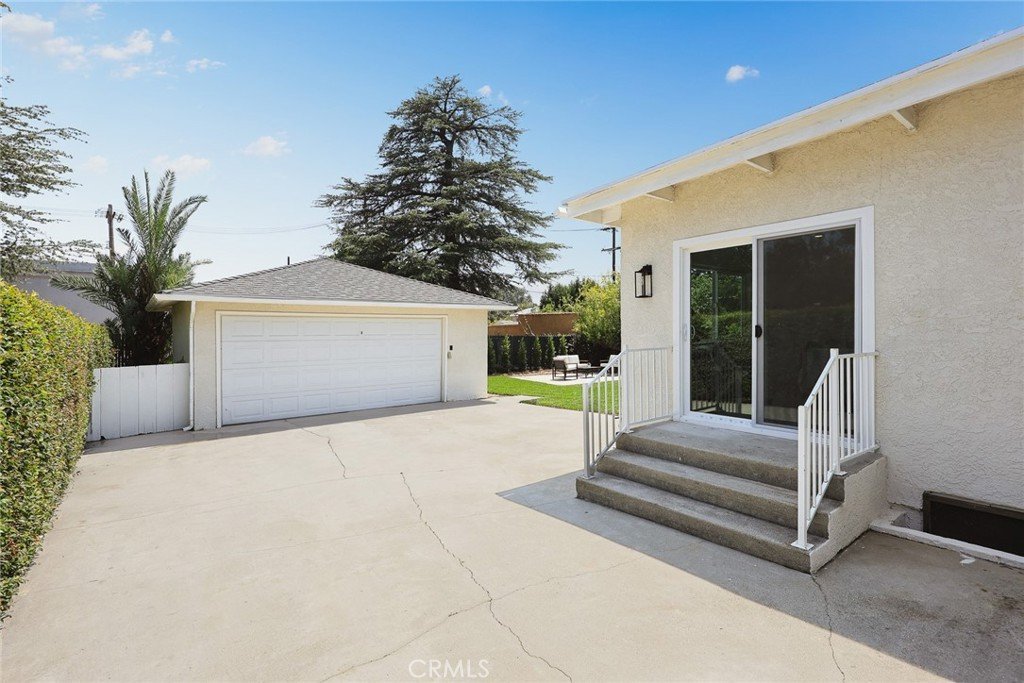
Step outside to the newly landscaped backyard, where lush lawn, mature plantings, and an inviting patio deck create the ideal setting for outdoor dining, entertaining, or relaxing under the California sunshine.
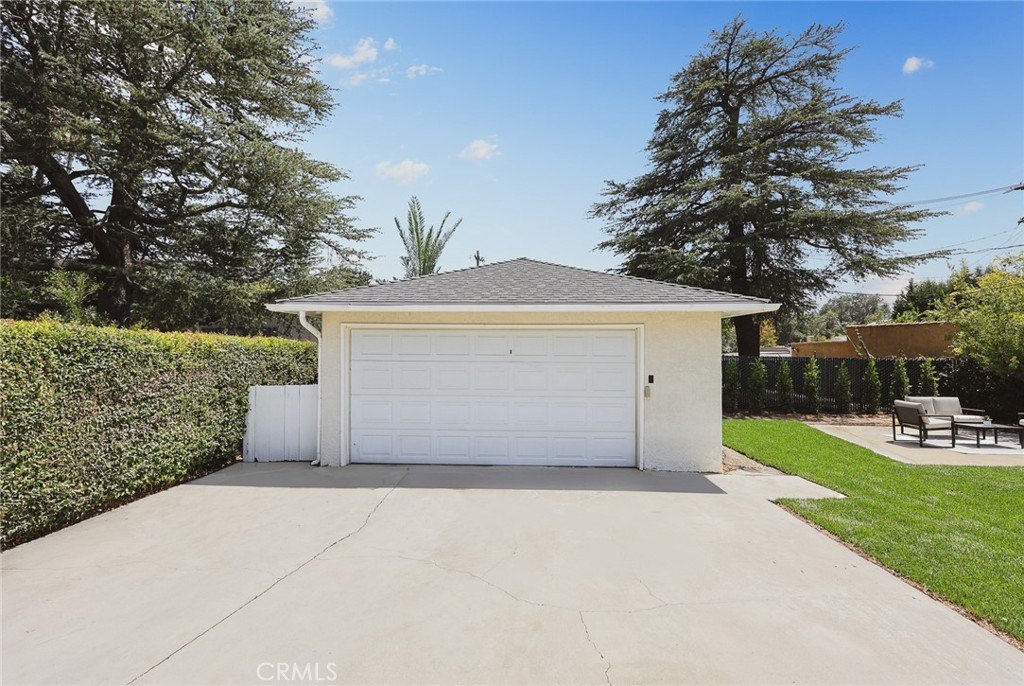
The detached two-car garage offers excellent potential for future ADU conversion, providing additional flexibility and value. Ideally located near popular coffee shops, dining, shopping, and everyday conveniences, this turnkey property is ready to welcome its next owner home.
Show all description
Location
- Directions: East of Allen Ave, West of Altadena Drive
- Lot Size Acres: 0.1927 acres
Building Details
- Structure Type: House
- Water Source: Public
- Architectural Style: Ranch
- Lot Features: ZeroToOneUnitAcre
- Sewer: PublicSewer
- Common Walls: NoCommonWalls
- Construction Materials: Stucco,CopperPlumbing
- Foundation Details: Raised
- Garage Spaces: 2
- Levels: One
- Floor covering: Laminate
Amenities & Features
- Pool Features: None
- Parking Features: Garage
- Patio & Porch Features: Concrete
- Spa Features: None
- Parking Total: 2
- Roof: Composition
- Window Features: Screens
- Cooling: CentralAir
- Exterior Features: RainGutters
- Fireplace Features: LivingRoom
- Heating: Central
- Interior Features: BuiltInFeatures, SeparateFormalDiningRoom, EatInKitchen, InLawFloorplan, QuartzCounters, RecessedLighting, AllBedroomsDown, MainLevelPrimary, PrimarySuite
- Laundry Features: GasDryerHookup,LaundryCloset
- Appliances: SixBurnerStove,Dishwasher,Disposal,Refrigerator,TanklessWaterHeater
Nearby Schools
- High School District: Pasadena Unified
Expenses, Fees & Taxes
- Association Fee: 0
Agent info
- Agent name: Robert Lee
- Agent MLS: A38106
- Agent email: robert@meimeiandrobert.com
- Agent officephone: 626-440-5100
- Agent direct phone: 626-824-3388
Miscellaneous
- List Office Name: Berkshire Hathaway HomeServices California Properties
- Listing Terms: CashToNewLoan
- Common Interest: None
- Community Features: StreetLights,Sidewalks
- Direction Faces: North
- Attribution Contact: 626-824-3388
