















20316 Wynfreed Lane, Porter Ranch, CA, US, 91326
20316 Wynfreed Lane, Porter Ranch, CA, US, 91326Basics
- Date added: Added 2 months ago
- Category: Residential
- Type: SingleFamilyResidence
- Status: Active
- Bedrooms: 4
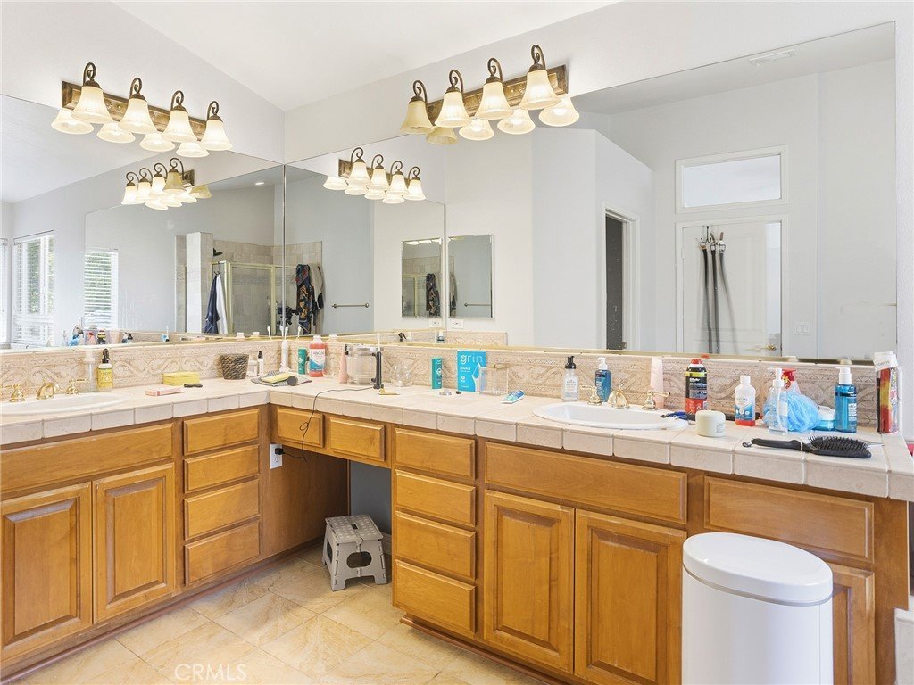
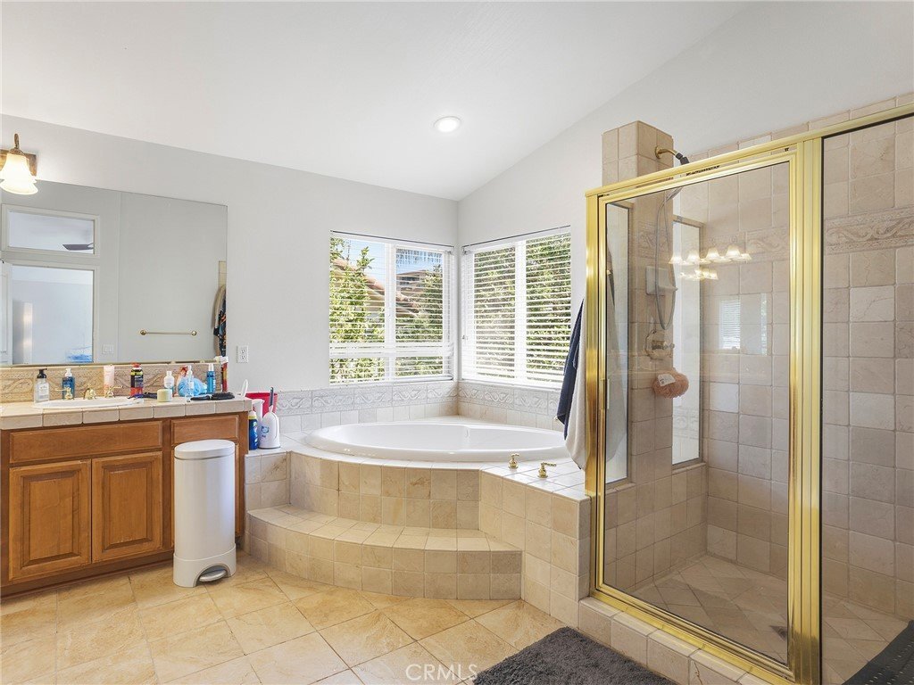
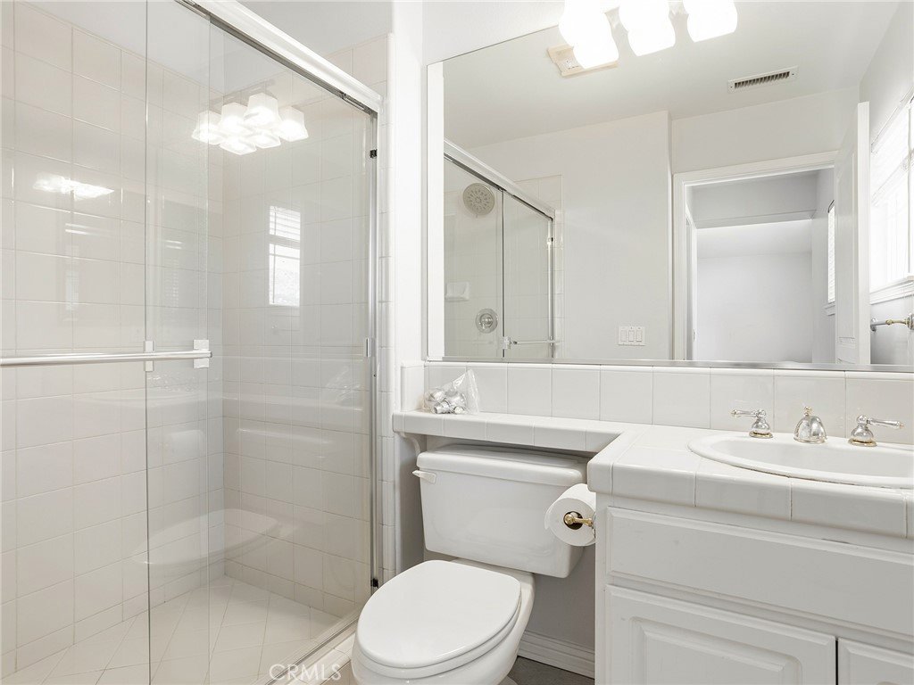
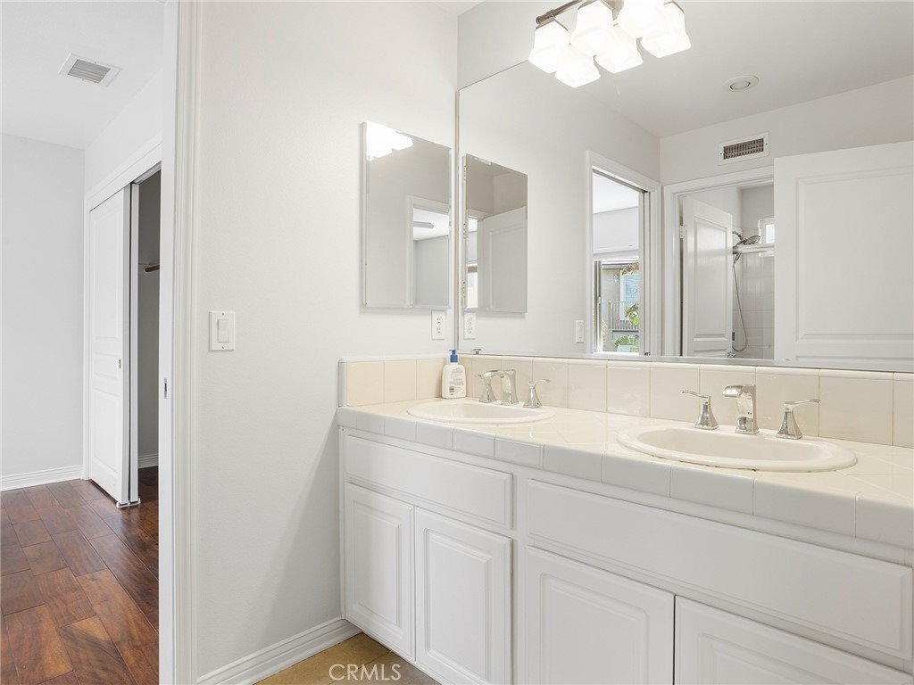
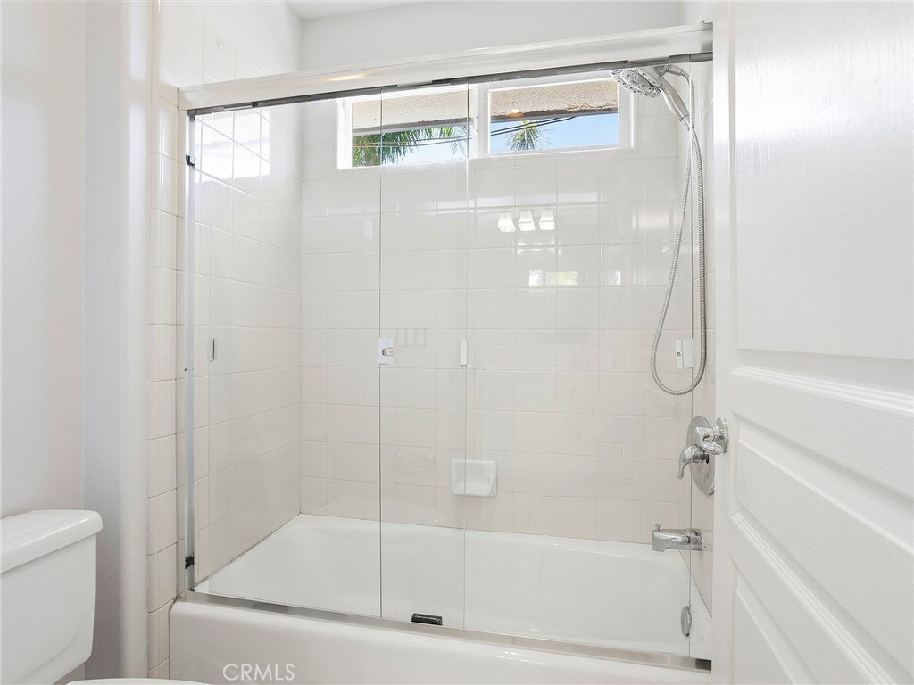
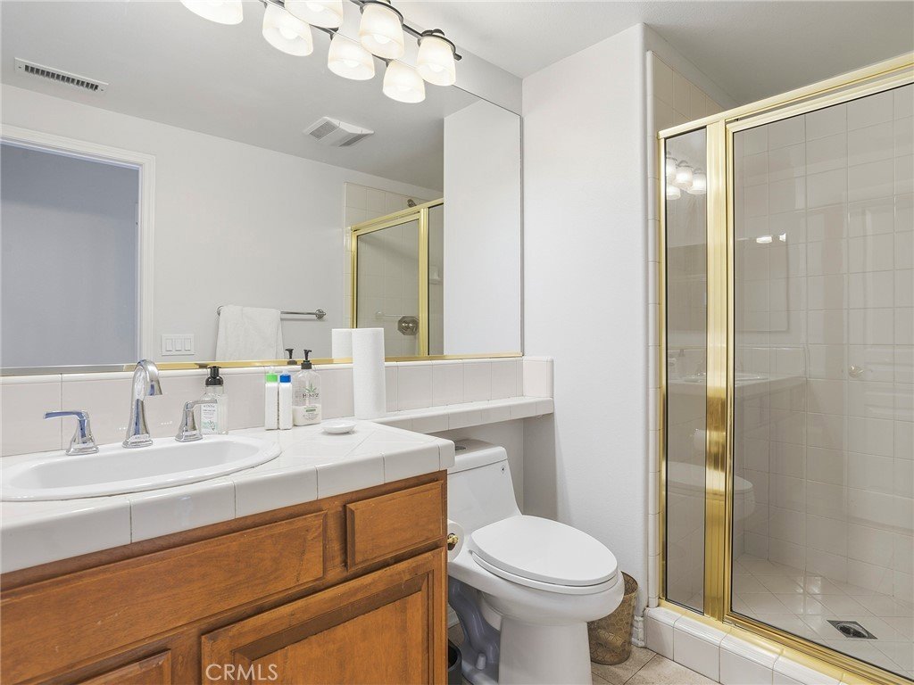
- Bathrooms: 4
- Area: 3300 sq ft
- Lot size: 10626, 10626 sq ft
- Year built: 2000
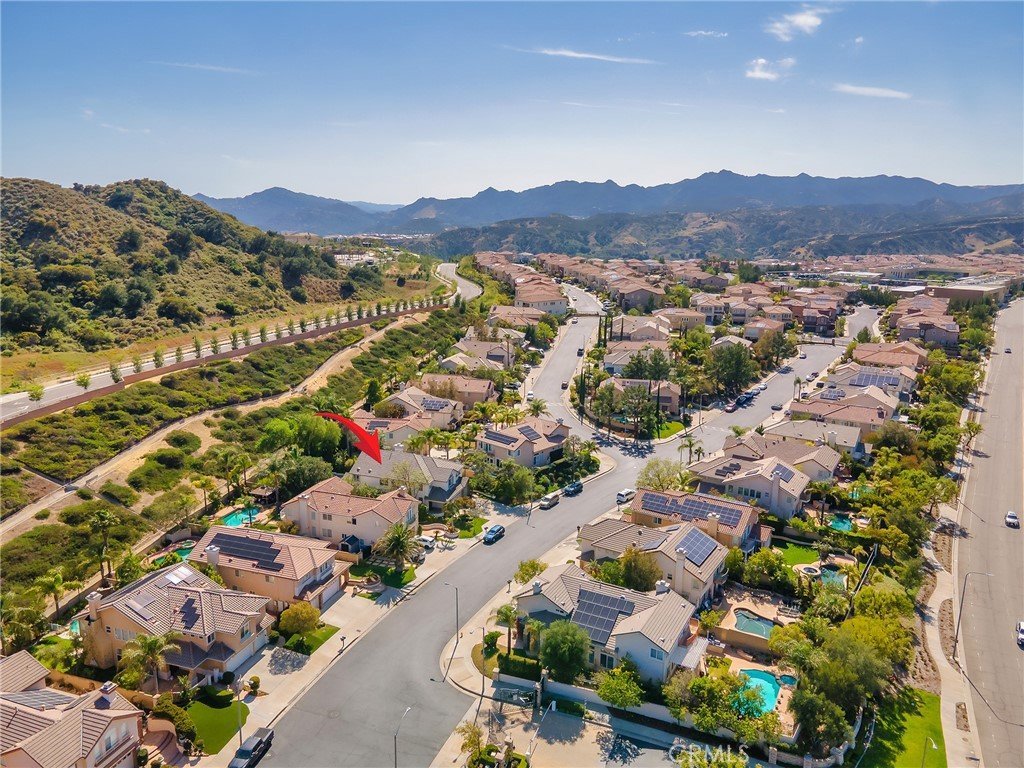
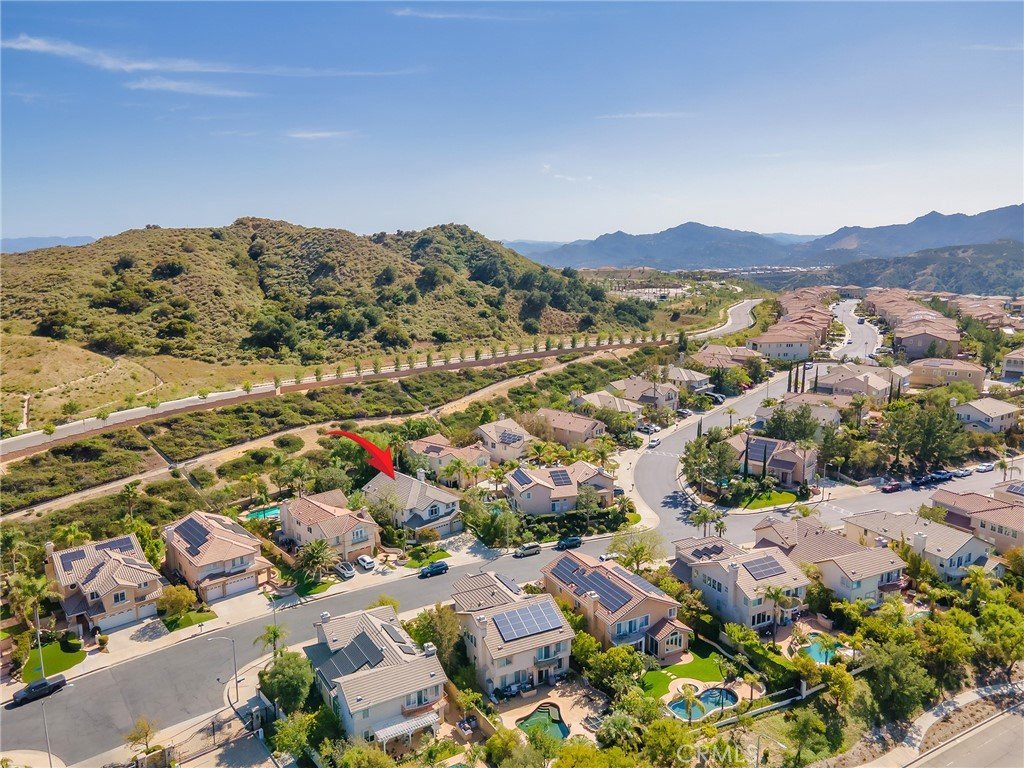
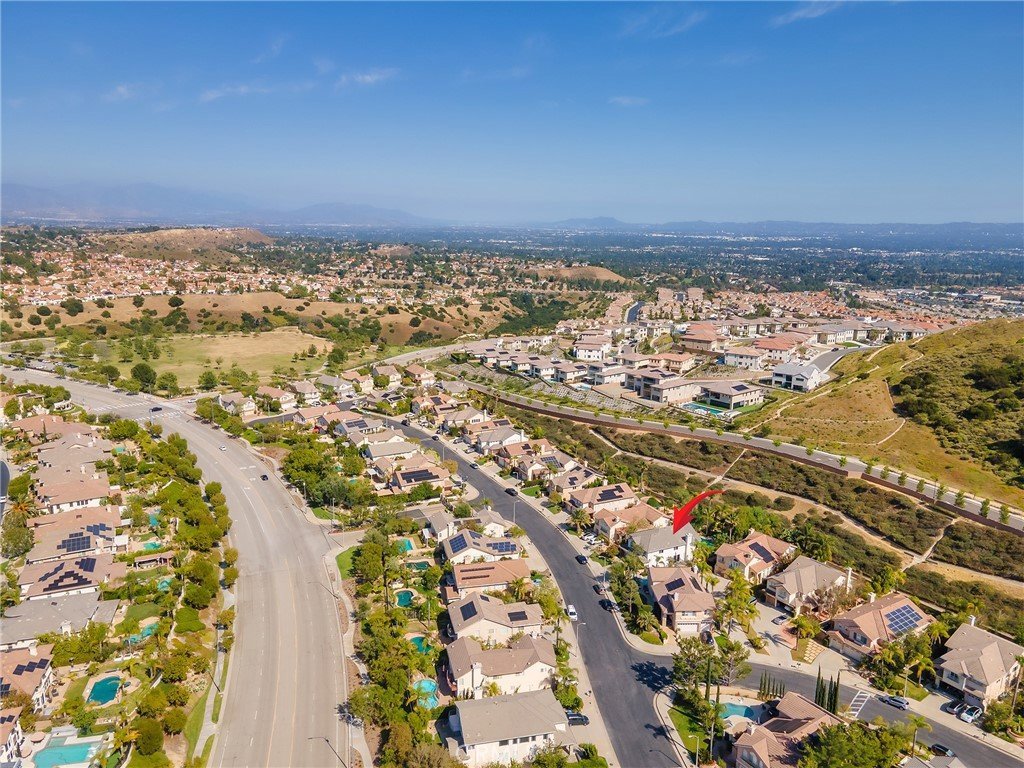
- View: Mountains
- County: Los Angeles
- MLS ID: BB26101018
Description
-
Description:
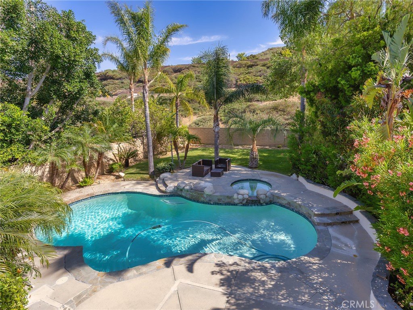
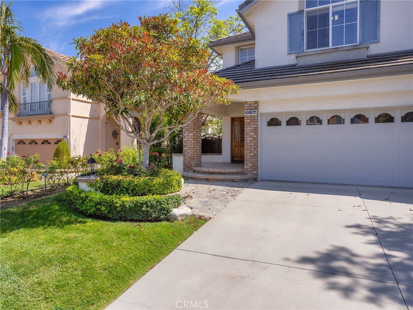
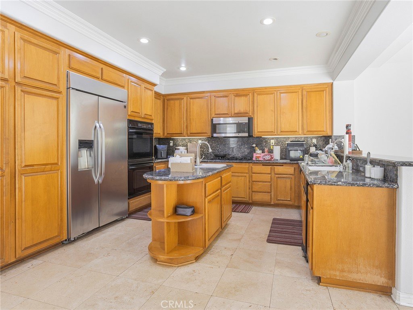
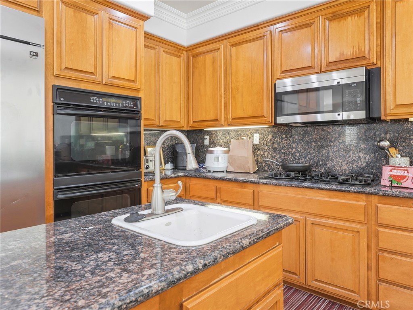
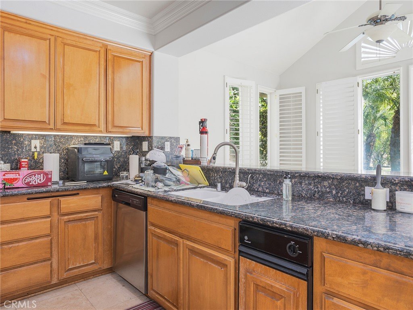
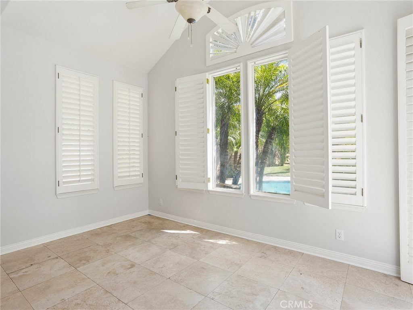
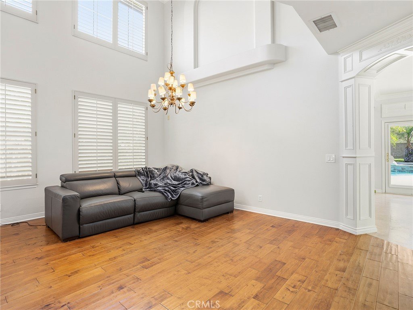
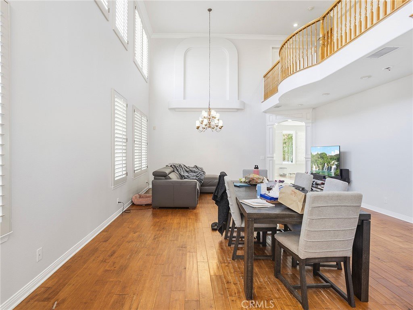
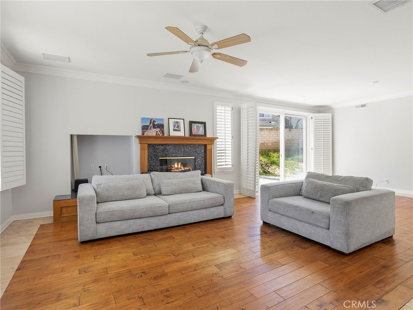
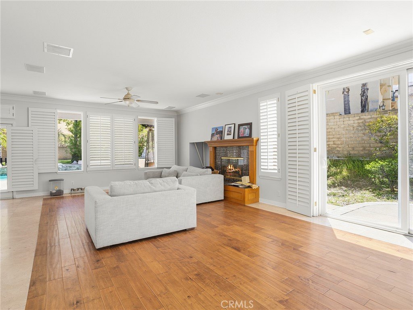
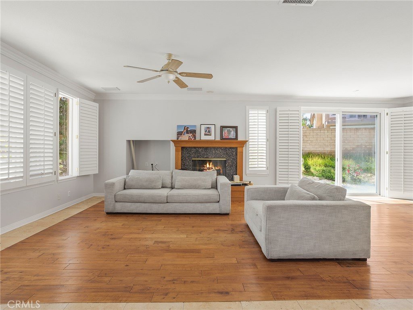
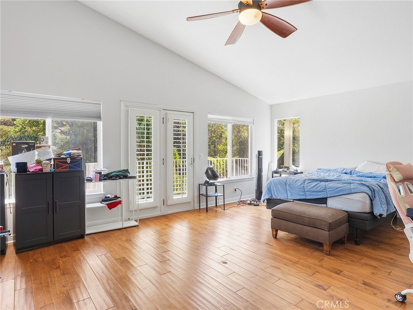
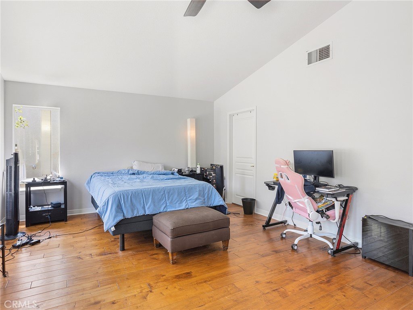
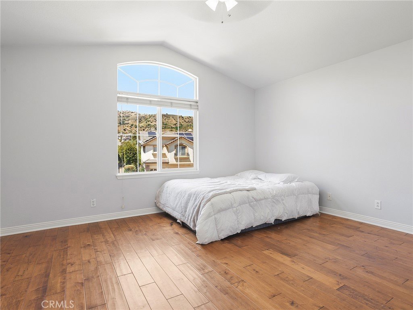
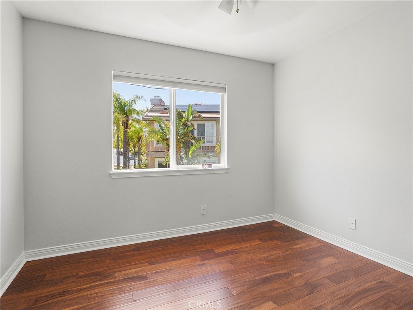
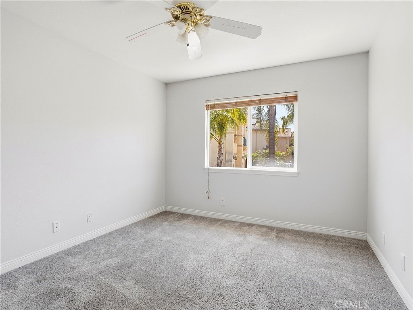
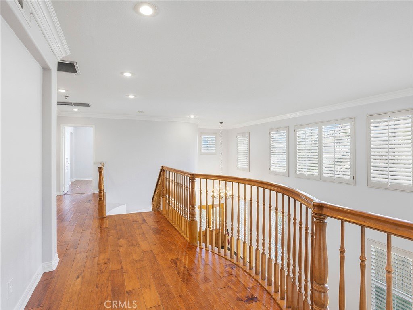
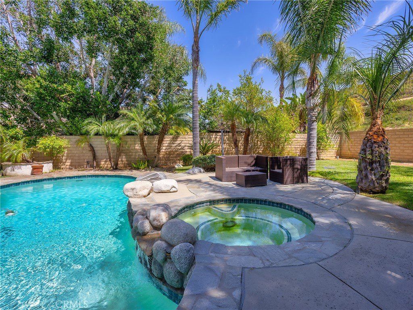
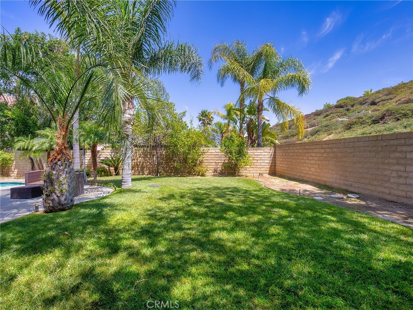
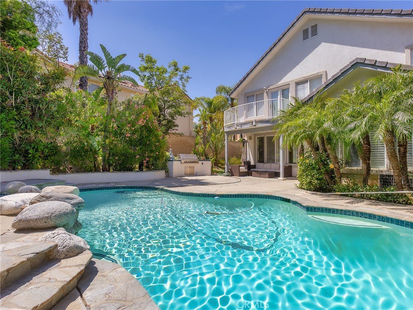
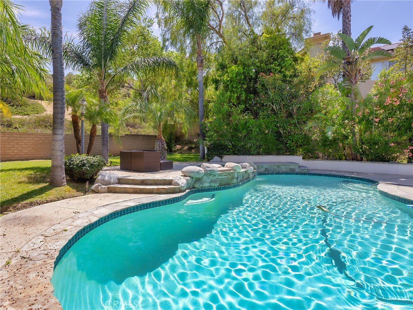
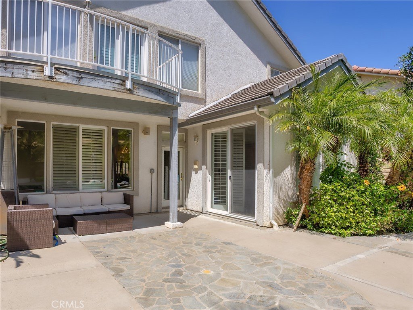
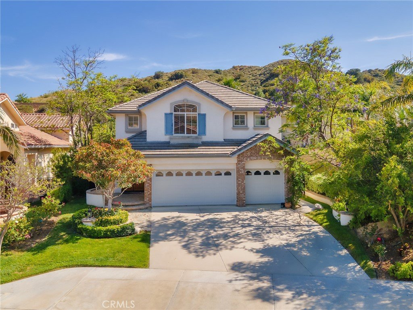
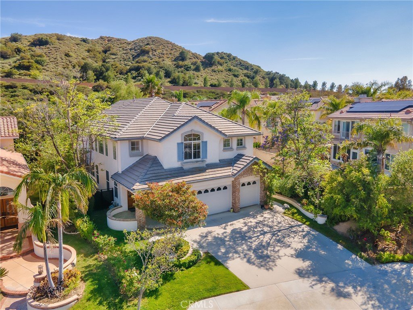
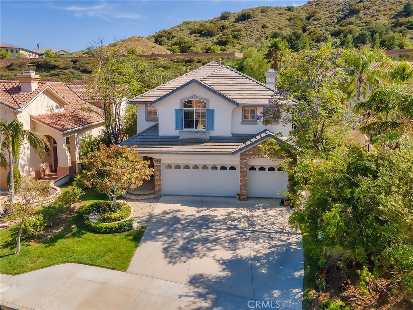
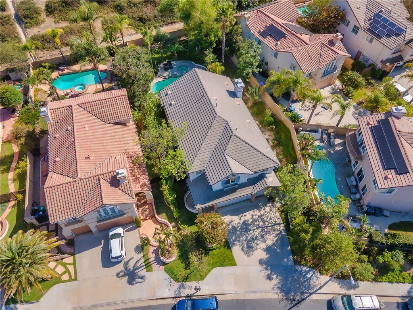
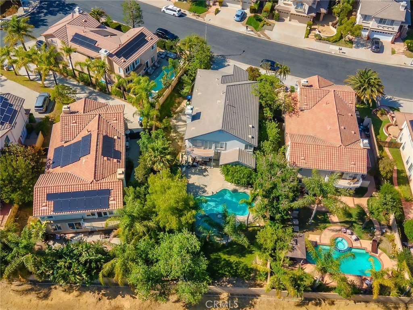
Welcome to Villagio Estate, an exceptional home tucked inside a prestigious gated community where space, comfort, and style come together beautifully. Set on an expansive 10,626 square foot lot, this impressive two-story residence offers 3,300 square feet of thoughtfully designed living space. From the moment you enter the formal entryway, you're greeted by a dramatic two-story living room that creates an immediate sense of openness and elegance. The home features four spacious bedrooms and four bathrooms, ideal for both everyday living and hosting guests. A large den with a cozy fireplace provides the perfect spot for relaxing or entertaining. The kitchen is the heart of the home, complete with a center island, ample cabinetry, and seamless flow into the main living areas. The luxurious primary suite showcases a vaulted ceiling and generous space for comfort and privacy. Additional highlights include central heat and air conditioning, a dedicated laundry room, and a three-car attached garage. Step outside to your private backyard oasis featuring a sparkling pool and spa, expansive patio, built-in BBQ, and plenty of space to entertain or unwind. With an abundance of features and an unbeatable setting, this remarkable Villagio Estate home truly has too much to list and must be seen to be fully appreciated.
Show all description
Location
- Directions: Porter Ranch Dr / Sesnon
- Lot Size Acres: 0.2439 acres
Building Details
- Structure Type: House
- Water Source: Public
- Lot Features: BackYard,FrontYard
- Sewer: PublicSewer
- Common Walls: NoCommonWalls
- Garage Spaces: 3
- Levels: Two
Amenities & Features
- Pool Features: InGround, Private
- Patio & Porch Features: Patio
- Spa Features: InGround,Private
- Parking Total: 3
- Association Amenities: Other
- Cooling: CentralAir
- Fireplace Features: Den
- Heating: Central
- Interior Features: BreakfastBar, BreakfastArea, SeparateFormalDiningRoom, EatInKitchen
- Laundry Features: LaundryRoom
Nearby Schools
- High School District: Other
Expenses, Fees & Taxes
- Association Fee: $209
Agent info
- Agent name: Bradley Korb
- Agent MLS: B35102
- Agent email: brad@bradkorb.com
- Agent officephone: 818-953-5300
Miscellaneous
- Association Fee Frequency: Monthly
- List Office Name: Brad Korb Real Estate Group
- Listing Terms: CashToNewLoan
- Common Interest: None
- Community Features: Curbs,StreetLights,Sidewalks
- Attribution Contact: brad@bradkorb.com
