





20321 W Aberdeen, Porter Ranch, CA, US, 91326
20321 W Aberdeen, Porter Ranch, CA, US, 91326Basics
- Date added: Added 4 months ago
- Category: Residential
- Type: SingleFamilyResidence
- Status: Active
- Bedrooms: 4
- Bathrooms: 5
- Area: 4752 sq ft
- Lot size: 12962, 12962 sq ft
- Year built: 2021
- County: Los Angeles
- MLS ID: DW26095723
Description
-
Description:
Welcome to this stunning dream home nestled in the highly sought-after community of Porter Ranch. Located at 20321 W Aberdeen Ln, this exceptional residence offers a perfect blend of elegance, comfort, and modern living.
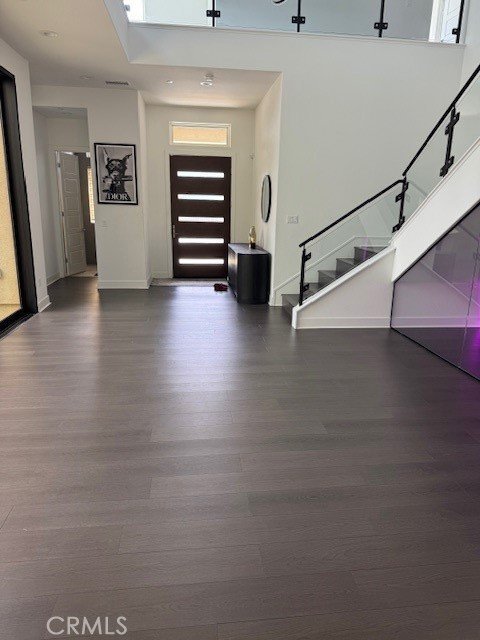
From the moment you arrive, you’ll be captivated by the home’s inviting curb appeal and beautifully maintained surroundings. Step inside to discover a spacious, light-filled interior featuring an open-concept layout designed for both everyday living and effortless entertaining. Expansive windows bathe the home in natural light, highlighting the thoughtfully designed living spaces and stylish finishes throughout.
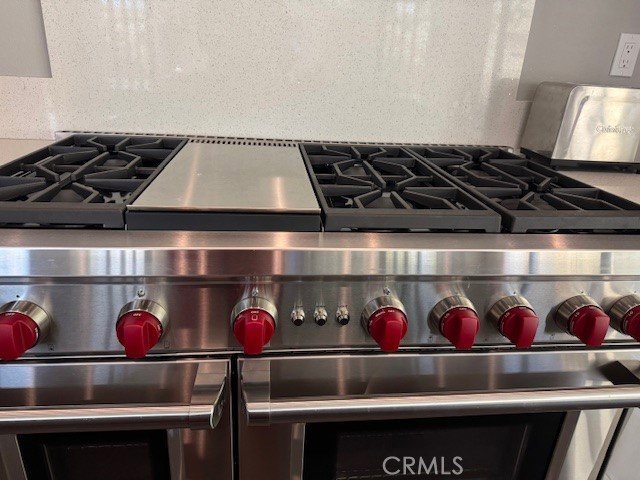
The gourmet kitchen serves as the heart of the home, complete with high-end appliances, ample cabinetry, and a generous island—ideal for hosting gatherings or enjoying quiet mornings. The adjoining living and dining areas create a seamless flow, perfect for family time or entertaining guests.
Retreat to the luxurious primary suite, offering a peaceful sanctuary with a spa-inspired ensuite bathroom and ample closet space. Additional bedrooms are generously sized, providing flexibility for family, guests, or a home office.
Step outside to your private backyard oasis, where you can relax, dine al fresco, or entertain under the California sky. Whether enjoying tranquil evenings or weekend gatherings, this outdoor space is designed for year-round enjoyment.
Situated in a desirable neighborhood close to top-rated schools, parks, shopping, and dining, this home truly has it all. Experience the best of Porter Ranch living in this beautiful, move-in-ready residence.
Don’t miss the opportunity to make this dream home your own.
Show all description
Location
- Directions: near mason ave.
- Lot Size Acres: 0.2976 acres
Building Details
- Structure Type: House
- Water Source: Public
- Lot Features: ZeroToOneUnitAcre
- Sewer: Unknown
- Common Walls: NoCommonWalls
- Garage Spaces: 2
- Levels: Two
Amenities & Features
- Pool Features: None
- Parking Total: 2
- Association Amenities: Other
- Cooling: CentralAir
- Fireplace Features: SeeRemarks
- Heating: Solar
- Interior Features: EntranceFoyer
- Laundry Features: WasherHookup
Nearby Schools
- High School District: ABC Unified
Expenses, Fees & Taxes
- Association Fee: $400
Agent info
- Agent name: Brenda Cano
- Agent MLS: YCANOBRE
- Agent email: brenda@Brendacano.com
- Agent officephone: 323-363-6120
- Agent direct phone: 323-363-6120
Miscellaneous
- Association Fee Frequency: Monthly
- List Office Name: Brenda Cano, Broker
- Listing Terms: CashToExistingLoan
- Common Interest: None
- Community Features: Suburban
- Attribution Contact: 323-363-6120
