










20334 Rue Crevier 622, Canyon Country, CA, US, 91351
20334 Rue Crevier 622, Canyon Country, CA, US, 91351Basics
- Date added: Added 2 months ago
- Category: Residential
- Type: Condominium
- Status: Active
- Bedrooms: 2
- Bathrooms: 2
- Area: 910 sq ft
- Lot size: 532803, 532803 sq ft
- Year built: 1986
- View: Neighborhood
- Subdivision Name: American Beauty Village (ABVL)
- County: Los Angeles
- MLS ID: SR26147437
Description
-
Description:
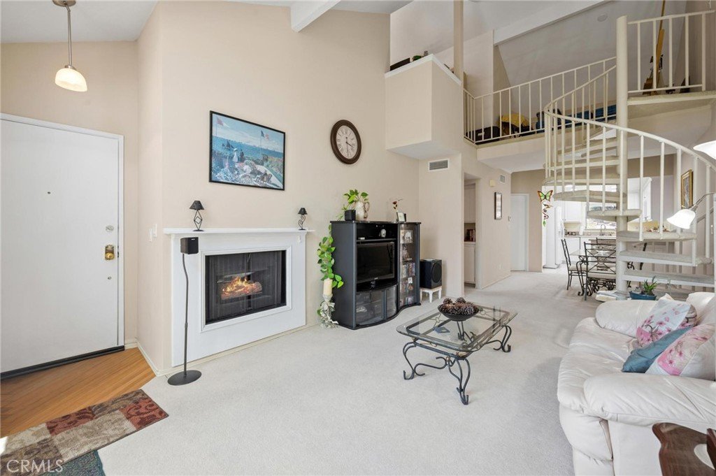
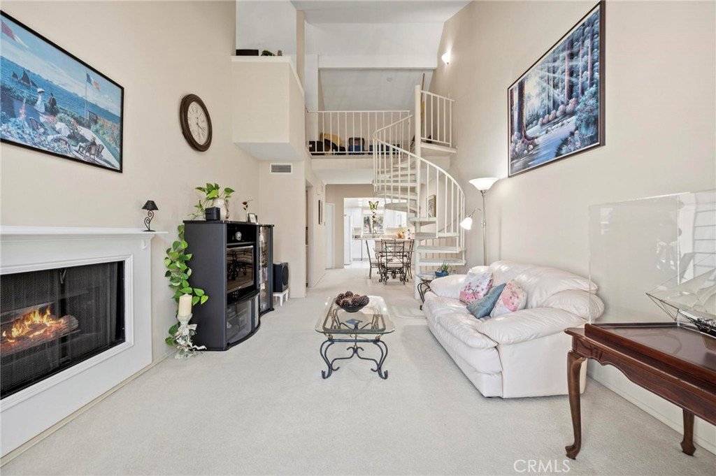
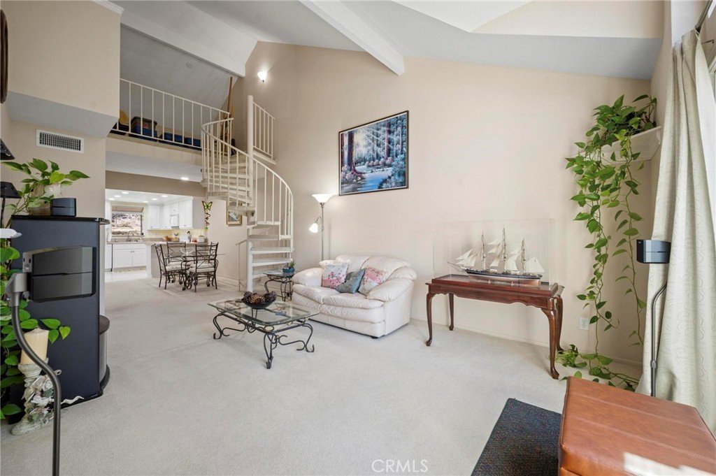
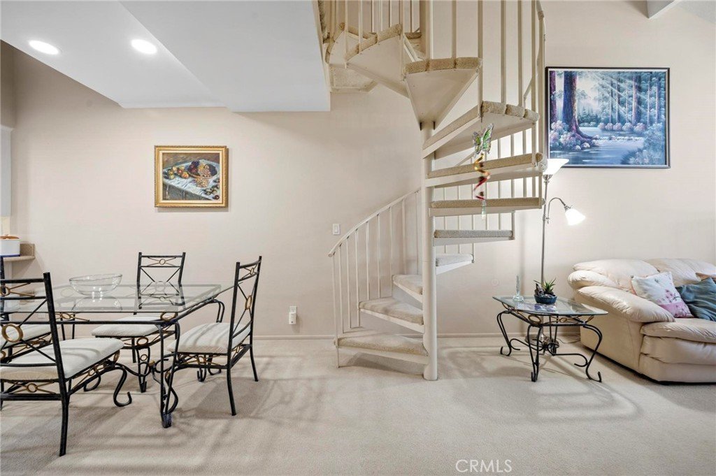
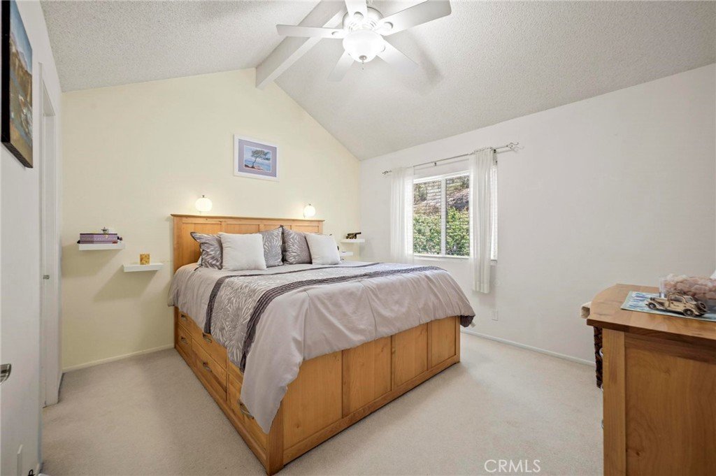
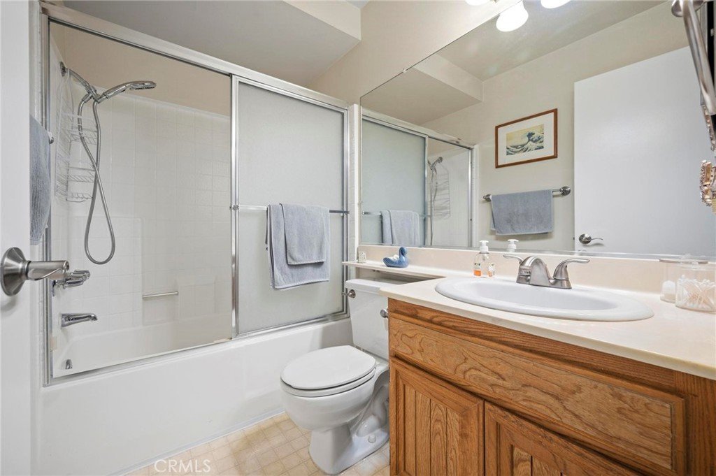
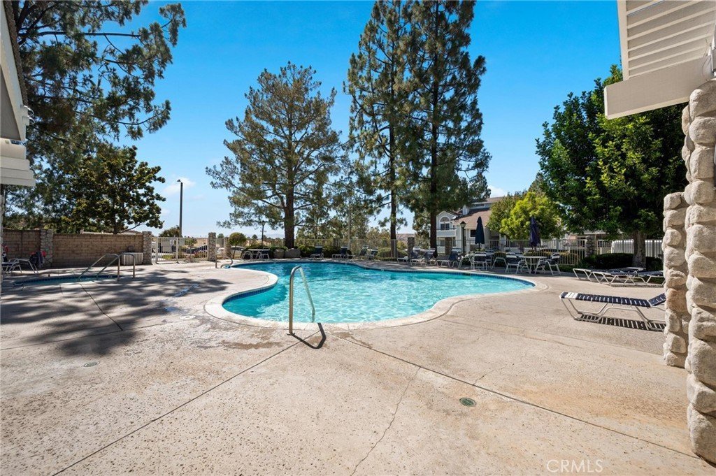
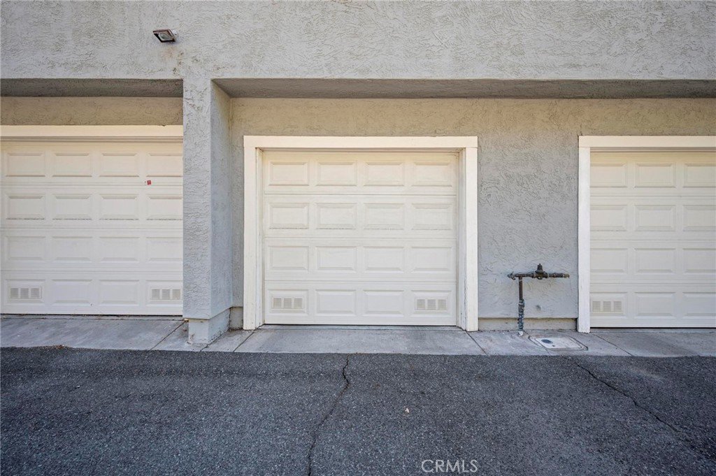
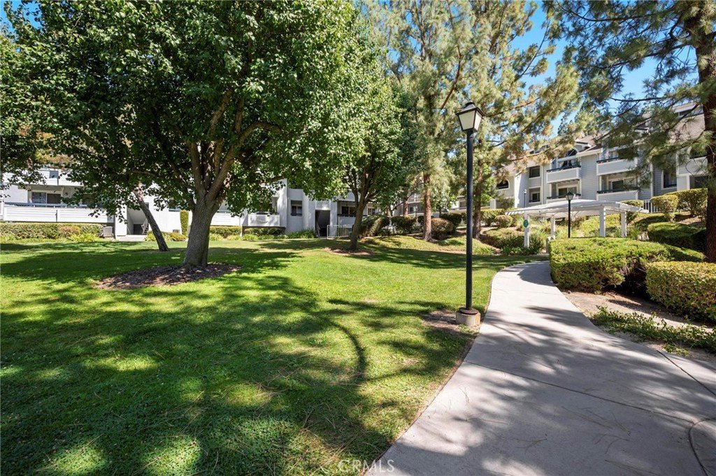
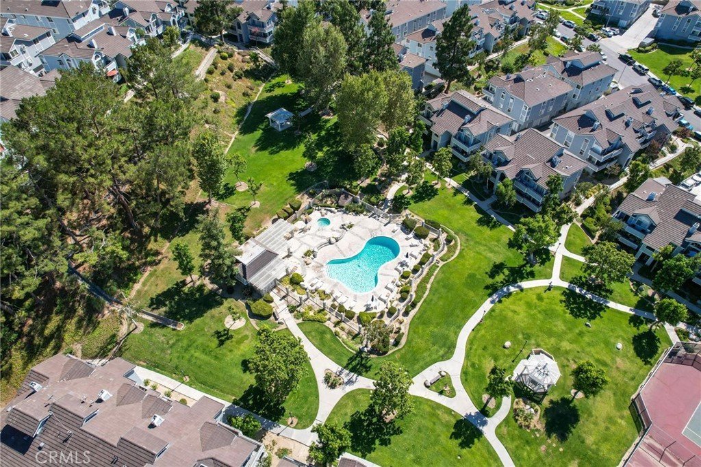
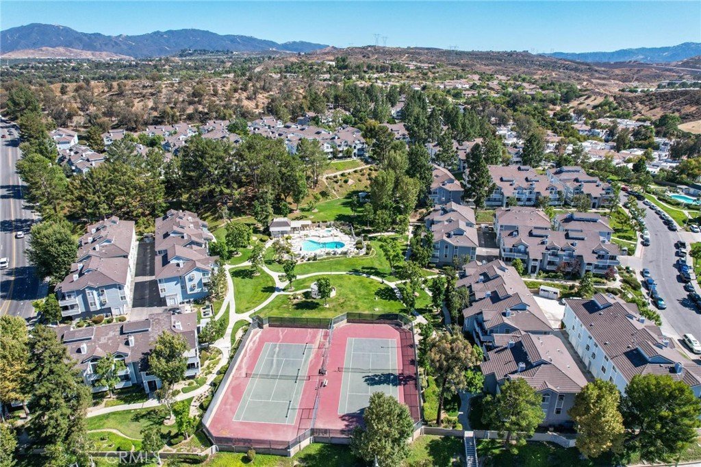
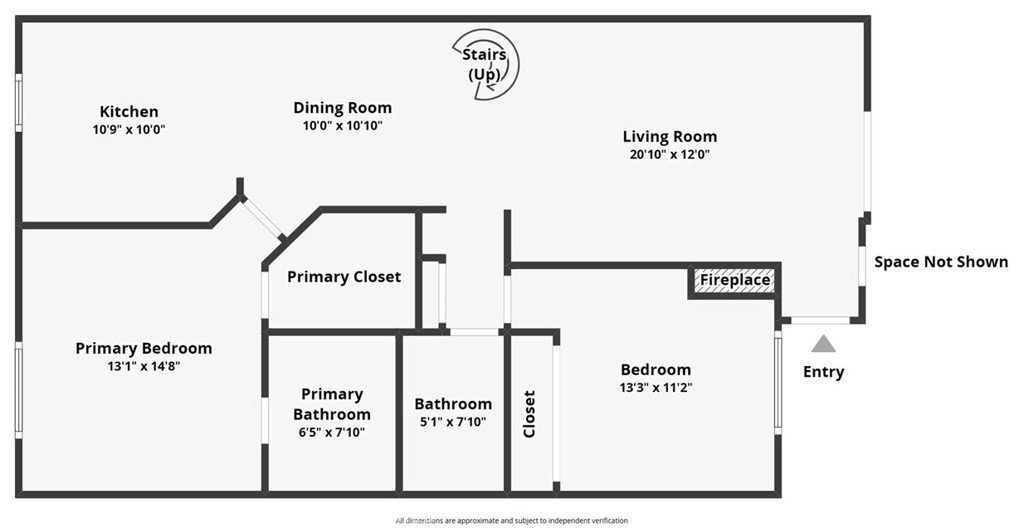
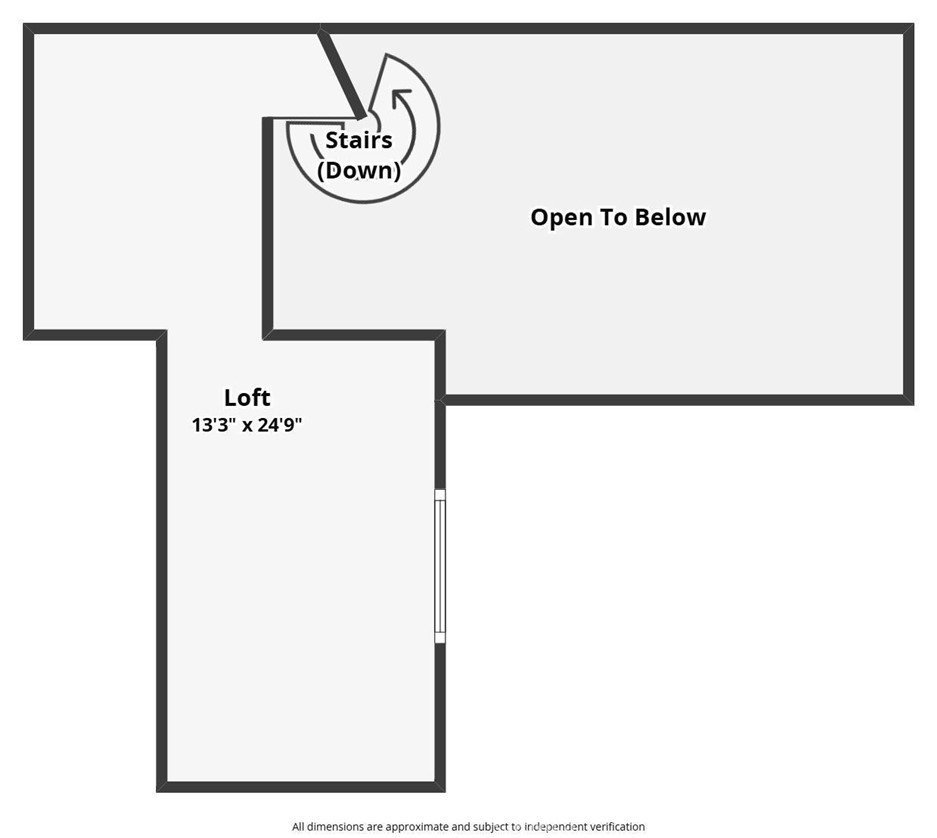
Welcome to this beautifully maintained upper-level condo in the desirable American Beauty Village community! This spacious 2-bedroom, 2-bath home features an extended loft, offering the perfect space for a home office, guest room, or flex area. The open-concept living room boasts soaring vaulted ceilings, abundant natural light, and a cozy fireplace, creating a warm and inviting atmosphere. The kitchen flows seamlessly into the dining and living areas, making entertaining effortless. The primary suite offers privacy, generous closet space, and an en-suite bathroom, while the secondary bedroom and bath are ideal for guests or family. Step outside to your private balcony and enjoy peaceful views of the beautifully landscaped grounds. Additional highlights include in-unit laundry, central A/C and heat, and a private 2-car tandem garage with extra storage. Residents enjoy resort-style amenities including multiple pools, spas, two tennis courts, lighted gazebos, and beautifully maintained greenbelts. Conveniently located near shopping, dining, parks, award-winning schools, and easy freeway access, this move-in-ready home offers comfort, style, and convenience in one of Canyon Country’s most sought-after communities!
Show all description
Location
- Directions: Soledad Canyon Rd. & Golden Valley Rd.
- Lot Size Acres: 12.2315 acres
Building Details
- Structure Type: House
- Water Source: Public
- Architectural Style: CapeCod
- Lot Features: ZeroToOneUnitAcre
- Sewer: PublicSewer
- Common Walls: TwoCommonWallsOrMore
- Garage Spaces: 2
- Levels: Two
- Floor covering: Carpet
Amenities & Features
- Pool Features: InGround, Association
- Parking Features: DirectAccess, DoorSingle, Garage, GarageDoorOpener, Tandem
- Security Features: SmokeDetectors
- Spa Features: Association,InGround
- Parking Total: 2
- Roof: Tile
- Association Amenities: MaintenanceGrounds,Management,PicnicArea,Pool,PetRestrictions,SpaHotTub,Security,TennisCourts,Trash,Water
- Utilities: CableAvailable,ElectricityAvailable,NaturalGasAvailable,PhoneAvailable,SewerAvailable,WaterAvailable
- Window Features: DoublePaneWindows,GardenWindows,Screens
- Cooling: CentralAir
- Door Features: SlidingDoors
- Fireplace Features: Gas, LivingRoom
- Heating: Central
- Interior Features: BeamedCeilings, BreakfastBar, BuiltInFeatures, Balcony, CeilingFans, CathedralCeilings, HighCeilings, Pantry, RecessedLighting, Tandem, AllBedroomsDown, Loft, PrimarySuite
- Laundry Features: Inside,LaundryCloset,Stacked
- Appliances: Dishwasher,GasCooktop,GasOven,GasRange,Microwave,Refrigerator,WaterToRefrigerator,Dryer
Nearby Schools
- High School District: William S. Hart Union
Expenses, Fees & Taxes
- Association Fee: $600
Agent info
- Agent name: Jessica Altinoglu
- Agent MLS: SR207069936
- Agent email: jessaltinogluhomes@gmail.com
- Agent officephone: 424-395-4841
- Agent direct phone: 818-426-2465
Miscellaneous
- Association Fee Frequency: Monthly
- List Office Name: Luxury Collective
- Listing Terms: Submit
- Common Interest: Condominium
- Community Features: Biking,Curbs,Gutters,StreetLights,Suburban,Sidewalks
- Virtual Tour URL Branded: https://zillow.com/view-imx/92ce8778-83f5-41b1-92e5-2f6a5d9c5aea?utm_source=captureapp
- Attribution Contact: 818-426-2465
