














20335 Paseo Meriana, Porter Ranch, CA, US, 91326
20335 Paseo Meriana, Porter Ranch, CA, US, 91326Basics
- Date added: Added 5 months ago
- Category: Residential
- Type: Townhouse
- Status: Active
- Bedrooms: 2
- Bathrooms: 3
- Area: 1381 sq ft
- Lot size: 9435, 9435 sq ft
- Year built: 2008
- View: None
- County: Los Angeles
- MLS ID: SR26086570
Description
-
Description:
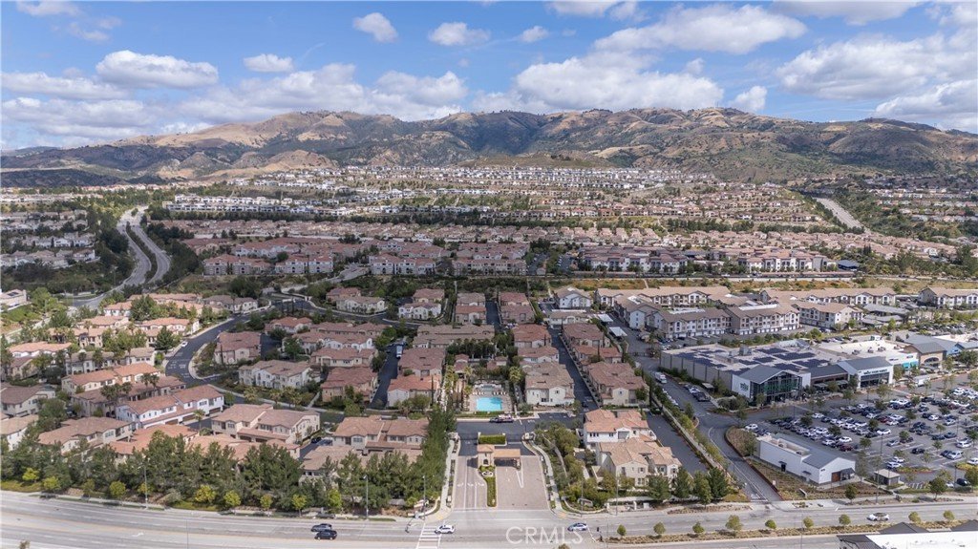
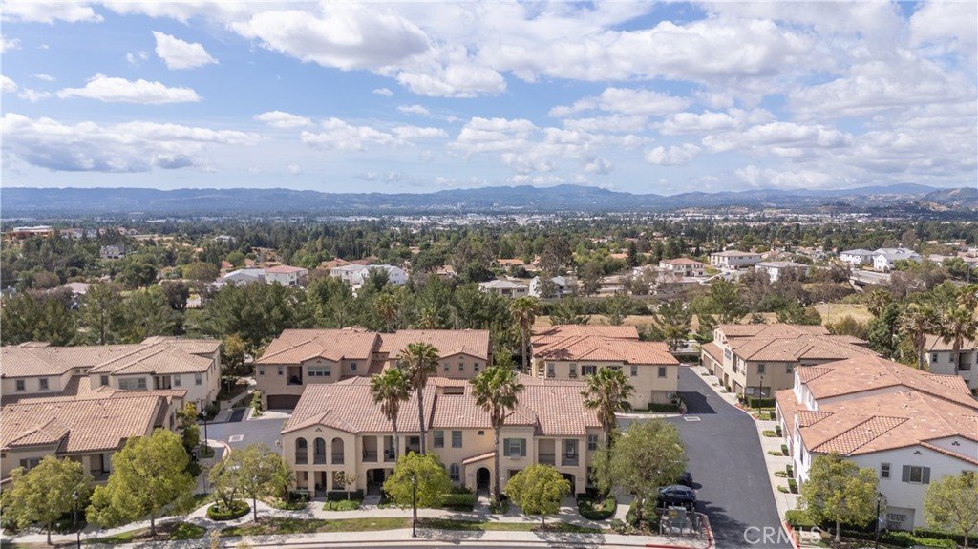
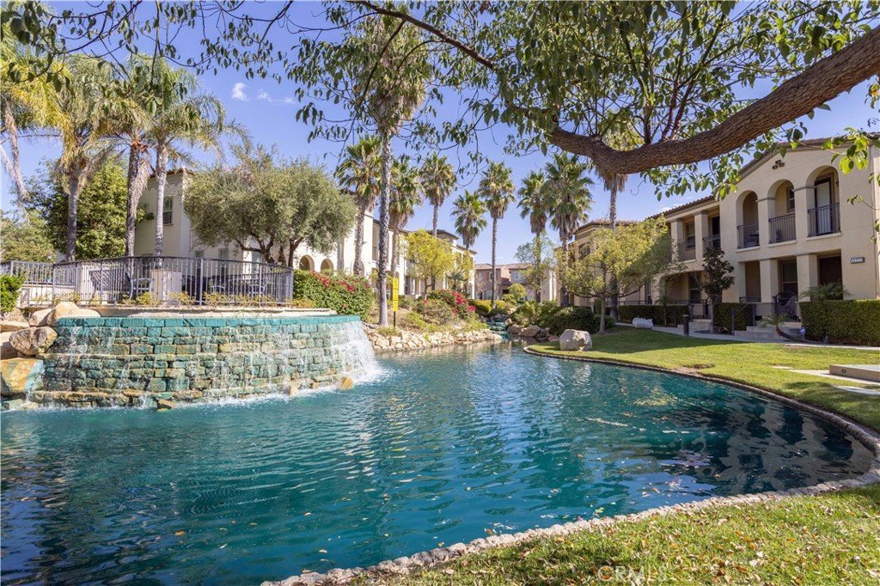
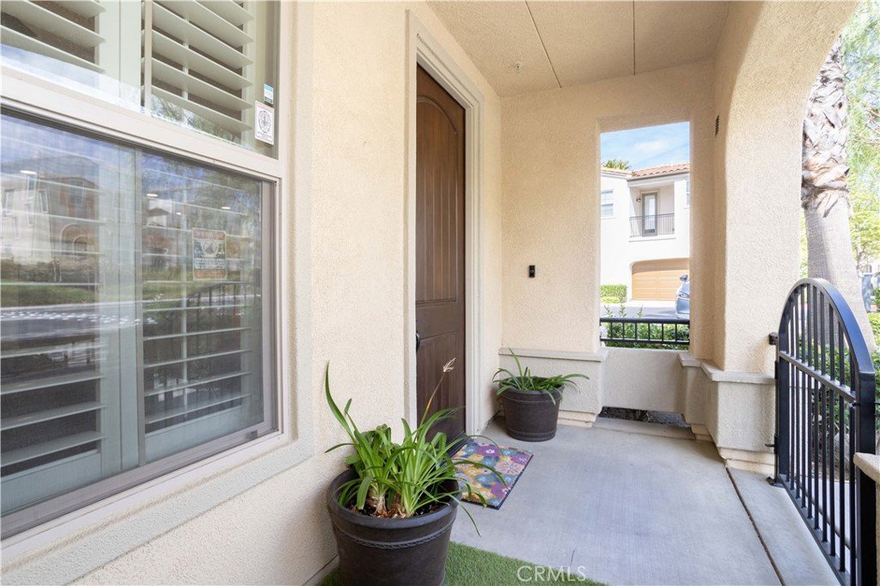
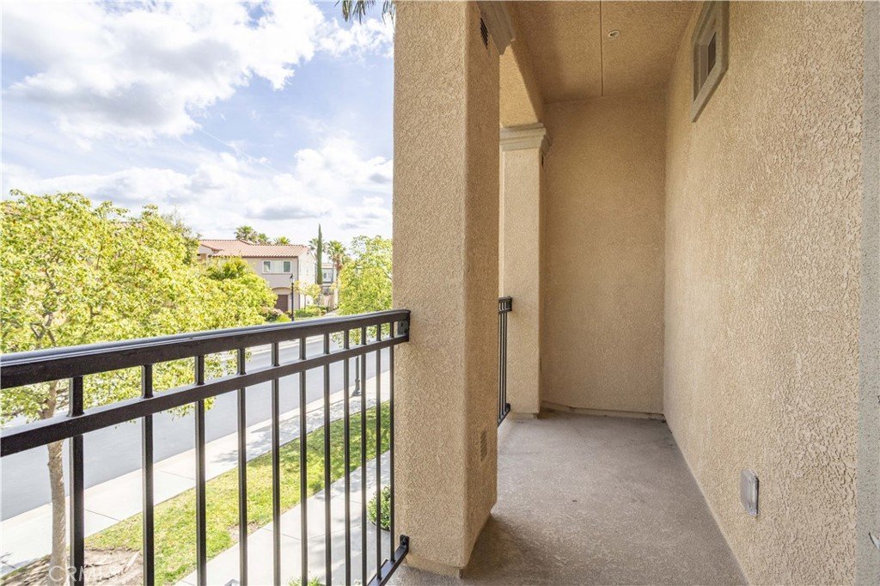
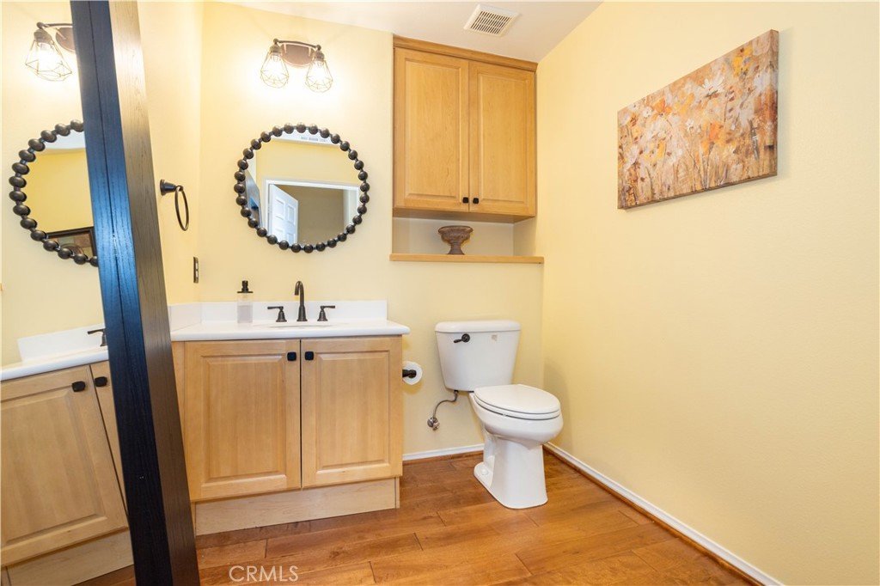
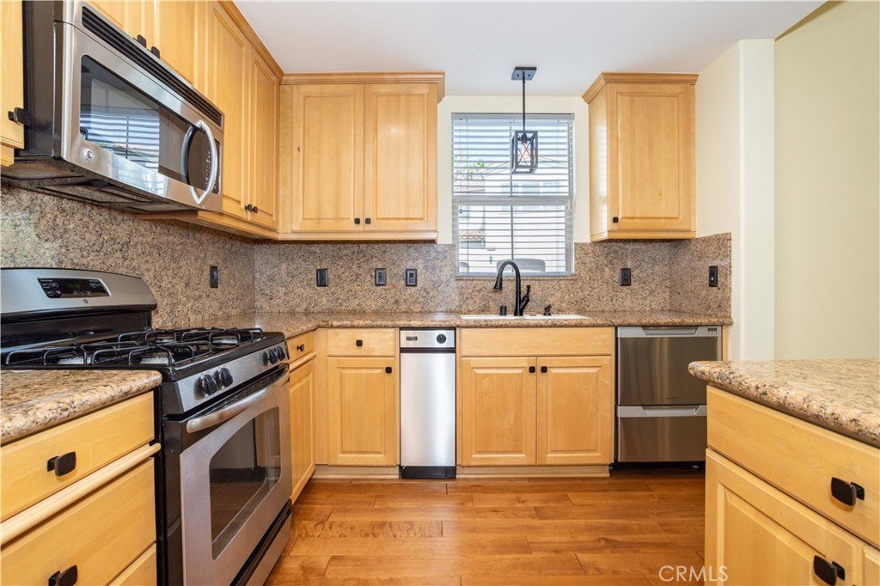
Luxurious Porter Ranch townhouse in the prestigious guard-gated Las Brisas at Aldea. This former model home is a rare corner end unit offering privacy, style, & thoughtful upgrades throughout. Featuring 2 bedrooms, 2.5 bathrooms, & a customized loft, the home also includes a private gated porch and a spacious 2-car side-by-side garage with custom cabinetry by Closet World. The main level features a bright family room with Milgard windows, plantation shutters throughout, hardwood flooring, and a newly installed ceiling fan with updated hardware. The gourmet kitchen opens to the dining area with chandelier and showcases upgraded cabinetry, granite countertops with full backsplash, a large center island, & stainless steel appliances including double dishwasher, range/oven, microwave, and trash compactor. New kitchen lighting and updated hardware enhance both style and function. A private laundry area with side-by-side washer & dryer, additional cabinetry, & a powder room with new hardware and lighting complete the level. Electrical wiring has also been updated to support a fan/light combo. Upstairs, the spacious primary suite offers plantation shutters, a new ceiling fan, and direct access to a private balcony. The primary bathroom features marble countertops, travertine flooring, new medicine cabinet mirrors, updated lighting and hardware, and added shelving, along with a custom walk-in closet by Closet World with new carpeting. The versatile loft w/ plantation shutters & ceiling fan is ideal for a home office and separates the bedrooms. The secondary bedroom includes a newly upgraded closet with new doors and added shelving, plus a private bathroom w/ updated lighting & hardware. Additional upgrades include new carpeting in the stairwell & closet areas & new ceiling fans in both bedrooms. Resort-style amenities including pool, spa, and beautifully maintained grounds. Ideally located near The Vineyards at Porter Ranch and Porter Ranch Community School K-8, this home offers exceptional convenience. The Vineyards is a premier open-air lifestyle center featuring dining, shopping, fitness, medical services, a movie theater, farmers market, and community events—creating a vibrant hub for everyday living. Enjoy a dynamic mix of popular restaurants, cafés, & eateries from casual bites to upscale dining, along with a full-service grocery store, boutique shopping, beauty services, & wellness studios, all in a setting designed for convenience and community connection.
Show all description
Location
- Directions: Aldea Community (Enter off of Rinaldi between Porter Ranch Drive & Mason)
- Lot Size Acres: 0.2166 acres
Building Details
- Structure Type: House
- Water Source: Public
- Sewer: PublicSewer
- Common Walls: TwoCommonWallsOrMore
- Garage Spaces: 2
- Levels: Two
Amenities & Features
- Pool Features: Community, Association
- Parking Total: 2
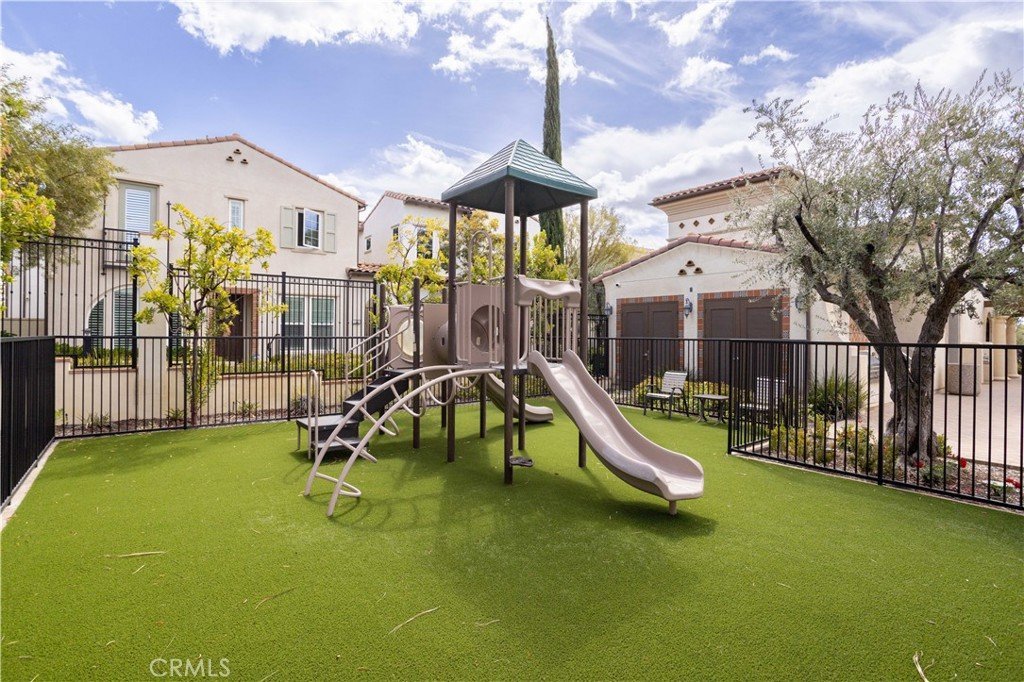
- Association Amenities: ControlledAccess,Barbecue,PicnicArea,Playground,Pool,Guard,SpaHotTub,Security
- Cooling: CentralAir
- Fireplace Features: None
- Heating: Central
- Interior Features: AllBedroomsUp
- Laundry Features: Inside,LaundryRoom
Nearby Schools
- High School District: Los Angeles Unified
Expenses, Fees & Taxes
- Association Fee: $513
Agent info
- Agent name: Ben Samimi
- Agent MLS: F207018837
- Agent email: ben.samimi@camoves.com
- Agent officephone: 818-222-0023
- Agent direct phone: 818-300-3837
Miscellaneous
- Association Fee Frequency: Monthly
- List Office Name: Coldwell Banker Realty
- Listing Terms: Cash,CashToNewLoan,Conventional
- Common Interest: PlannedDevelopment
- Community Features: StormDrains,StreetLights,Pool
- Virtual Tour URL Branded: https://youtu.be/iqPC9mmSRMA
- Attribution Contact: 818-300-3837
