
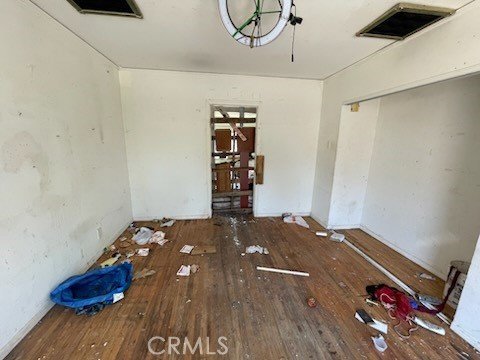


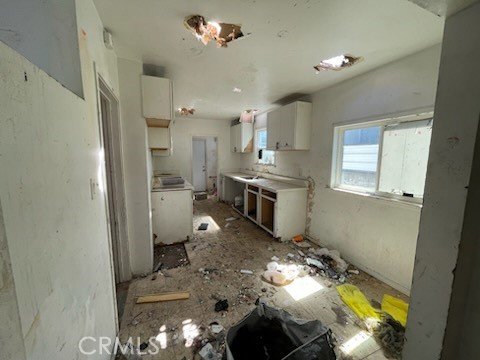
2034 Chariton, Los Angeles, CA, US, 90034
2034 Chariton, Los Angeles, CA, US, 90034
$1,390,000
Request infoBasics
- Date added: Added 15 hours ago
- Category: Residential
- Type: SingleFamilyResidence
- Status: Active
- Bedrooms: 14
- Bathrooms: 14
- Area: 1201 sq ft
- Lot size: 5681, 5681 sq ft
- Year built: 1945
- View: None
- County: Los Angeles
- MLS ID: CV26210143
Description
-
Description:
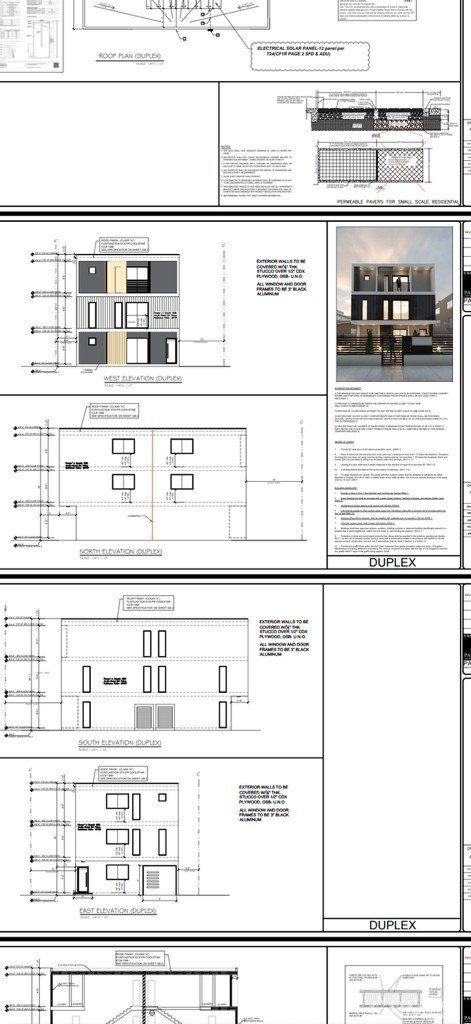
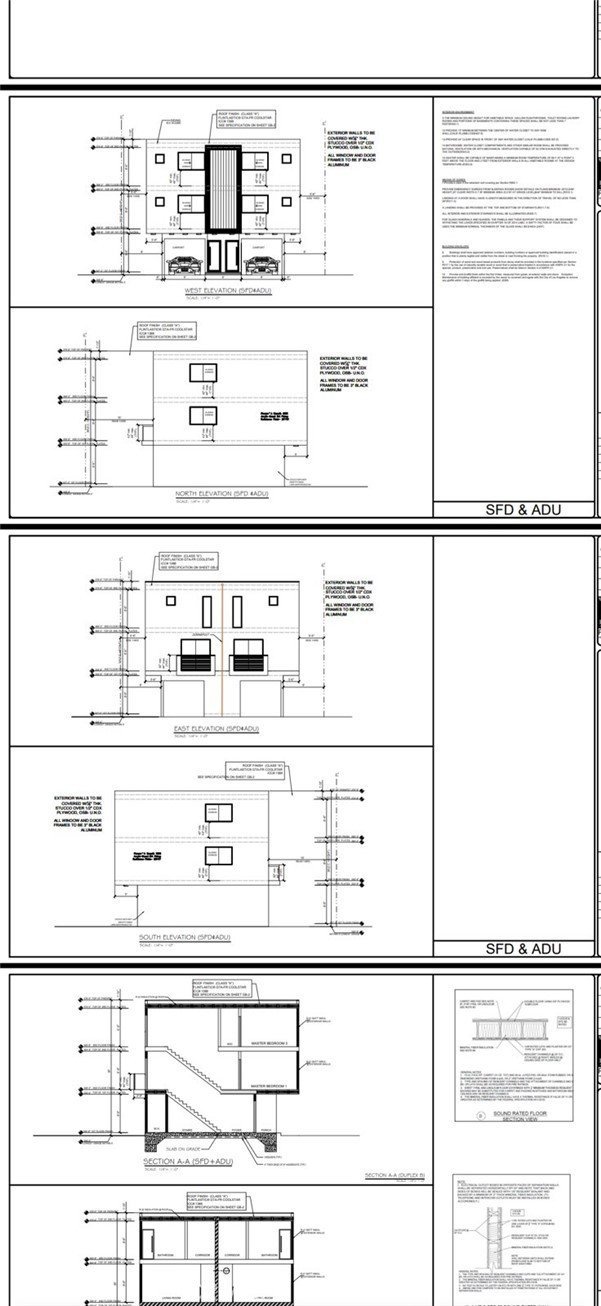
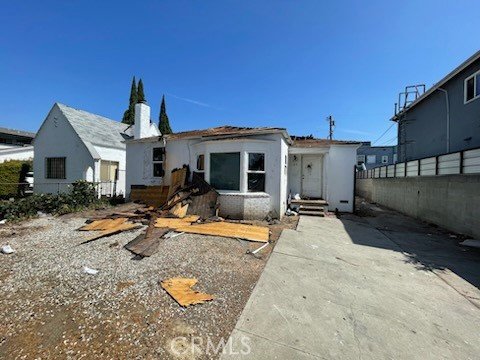
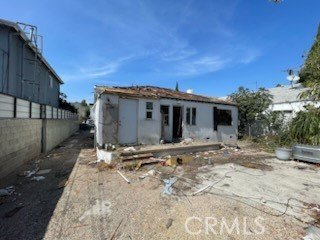
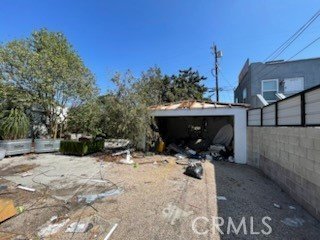
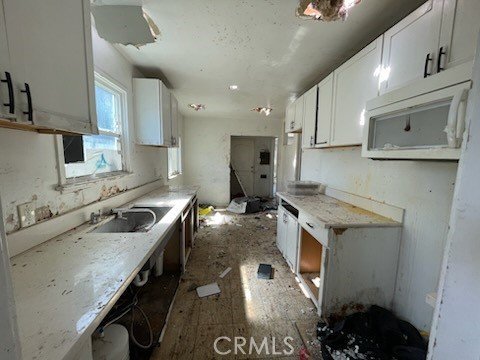
RTI DEVELOPMENT OPPORTUNITY – FOUR-UNIT PROJECT
Excellent opportunity for developers and investors! This property comes with RTI (Ready-to-Issue) plans for a four-unit development, offering a thoughtfully designed project with two 4-bedroom, 4-bathroom units and two 3-bedroom, 3-bathroom units. The planned development provides a strong mix of spacious floor plans and modern living spaces, making it an attractive addition to the area.
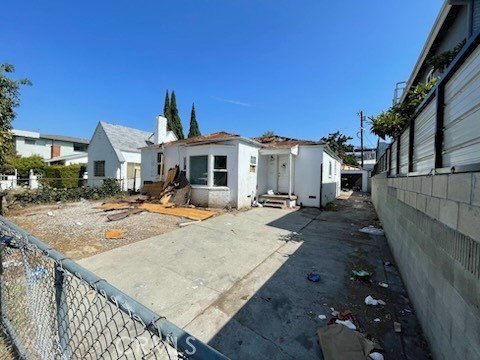
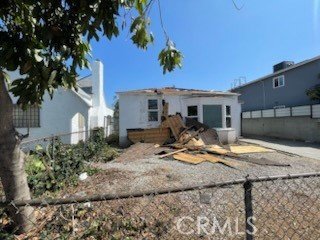
A great opportunity to build a new multifamily property with plans already in place and move forward toward construction. Buyer to verify all plans, permits, dimensions, and development details with the appropriate city departments.
Show all description
Location
- Directions: Cross Streets Guthrie Ave.
- Lot Size Acres: 0.1304 acres
Building Details
- Structure Type: House
- Water Source: Public
- Lot Features: Yard
- Sewer: None
- Common Walls: NoCommonWalls
- Garage Spaces: 2
- Levels: One
Amenities & Features
- Pool Features: None
- Parking Total: 2
- Utilities: SewerNotAvailable
- Cooling: None
- Fireplace Features: None
- Interior Features: AllBedroomsDown
- Laundry Features: None
Nearby Schools
- High School District: Los Angeles Unified
Expenses, Fees & Taxes
- Association Fee: 0
Agent info
- Agent name: Oscar Isidro Morales Limon
- Agent MLS: CV33466
- Agent email: limon_10@yahoo.com
- Agent officephone: 626-974-0453
Miscellaneous
- List Office Name: OPTION ONE REALTY & INVESTMENT
- Listing Terms: Cash,CashToExistingLoan,CashToNewLoan,Conventional
- Common Interest: None
- Community Features: Sidewalks
- Attribution Contact: 626-625-7152
Ask an Agent About This Home
Powered by Estatik
