






















2034 Outpost Drive, Los Angeles, CA, US, 90068
2034 Outpost Drive, Los Angeles, CA, US, 90068Basics
- Date added: Added 6 months ago
- Category: Residential
- Type: SingleFamilyResidence
- Status: Active
- Bedrooms: 2
- Bathrooms: 3
- Area: 2810 sq ft
- Lot size: 19991, 19991 sq ft
- Year built: 1951
- Property Condition: UpdatedRemodeled
- View: ParkGreenbelt,Hills,TreesWoods
- Zoning: LARE11
- County: Los Angeles
- MLS ID: 26673739
Description
-
Description:
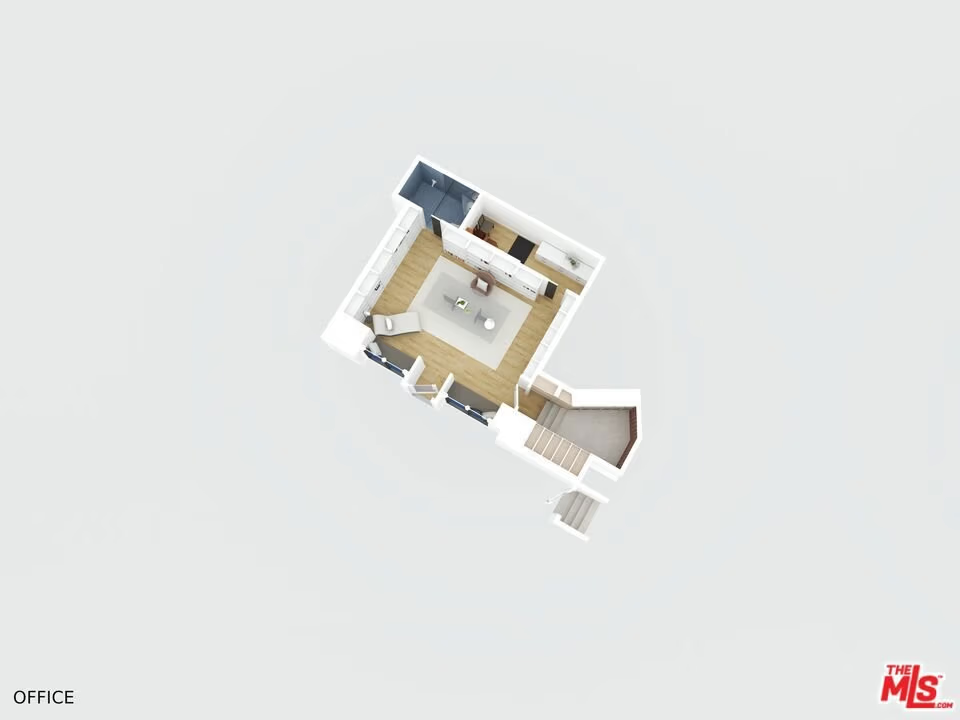
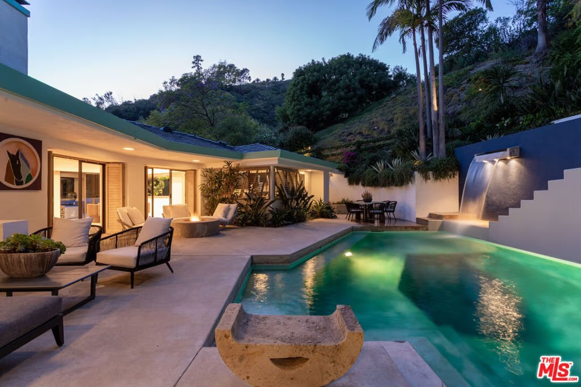
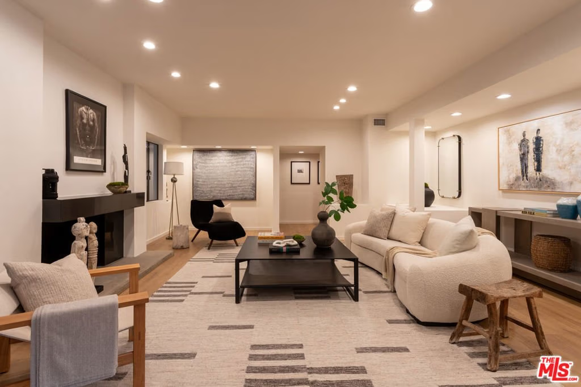
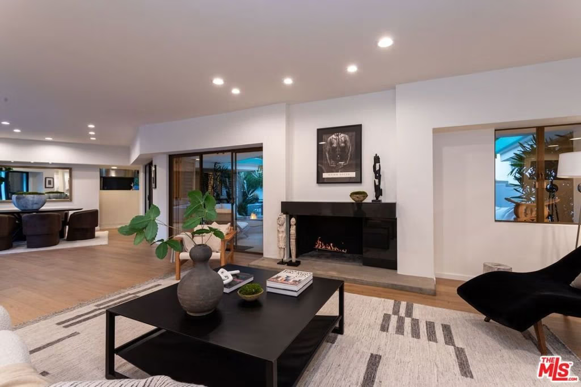
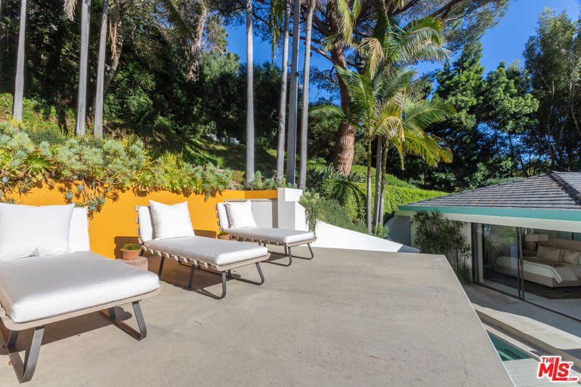
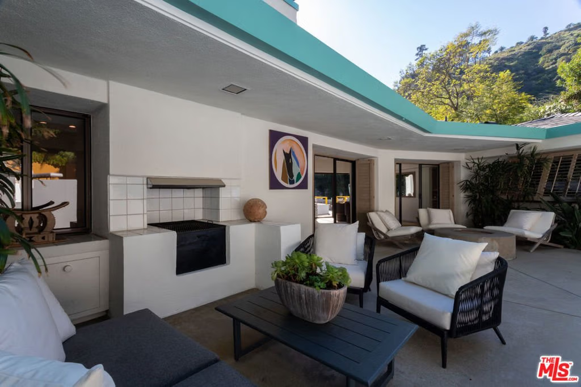
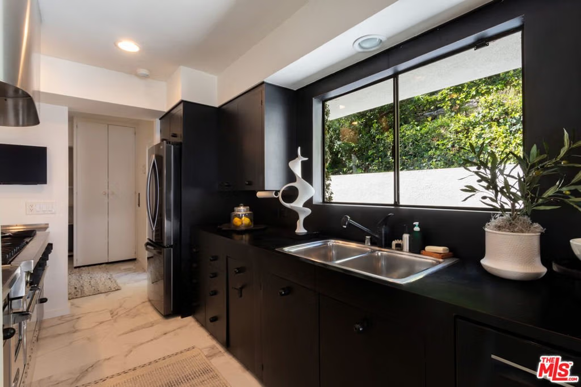
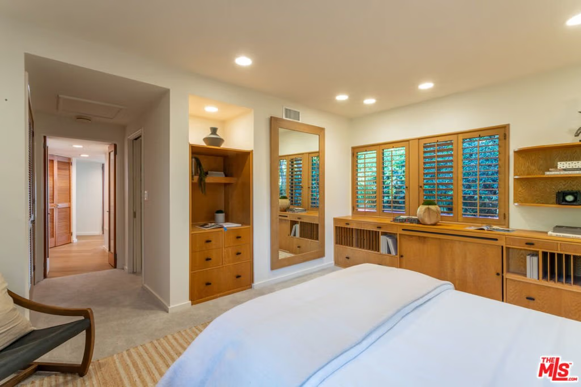
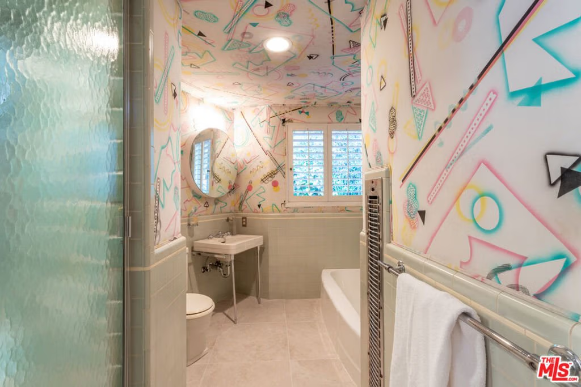
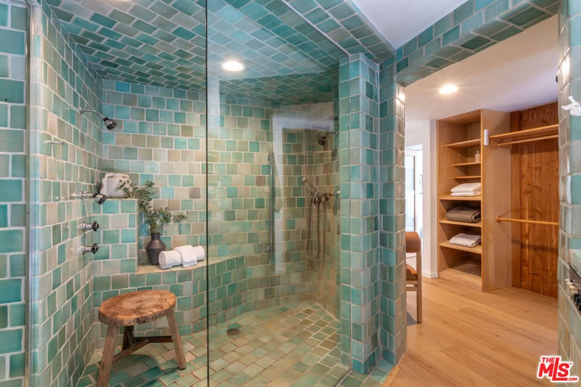
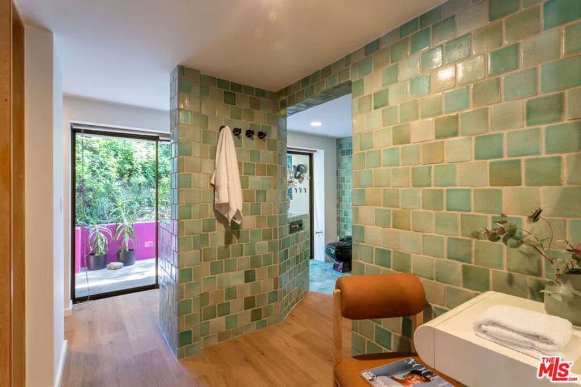
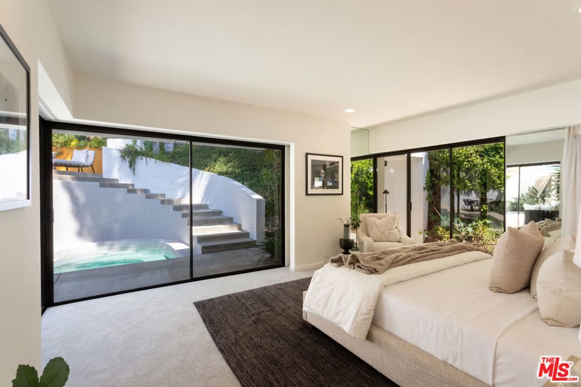
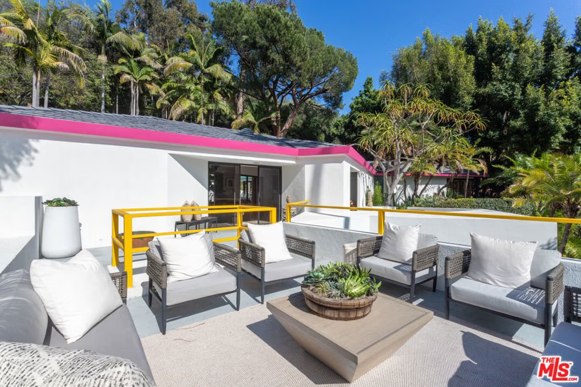
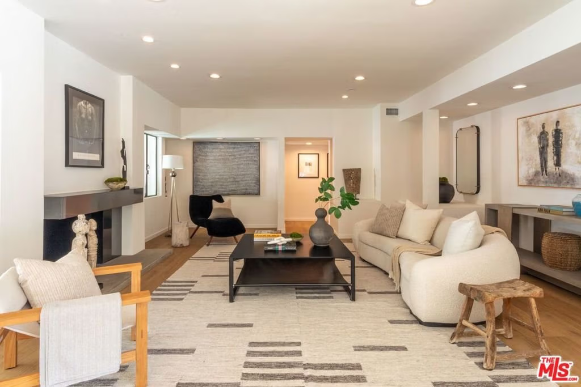
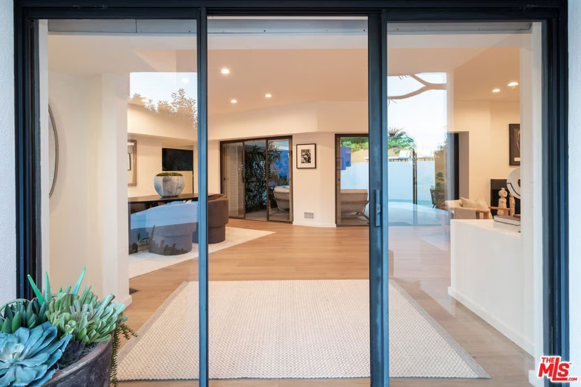
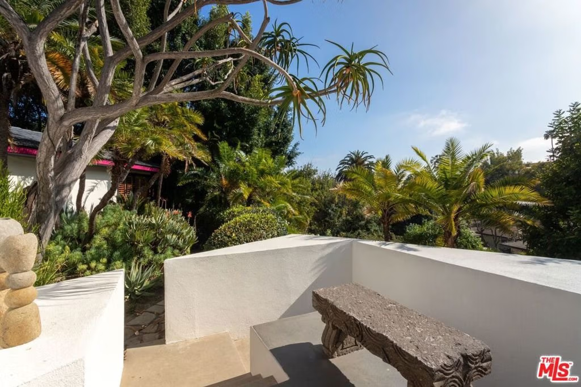
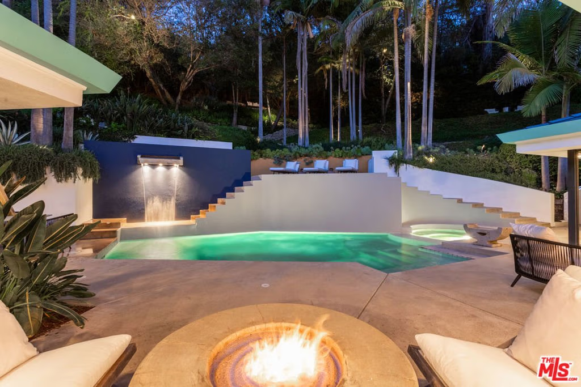
First time available in more than 40 years, this architecturally significant residence is tucked behind a private drive on an expansive nearly one-half acre lot (approximately 19,991 square feet) in the coveted Outpost Estates. Originally designed in 1951 by Douglas McLellan & Associates and later reimagined by architects Luis Ortega and Mark Enos, the home reflects the timeless influence of renowned Mexican architect Luis Barragan, blending striking architectural design with warmth, privacy, and seamless indoor-outdoor living. Featured in numerous fashion and editorial productions, including principal work by acclaimed photographer Herb Ritts, the property offers a rare opportunity to own a home of both architectural and artistic significance. Offering approximately 2,810 square feet of total living space, the property includes an approximately 2,211 square foot main residence with 2 bedrooms and 2 full bathrooms, complemented by a separate approximately 599 square foot lower level with its own private entrance, complete with a three-quarter bath and temperature-controlled wine cellar. Whether envisioned as a private executive office, guest accommodations, creative studio, fitness room, media lounge, or additional living space, this versatile area offers exceptional flexibility for a variety of lifestyles. Clean architectural lines, preserved period details, abundant natural light, and thoughtfully integrated updates create inviting interiors that flow effortlessly to the outdoors. The beautifully landscaped grounds serve as a private retreat, featuring terraced gardens, an architectural pool, connected spa, dramatic waterfall, and multiple outdoor gathering spaces that celebrate Southern California living. A rare offering that seamlessly combines architectural pedigree, exceptional privacy, generous living space, and resort-inspired outdoor amenities in one of the Hollywood Hills' most desirable neighborhoods.
Show all description
Location
- Directions: East of La Brea, West of Highland, North of Franklin, South of La Presa
- Lot Size Acres: 0.4589 acres
Building Details
Amenities & Features
- Pool Features: Heated, InGround, Private, Waterfall
- Parking Features: AttachedCarport, ConvertedGarage, Covered, Carport, DrivewayDownSlopeFromStreet, Driveway, SideBySide, Storage
- Patio & Porch Features: Concrete,Covered,Deck,Open,Patio
- Spa Features: Heated,InGround,Private
- Parking Total: 2
- Roof: Composition
- Window Features: Blinds,CustomCoverings,Drapes,PlantationShutters,Shutters
- Cooling: CentralAir
- Door Features: SlidingDoors
- Exterior Features: RainGutters
- Fireplace Features: GreatRoom
- Furnished: Unfurnished
- Heating: Central
- Interior Features: WetBar, SeparateFormalDiningRoom, EatInKitchen, RecessedLighting, Storage, WalkInPantry, WineCellar
- Laundry Features: LaundryRoom
- Appliances: Barbecue,BuiltIn,Dishwasher,Disposal,Microwave,Oven,Range,Refrigerator,RangeHood
Agent info
- Agent name: Aaron Montelongo
- Agent MLS: CLW-X48018
- Agent email: Aaron@AaronMontelongo.com
- Agent direct phone: 310-600-0288
Miscellaneous
- List Office Name: Compass
- Direction Faces: West
