




















20356 Via Cellini, Porter Ranch, CA, US, 91326
20356 Via Cellini, Porter Ranch, CA, US, 91326Basics
- Date added: Added 7 hours ago
- Category: Residential
- Type: SingleFamilyResidence
- Status: Active
- Bedrooms: 4
- Bathrooms: 4
- Area: 3711 sq ft
- Lot size: 11623, 11623 sq ft
- Year built: 2000
- Property Condition: Turnkey
- View: None
- County: Los Angeles
- MLS ID: RS26187146
Description
-
Description:
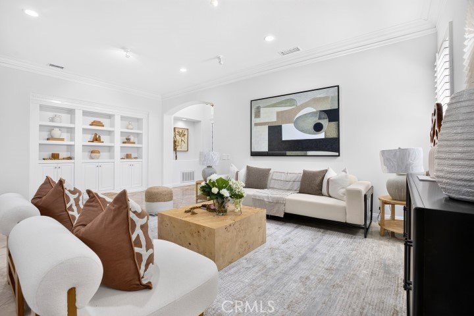
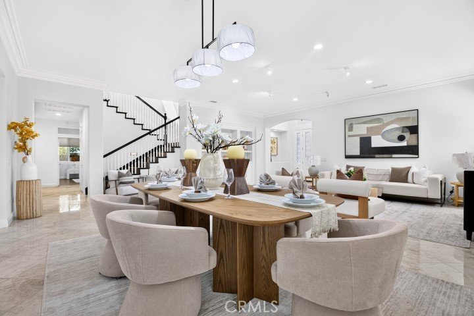
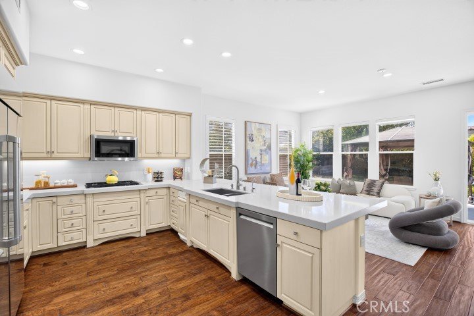
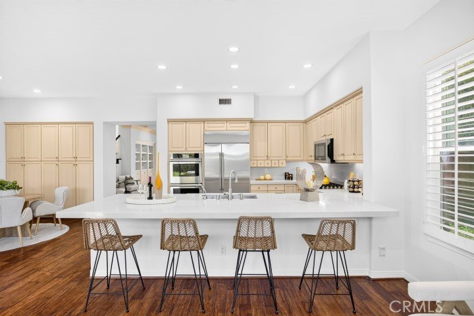
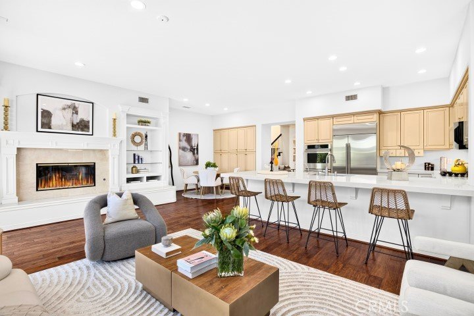
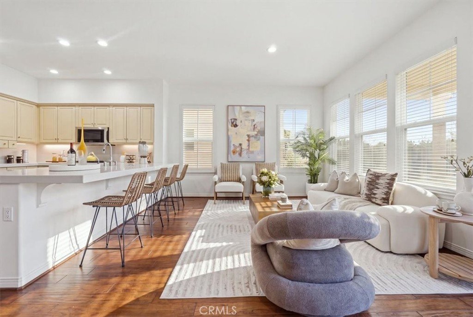
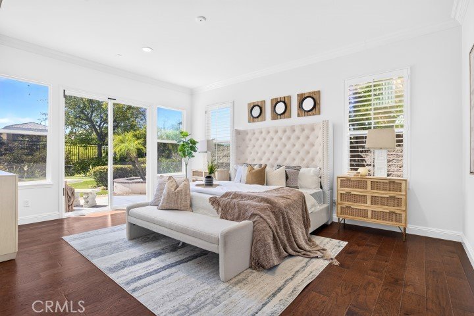
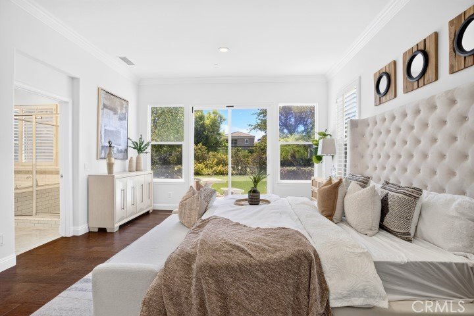
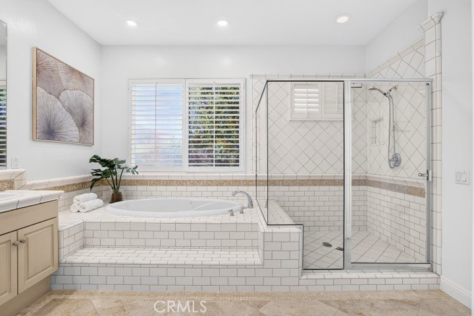
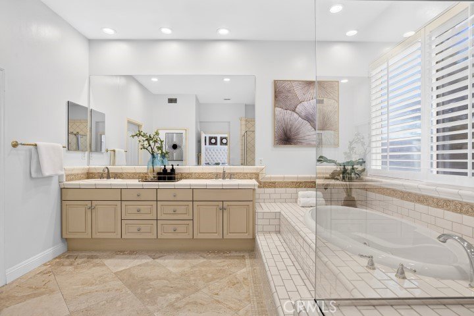
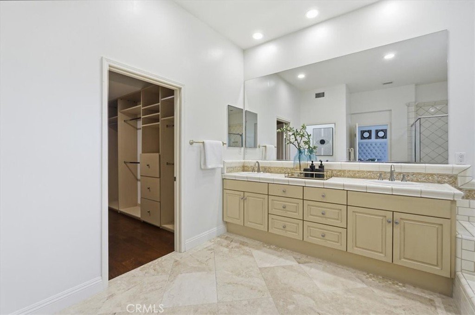
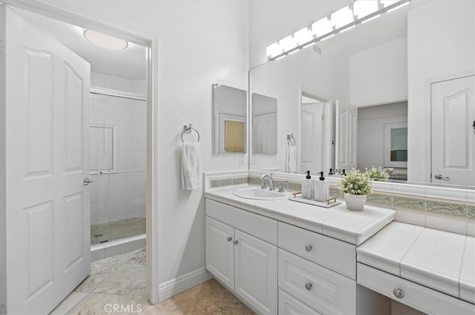
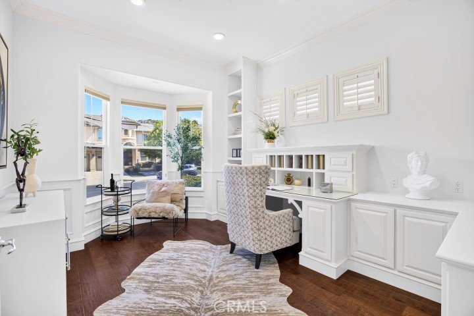
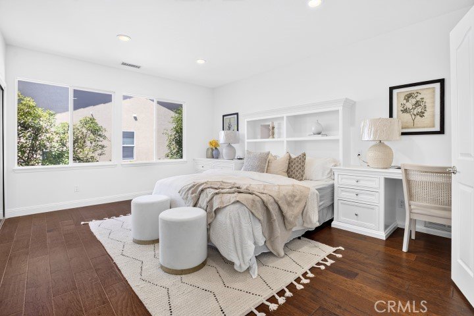
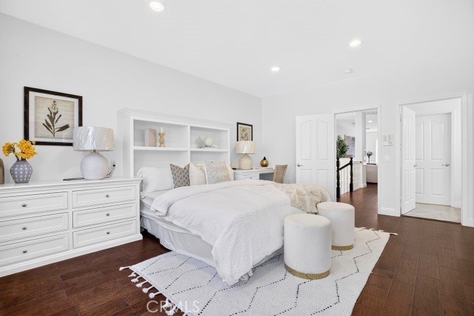
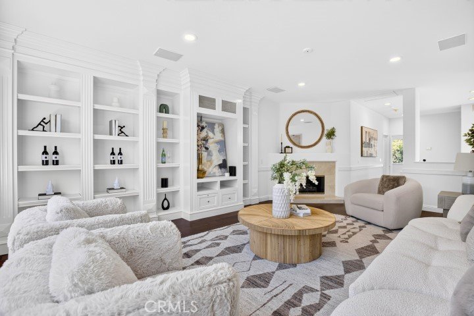
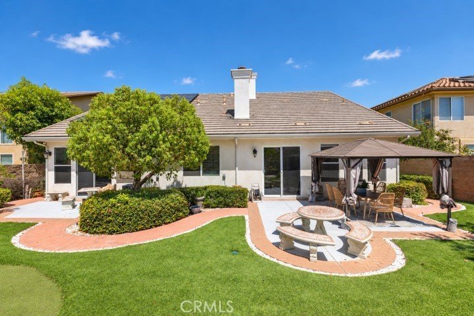
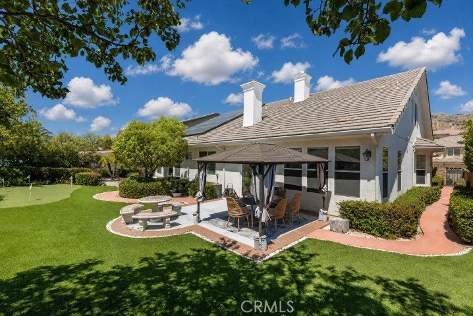
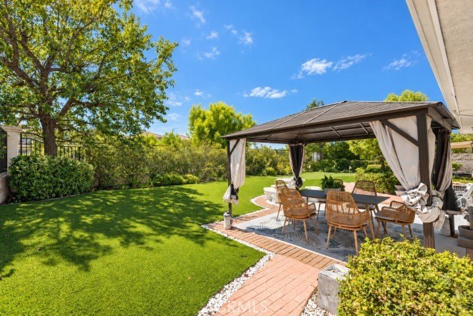
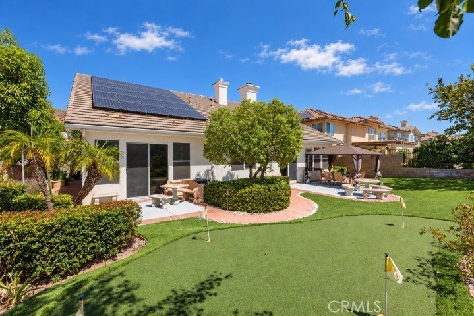
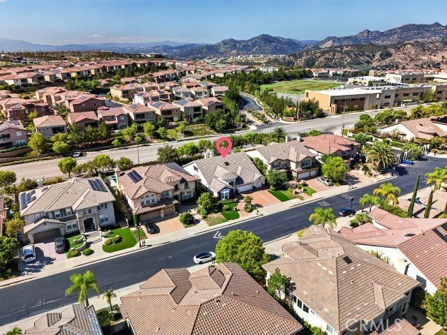
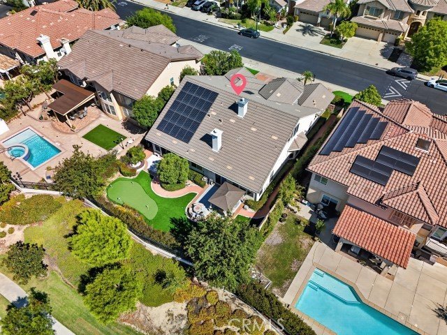
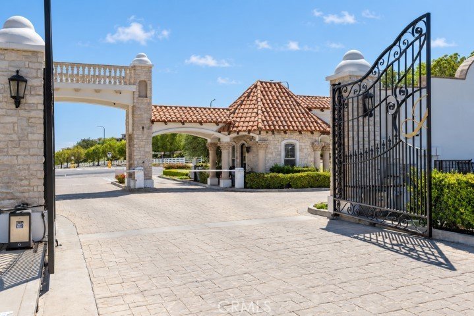
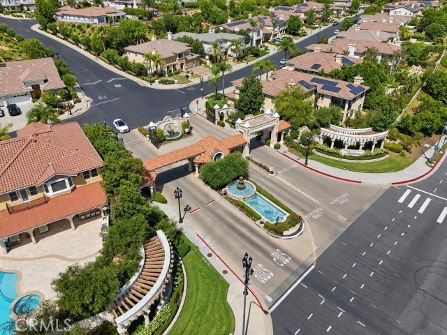
Welcome to this exceptional residence in the prestigious guard-gated Renaissance community of Porter Ranch. Recently refreshed and beautifully maintained, this home offers a spacious and versatile floor plan with the rare convenience of three bedrooms on the main level—one currently styled as a home office—including a generous primary suite with direct backyard access. This desirable main-level arrangement offers exceptional flexibility for guests, multigenerational living, remote work, or changing household needs. Soaring ceilings and abundant natural light create an open, inviting atmosphere, while the updated kitchen with quartz countertops, stainless steel appliances and ample storage flows seamlessly into the family room. Upstairs, an oversized bonus room with fireplace and built-ins offers flexible space for a media room, office, gym or additional living area. The beautifully landscaped backyard is designed for relaxing and entertaining, with multiple seating areas, a putting green, and artificial turf providing an attractive, low-maintenance and water-conscious outdoor setting. Fully paid-off solar and three separate A/C systems provide enhanced zoned comfort and energy efficiency, while a three-car garage with additional storage adds to the home’s appeal. Ideally located near Porter Ranch Community School, parks, shopping, dining and The Vineyards at Porter Ranch.
Show all description
Location
- Directions: North on Porter Ranch Drive to guard gate at Sesnon. Enter gate and turn left on Via Cellini
- Lot Size Acres: 0.2668 acres
Building Details
Amenities & Features
- Pool Features: None
- Parking Features: DirectAccess, Garage
- Security Features: GatedWithAttendant
- Spa Features: None
- Parking Total: 3
- Roof: Tile
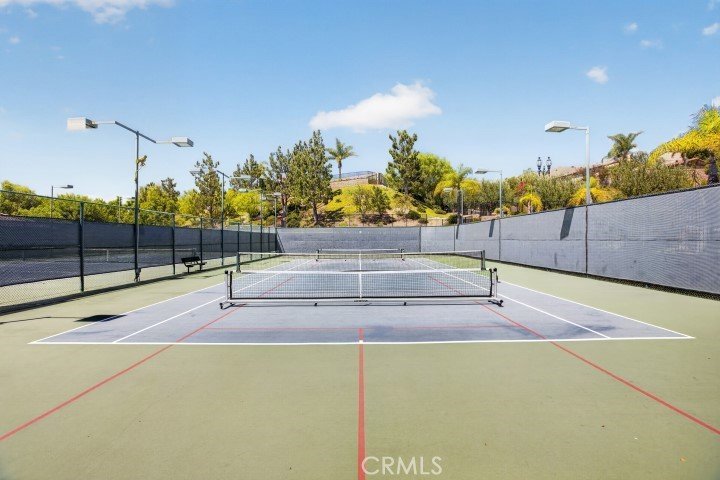
- Association Amenities: ControlledAccess,Guard,Security,TennisCourts
- Utilities: ElectricityConnected,NaturalGasConnected,SewerConnected,WaterConnected
- Window Features: DoublePaneWindows,PlantationShutters
- Cooling: CentralAir
- Fireplace Features: FamilyRoom, LivingRoom, RecreationRoom
- Heating: Central
- Interior Features: BuiltInFeatures, BreakfastArea, CeilingFans, CrownMolding, SeparateFormalDiningRoom, HighCeilings, OpenFloorplan, BedroomOnMainLevel, MainLevelPrimary, PrimarySuite, WalkInClosets
- Laundry Features: ElectricDryerHookup,GasDryerHookup,LaundryRoom
- Appliances: DoubleOven,Dishwasher,GasCooktop,Microwave,Refrigerator
Nearby Schools
- Middle Or Junior School: Porter
- High School: Chatsworth
- High School District: Los Angeles Unified
Expenses, Fees & Taxes
- Association Fee: $340
Agent info
- Agent name: Mindy Kim
- Agent MLS: RSKIMMIN
- Agent email: mindykim@gmail.com
- Agent officephone: 213-700-1516
Miscellaneous
- Association Fee Frequency: Monthly
- List Office Name: Sagewood Properties
- Listing Terms: Cash,CashToNewLoan
- Common Interest: PlannedDevelopment
- Community Features: StormDrains,StreetLights,Sidewalks
- Inclusions: All Existing Kitchen Appliances
- Attribution Contact: 213-700-1516
