

















204 N Lucia A, Redondo Beach, CA, US, 90277
204 N Lucia A, Redondo Beach, CA, US, 90277Basics
- Date added: Added 3 months ago
- Category: Residential
- Type: Townhouse
- Status: Active
- Bedrooms: 4
- Bathrooms: 3
- Area: 2300 sq ft
- Lot size: 234962640, 5394 sq ft
- Year built: 1991
- View: Neighborhood
- County: Los Angeles
- MLS ID: SB26077361
Description
-
Description:
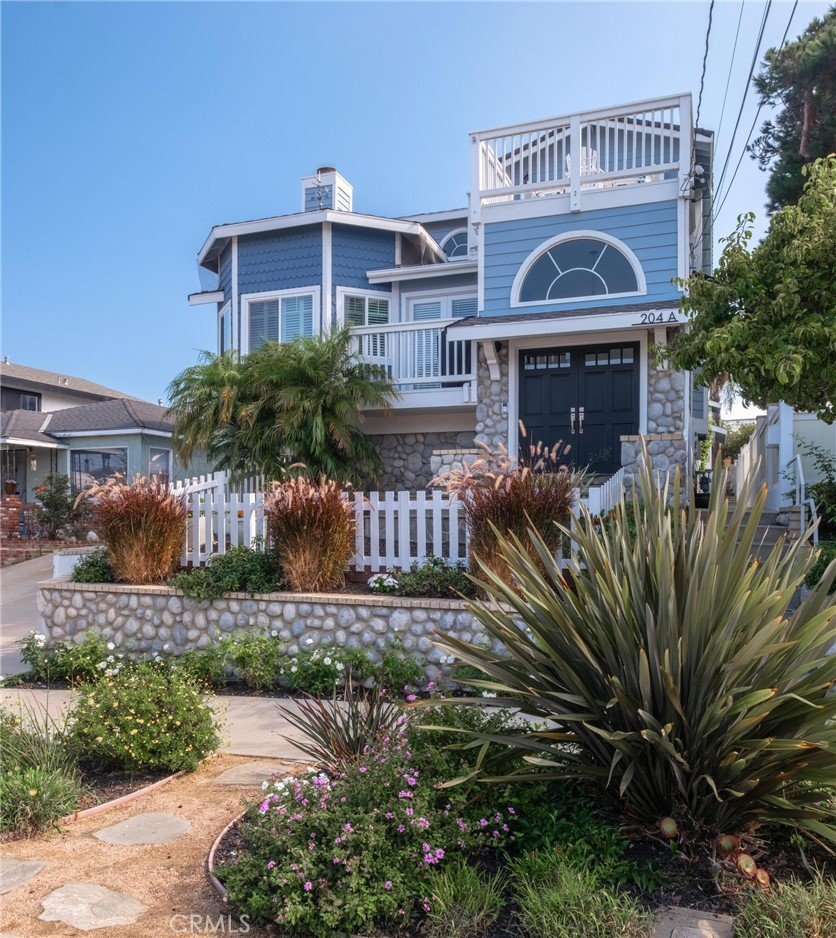
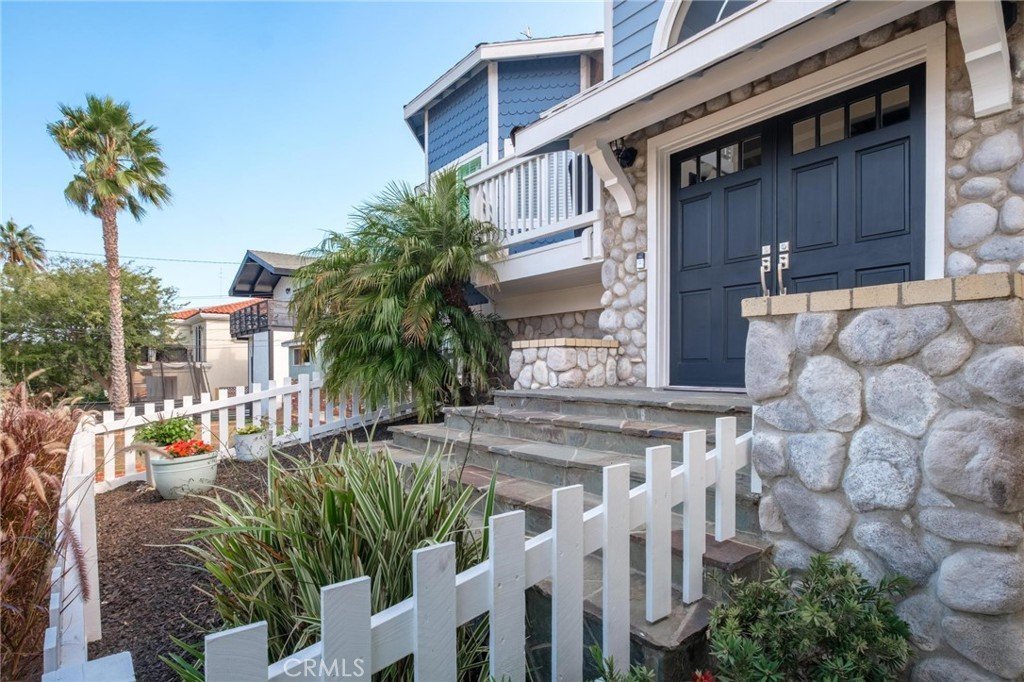
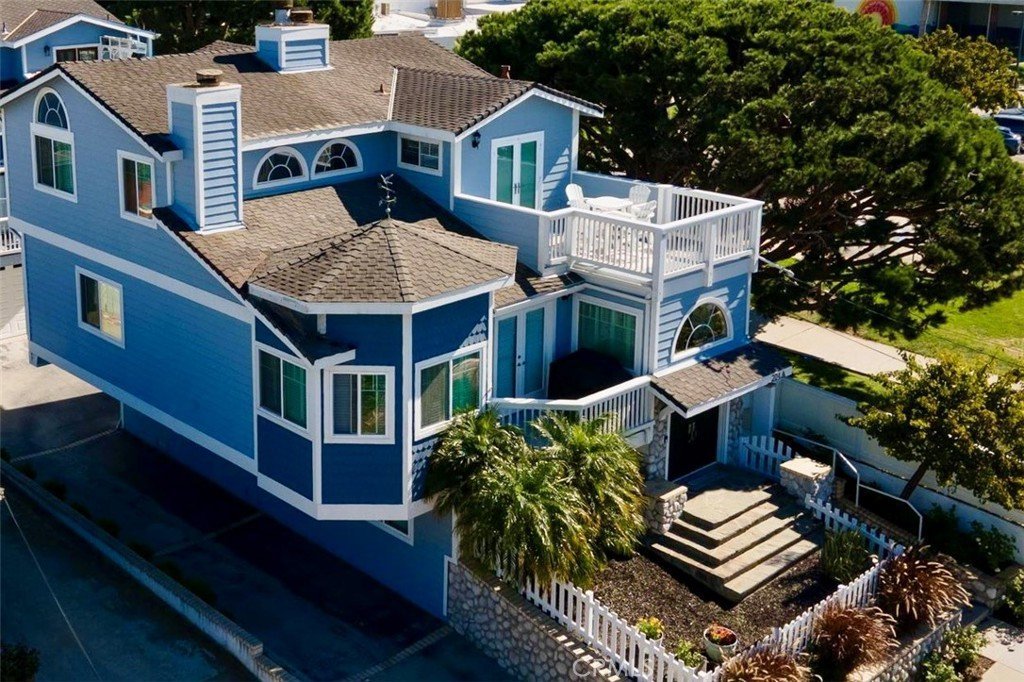
South Redondo Beach home with open, unobstructed views just minutes from the beach, Esplanade, and Riveria Village. This front detached residence lives like a single-family home and offers 2,300 sq. ft. with 4 bedrooms and 3 full baths across three levels.
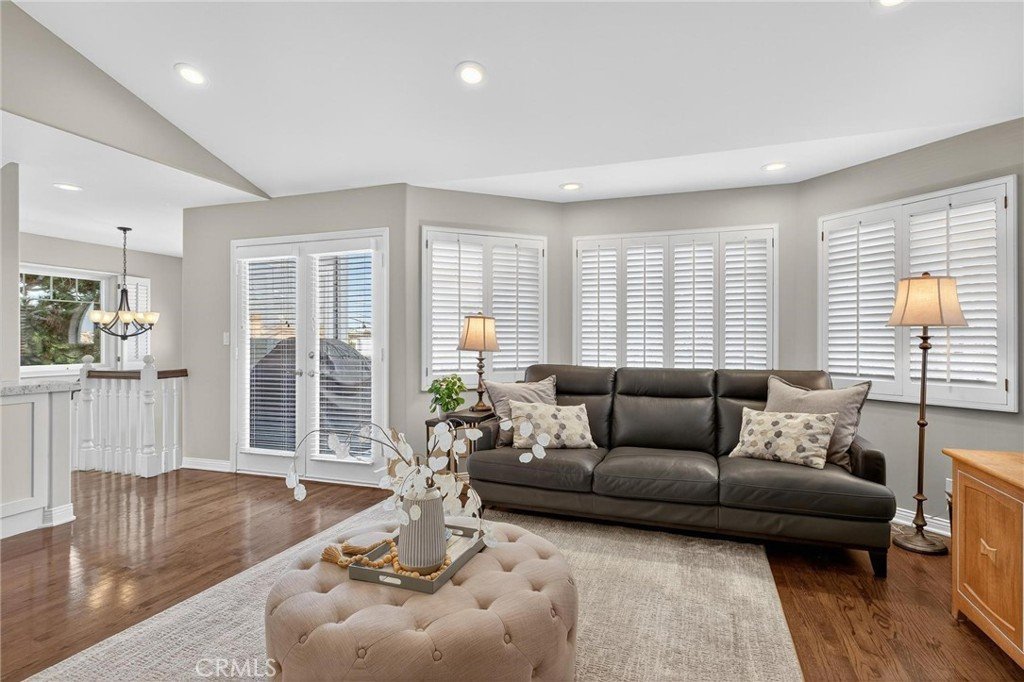
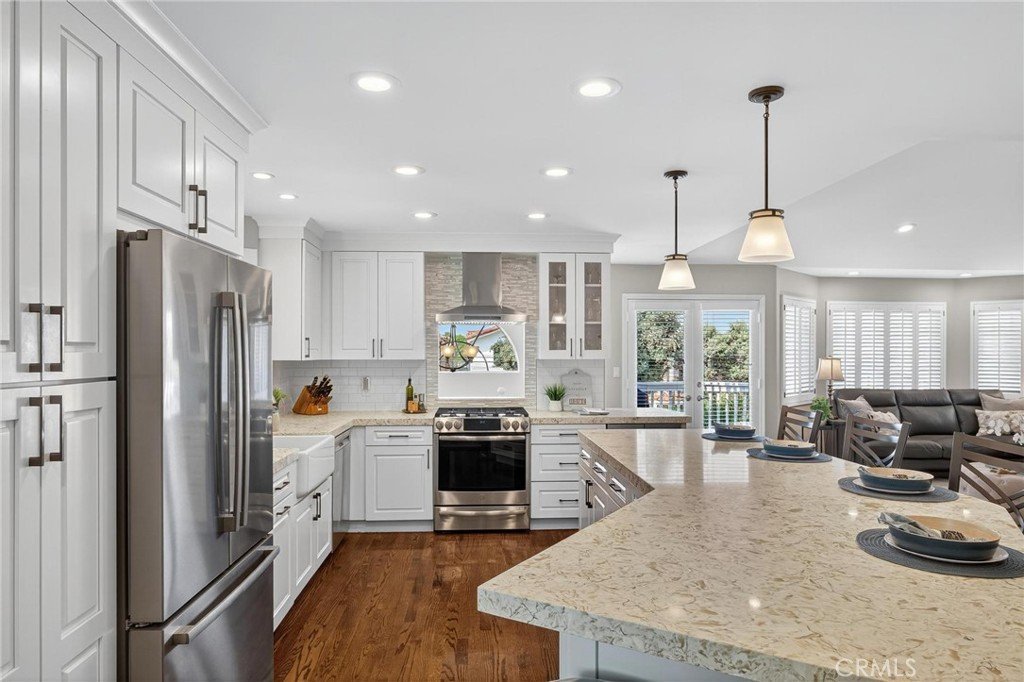
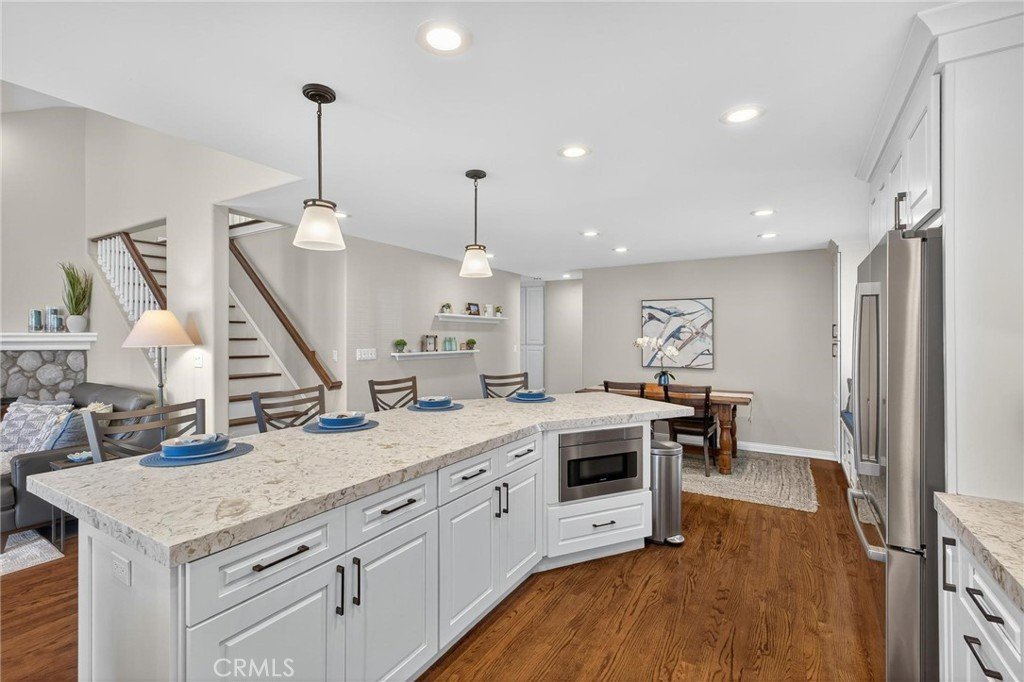
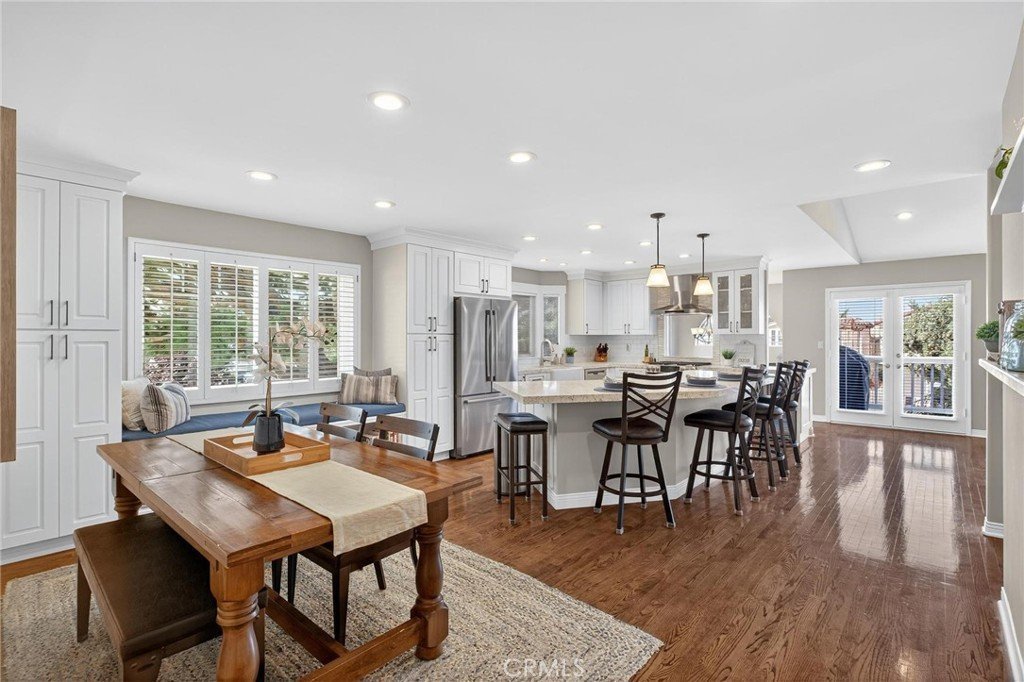
The main level features high ceilings, a stone fireplace, hardwood floors, and a remodeled kitchen with island that opens to the living and dining areas. French doors lead to a deck with gas hookup—ideal for an outdoor BBQ and entertaining. Two bedrooms and a full bath complete this level.
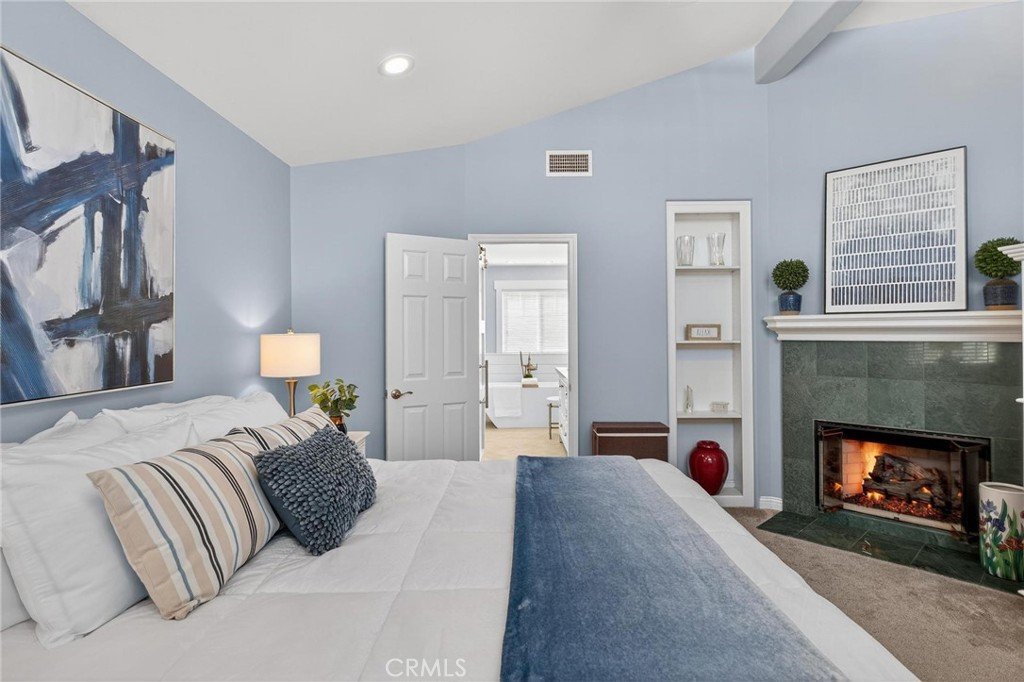
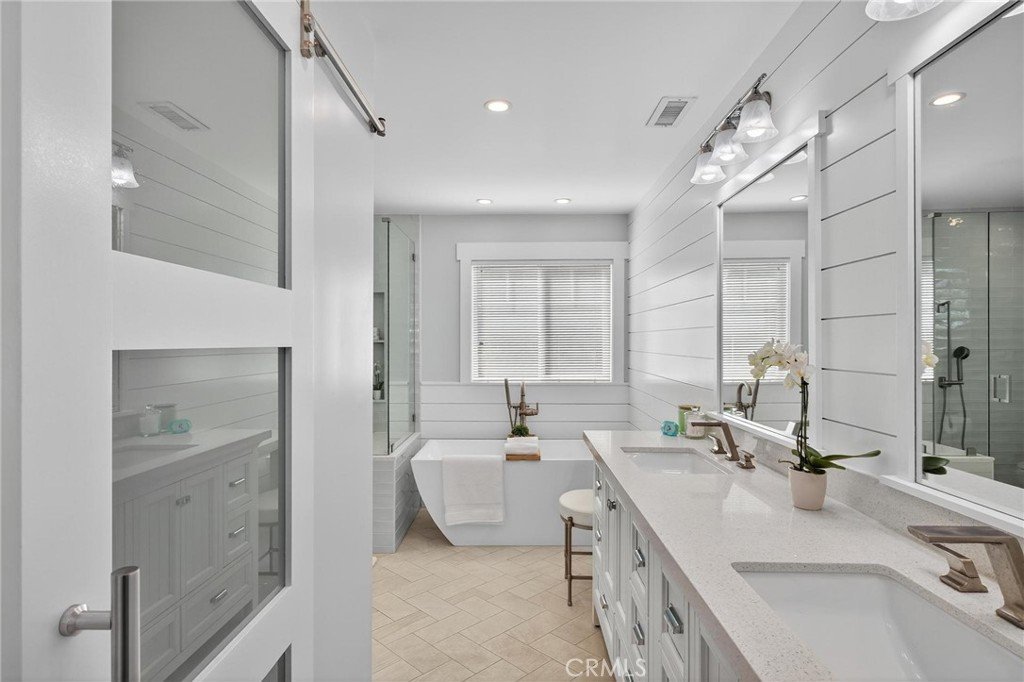
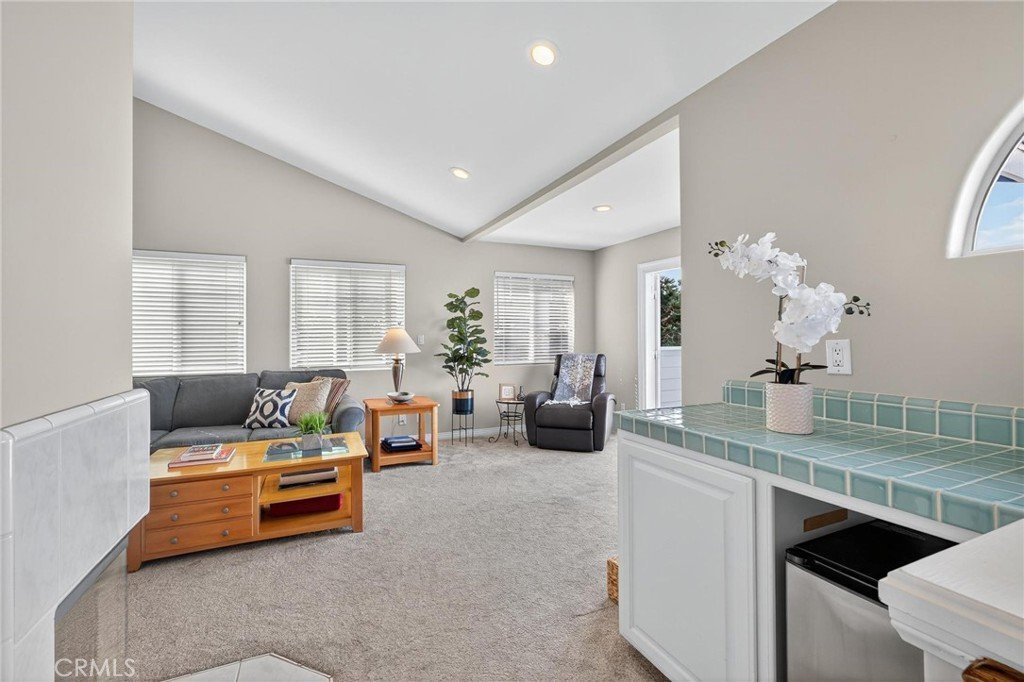
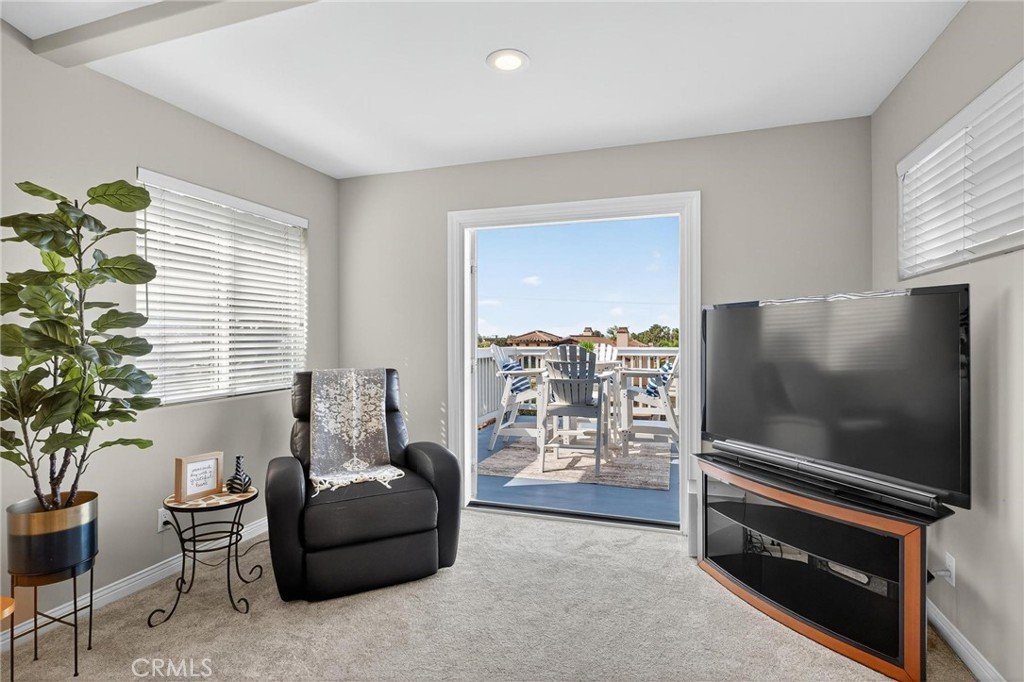
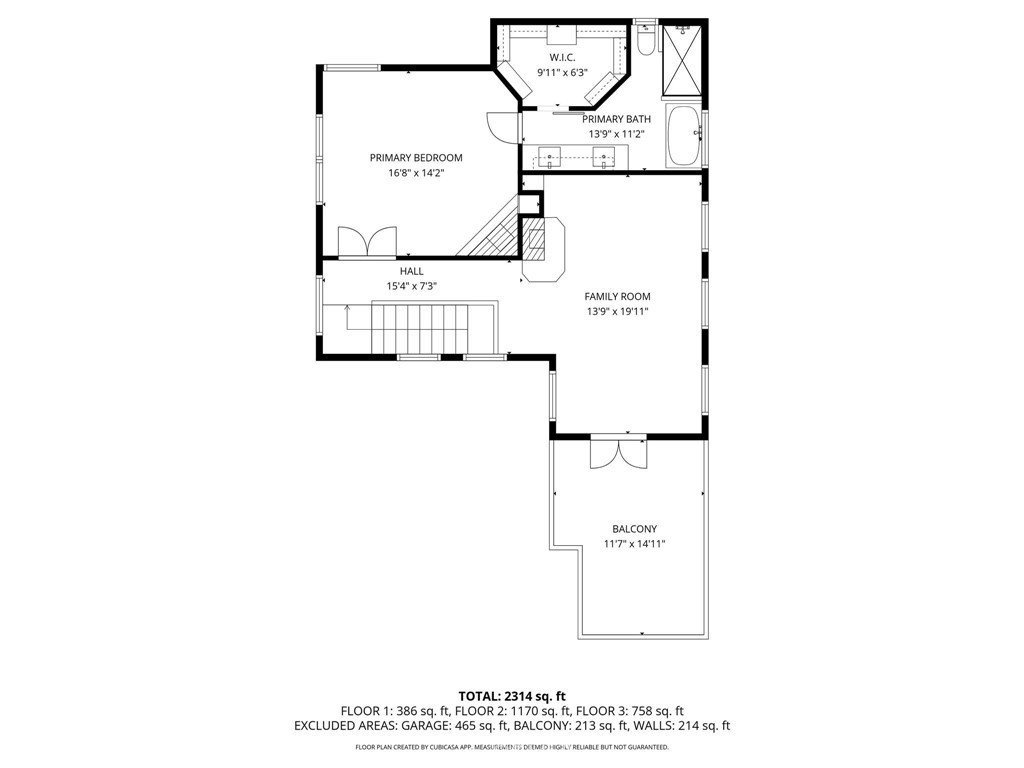
On the upper level the primary suite includes vaulted ceilings, fireplace, walk-in closet, and a spa-style bath with soaking tub, separate shower, and dual vanities. A second family room opens to a spacious deck, creating seamless indoor-outdoor living with unobstructed views—perfect for sunsets and enjoying coastal breezes. Popular Redondo Pier fireworks show can be seen on the 4th of July.
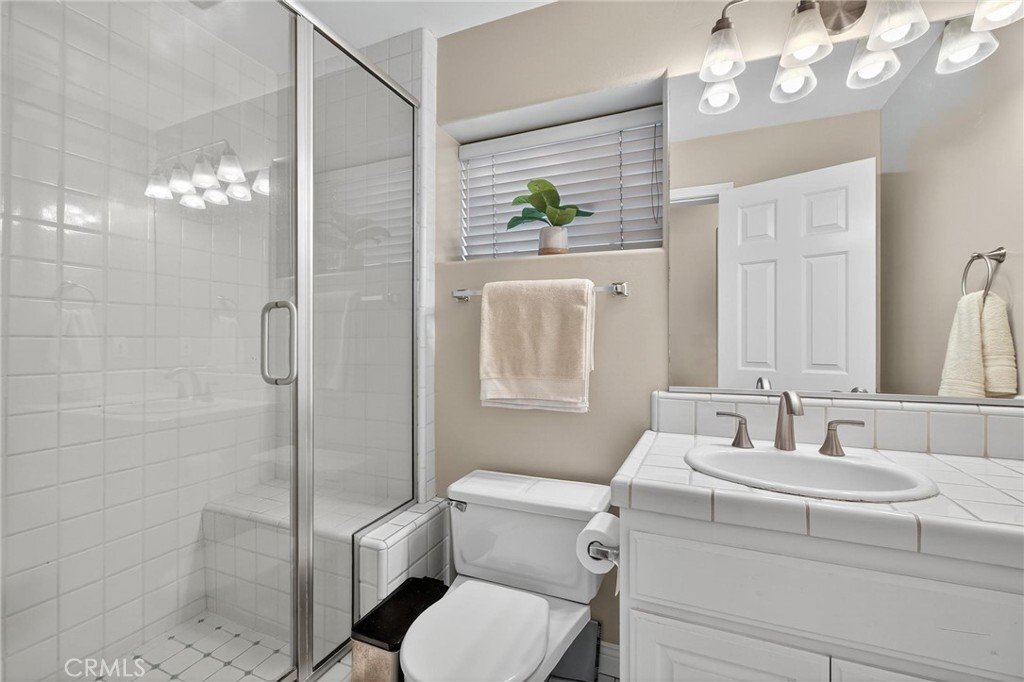
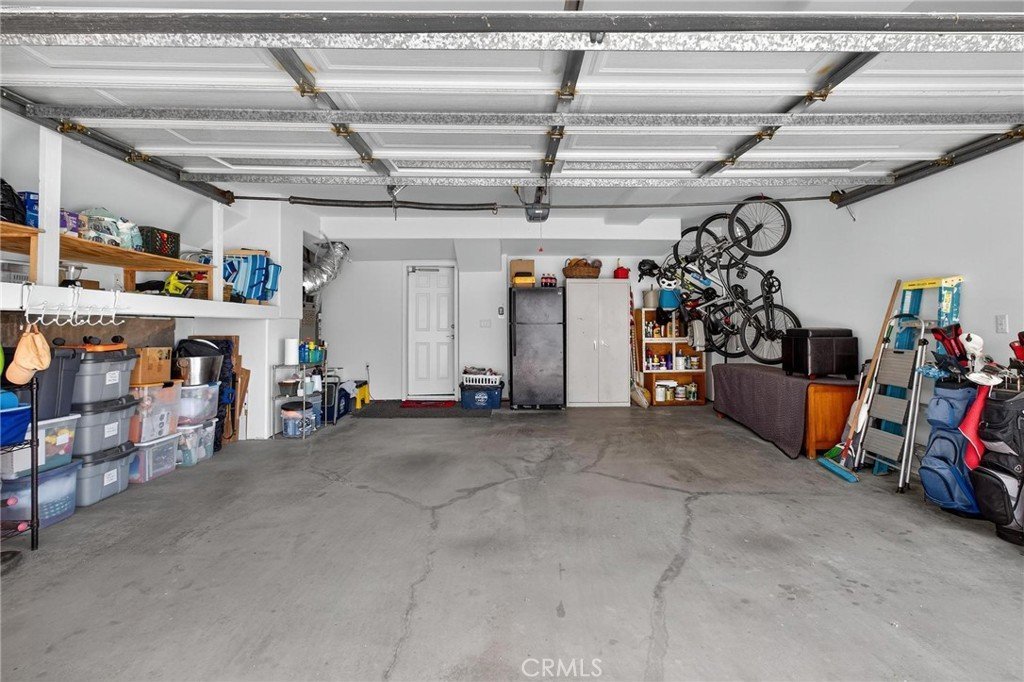
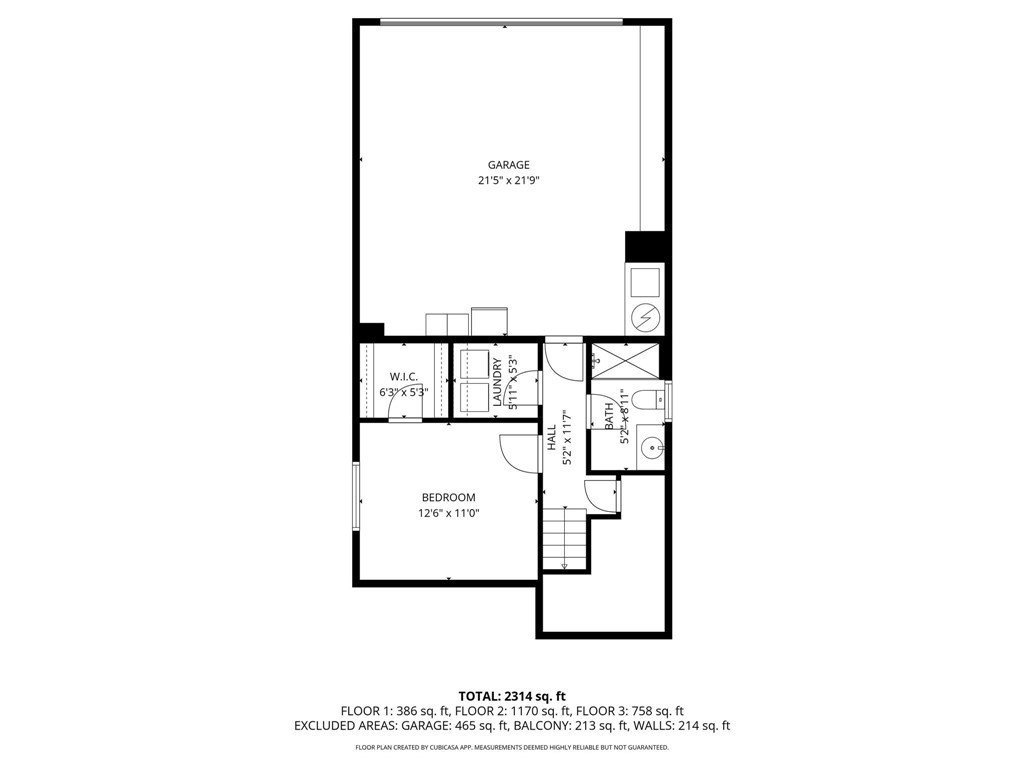
The ground level offers a fourth bedroom and full bath, ideal for guests, extended family, or a home office, plus a laundry room and direct access to a two-car garage with storage for surfboards, bikes, and beach gear.
Located in the heart of South Redondo Beach near award-winning schools, neighborhood parks, popular restaurants, and coastal bike paths. A rare opportunity to own a coastal home in one of the South Bay’s most desirable neighborhoods.
Show all description
Location
- Directions: West of Prospect, South of Vincent, On Lucia between Vincent and Emerald
- Lot Size Acres: 5394 acres
Building Details
Amenities & Features
- Pool Features: None
- Parking Features: Garage, GarageDoorOpener, GarageFacesRear
- Security Features: CarbonMonoxideDetectors, SmokeDetectors
- Spa Features: None
- Parking Total: 2
- Window Features: DoublePaneWindows
- Cooling: None
- Fireplace Features: FamilyRoom, LivingRoom, PrimaryBedroom
- Heating: Central
- Interior Features: SeparateFormalDiningRoom, EatInKitchen, HighCeilings, LivingRoomDeckAttached, MultipleStaircases, OpenFloorplan, Pantry, QuartzCounters, RecessedLighting, Storage, BedroomOnMainLevel, WalkInClosets
- Laundry Features: WasherHookup,GasDryerHookup,LaundryRoom
- Appliances: Dishwasher,Disposal,GasRange,GasWaterHeater,Microwave,Refrigerator,RangeHood
Nearby Schools
- Middle Or Junior School: Parras
- Elementary School: Beryl Heights
- High School: Redondo Union
- High School District: Redondo Unified
Expenses, Fees & Taxes
- Association Fee: 0
Agent info
- Agent name: Laurie Baker
- Agent MLS: SBBAKELAU
- Agent email: laurie.bakerc21@gmail.com
- Agent officephone: 310-371-6330
- Agent direct phone: 310-308-1446
Miscellaneous
- List Office Name: Century 21 Coastal Properties
- Listing Terms: Cash,CashToNewLoan,Conventional,Submit
- Common Interest: None
- Community Features: Biking,Curbs,DogPark,Gutters,Park,StreetLights,Sidewalks
- Exclusions: Washer, Dryer, Barbecue, Garage Refrigerator, Upper Level Family Room Refrigerator
- Attribution Contact: 310-308-1446
