















2040 N Madison Avenue, Altadena, CA, US, 91001
2040 N Madison Avenue, Altadena, CA, US, 91001Basics
- Date added: Added 4 weeks ago
- Category: Residential
- Type: SingleFamilyResidence
- Status: Active
- Bedrooms: 3
- Bathrooms: 2
- Area: 2232 sq ft
- Lot size: 7886, 7886 sq ft
- Year built: 1927
- Property Condition: UpdatedRemodeled
- View: Pool
- County: Los Angeles
- MLS ID: P1-26929
Description
-
Description:
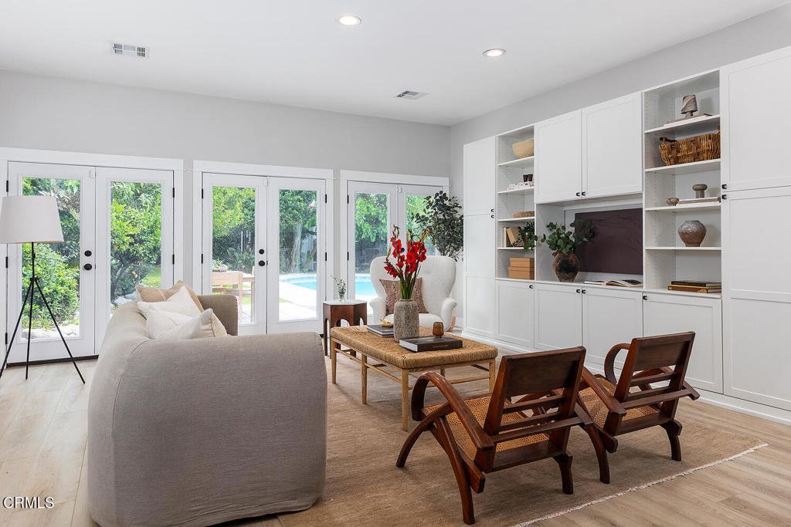
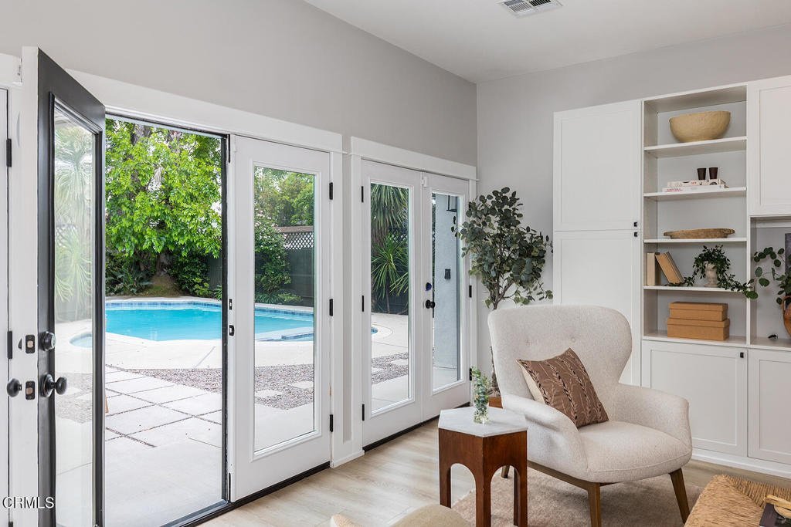
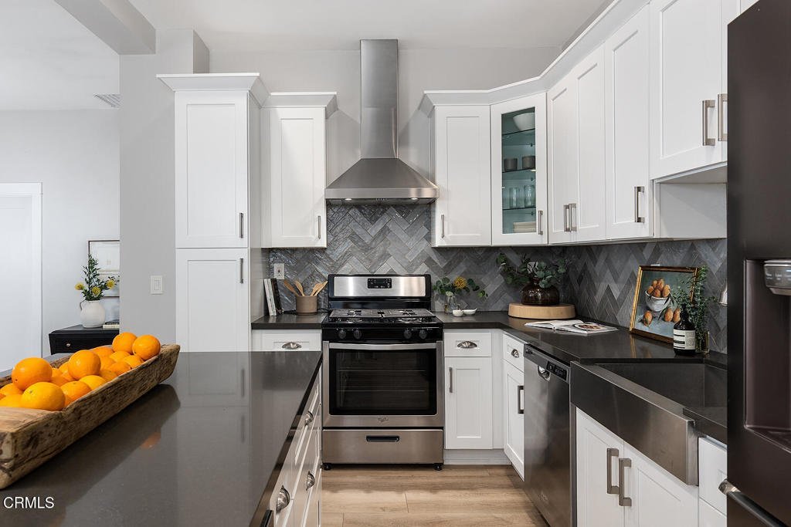
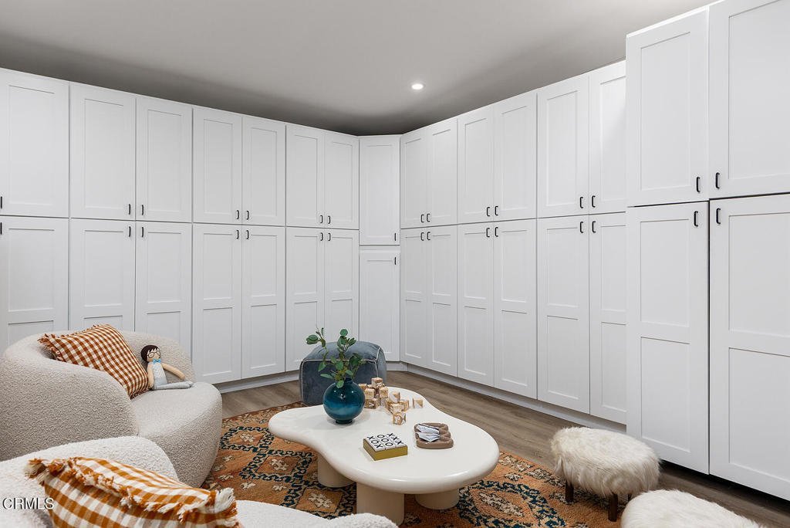
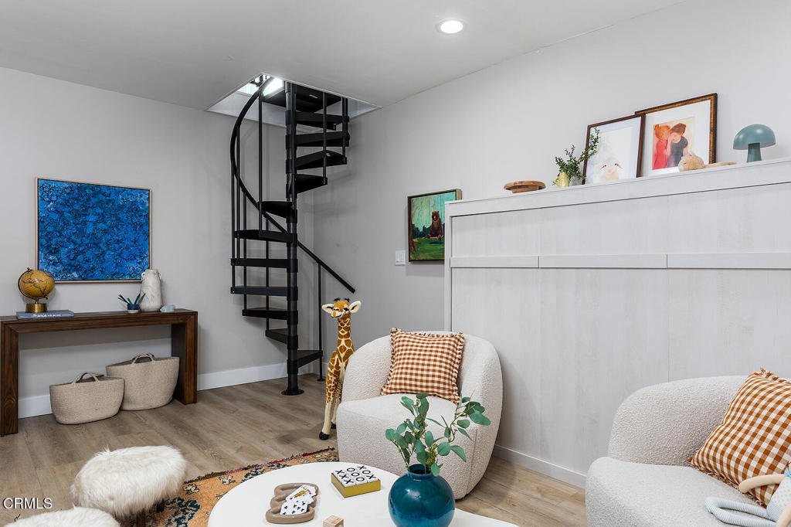
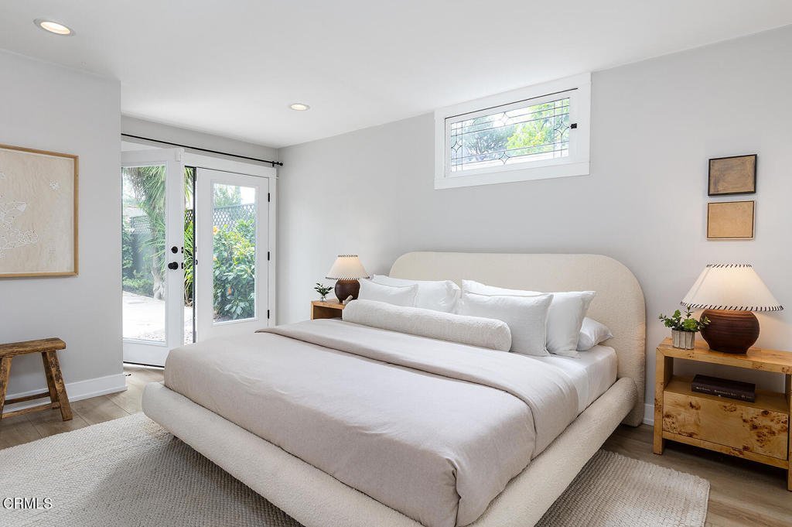
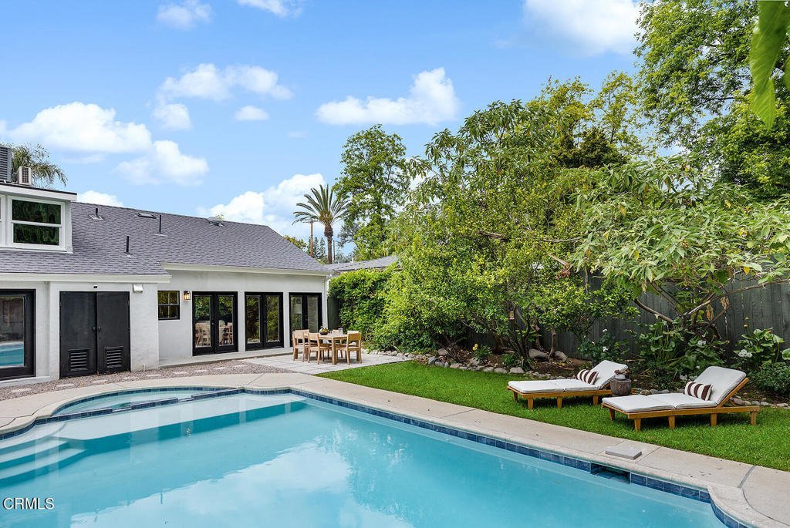
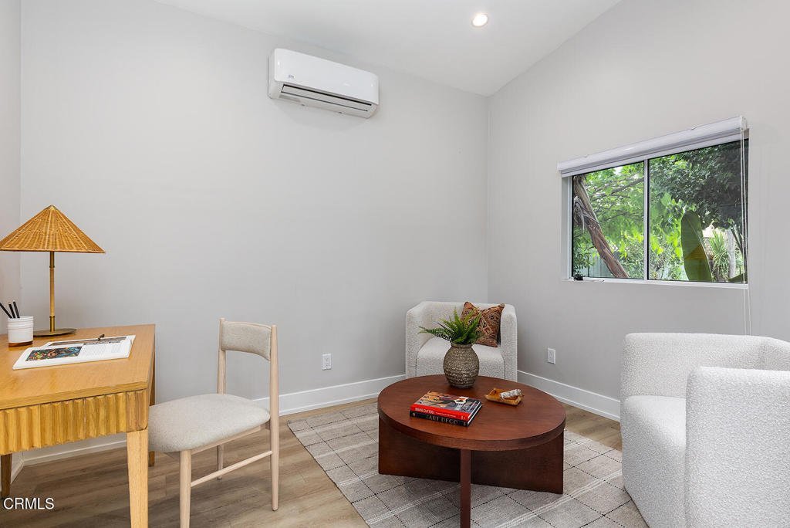
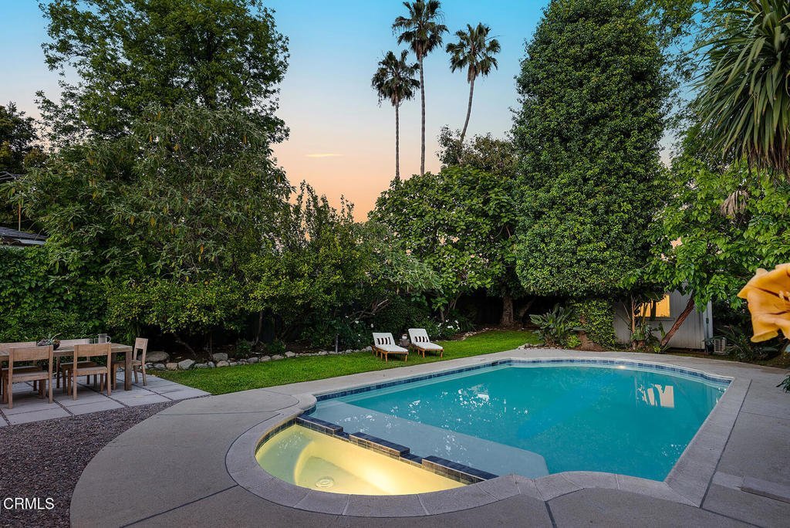
Welcome to 2040 N Madison Ave, a spacious contemporary Spanish-style home on a large private lot in one of Altadena's most charming neighborhoods. Set behind a lush privacy hedge and courtyard wall, the home's front sitting garden offers respite and charm. Character details including abundant bougainvillea, repeating arches, and niches with inset tile work nod to history and complement modern updates. Enter through the home's airy foyer into the expansive great room where you'll find an updated open plan chef's kitchen, dining, and living spaces ideal for entertaining and day to day living alike. Behind the living room, a wall of glass doors opens to the park-like backyard boasting outdoor dining spaces, a grassy lawn, citrus and avocado trees, and a full size heated pool and spa. The king-sized primary bedroom features a charming glass clerestory window and east facing glass double doors offering direct access to the backyard, plus an updated bath with Graff and Kohler fixtures. Two additional bedrooms and an updated second bath are spacious, fresh and bathed in natural light, with dual pane windows and skylight. This gracious home also includes a separate family room (an additional 348 SF), a finished attic bonus space (262 SF), and a detached backyard office shed (124 SF) for total work-from-home convenience. You'll never want to leave, but if you can pull yourself away, 2040 N Madison is a stone's throw from great local shops and restaurants in Altadena and North Pasadena, hiking trails, Christmas Tree Lane, and so much more. Don't miss this special opportunity.
Show all description
Location
- Directions: Located north of Woodbury Road, south of Sacramento Street
- Lot Size Acres: 0.181 acres
Building Details
- Structure Type: House
- Water Source: Private
- Lot Features: Garden,SprinklersInRear,SprinklersInFront,Landscaped
- Sewer: PublicSewer
- Common Walls: NoCommonWalls
- Garage Spaces: 0
- Levels: One
- Other Structures: Sheds,Workshop
Amenities & Features
- Pool Features: Heated, InGround, Private
- Parking Features: Driveway, Gated, OffStreet, Private
- Security Features: Prewired
- Patio & Porch Features: SeeRemarks
- Parking Total: 2
- Utilities: ElectricityConnected,NaturalGasConnected,SewerConnected,WaterConnected
- Window Features: DoublePaneWindows,Skylights
- Cooling: CentralAir
- Electric: Standard
- Fireplace Features: None
- Heating: Central
- Interior Features: BuiltInFeatures, EatInKitchen, OpenFloorplan, StoneCounters, RecessedLighting, SeeRemarks, Storage, Attic, Loft, MainLevelPrimary, PrimarySuite
- Laundry Features: WasherHookup,Inside,LaundryCloset
- Appliances: Dishwasher,ElectricRange,GasRange,Refrigerator,RangeHood,TanklessWaterHeater
Agent info
- Agent name: Teresa Fuller
- Agent MLS: P785794
- Agent email: teresa.fuller@compass.com
- Agent officephone: (626) 205-4040
- Agent direct phone: (626) 483-0710
Miscellaneous
- List Office Name: COMPASS
- Listing Terms: Cash,CashToNewLoan
- Common Interest: None
- Community Features: Biking,Foothills,Hiking
- Direction Faces: West
