













20405 S Vermont, Torrance, CA, US, 90502
20405 S Vermont, Torrance, CA, US, 90502Basics
- Date added: Added 3 months ago
- Category: Residential
- Type: Condominium
- Status: Active
- Bedrooms: 2
- Bathrooms: 2
- Area: 959 sq ft
- Lot size: 229598, 229598 sq ft
- Year built: 1980
- Property Condition: Turnkey
- View: Neighborhood
- County: Los Angeles
- MLS ID: CV26136865
Description
-
Description:
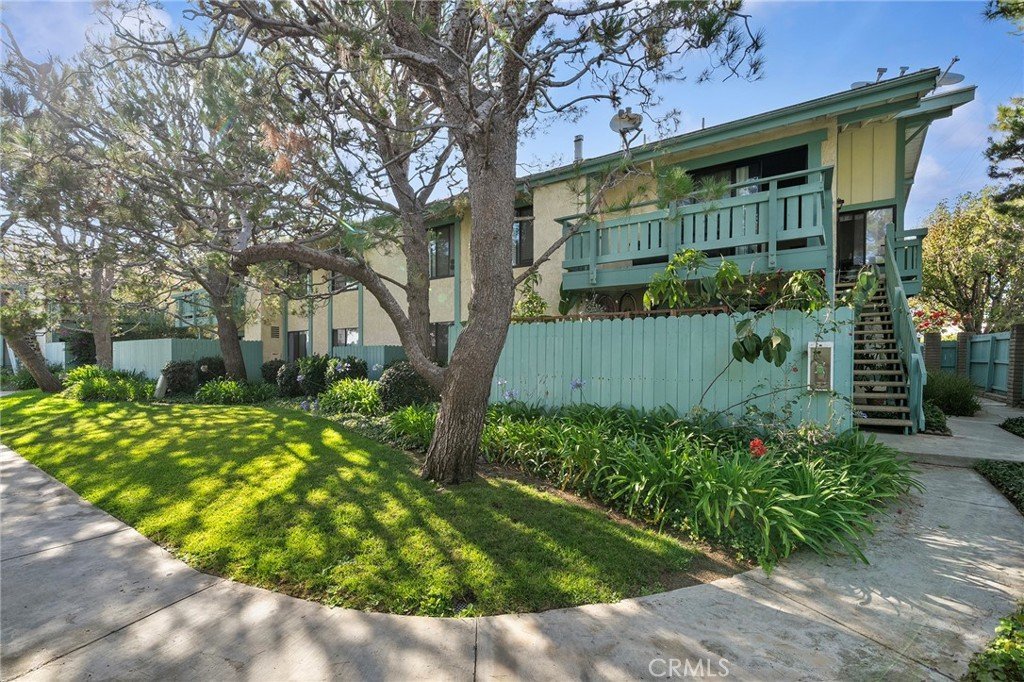
Welcome to this updated upstairs condo in the heart of Torrance, offering the perfect blend of comfort, convenience, and coastal living, all less than 8 miles from the sandy shores of Redondo Beach. ~~~~
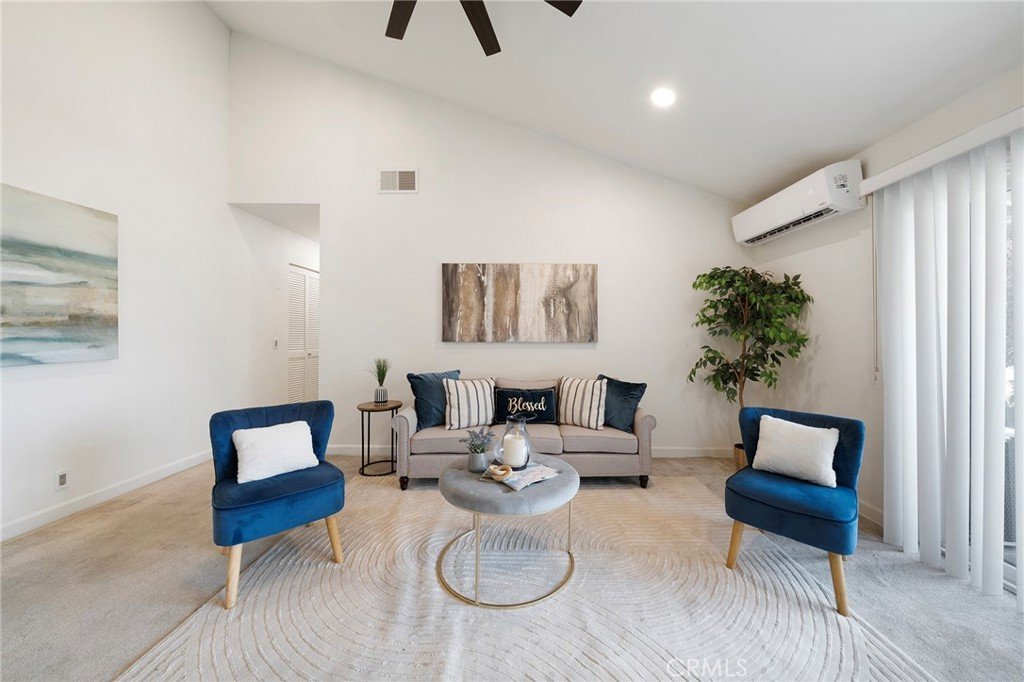
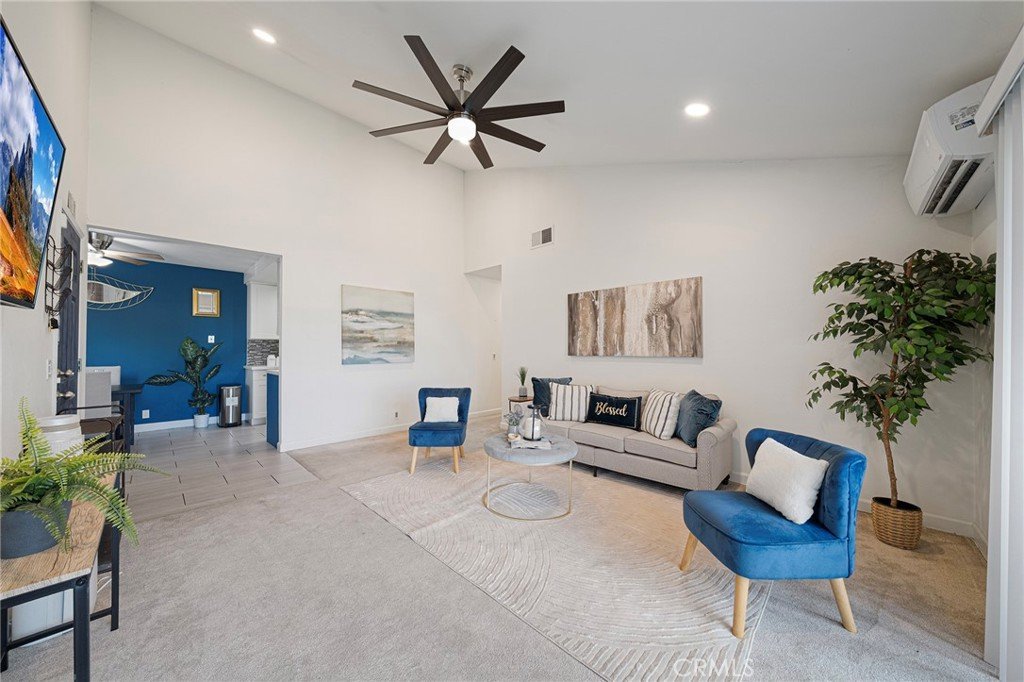
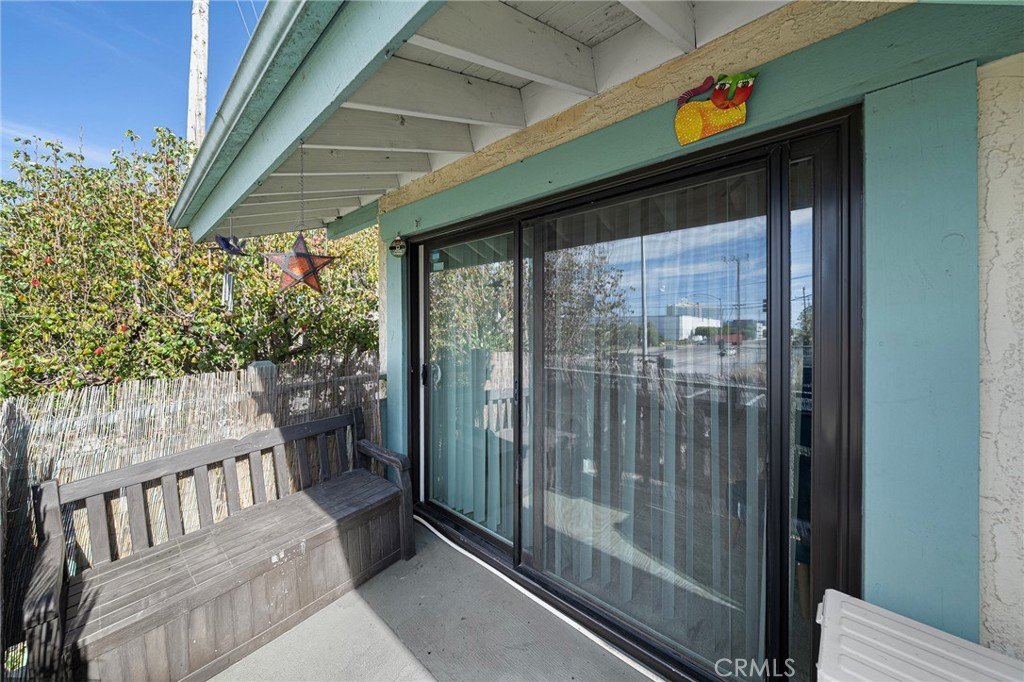
Designed with an open single-level floor plan, this inviting residence features soaring ceilings in the living room, creating a bright and airy atmosphere filled with natural light with sliders to the balcony where the BBQ will remain. ~~~~
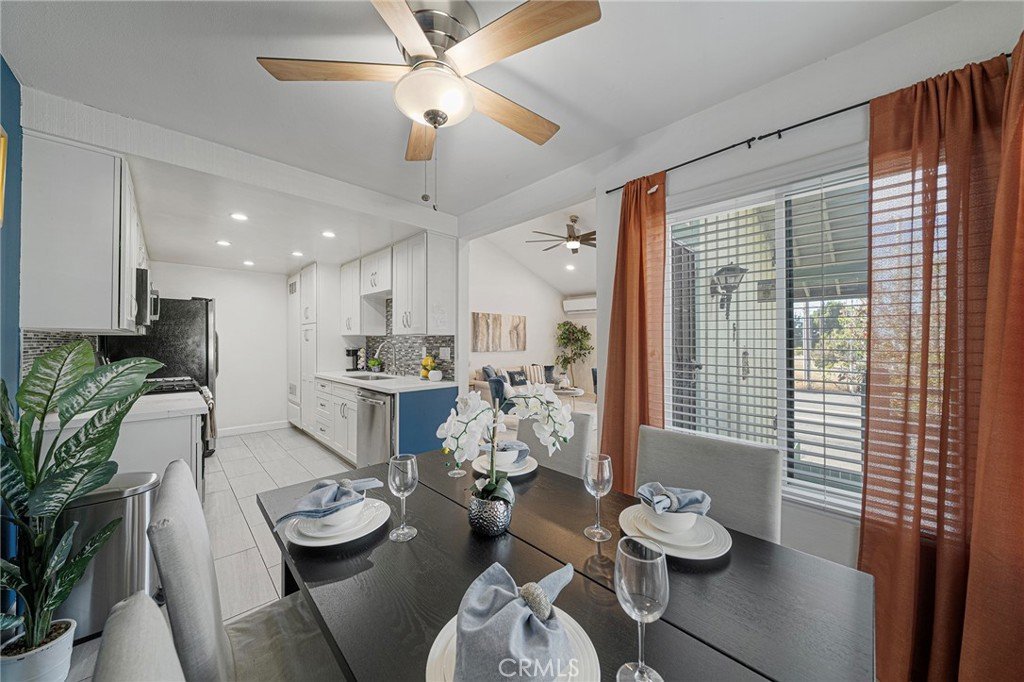
At the heart of the home, the updated kitchen showcases white shaker soft-close cabinets and drawers, a stylish tile backsplash, and comes fully equipped with the stove, microwave, dishwasher, and refrigerator, making meal preparation both functional and enjoyable. ~~~~
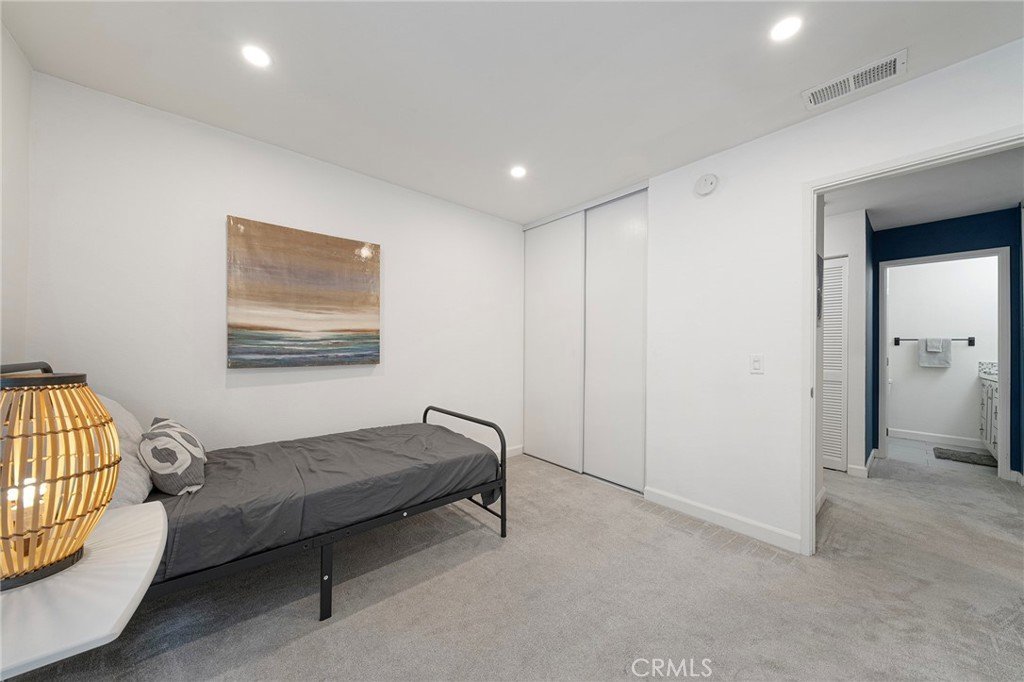
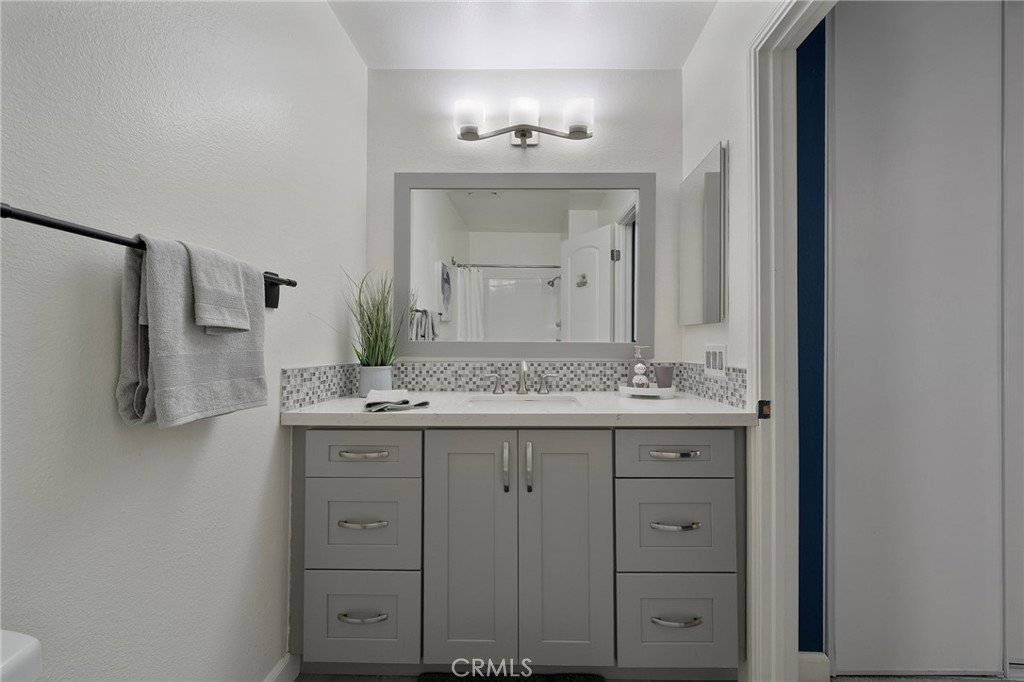
The spacious primary suite offers a private retreat complete with an en-suite bathroom and a generous walk-in closet. ~~~~
Modern updates throughout the home include recessed lighting and double-pane windows, enhancing both style and energy efficiency. Keep cool with the split zone system (very effective) as well as the portable AC units. An in-unit laundry area, complete with the washer and dryer, adds everyday convenience. ~~~~
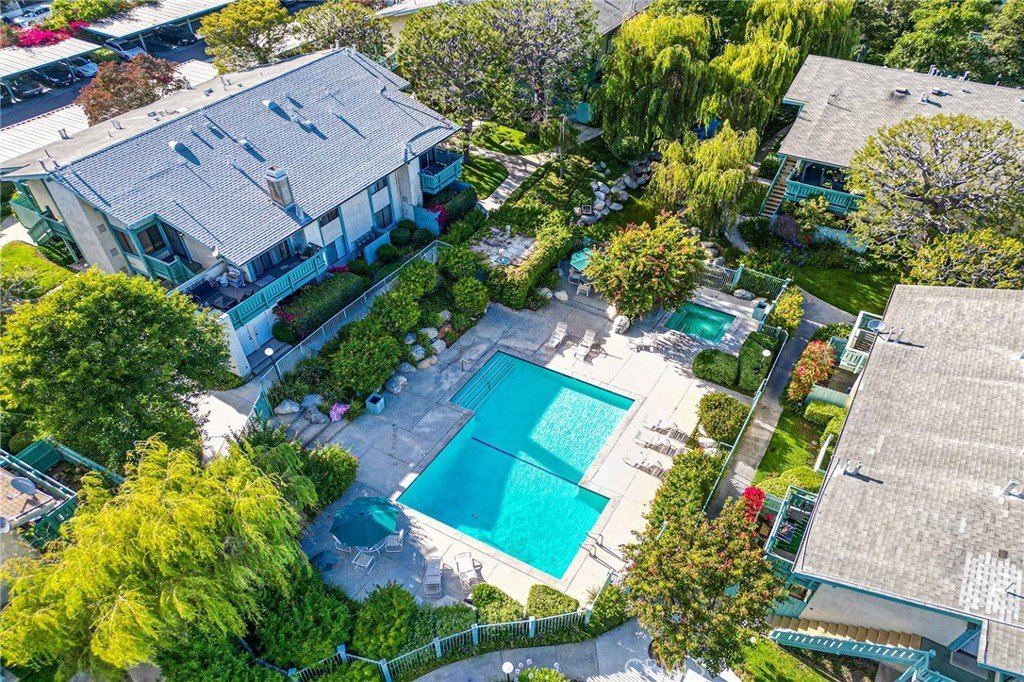
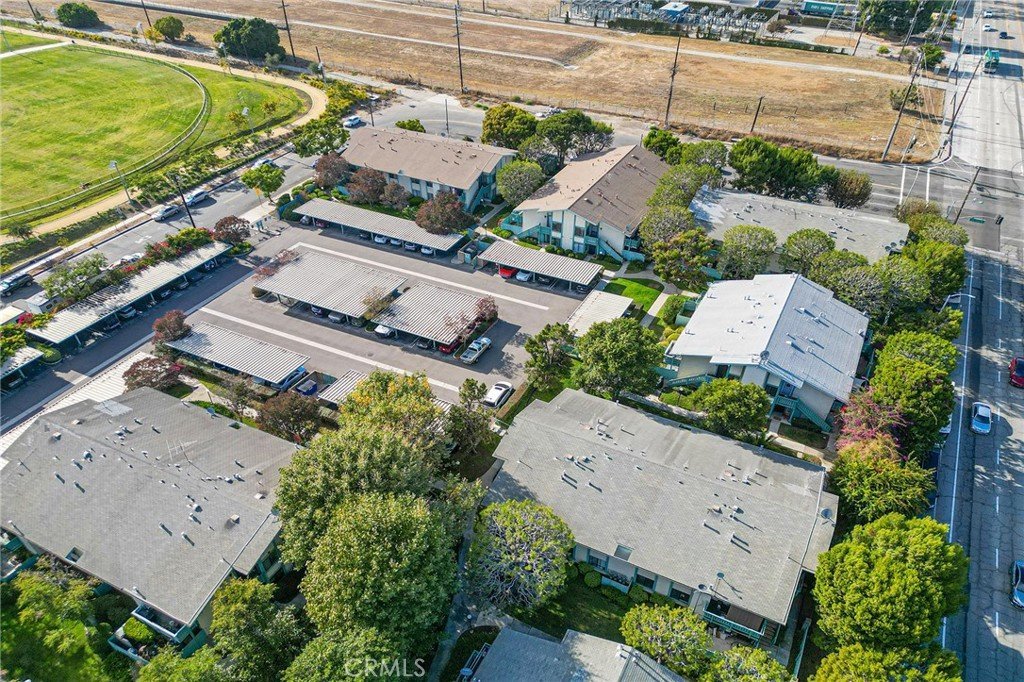
Step outside and enjoy the serene community setting, where lush landscaping, three picturesque streams, two sparkling swimming pools, and two relaxing spas create a peaceful environment perfect for an evening stroll. ~~~~
Additional highlights include two reserved parking spaces, ample guest parking, and somewhat walkable location with easy access to grocery stores, cafés, and shopping at the adjacent Alpine Village. The home is also conveniently located just 1.3 miles from a local hospital and is served by highly regarded schools, including Van Deene Avenue Elementary School. ~~~~
Adding even more value, the sale includes the mounted TV and dining table with chairs, making this a near move-in-ready opportunity. ~~~~
Coastal convenience, thoughtful updates, and exceptional community amenities come together to make this Torrance condo a wonderful place to call home. ~~~~
See it! Love it! Buy it!
Show all description
Location
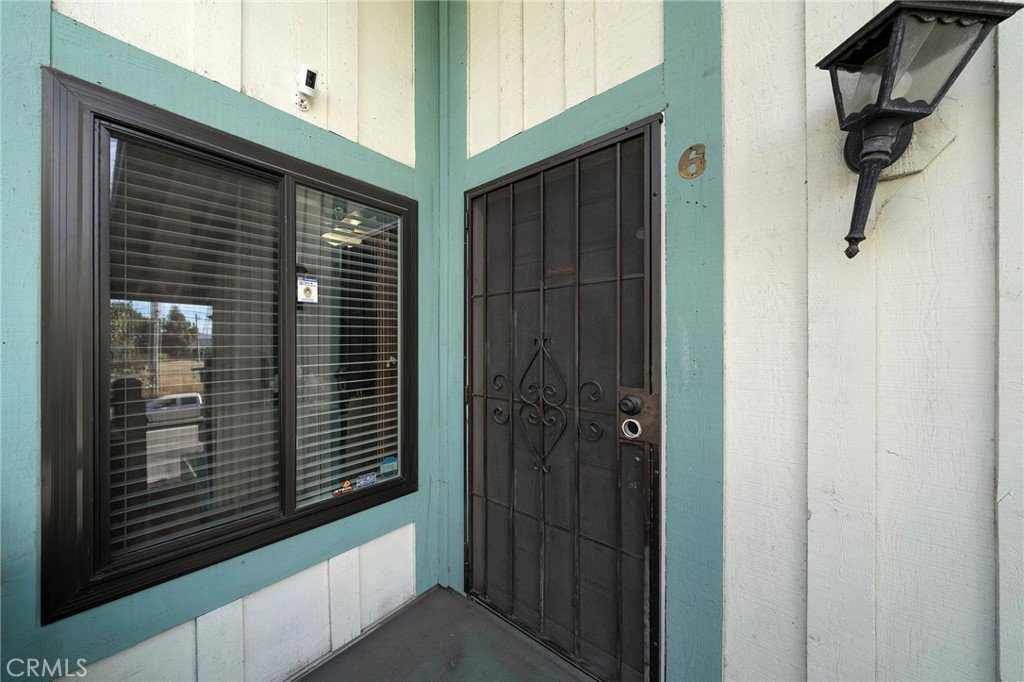
- Directions: Enter through community gate on Vermont. Unit located on corner of Del Amo and Vermont upstairs #6
- Lot Size Acres: 5.2708 acres
Building Details
Amenities & Features
- Pool Features: Community, InGround, SeeRemarks, Association
- Parking Features: Assigned, Covered, Guest
- Security Features: GatedCommunity
- Patio & Porch Features: SeeRemarks
- Spa Features: Association,Community,Heated,InGround
- Parking Total: 2
- Association Amenities: CallForRules,ControlledAccess,MaintenanceGrounds,PicnicArea,Pool,PetsAllowed,SpaHotTub,Trash,Water
- Window Features: DoublePaneWindows
- Cooling: SeeRemarks
- Fireplace Features: None
- Heating: Central
- Interior Features: CeilingFans, HighCeilings, QuartzCounters, RecessedLighting, SeeRemarks, AllBedroomsUp, GalleyKitchen, WalkInClosets
- Laundry Features: Inside,LaundryCloset,SeeRemarks
- Appliances: Dishwasher,GasOven,GasRange,GasWaterHeater,Microwave,Refrigerator,WaterToRefrigerator
Nearby Schools
- Elementary School: Van Deen
- High School District: Los Angeles Unified
Expenses, Fees & Taxes
- Association Fee: $460
Agent info
- Agent name: Kimberly Olbrich
- Agent MLS: C30378
- Agent email: Kimberly@C21Citrus.com
- Agent officephone: 909-592-8500
Miscellaneous
- Association Fee Frequency: Monthly
- List Office Name: CENTURY 21 CITRUS REALTY INC
- Listing Terms: Cash,Conventional,Submit,VaLoan
- Common Interest: Condominium
- Community Features: Curbs,Suburban,Sidewalks,Gated,Pool
- Exclusions: Ring Camera
- Inclusions: Refrigerator, Stove, Dishwasher, Microwave, Dining Table and Chairs, Mounted TV, Washer and Dryer, Portable AC units and BBQ
- Attribution Contact: 626-221-6047
