
20426 Ermine, Canyon Country, CA, US, 91351
20426 Ermine, Canyon Country, CA, US, 91351Basics
- Date added: Added 4 months ago
- Category: Residential
- Type: SingleFamilyResidence
- Status: Active
- Bedrooms: 4
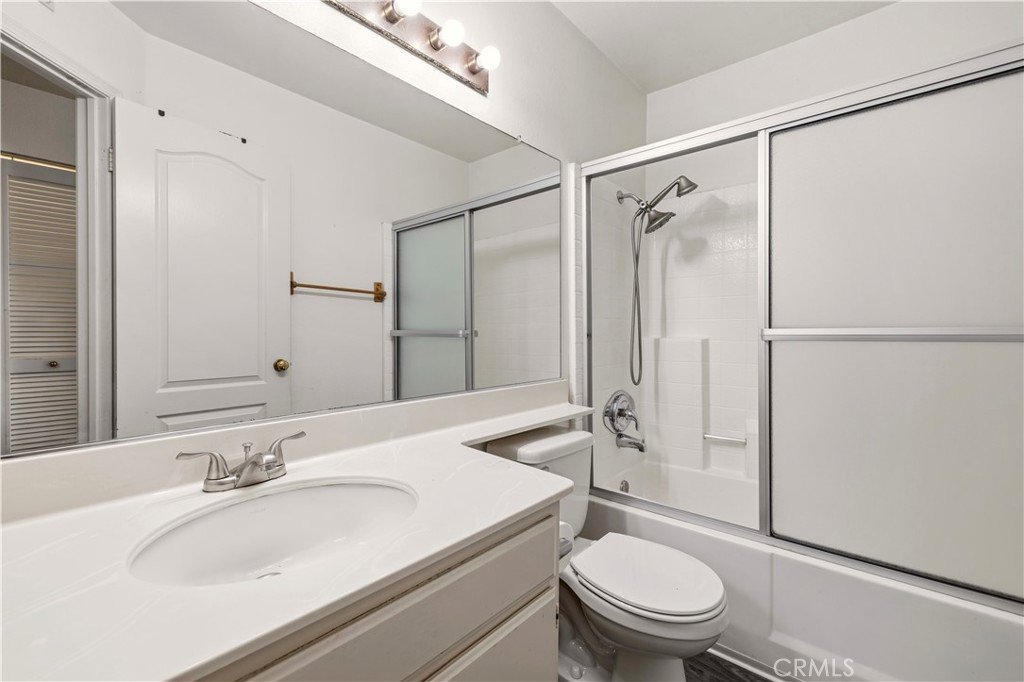
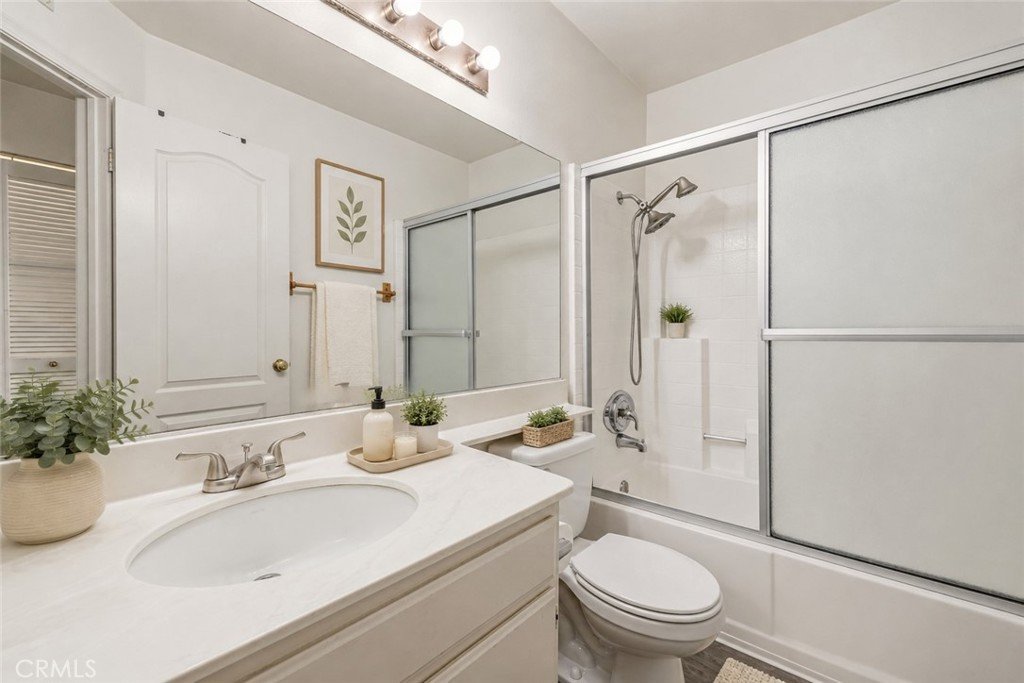
- Bathrooms: 2
- Area: 1577 sq ft
- Lot size: 31996, 31996 sq ft
- Year built: 1988
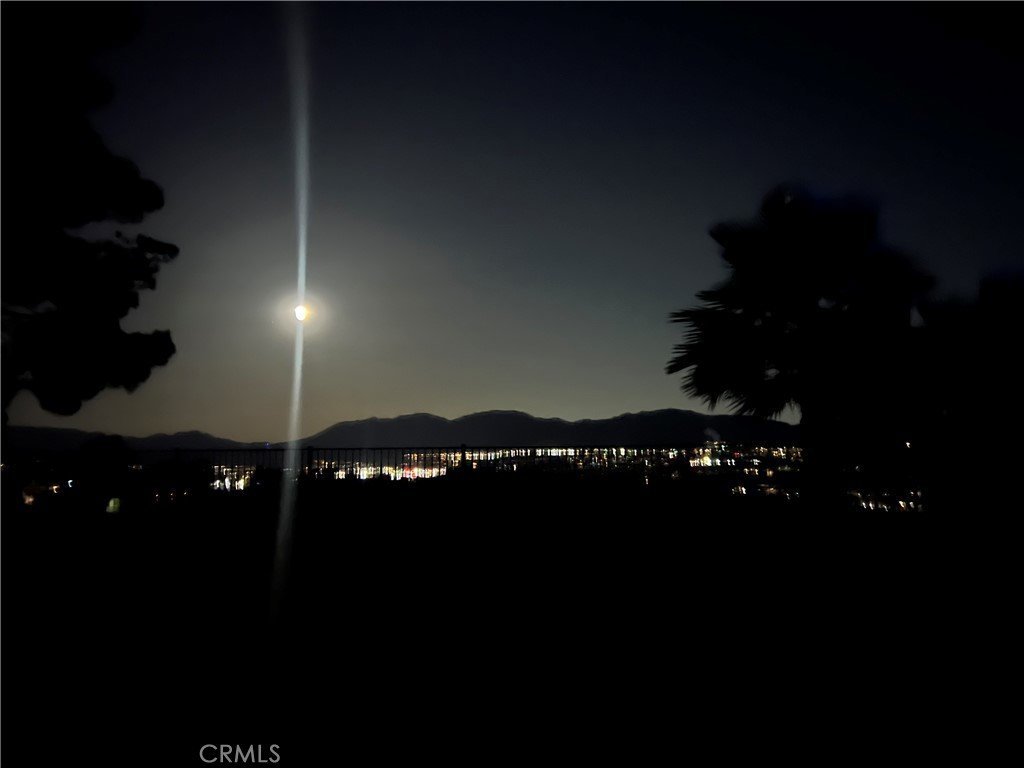
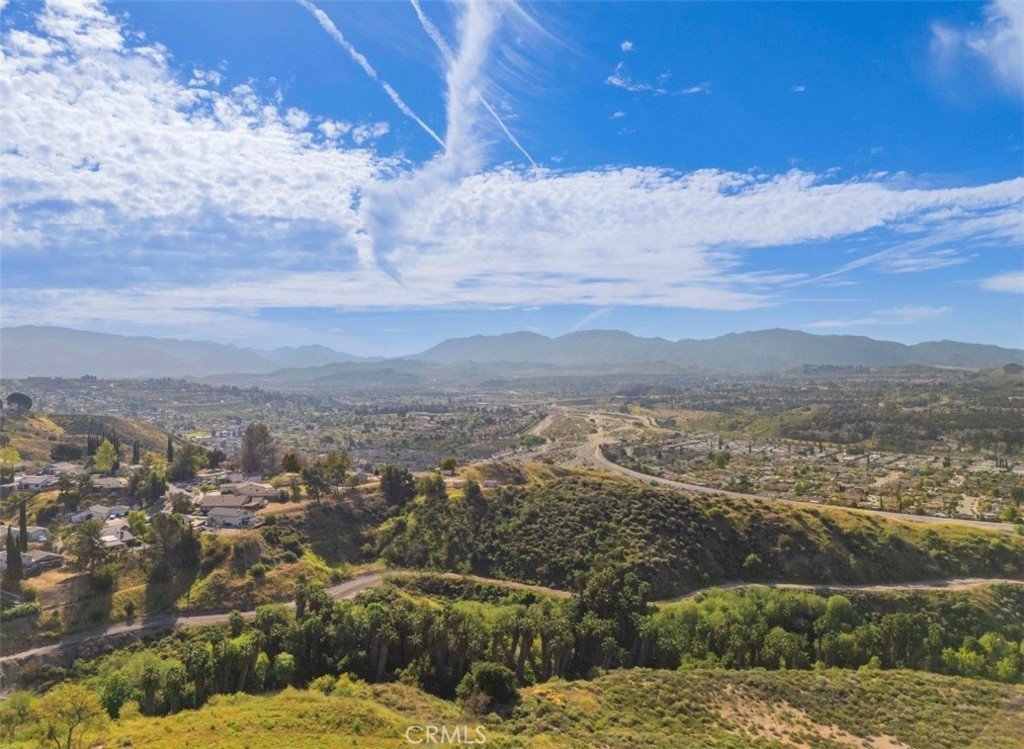
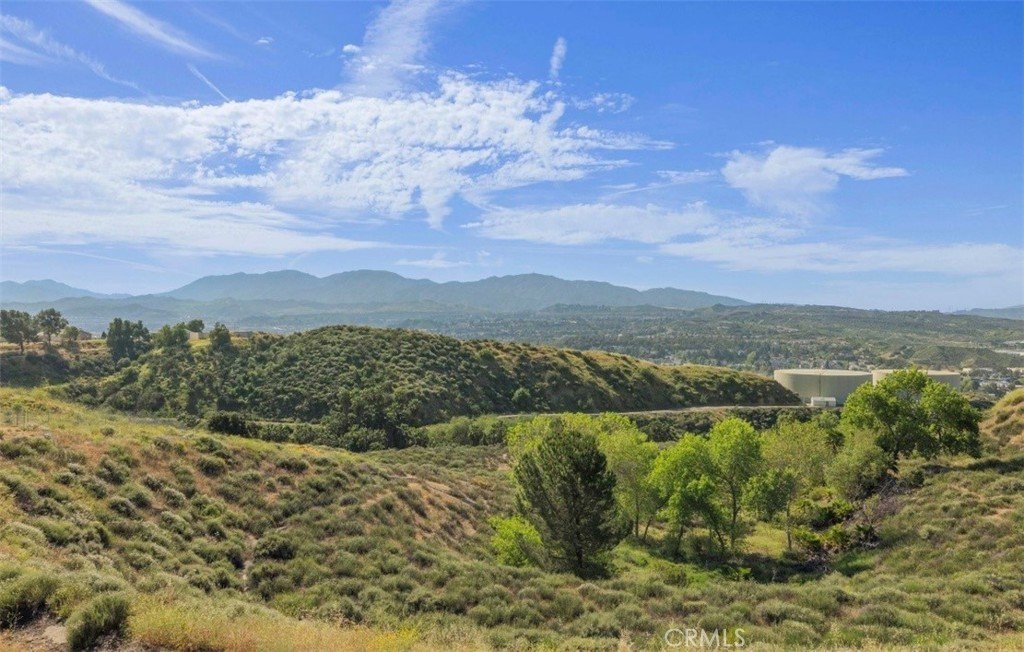
- View: CityLights,Canyon,Hills,Mountains,Panoramic,Valley
- Subdivision Name: American Beauty Highlands II (ABH2)
- County: Los Angeles
- MLS ID: SR26068131
Description
-
Description:
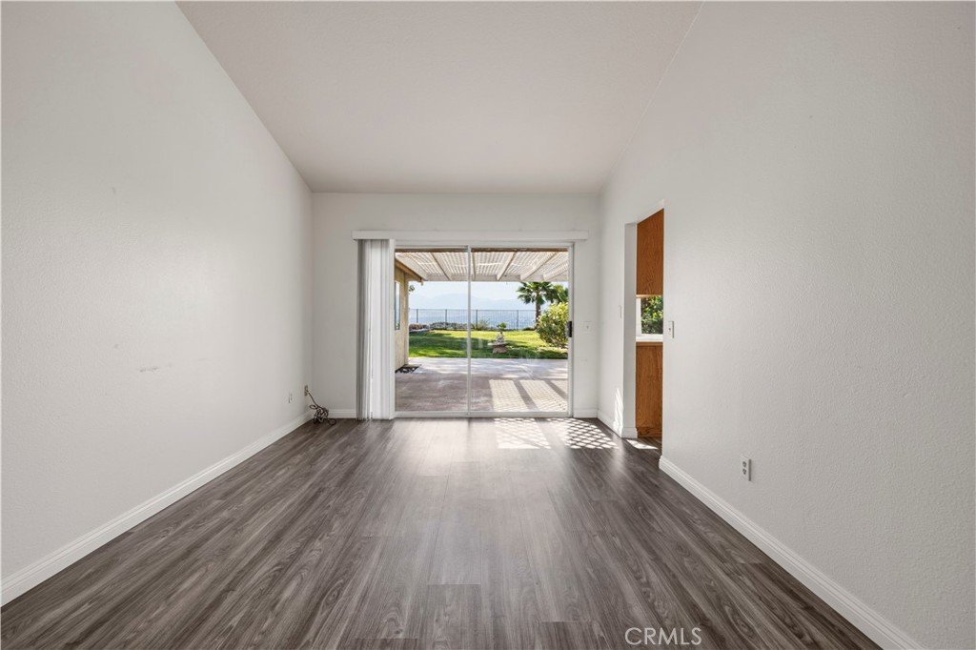
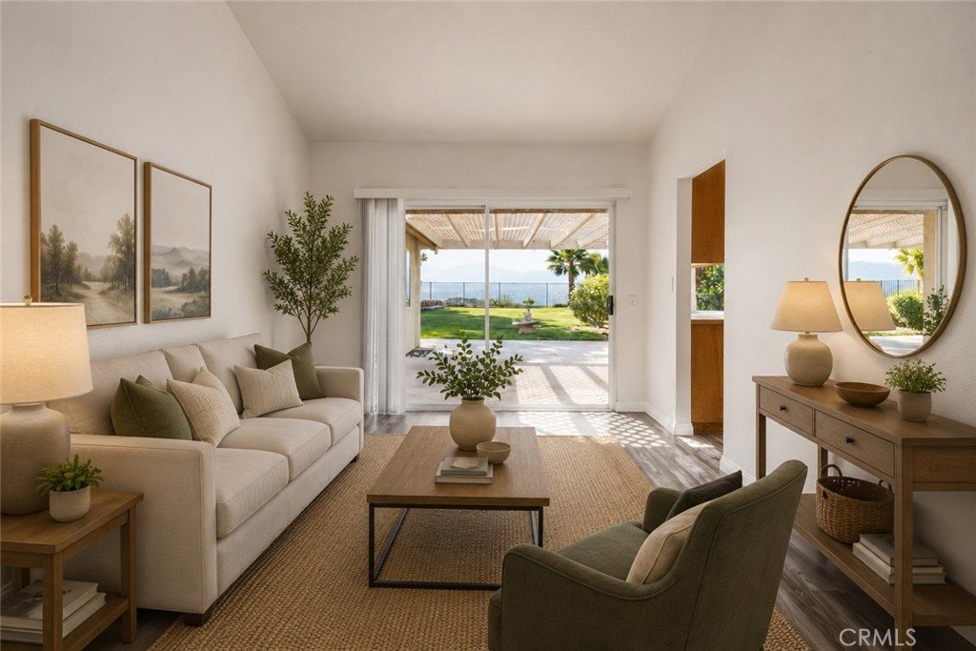
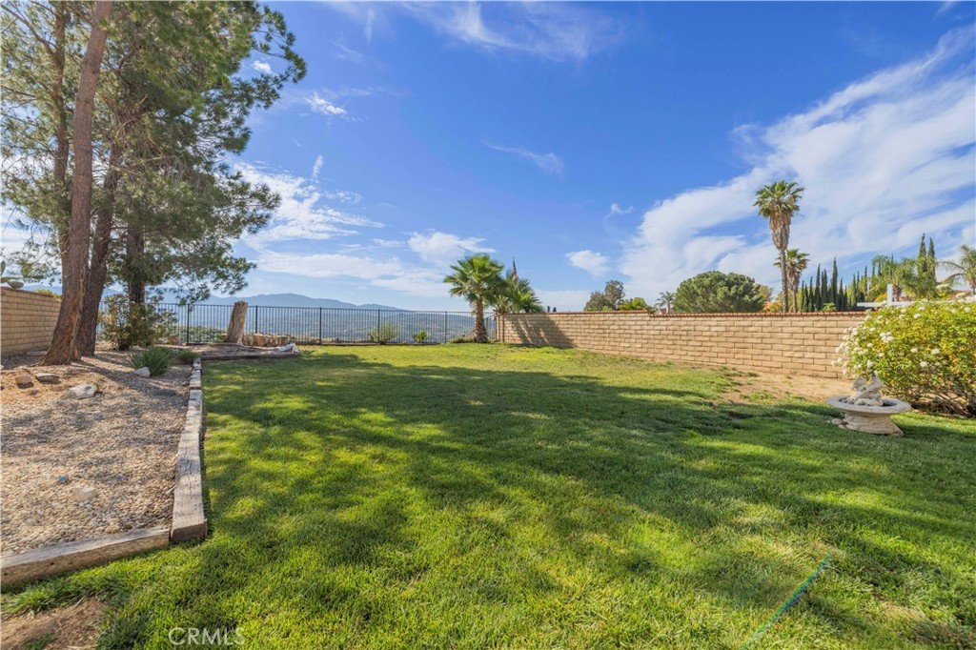
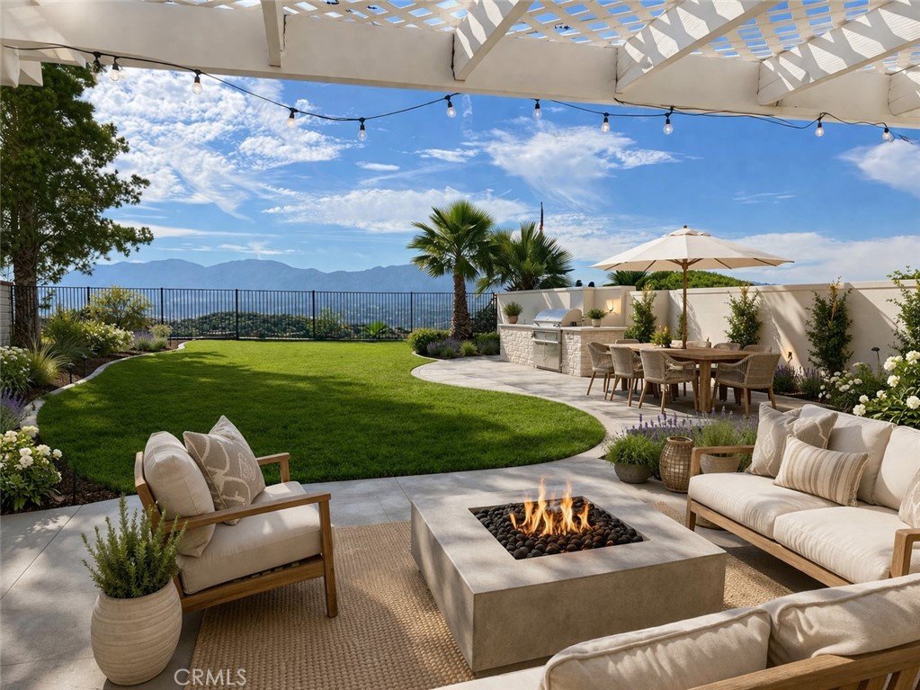
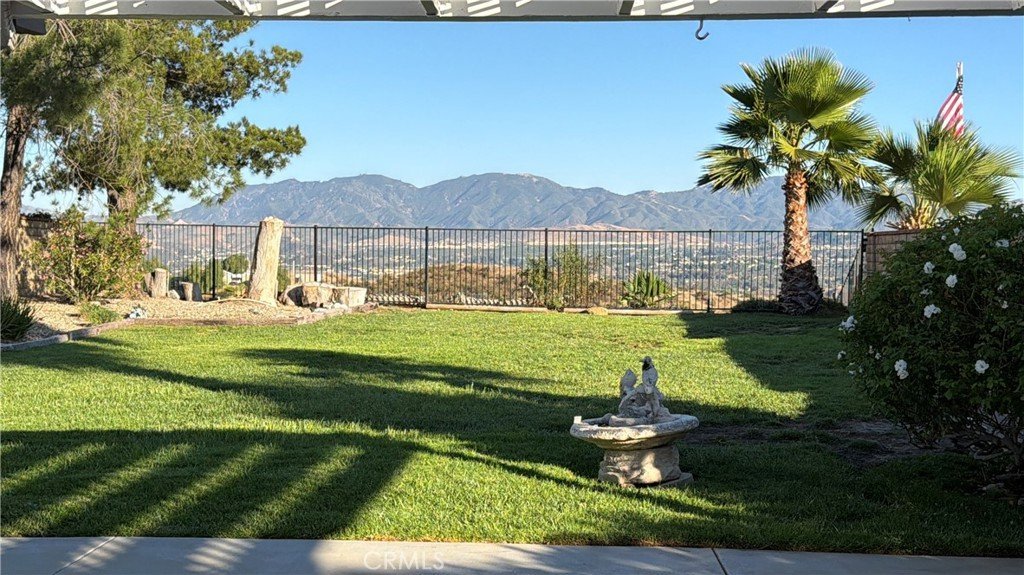
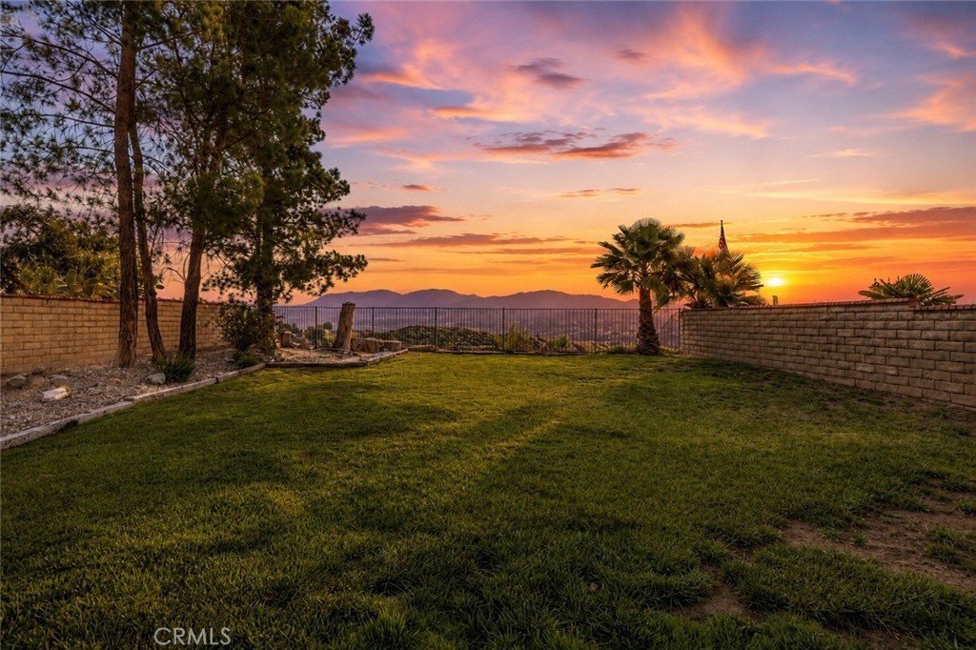
NOW OFFERED AT $799,950! This property may qualify for up to $15,000 in closing cost assistance—ask for details! A rare opportunity to own a single-story home on one of Canyon Country’s most spectacular view lots. From the moment you step outside, it’s clear what makes this property special—sweeping panoramic views, unforgettable sunsets, and a backyard setting that simply cannot be duplicated.
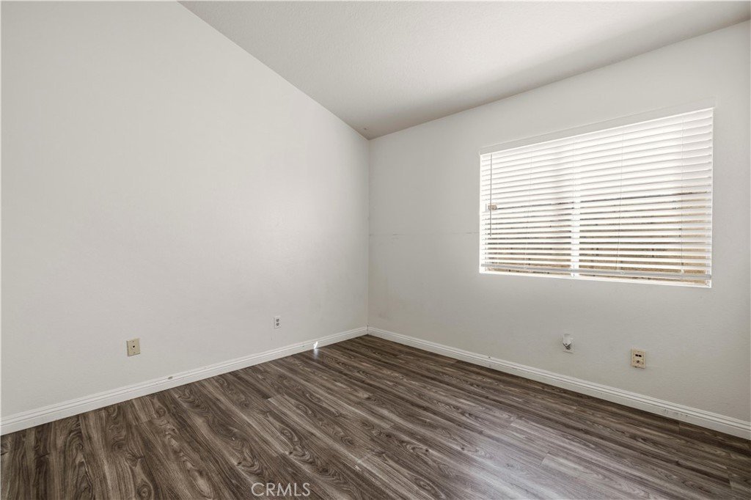
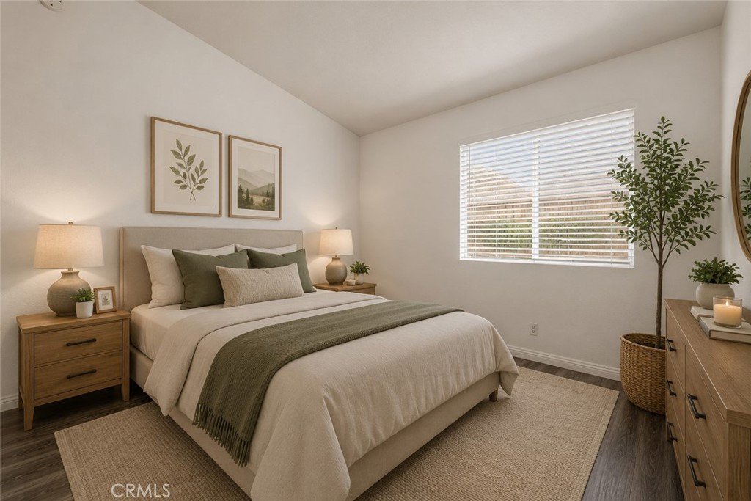
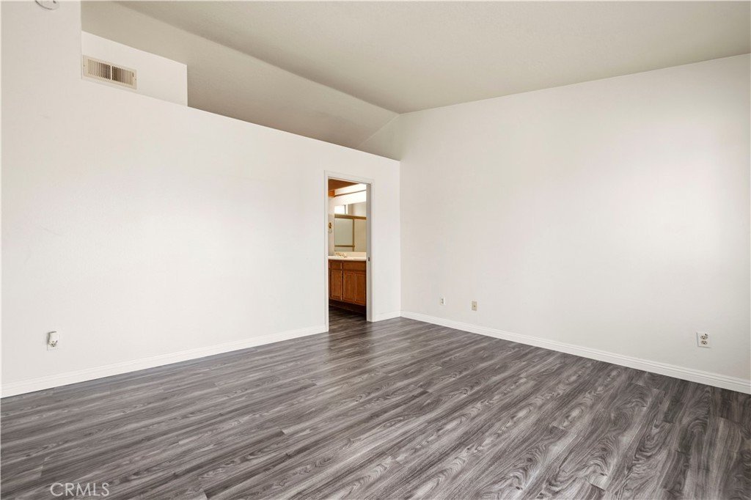
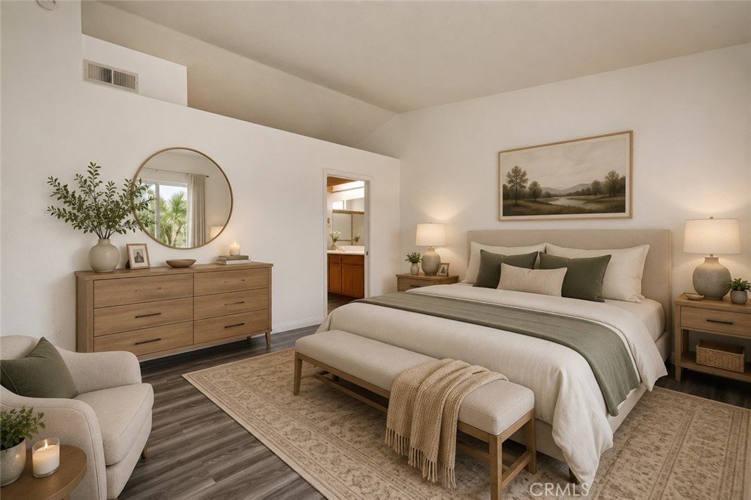
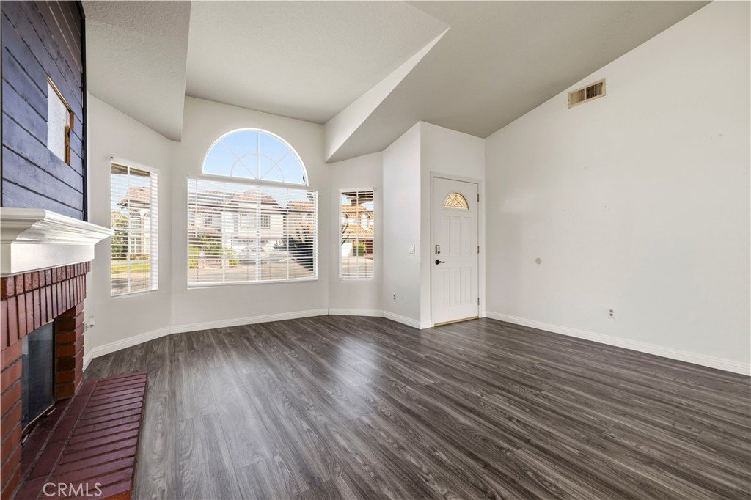
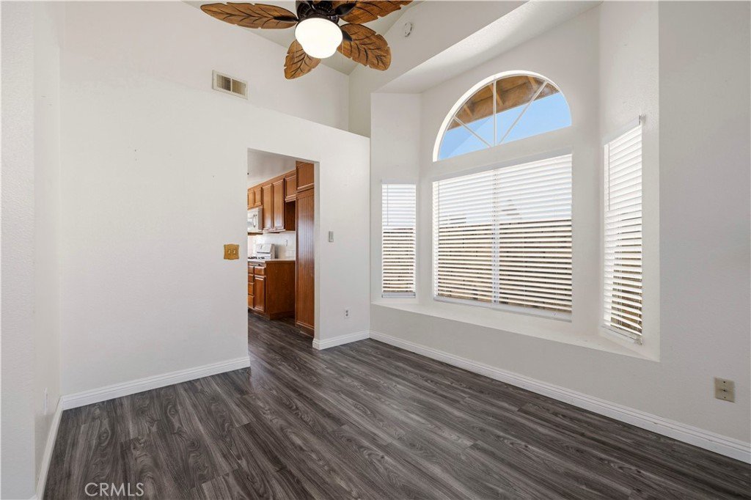
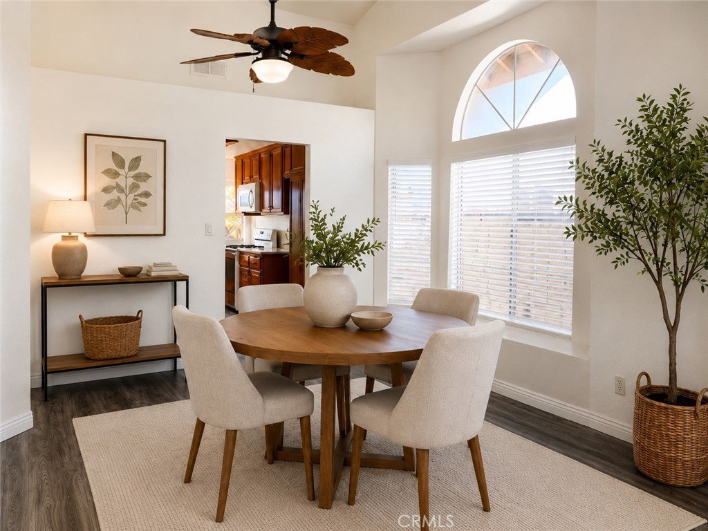
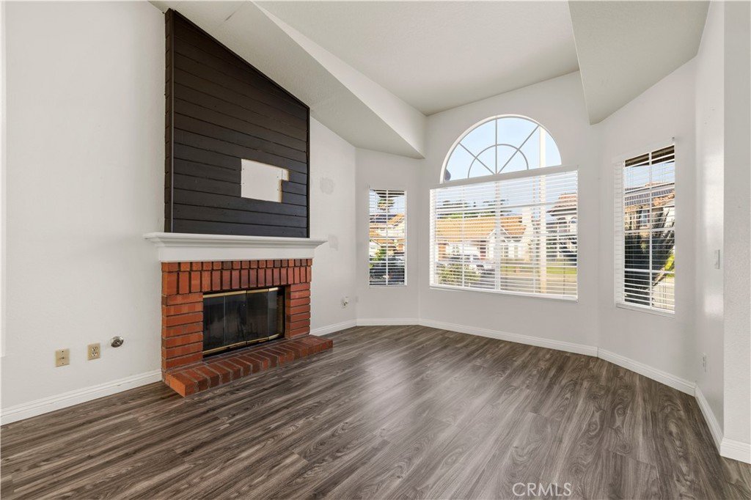
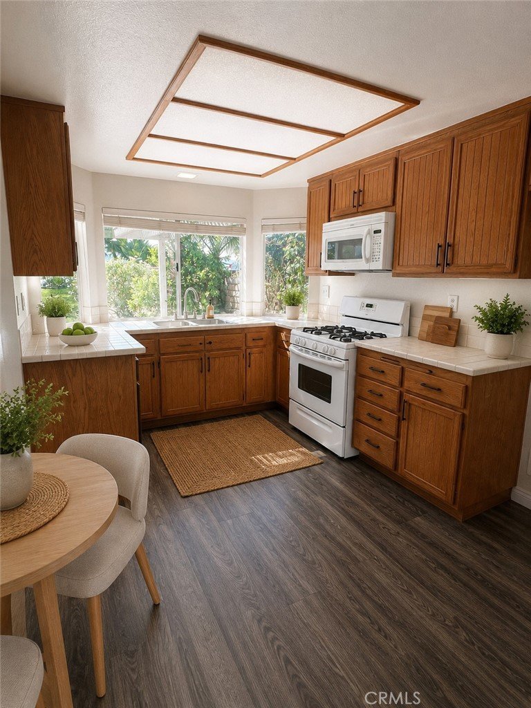
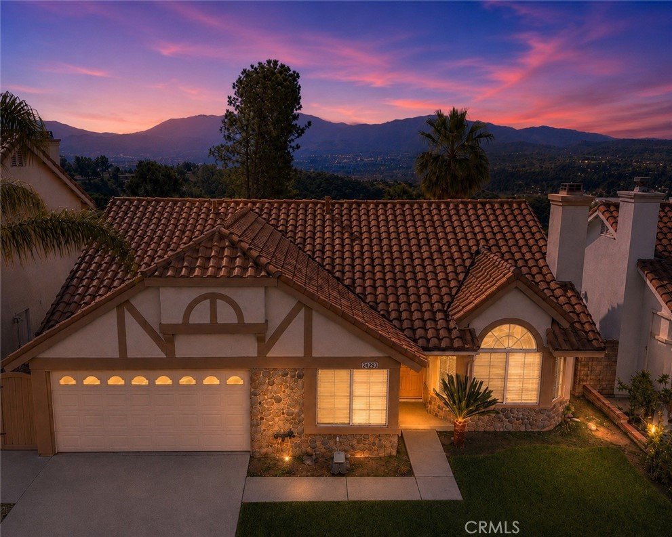
This 4-bedroom, 2-bath home offers approximately 1,577 square feet of living space and a floor plan filled with potential for the buyer ready to make it their own. Spacious living areas, abundant natural light, and a wonderful connection to the backyard create an incredible opportunity to personalize, update, and bring your vision to life.
Important improvements have already been completed, including roof underlayment replaced last year, an HVAC system replaced approximately five years ago, fresh exterior paint, and refreshed landscaping. The generous view lot offers plenty of room to relax, entertain, garden, or create the outdoor space you’ve always imagined.
Conveniently located near shopping, dining, parks, schools, and commuter routes—with NO HOA and NO MELLO-ROOS—this is your chance to own a single-story view home under $800,000 and update it your way. With the possibility of up to $15,000 in closing cost assistance for qualified buyers, this is an opportunity you don’t want to miss. The location is here. The view is here. The potential is endless. Ask for details and schedule your showing today!
Show all description
Location
- Directions: Golden Valley Rd to Ermine
- Lot Size Acres: 0.7345 acres
Building Details
- Structure Type: House
- Water Source: Public
- Architectural Style: Traditional
- Lot Features: BackYard,FrontYard,SprinklersInRear,SprinklersInFront,IrregularLot,Lawn,SprinklerSystem,Yard
- Sewer: PublicSewer
- Common Walls: NoCommonWalls
- Construction Materials: Drywall
- Fencing: Block,WroughtIron
- Garage Spaces: 2
- Levels: One
- Builder Name: American Beauty Highland 2
- Floor covering: Laminate
Amenities & Features
- Pool Features: None
- Parking Features: Concrete, DirectAccess, DrivewayLevel, DoorSingle, Garage, GarageDoorOpener
- Security Features: CarbonMonoxideDetectors
- Patio & Porch Features: Open,Patio
- Accessibility Features: Parking
- Parking Total: 2
- Roof: SpanishTile
- Utilities: CableAvailable,ElectricityConnected,NaturalGasConnected,SewerConnected,WaterConnected
- Cooling: CentralAir
- Door Features: SlidingDoors
- Exterior Features: RainGutters
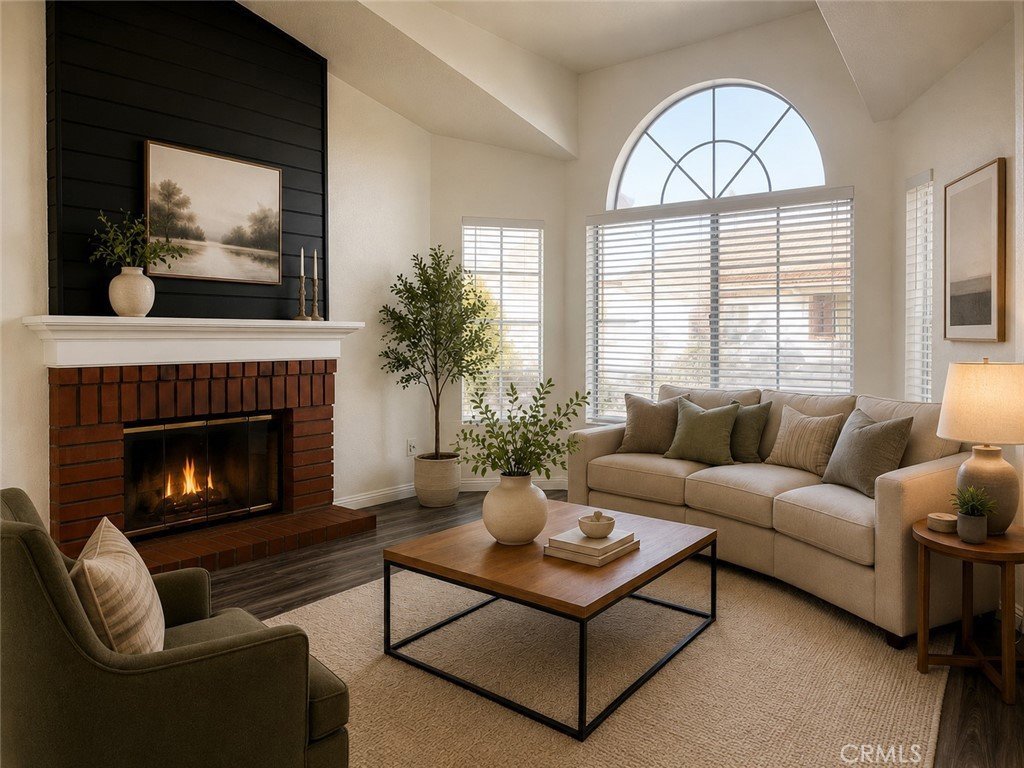
- Fireplace Features: Gas, LivingRoom
- Heating: Central
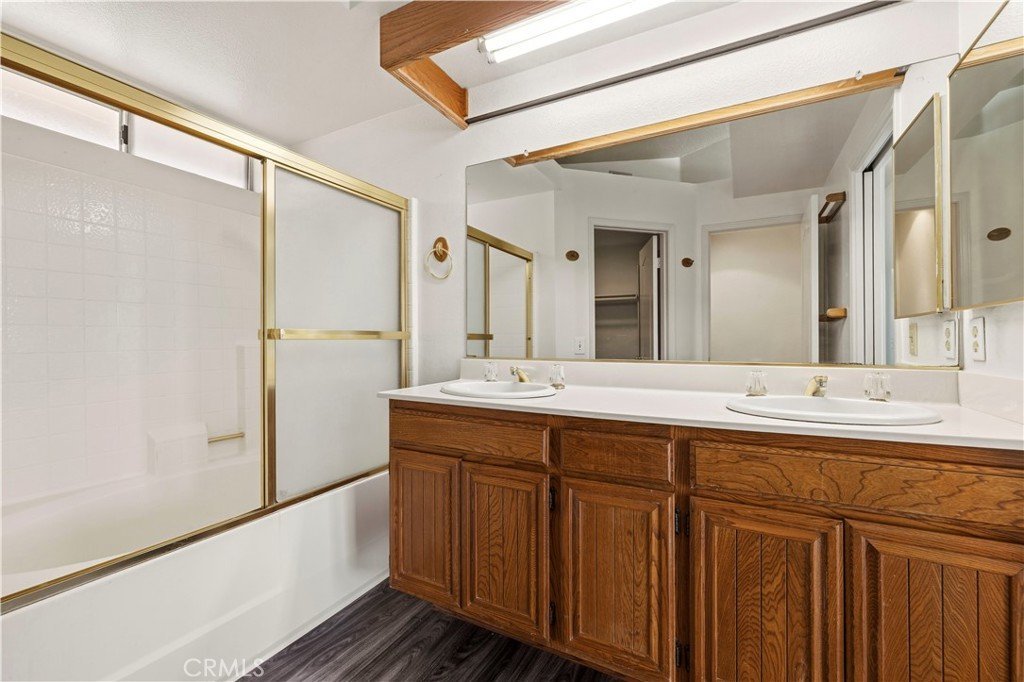
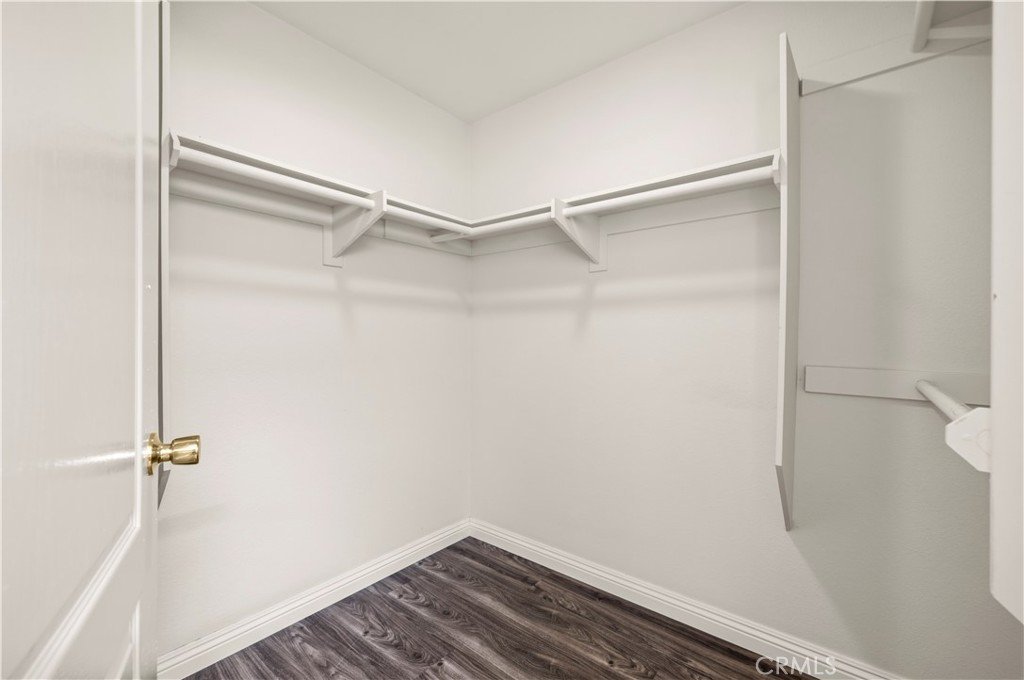
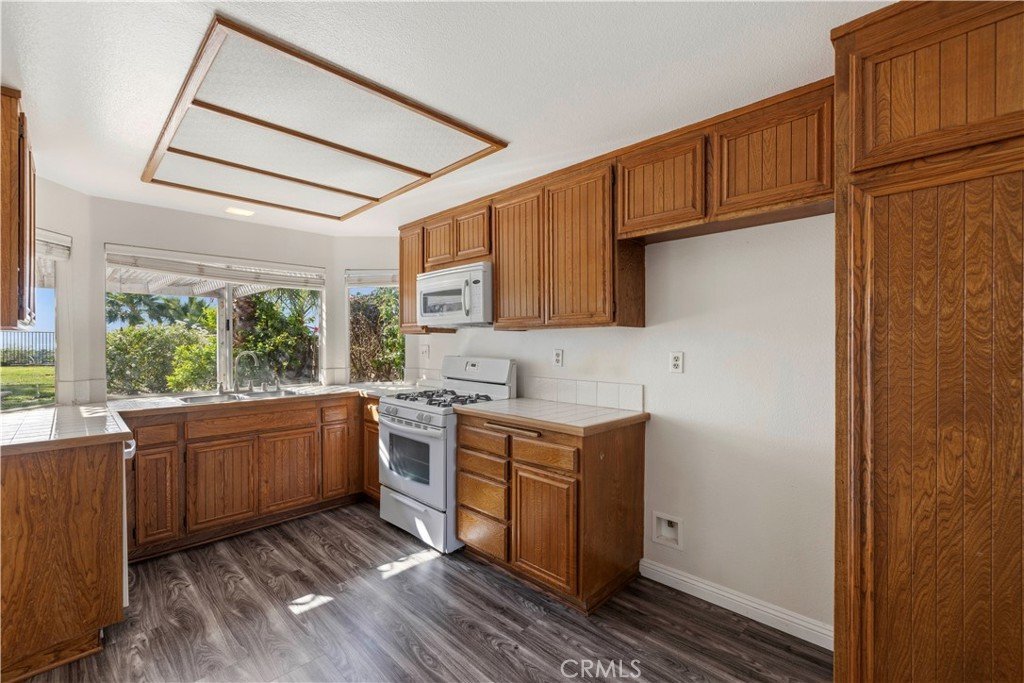
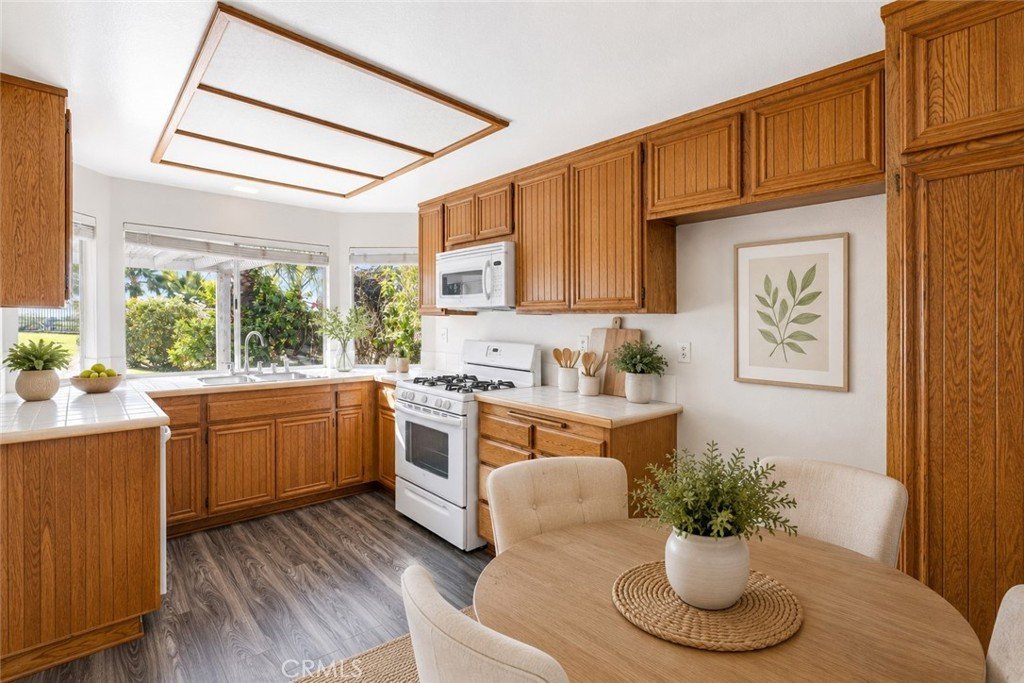
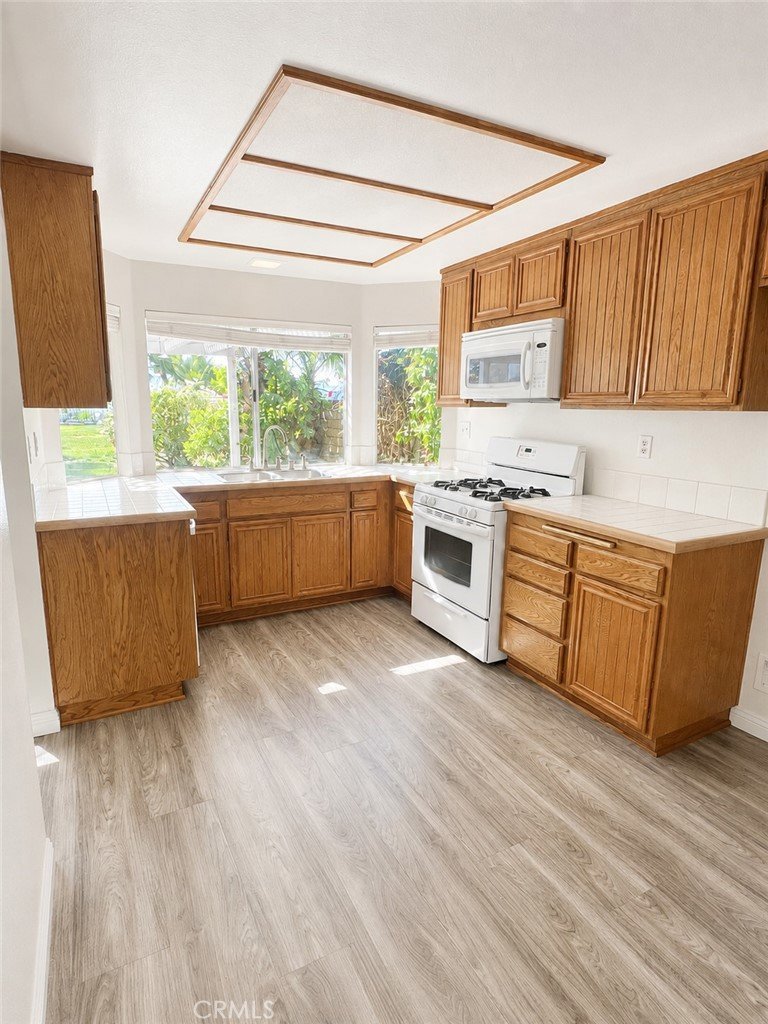
- Interior Features: BlockWalls, CeilingFans, CathedralCeilings, EatInKitchen, HighCeilings, Storage, TileCounters, Unfurnished, AllBedroomsDown, MainLevelPrimary, PrimarySuite, WalkInClosets
- Laundry Features: GasDryerHookup,Inside
- Appliances: Dishwasher,GasRange,Microwave
Nearby Schools
- High School: Canyon
- High School District: William S. Hart Union
Expenses, Fees & Taxes
- Association Fee: 0
Agent info
- Agent name: Patricia Clevenger
- Agent MLS: F207094631
- Agent email: patsy4homes2@gmail.com
- Agent officephone: 619-248-6434
Miscellaneous
- List Office Name: Real Brokerage Technologies, Inc.
- Listing Terms: Cash,CashToNewLoan,Conventional,FHA,FannieMae,FreddieMac
- Common Interest: None
- Community Features: Biking,Curbs,StreetLights,Suburban,Sidewalks
- Attribution Contact: 661-645-2410
