












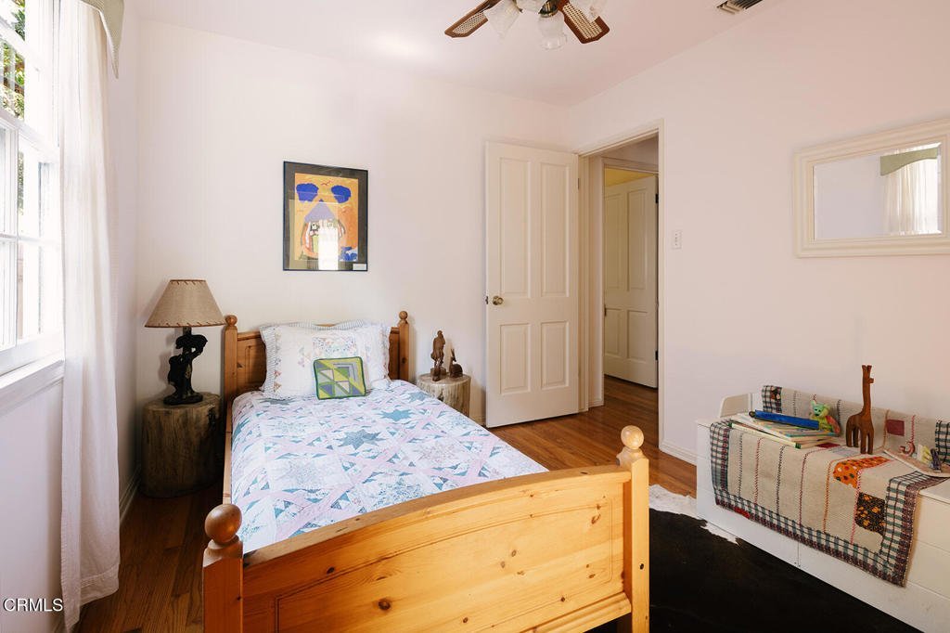


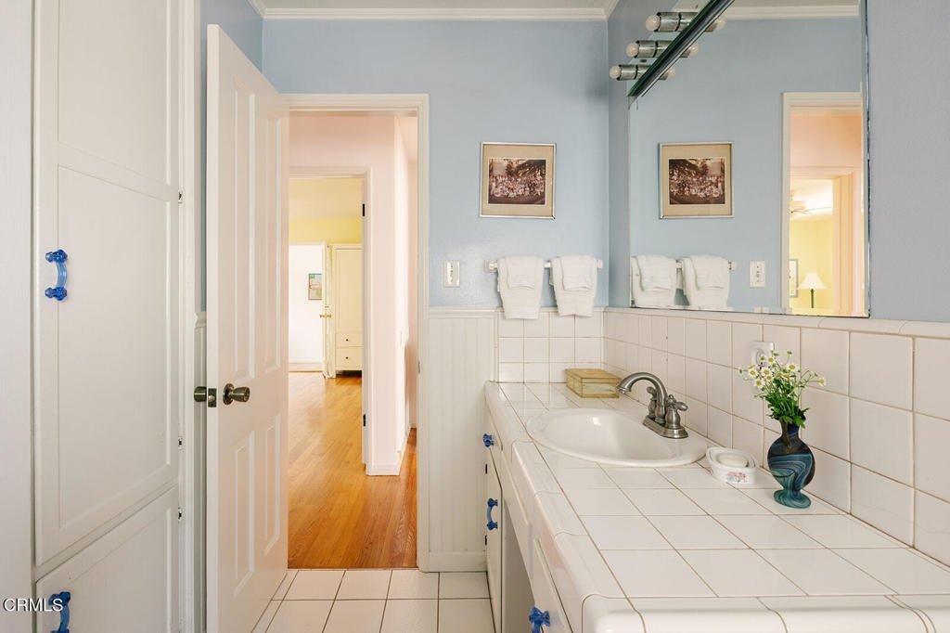


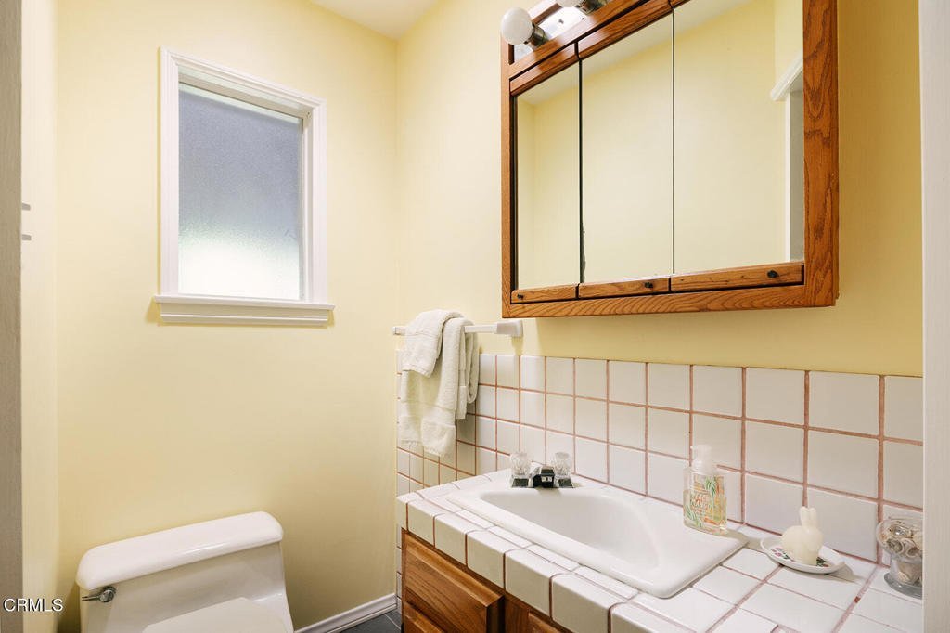
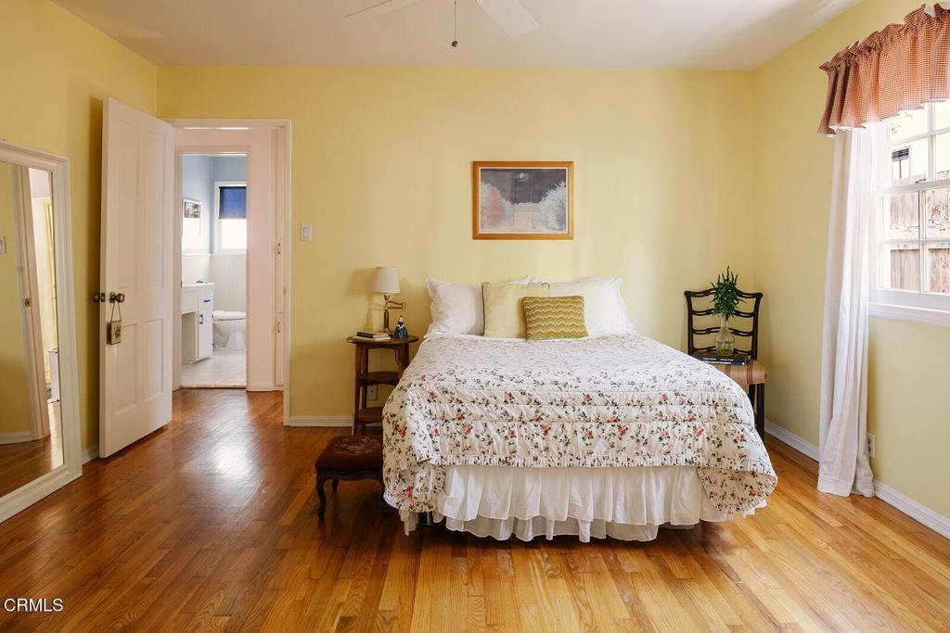












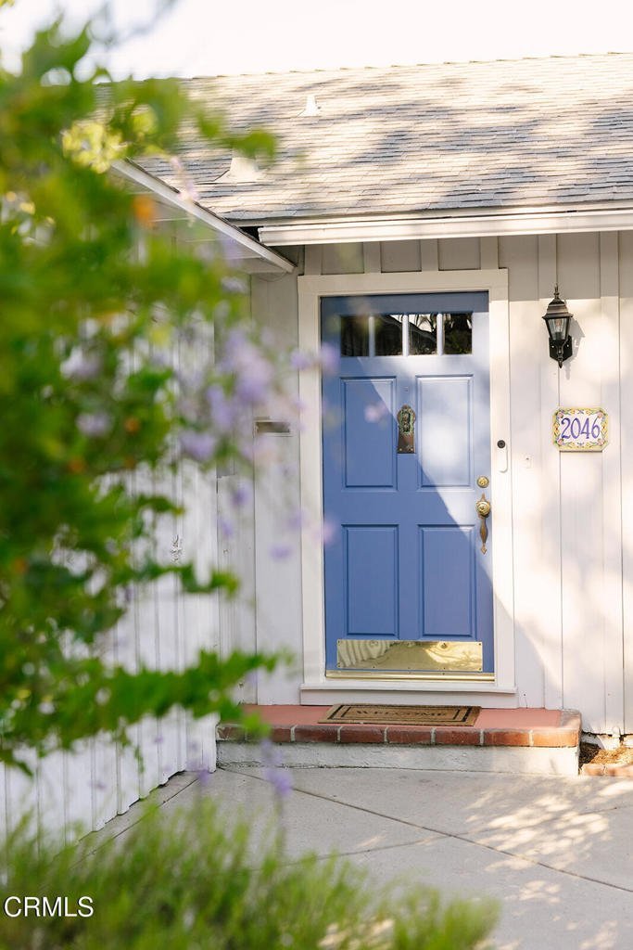


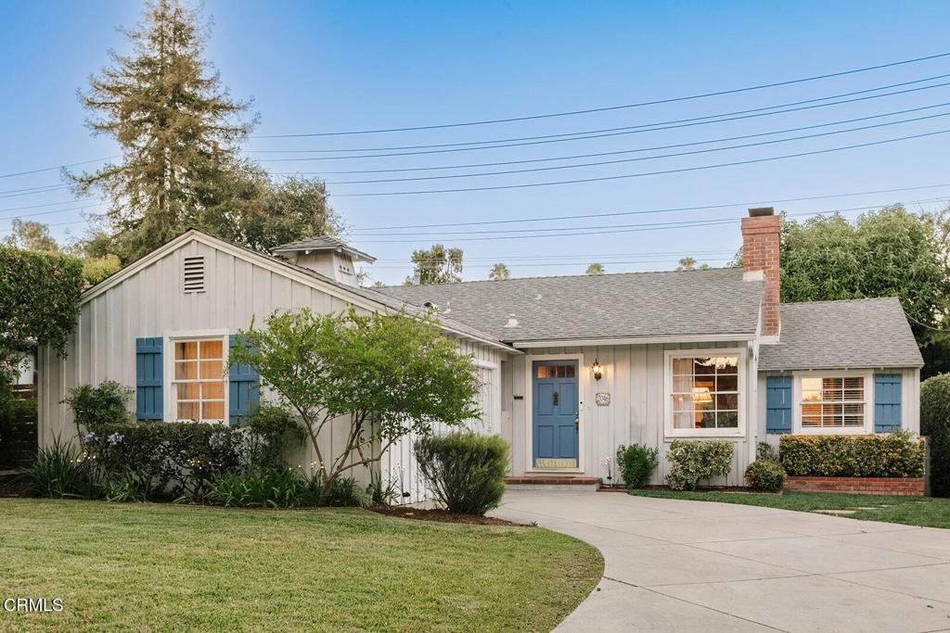

2046 Stratford Avenue, South Pasadena, CA, US, 91030
2046 Stratford Avenue, South Pasadena, CA, US, 91030Basics
- Date added: Added 2 weeks ago
- Category: Residential
- Type: SingleFamilyResidence
- Status: Active
- Bedrooms: 3
- Bathrooms: 3
- Area: 2157 sq ft
- Lot size: 6647, 6647 sq ft
- Year built: 1948
- View: None
- County: Los Angeles
- MLS ID: P1-27708
Description
-
Description:
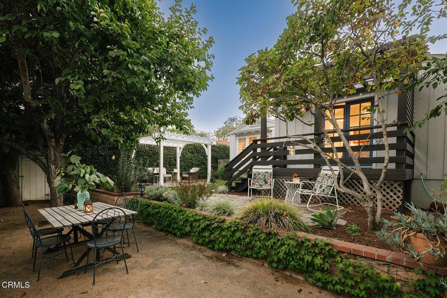
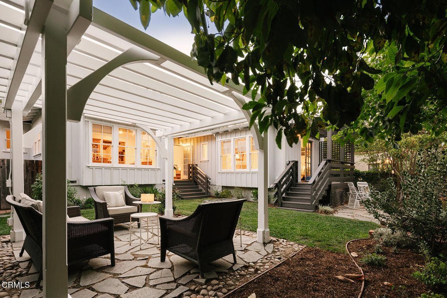
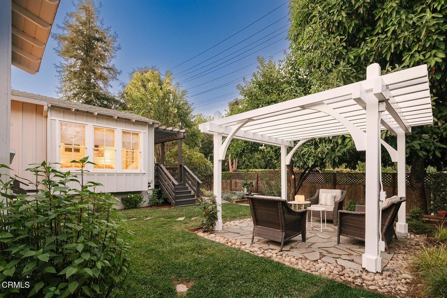
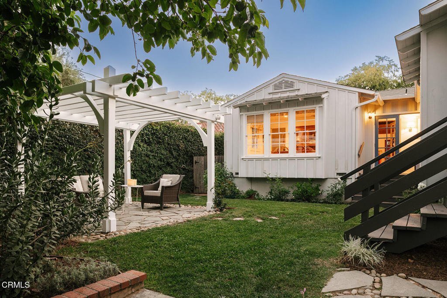
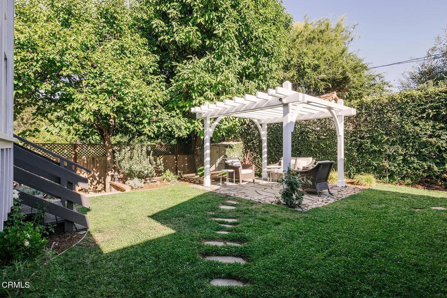
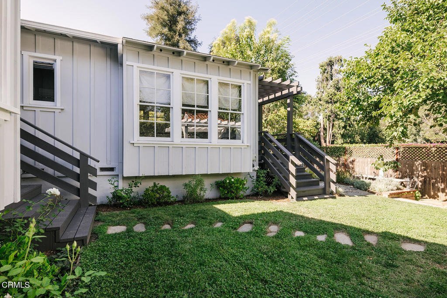
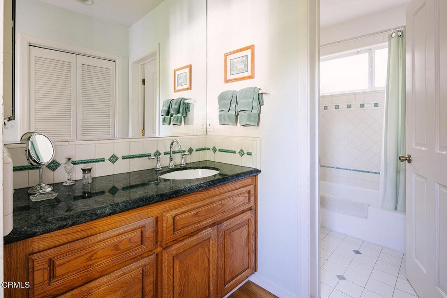
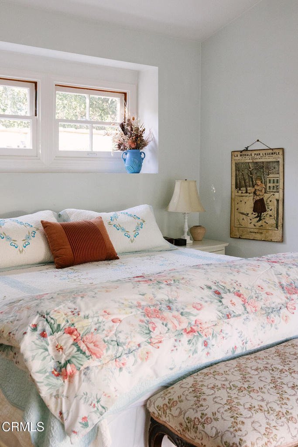
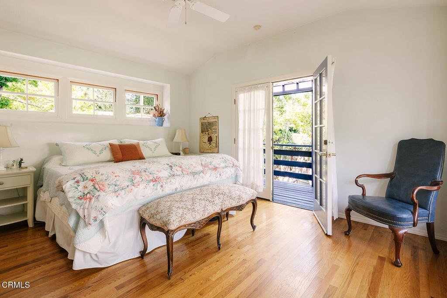
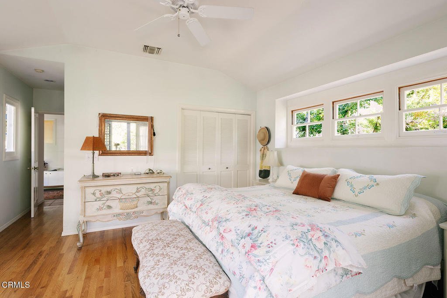
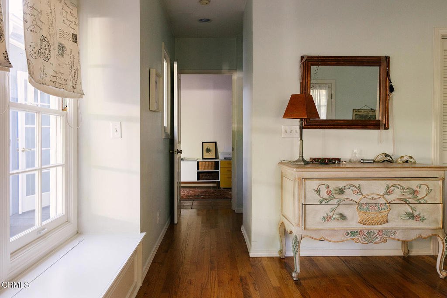
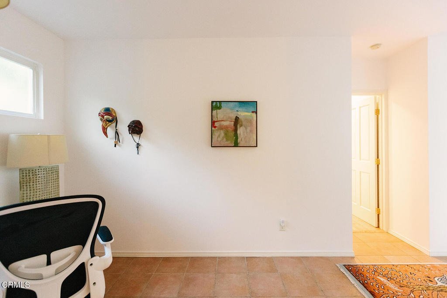
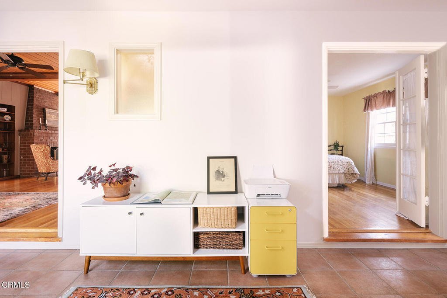
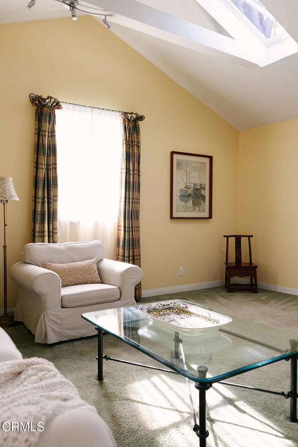
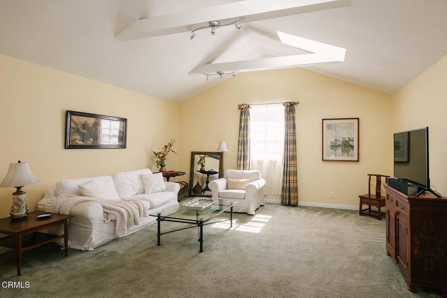
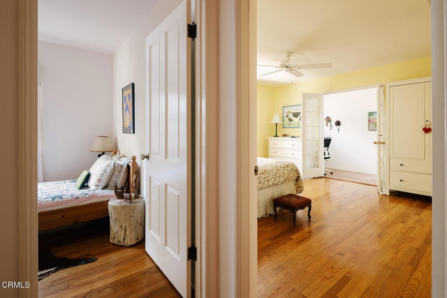
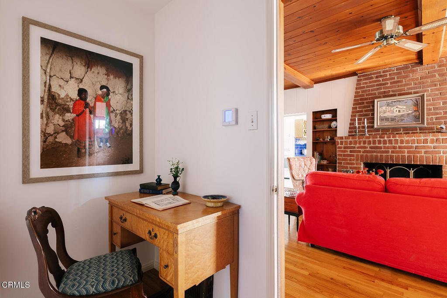
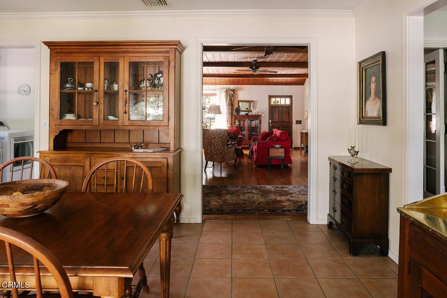
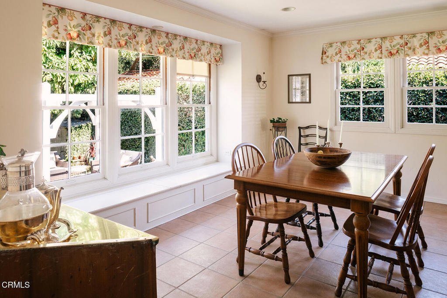
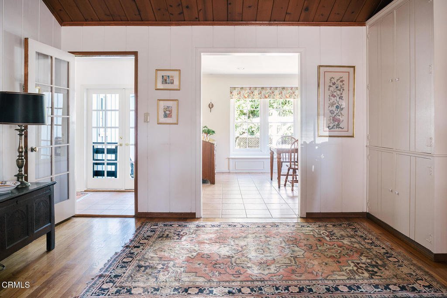
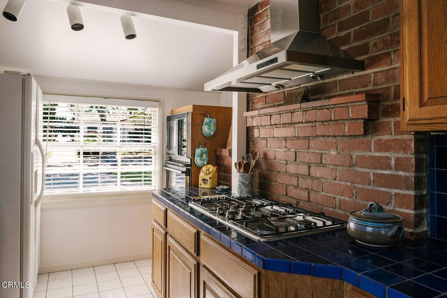
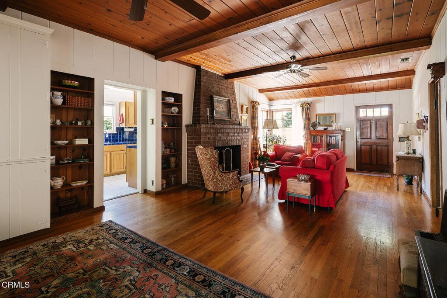
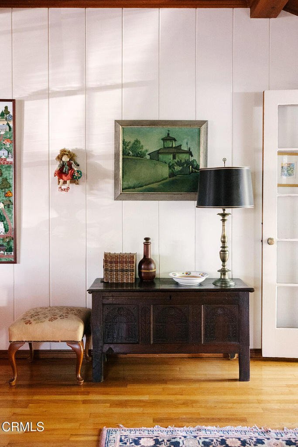
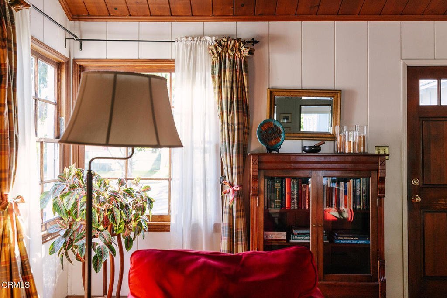
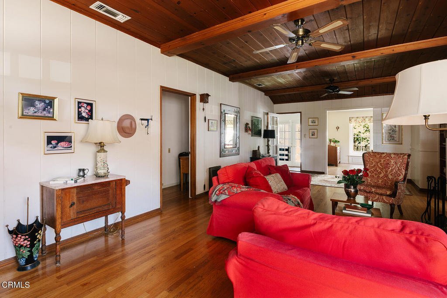
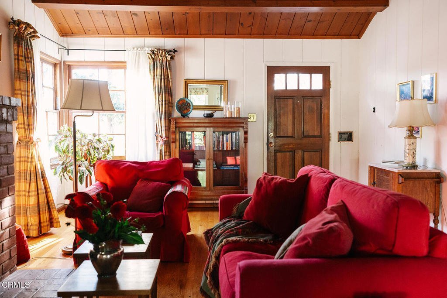
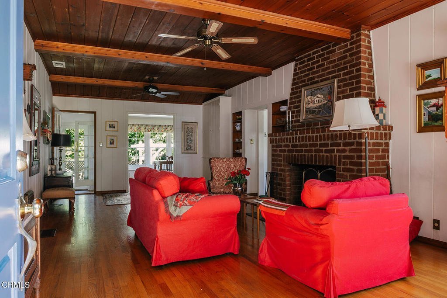
Nestled on a quiet tree-lined street in South Pasadena within the highly sought-after Marengo School District, this charming 1948 California Ranch-style residence seamlessly blends timeless character with everyday comfort. Offering three bedrooms and three bathrooms, the home is filled with warmth and original architectural details that celebrate its heritage. The inviting living room serves as the heart of the home, showcasing beautifully preserved original wood-beamed ceilings that create a sense of character and craftsmanship rarely found today. Thoughtfully maintained throughout, the residence offers a wonderful balance of vintage charm and modern conveniences.The spacious primary suite provides a private retreat, complete with direct access to its own rear patio--an ideal spot for morning coffee or unwinding at the end of the day. The converted garage offers valuable additional living space, perfect a media room, home office/studio, gym, or guest accommodations. Outside, the lush backyard is a true sanctuary, featuring mature landscaping, abundant greenery, and a stunning pergola that creates the perfect setting for outdoor dining, entertaining, or simply enjoying Southern California's year-round sunshine.With its desirable location, original character, versatile floor plan, and beautiful outdoor spaces, this is a rare opportunity to own a special home in one of South Pasadena's most beloved neighborhoods.
Show all description
Location
- Directions: South of Huntington Dr. One block west of Marengo Ave. North of Alhambra Rd.
- Lot Size Acres: 0.1526 acres
Building Details
Amenities & Features
- Pool Features: None
- Parking Features: Concrete, Driveway
- Patio & Porch Features: Deck,Open,Patio
- Spa Features: None
- Parking Total: 3
- Utilities: ElectricityConnected,NaturalGasConnected,SewerConnected,WaterConnected
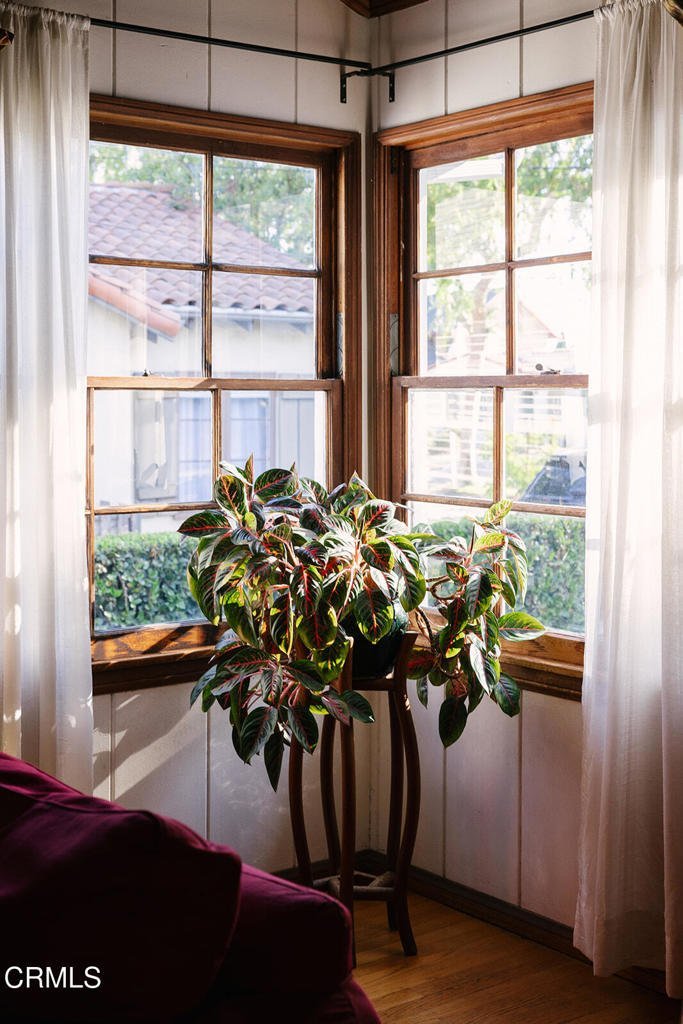
- Window Features: CasementWindows
- Cooling: CentralAir
- Door Features: FrenchDoors
- Exterior Features: RainGutters
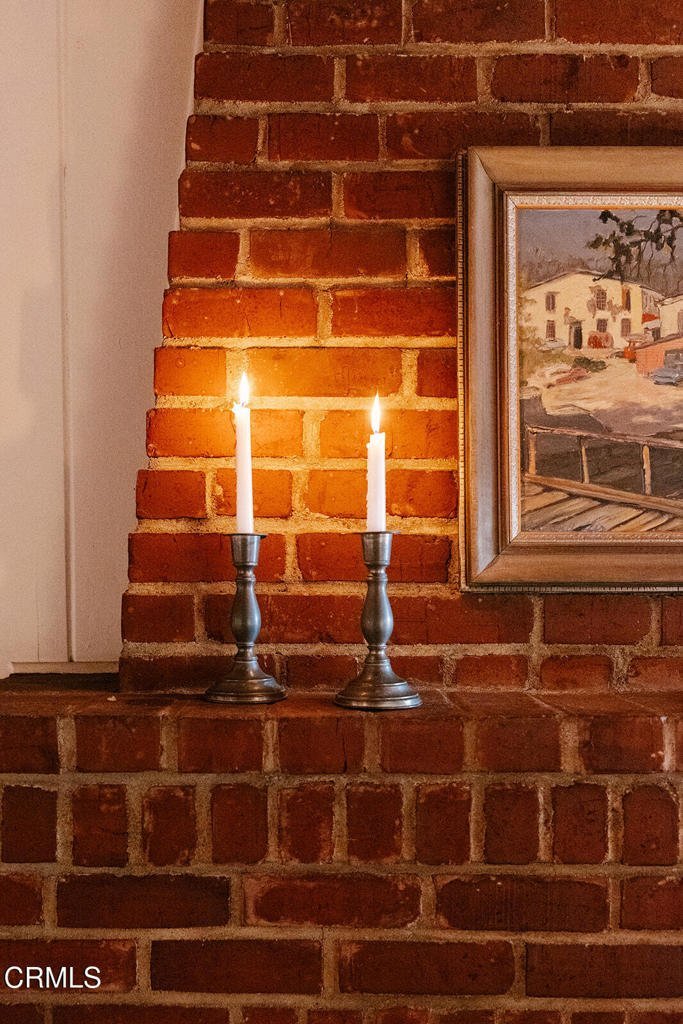
- Fireplace Features: LivingRoom
- Heating: Central
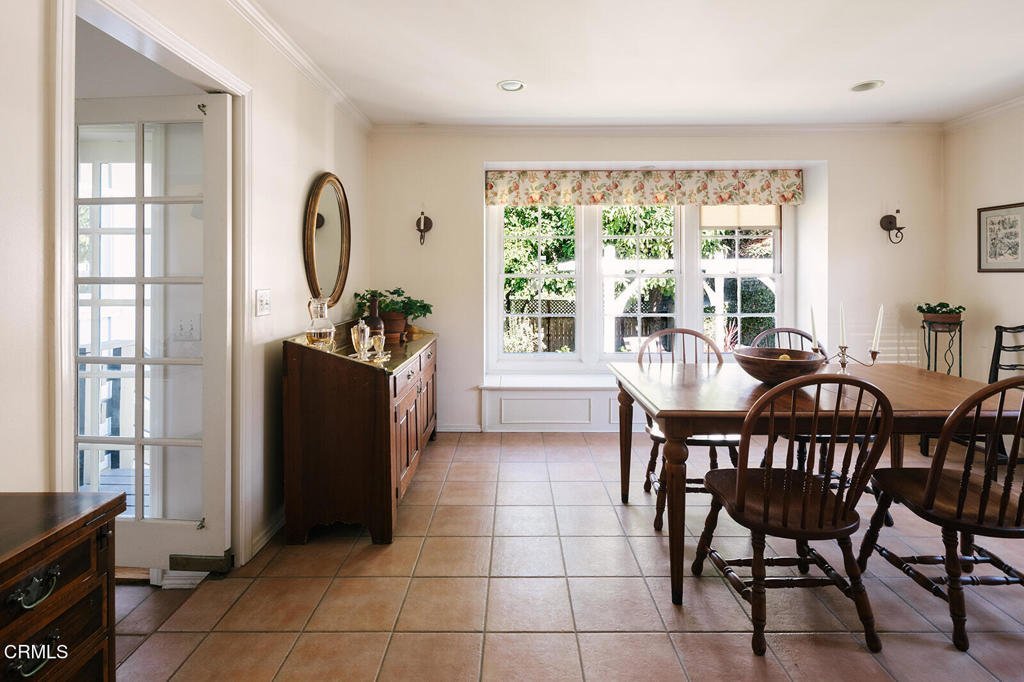
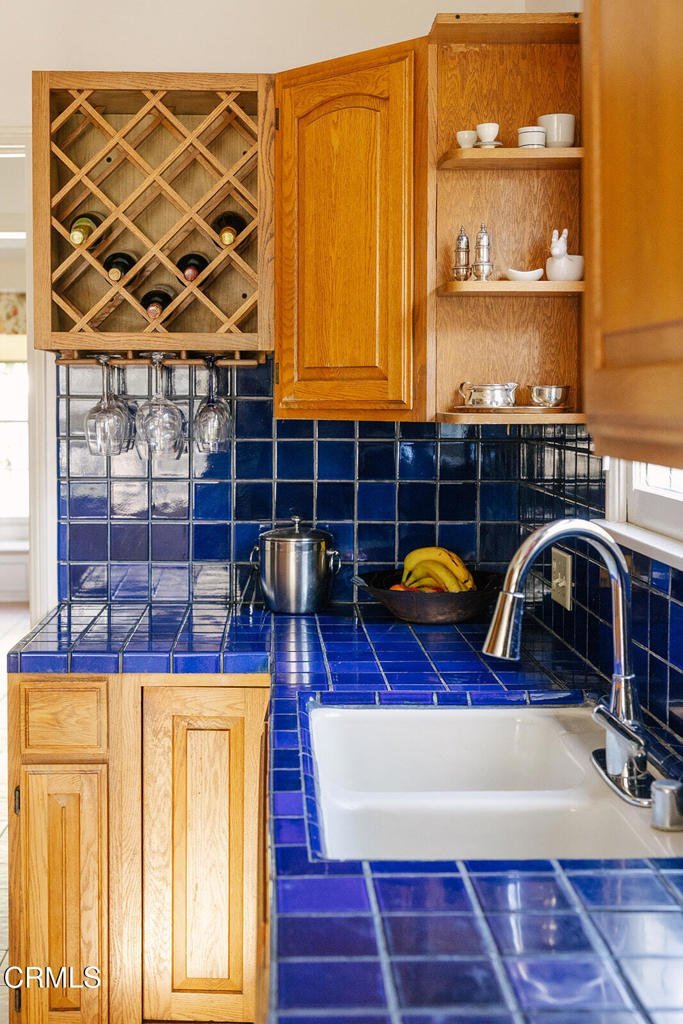
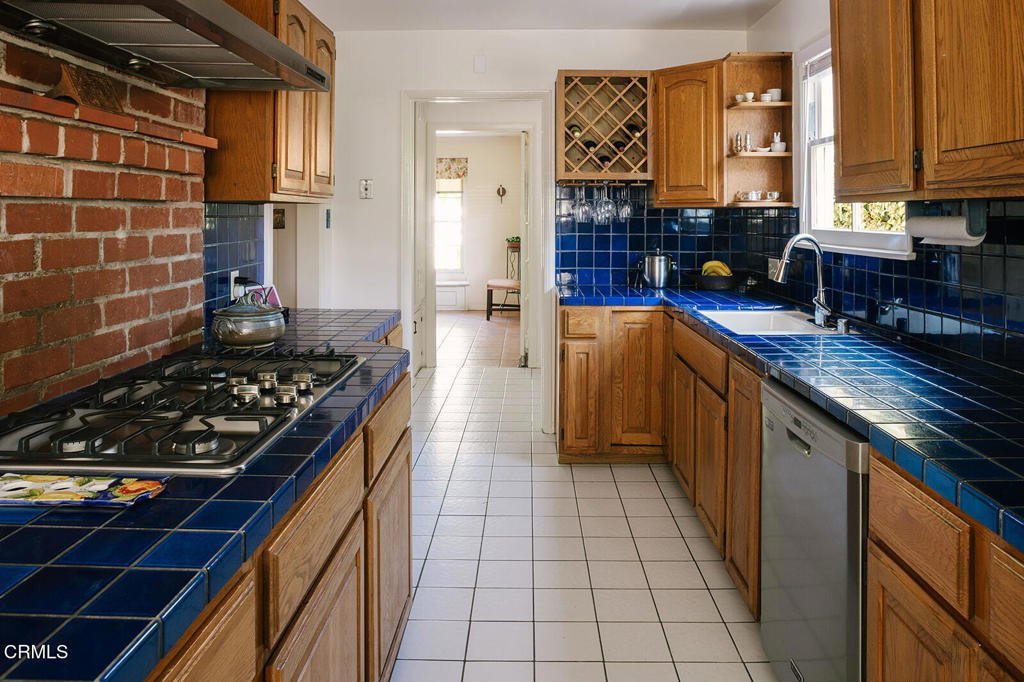
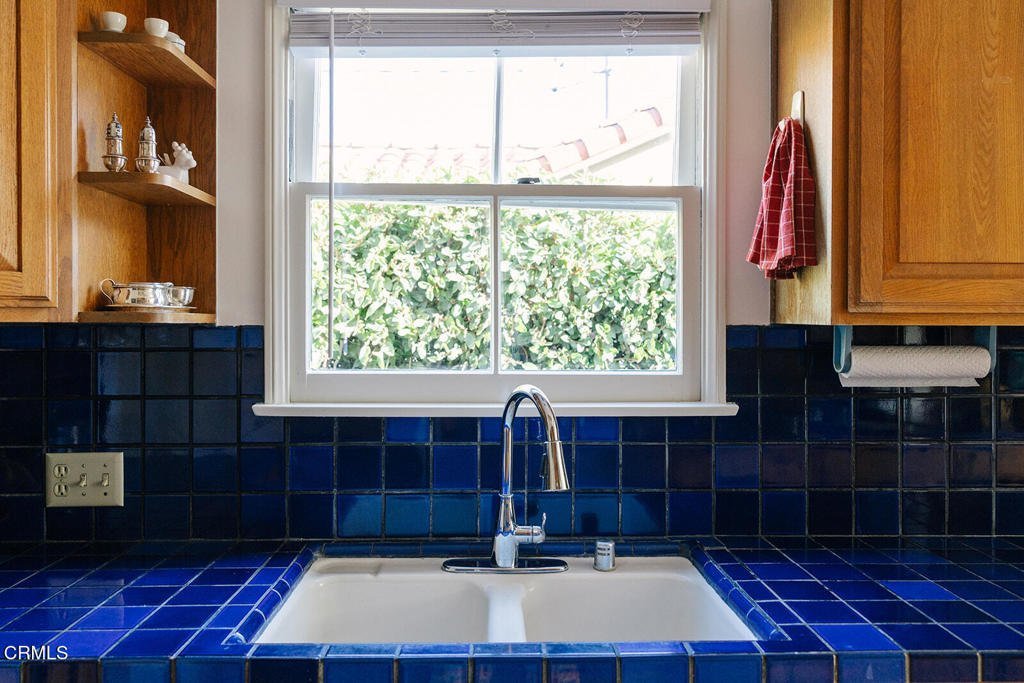
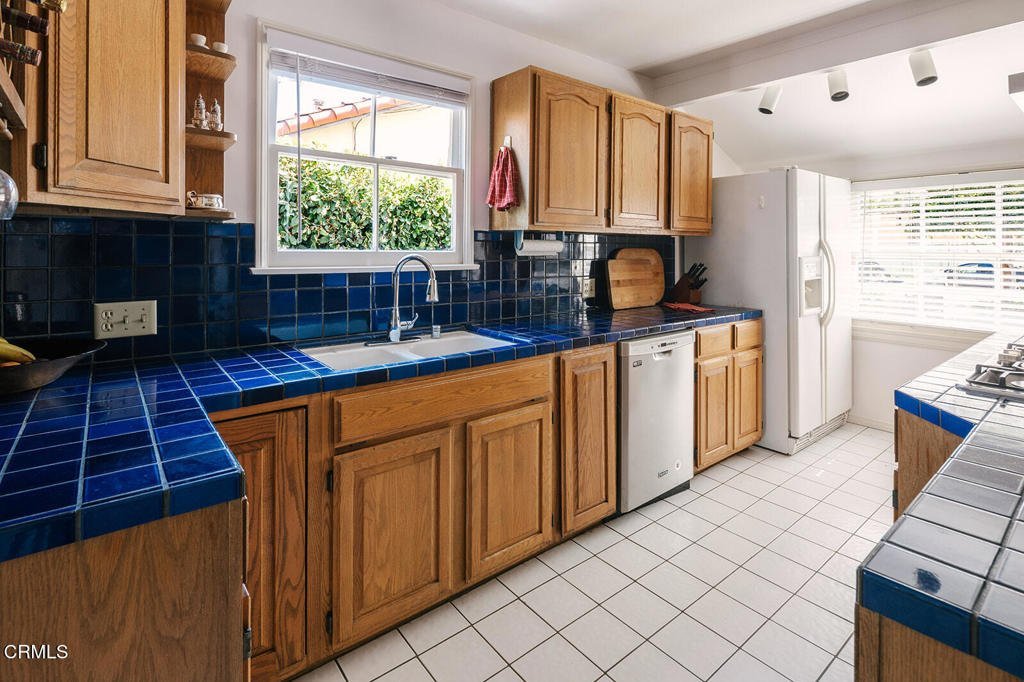
- Interior Features: BeamedCeilings, CeilingFans, SeparateFormalDiningRoom, TileCounters, PrimarySuite, UtilityRoom
- Laundry Features: LaundryRoom
- Appliances: Dishwasher,Freezer,GasCooktop,GasOven,Refrigerator,RangeHood
Agent info
- Agent name: Kevin Bourland
- Agent MLS: P14804
- Agent email: kevin@kevinbourland.com
- Agent officephone: (626) 205-4040
- Agent direct phone: (213) 407-4754
Miscellaneous
- List Office Name: COMPASS
- Listing Terms: Cash,CashToNewLoan
- Common Interest: None
- Community Features: Curbs,Gutters,Park,StreetLights,Sidewalks
