



















205 Argonne, Long Beach, CA, US, 90803
205 Argonne, Long Beach, CA, US, 90803Basics
- Date added: Added 2 weeks ago
- Category: Residential
- Type: SingleFamilyResidence
- Status: Active
- Bedrooms: 3
- Bathrooms: 2
- Area: 1348 sq ft
- Lot size: 2973, 2973 sq ft
- Year built: 1924
- Property Condition: UpdatedRemodeled,Turnkey
- View: None
- Subdivision Name: Belmont Shore (BSD)
- County: Los Angeles
- MLS ID: PW26103708
Description
-
Description:
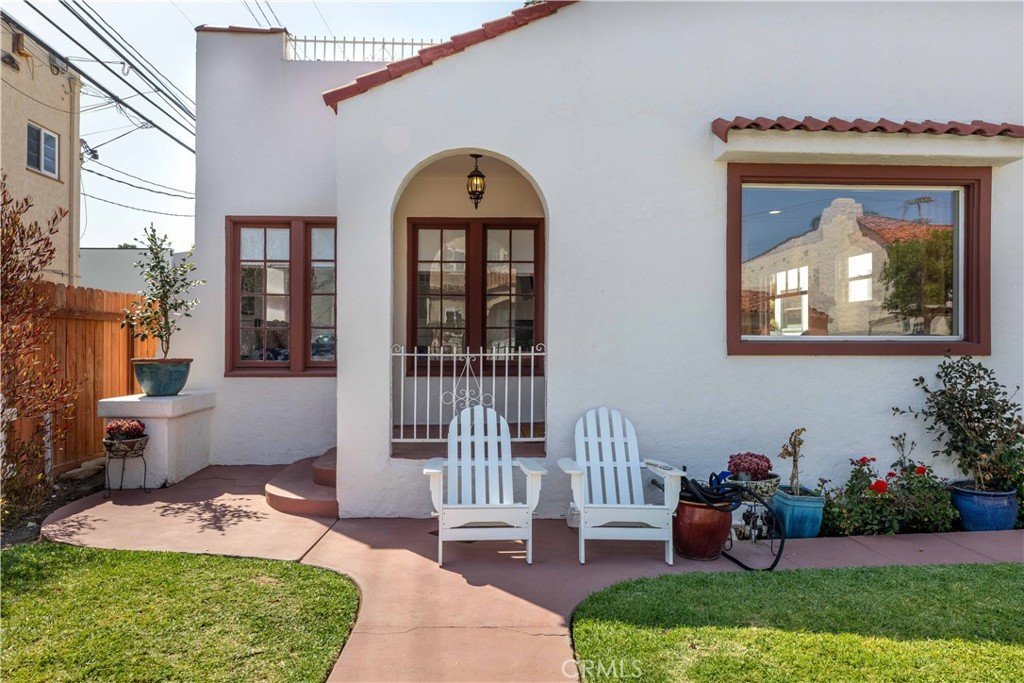
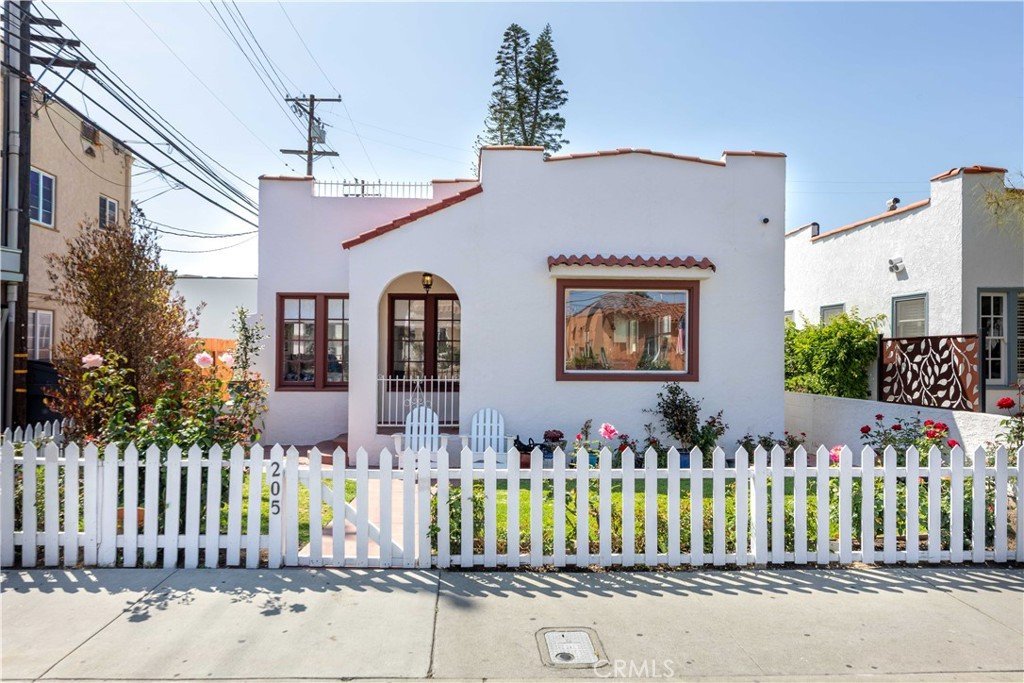
Nestled in the heart of Belmont Shore, this timeless 1924 Spanish-style residence effortlessly blends classic coastal charm with sophisticated modern living. Thoughtfully restored and extensively upgraded, this beautifully home offers the rare opportunity to enjoy original architectural character alongside today’s most desirable amenities.
Just steps from the vibrant dining, boutiques, cafés, and entertainment of Second Street, the home is privately tucked behind a lush hedge, blooming roses, and a charming white picket fence. A welcoming front porch sets the tone for the warmth and elegance found throughout the property.
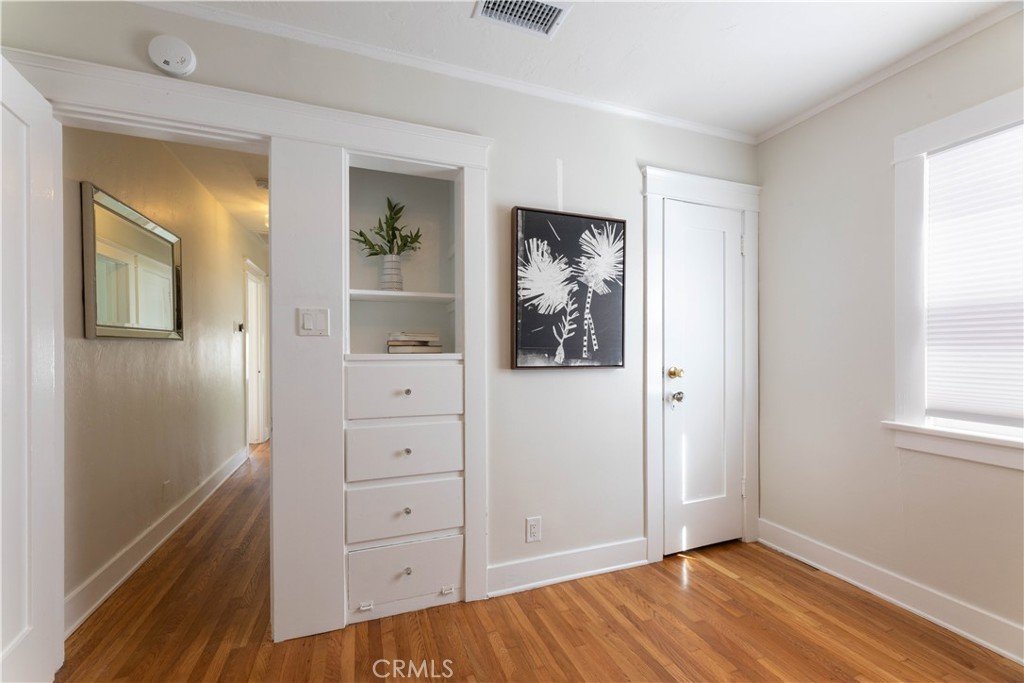
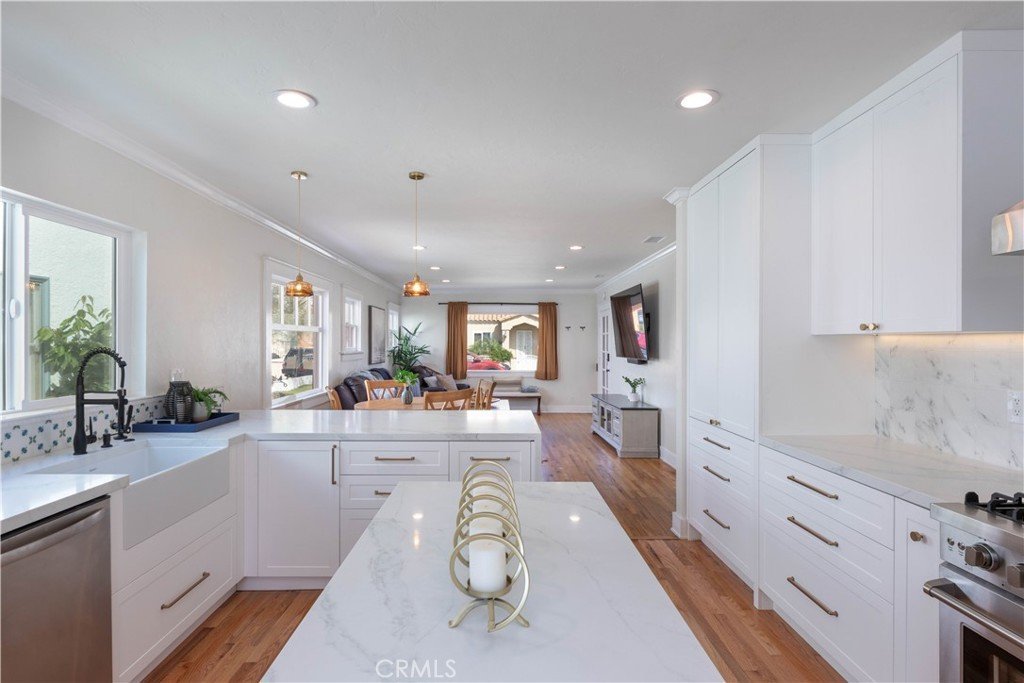
Enter through the stunning glass front door into a light-filled interior featuring original hardwood floors, graceful archways, and beautifully preserved Spanish details. The spacious living and dining areas are filled with natural light, creating an inviting coastal ambiance perfect for both relaxed living and entertaining.
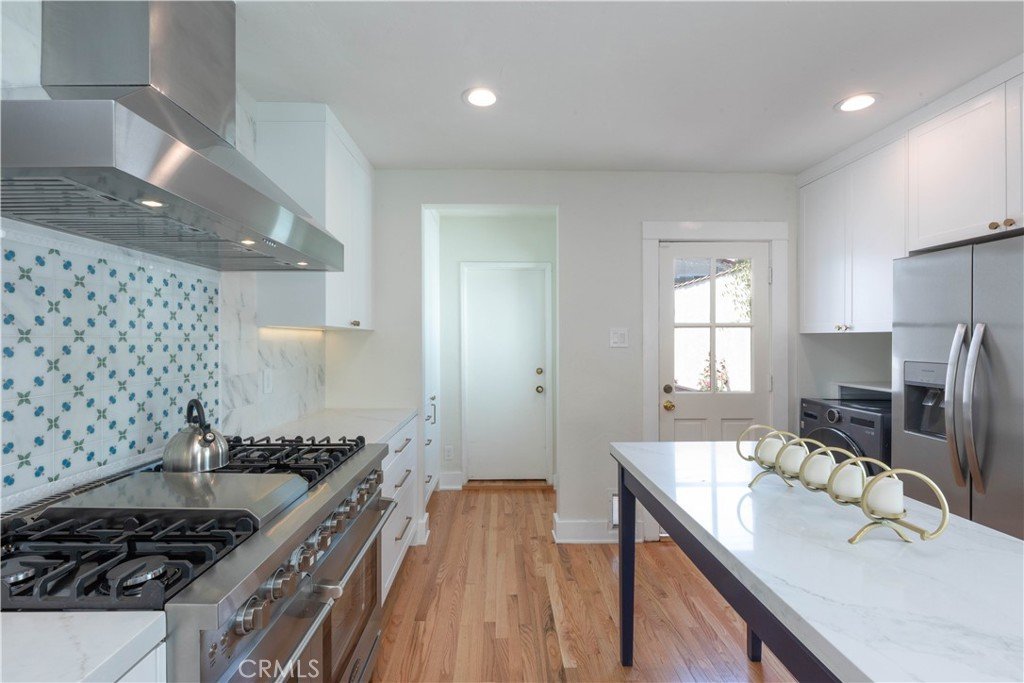
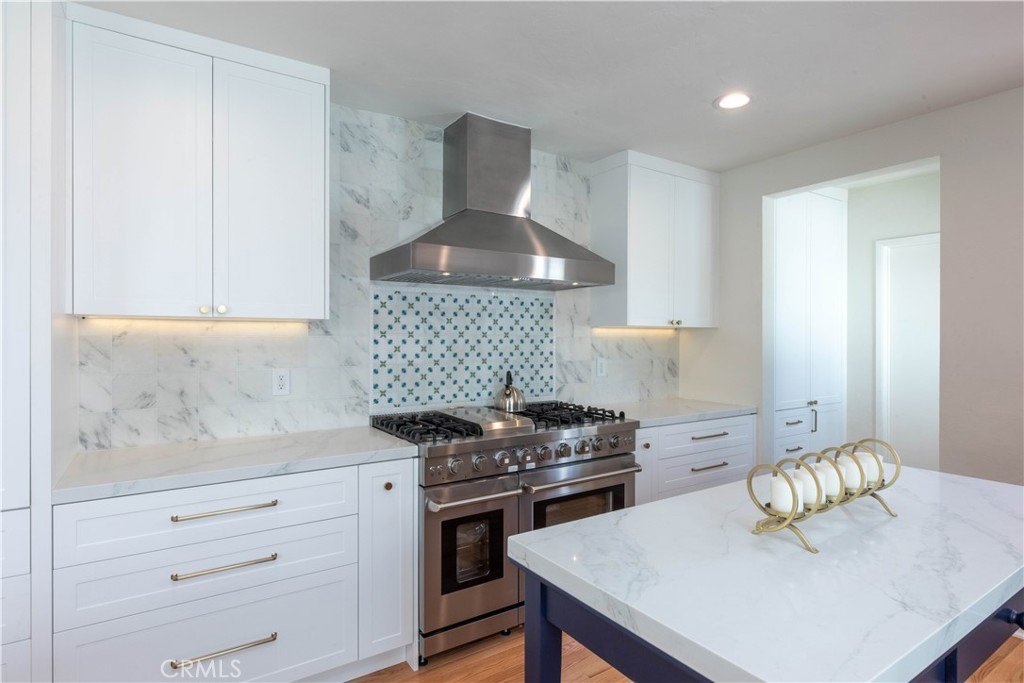
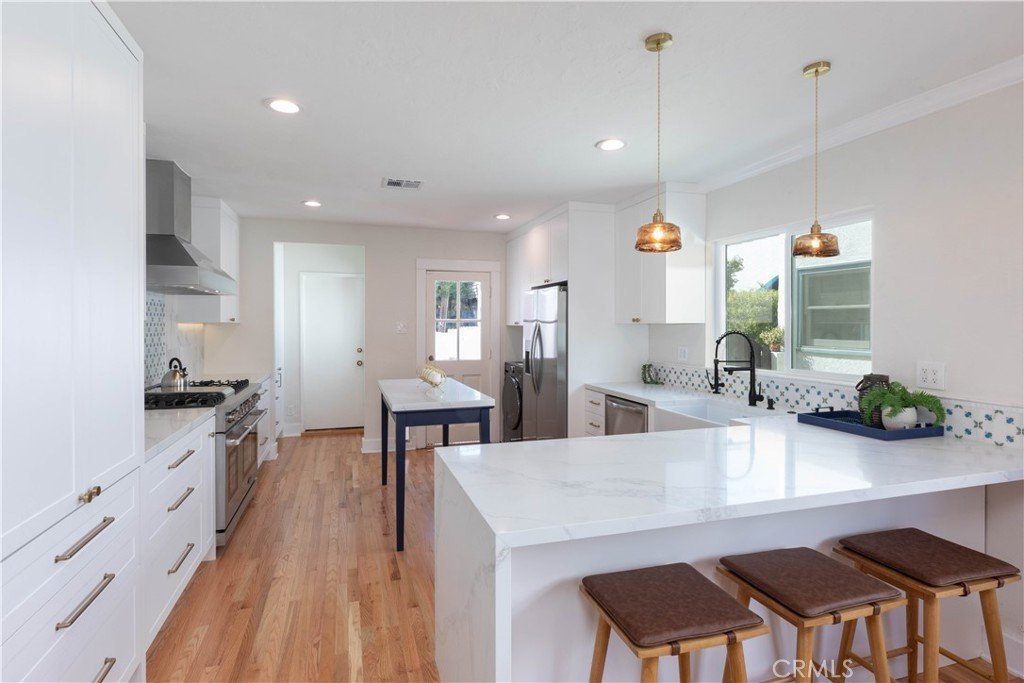
The newly redesigned kitchen has been completely opened to create a seamless open-concept floor plan. Both refined and functional, the kitchen showcases extensive custom cabinetry, long quartz countertops, stainless steel appliances, a table-style center island, and bar seating — all thoughtfully designed for everyday luxury and effortless gatherings.
Recent improvements and upgrades include:
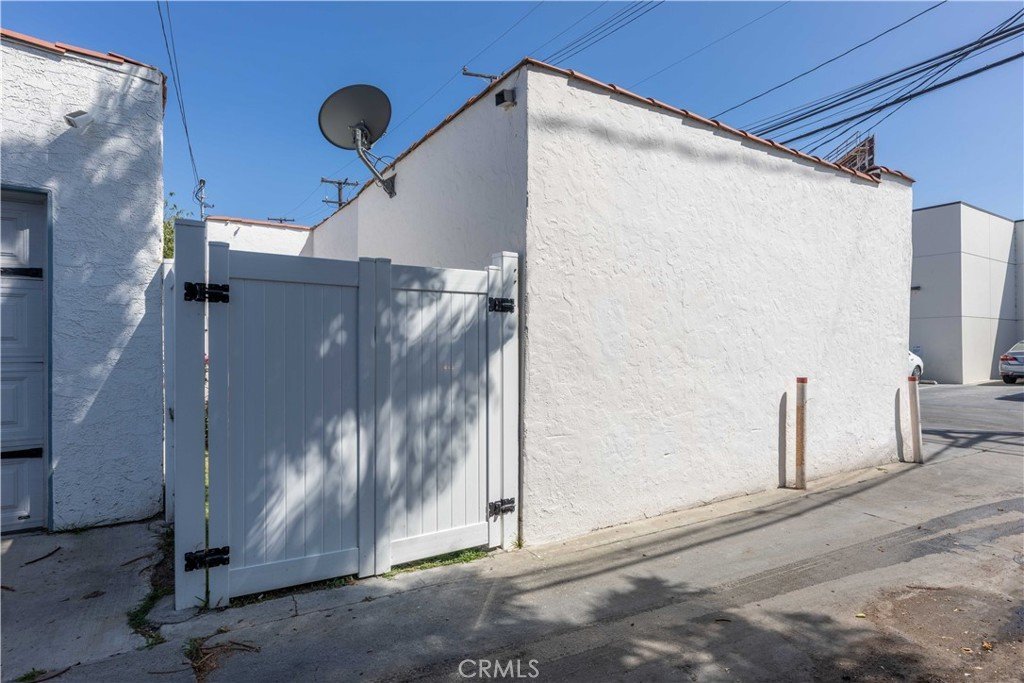
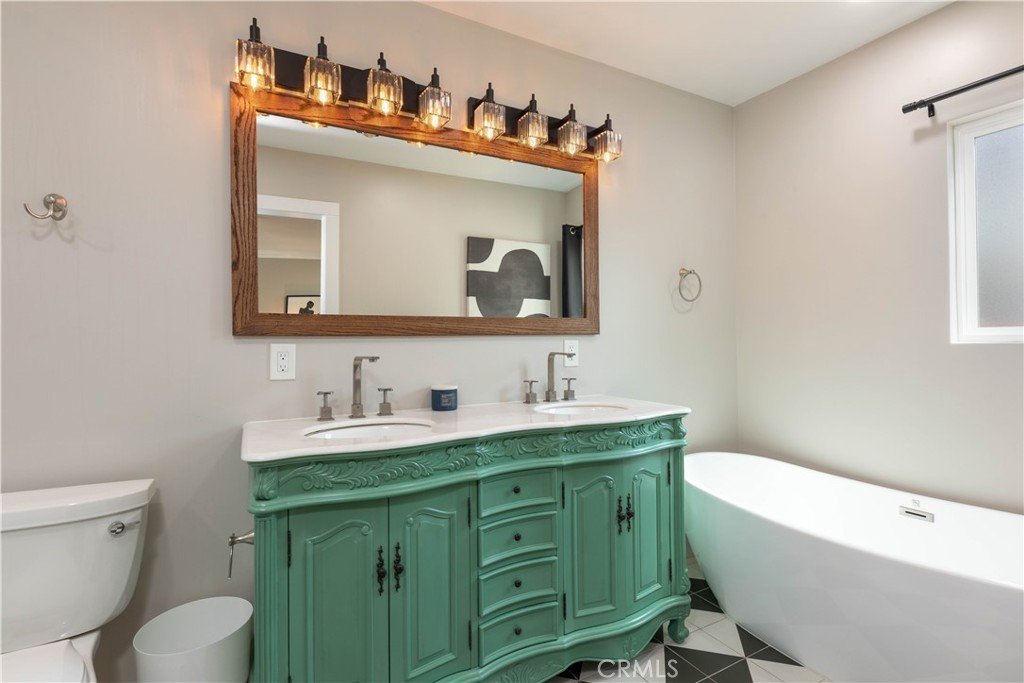
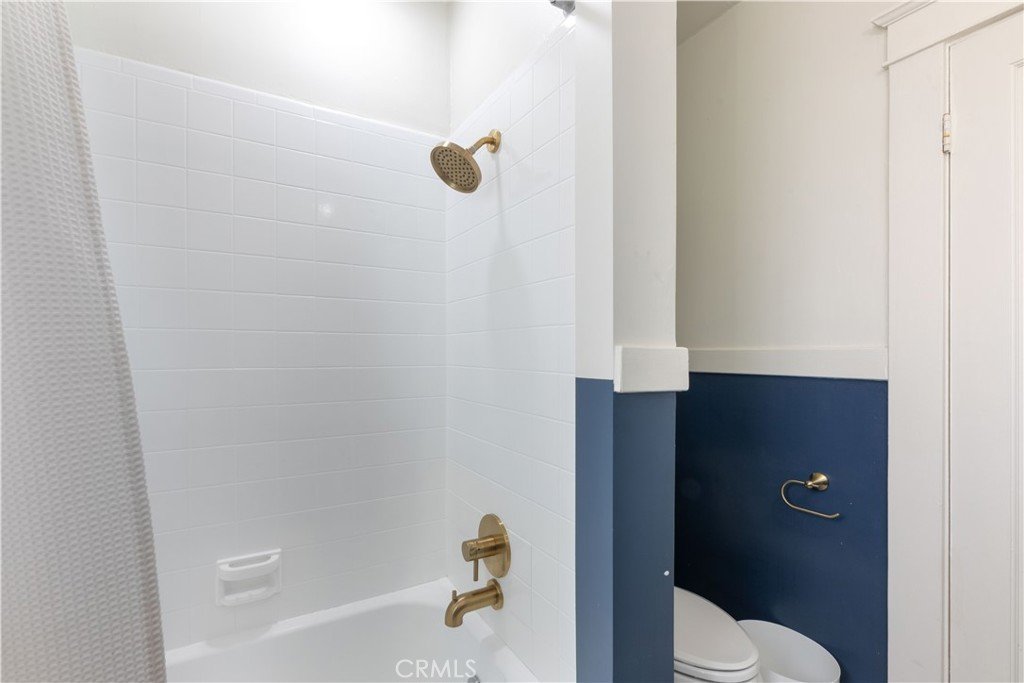
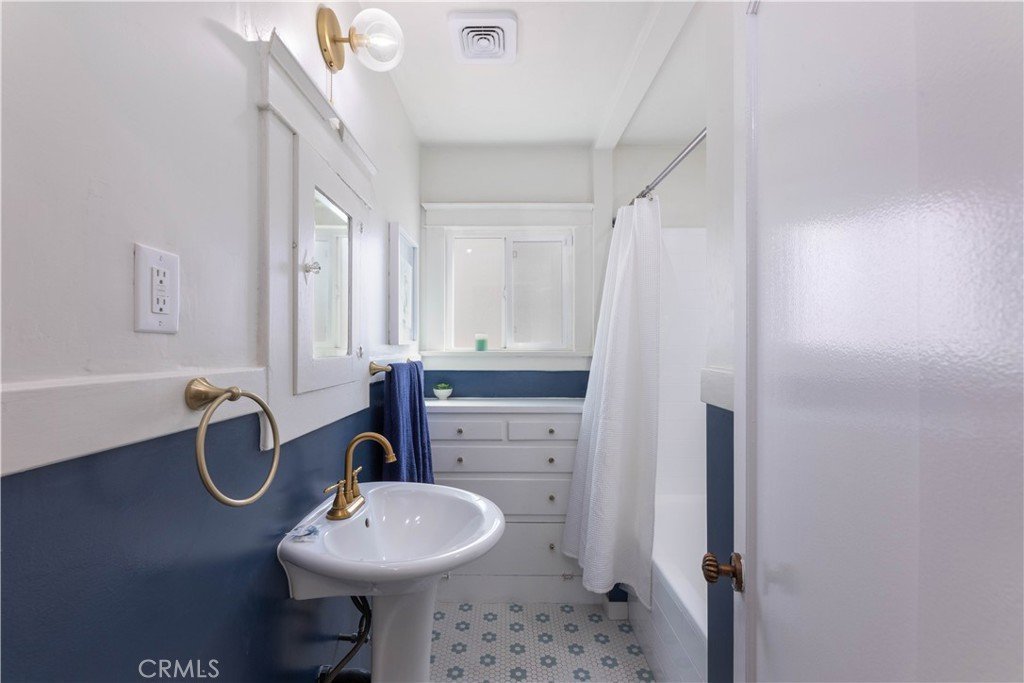
An expanded primary suite, a luxurious primary bathroom featuring a stand-alone soaking tub and separate shower, fully restored guest bathroom with restored tile flooring, new HVAC system & ducting with central air conditioning and heating, tankless water heater, updated plumbing and electrical, including a new 220V electrical panel, new gates and sprinkler system, fresh interior and exterior paint and an updated roof.
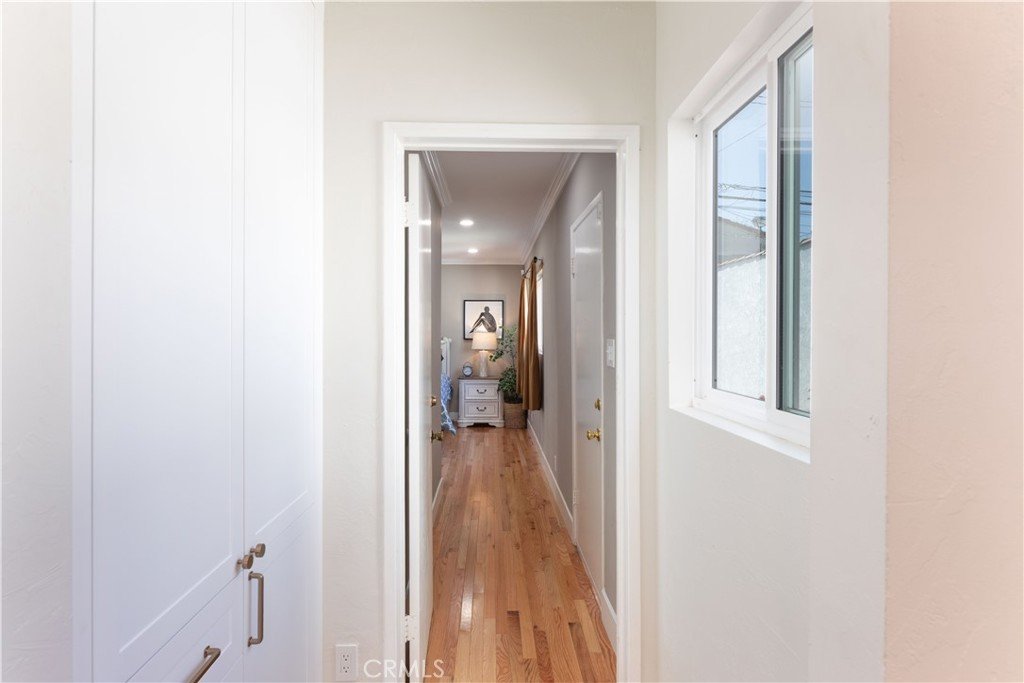
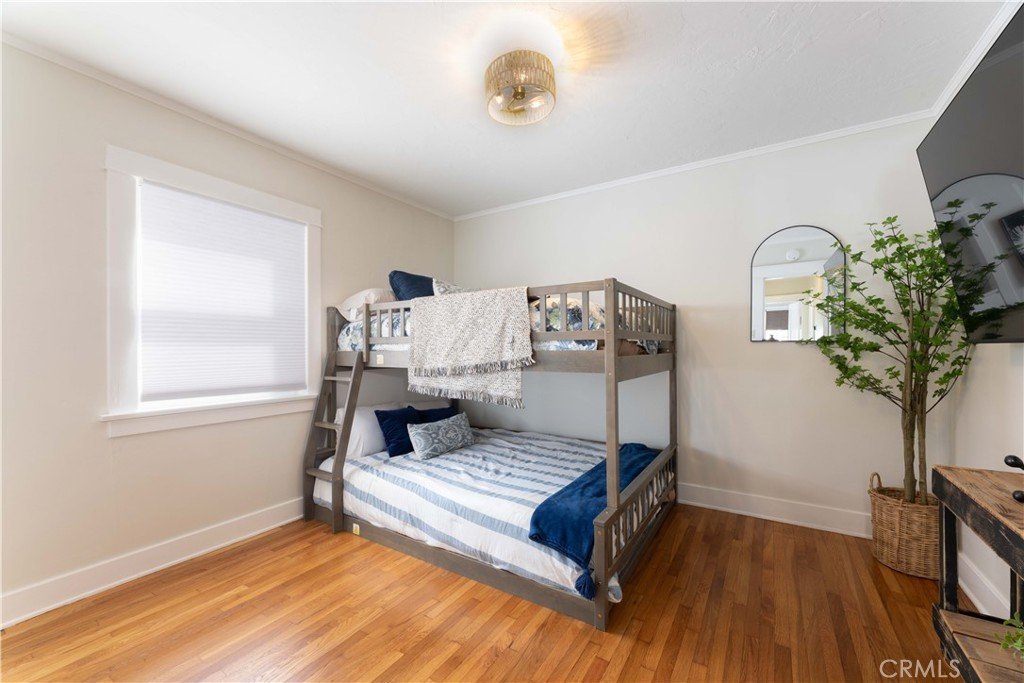
Two charming guest bedrooms and the beautifully restored hall bathroom are situated toward the front of the home, while the private primary suite offers a peaceful retreat at the rear of the property.
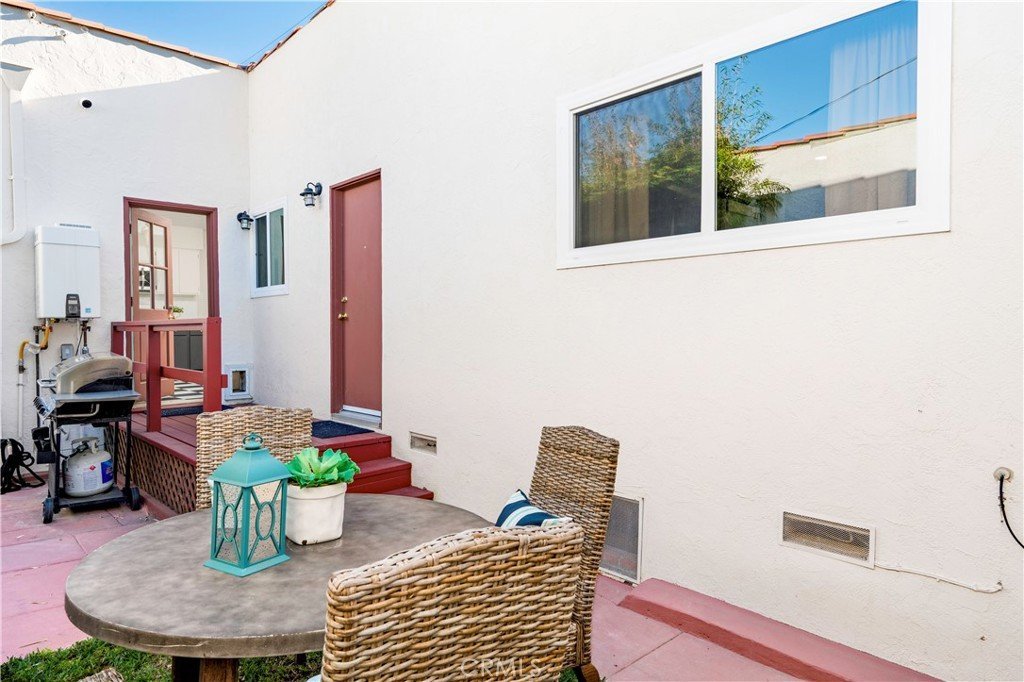
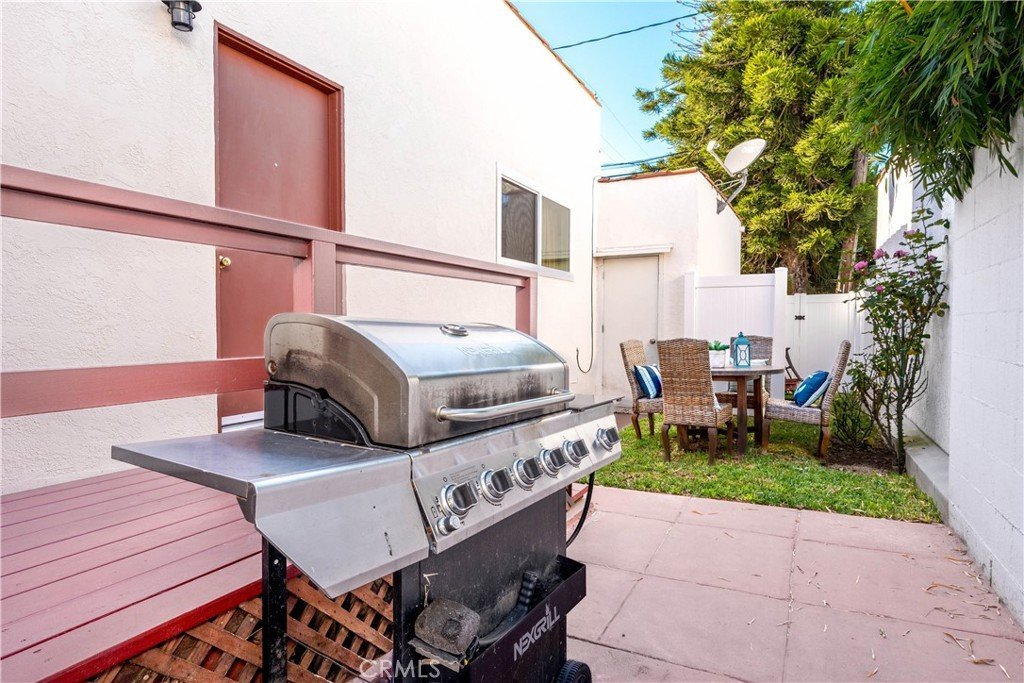
Designed for the quintessential Southern California coastal lifestyle, the outdoor spaces are equally enchanting. Enjoy mornings on the front porch surrounded by fresh roses and ocean breezes, or entertain guests in the private backyard patio and lawn area.
Located within walking distance to the beach and surrounded by Belmont Shore’s beloved restaurants, bakeries (Sweet Jill), coffee houses (Stereoscope Coffee), and upscale shopping, this exceptional residence captures the very best of coastal living.
Show all description
Location
- Directions: Take Second Street, then turn north on Granada, right on Livingston, right on Argonne
- Lot Size Acres: 0.0683 acres
Building Details
- Structure Type: House
- Water Source: Public
- Lot Features: ZeroToOneUnitAcre,SprinklersInRear,SprinklersInFront
- Sewer: PublicSewer
- Common Walls: NoCommonWalls
- Foundation Details: Raised
- Garage Spaces: 1
- Levels: One
- Floor covering: Wood
Amenities & Features
- Pool Features: None
- Parking Features: DoorSingle, Garage, GarageFacesSide
- Security Features: Prewired, SecuritySystem
- Patio & Porch Features: Concrete
- Spa Features: None
- Parking Total: 1
- Roof: Flat
- Utilities: CableAvailable,ElectricityConnected,NaturalGasConnected,PhoneAvailable,SewerConnected,WaterConnected
- Cooling: CentralAir
- Electric: Volts220InGarage
- Fireplace Features: None
- Heating: Central
- Interior Features: OpenFloorplan, Pantry, QuartzCounters, Bar, AllBedroomsDown, BedroomOnMainLevel, MainLevelPrimary, PrimarySuite
- Laundry Features: InKitchen
- Appliances: SixBurnerStove,Barbecue,Dishwasher,GasRange,Refrigerator,TanklessWaterHeater
Nearby Schools
- Middle Or Junior School: Rogers
- Elementary School: Lowell
- High School: Wilson
- High School District: Long Beach Unified
Expenses, Fees & Taxes
- Association Fee: 0
Agent info
- Agent name: Lorette Murphree
- Agent MLS: PMURLOR
- Agent email: lorette2000@gmail.com
- Agent officephone: 562-397-1735
- Agent direct phone: 562-397-1735
Miscellaneous
- List Office Name: So Cal Dwell
- Listing Terms: Cash,CashToExistingLoan,CashToNewLoan,Conventional,Contract,Fha203b,FHA,FannieMae,FreddieMac,Submit,VaLoan
- Common Interest: None
- Community Features: Biking,Curbs
- Direction Faces: West
- Attribution Contact: 562-397-1735
