














205 N Vincent 117, West Covina, CA, US, 91790
205 N Vincent 117, West Covina, CA, US, 91790Basics
- Date added: Added 3 months ago
- Category: Residential
- Type: Townhouse
- Status: Active
- Bedrooms: 3
- Bathrooms: 3
- Area: 1791 sq ft
- Lot size: 15708, 15708 sq ft
- Year built: 2023
- Property Condition: Turnkey
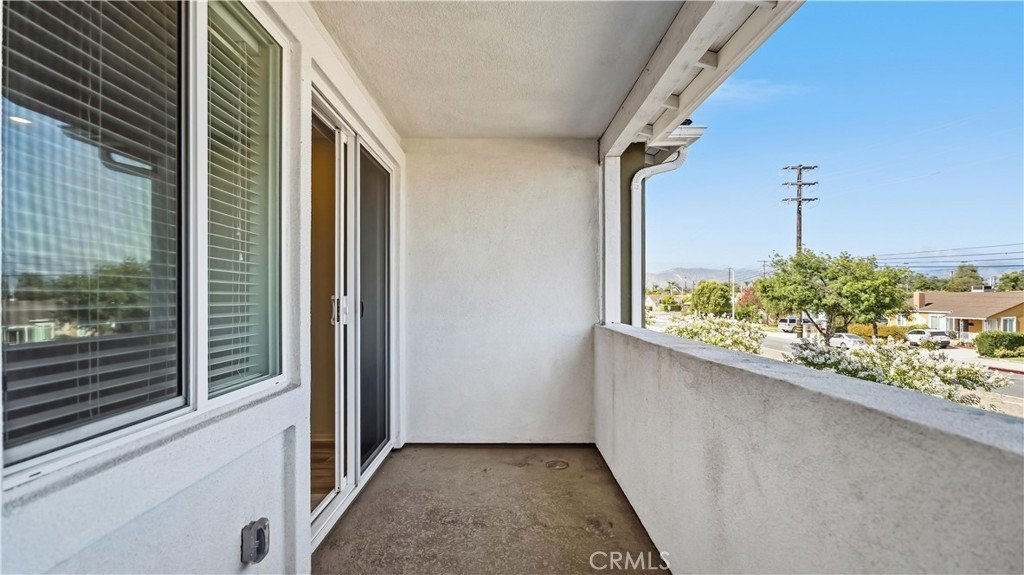
- View: Neighborhood
- County: Los Angeles
- MLS ID: AR26113955
Description
-
Description:
Welcome to 205 N Vincent Avenue, West Covina — a stunning newer construction home built in 2023 by renowned builder Meritage Homes, offering modern design, energy efficiency, and everyday convenience in one of West Covina’s desirable newer communities.
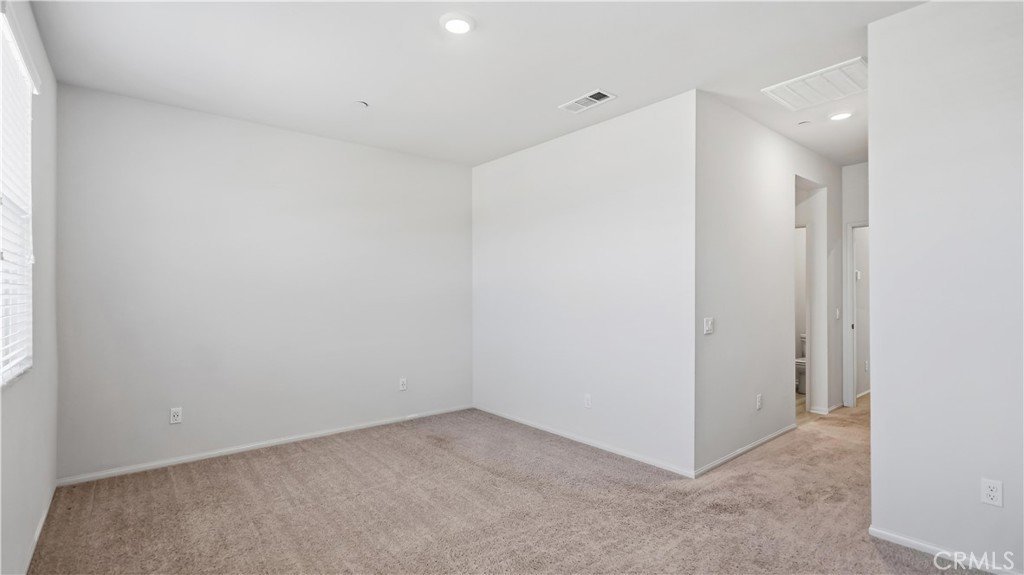
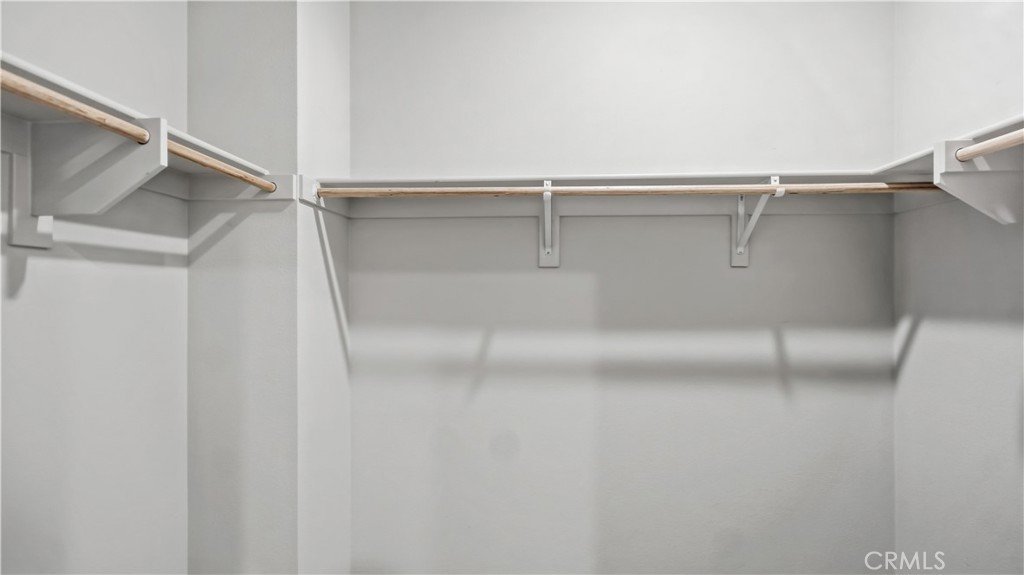
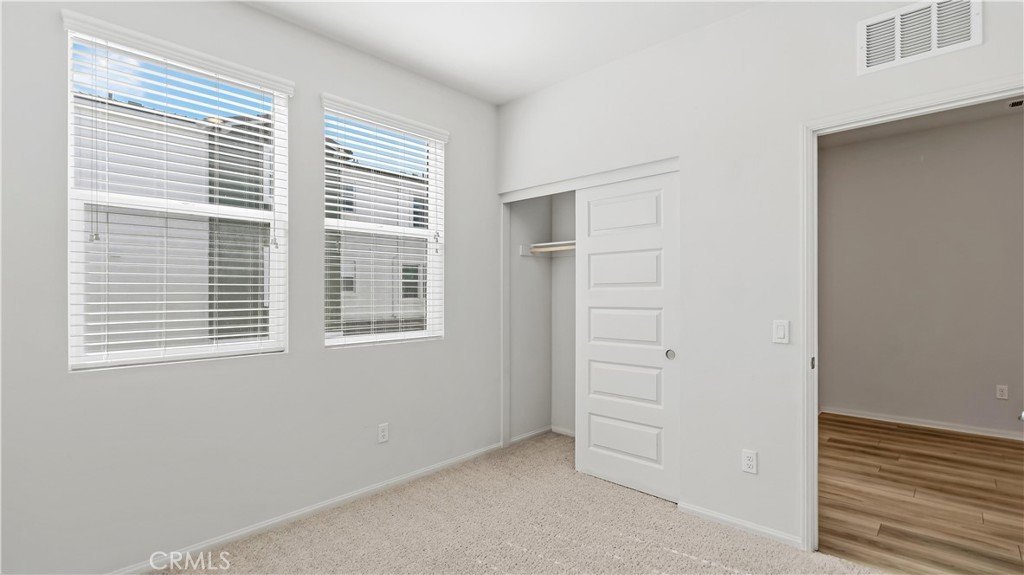
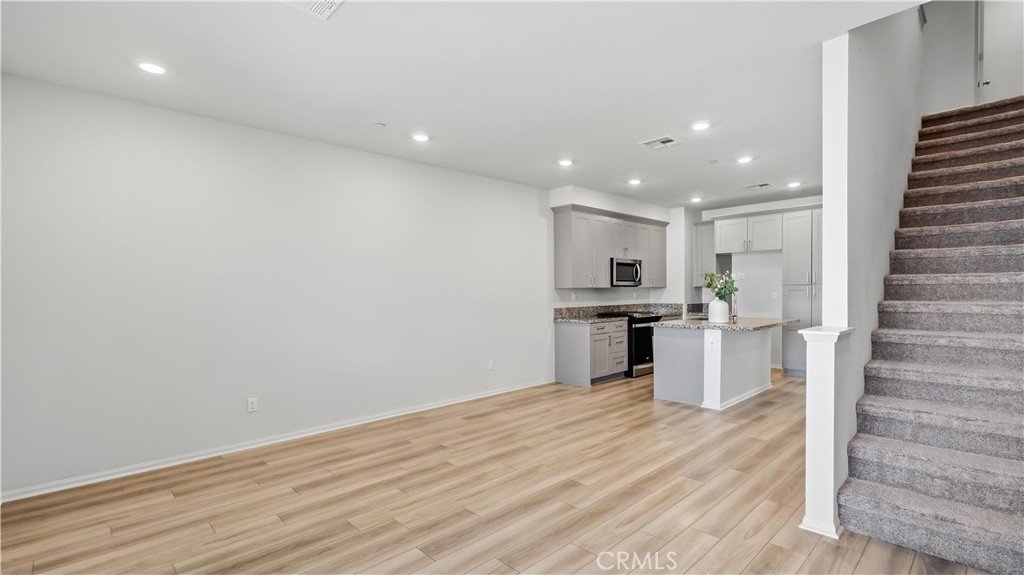
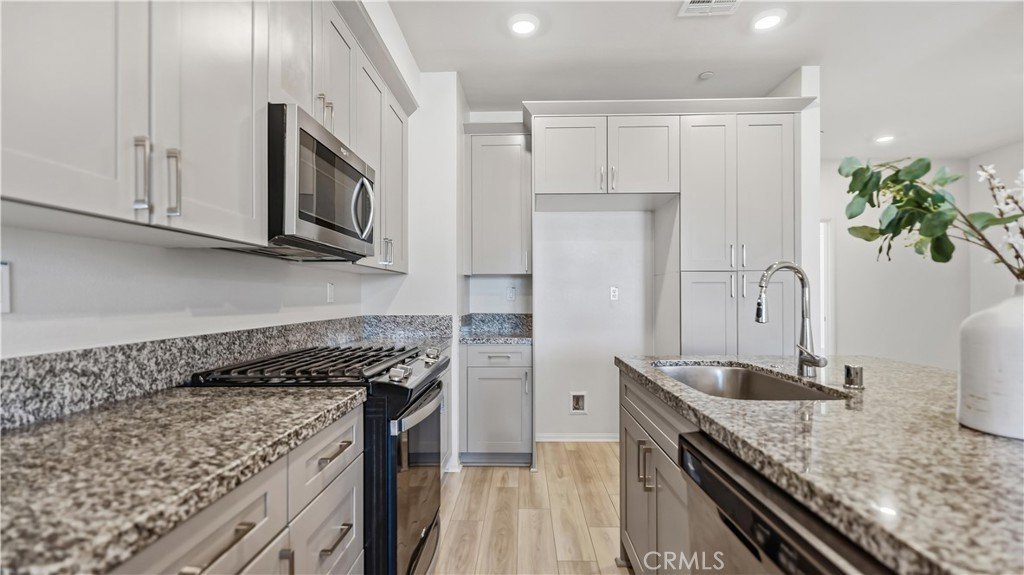
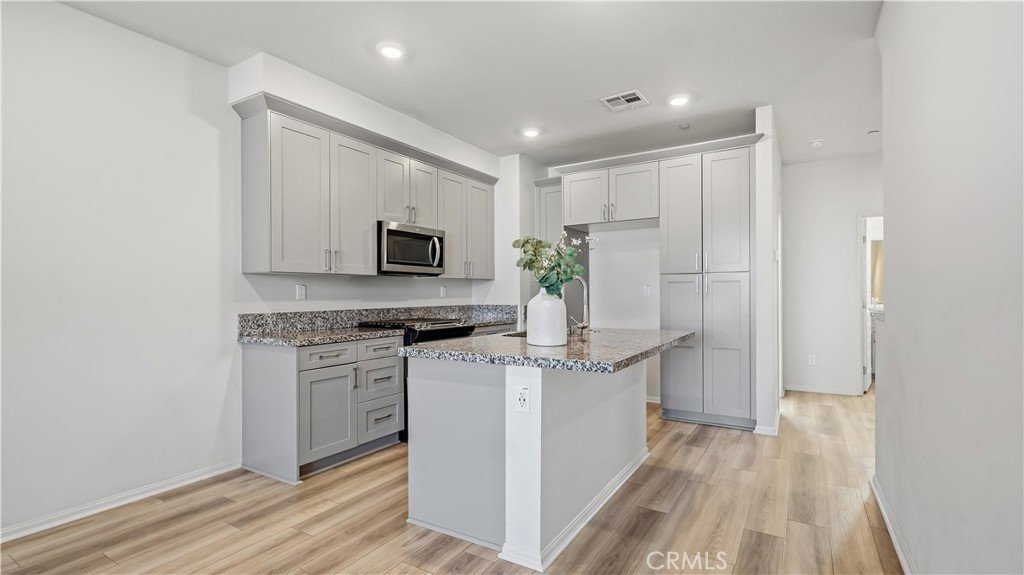
This beautifully designed tri-level residence features approximately 1,791 square feet of living space with 3 bedrooms and 3 bathrooms, thoughtfully laid out for both comfort and functionality. The first floor offers a welcoming living room, perfect for entertaining or relaxing. The second level features an open-concept kitchen and family room filled with natural light, along with a convenient bedroom ideal for guests, extended family, or a home office. On the third floor, you’ll find two additional bedrooms including a spacious primary suite that offers privacy and comfort.
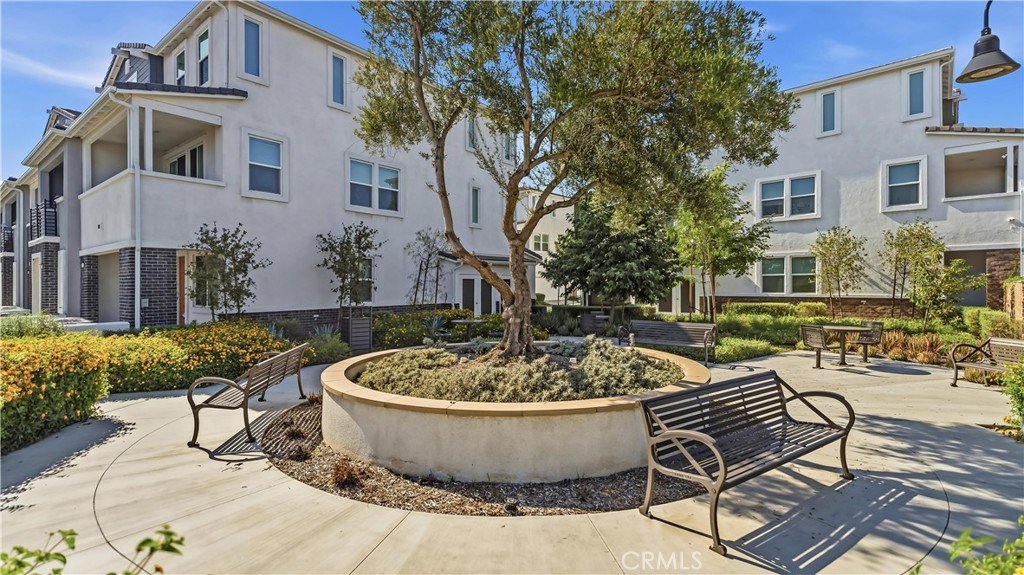
Built with modern energy-efficient features, the well maintained home includes a solar system for added savings, with the solar lease available for buyer assumption. Located just minutes from the 10 Freeway, this home offers exceptional convenience for commuting, shopping, dining, and daily living throughout the San Gabriel Valley and Greater Los Angeles area. The community also features a charming neighborhood park with children’s play areas and relaxing outdoor spaces, creating a wonderful environment for families and residents to enjoy.
Don’t miss this opportunity to own a nearly new Meritage home in a highly convenient West Covina location!
Show all description
Location
- Directions: By Workman Ave and Vincent Ave
- Lot Size Acres: 0.3606 acres
Building Details
Amenities & Features
- Pool Features: None
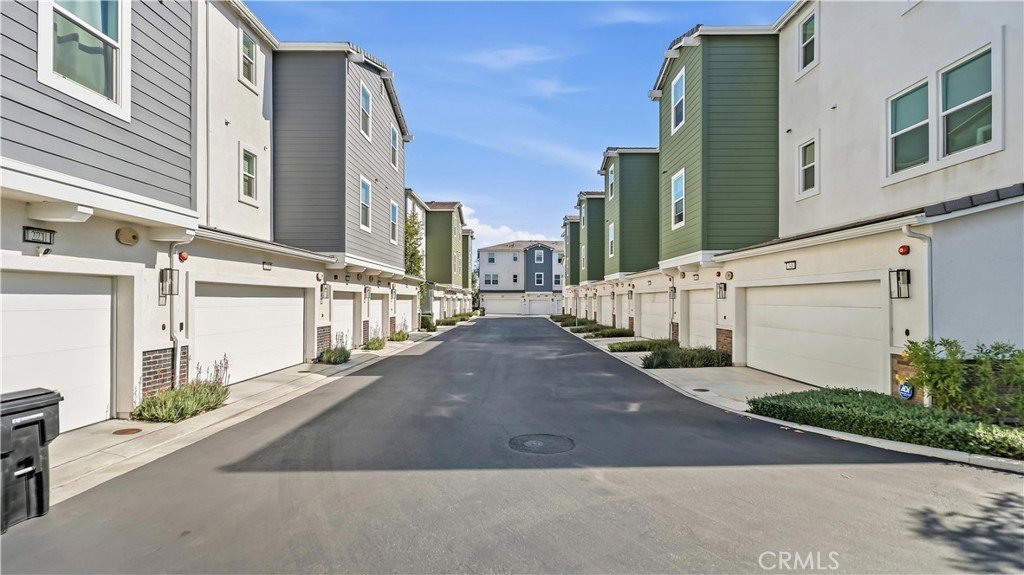
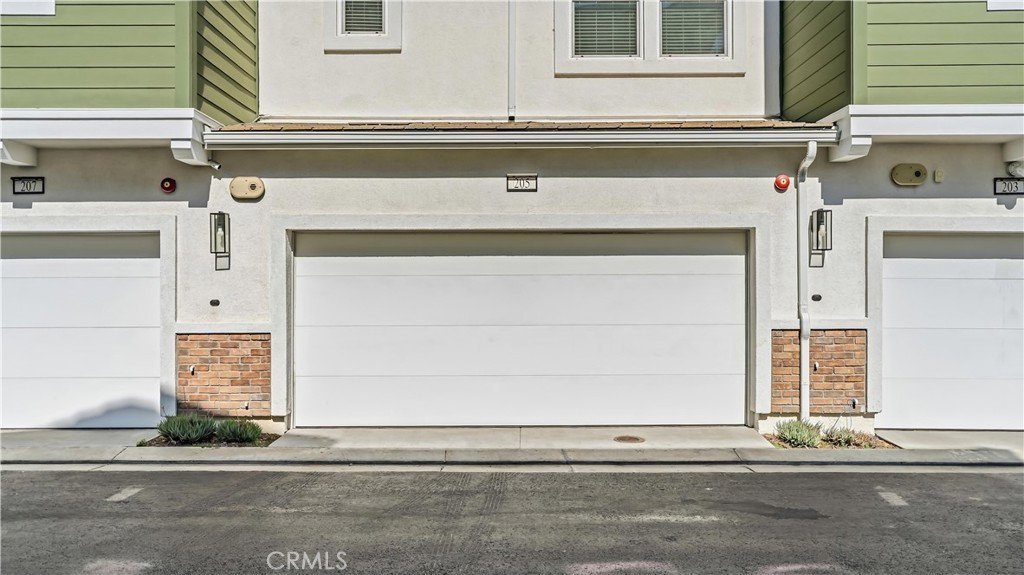
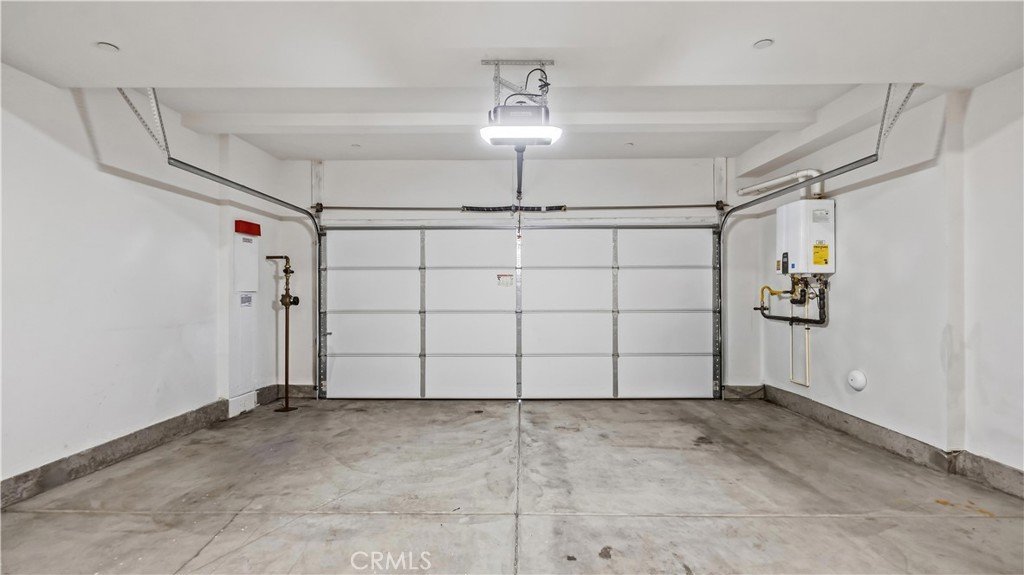
- Parking Features: DrivewayLevel, DoorSingle, ElectricVehicleChargingStations, Garage, GarageFacesRear
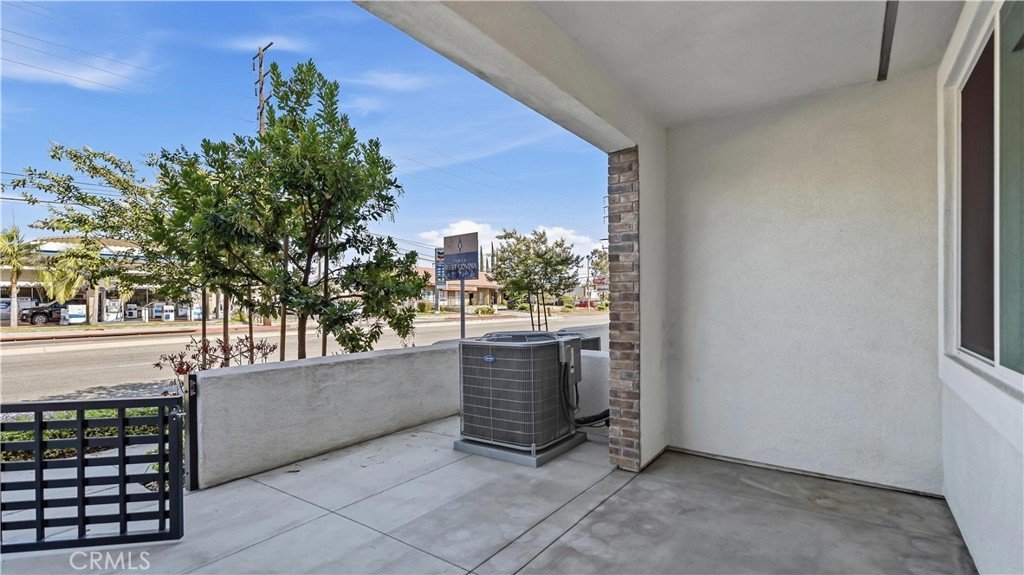
- Patio & Porch Features: Porch
- Spa Features: None
- Parking Total: 2
- Association Amenities: DogPark,FirePit,MaintenanceGrounds,Insurance,OutdoorCookingArea,Barbecue,Playground,PetRestrictions
- Utilities: CableAvailable,ElectricityAvailable,ElectricityConnected,NaturalGasAvailable,NaturalGasConnected,SewerAvailable,SewerConnected,WaterAvailable,WaterConnected
- Window Features: DoublePaneWindows
- Cooling: CentralAir
- Electric: Volts220InGarage
- Fireplace Features: None
- Heating: Central
- Interior Features: BuiltInFeatures, Balcony, MultipleStaircases, QuartzCounters, AllBedroomsUp
- Laundry Features: WasherHookup,GasDryerHookup,Inside,LaundryRoom,UpperLevel
- Appliances: Dishwasher,GasCooktop,GasOven,Microwave,VentedExhaustFan
Nearby Schools
- High School District: Covina Valley Unified
Expenses, Fees & Taxes
- Association Fee: $284
Agent info
- Agent name: Ru Niu
- Agent MLS: AR45339
- Agent email: viviecarealtor@gmail.com
- Agent officephone: 626-587-4866
Miscellaneous
- Association Fee Frequency: Monthly
- List Office Name: Wetrust Realty
- Listing Terms: Cash,CashToNewLoan,Conventional
- Common Interest: Condominium
- Community Features: DogPark,Park
- Direction Faces: East
- Exclusions: Buyer assumes the solar lease.
- Attribution Contact: 626-260-2333
